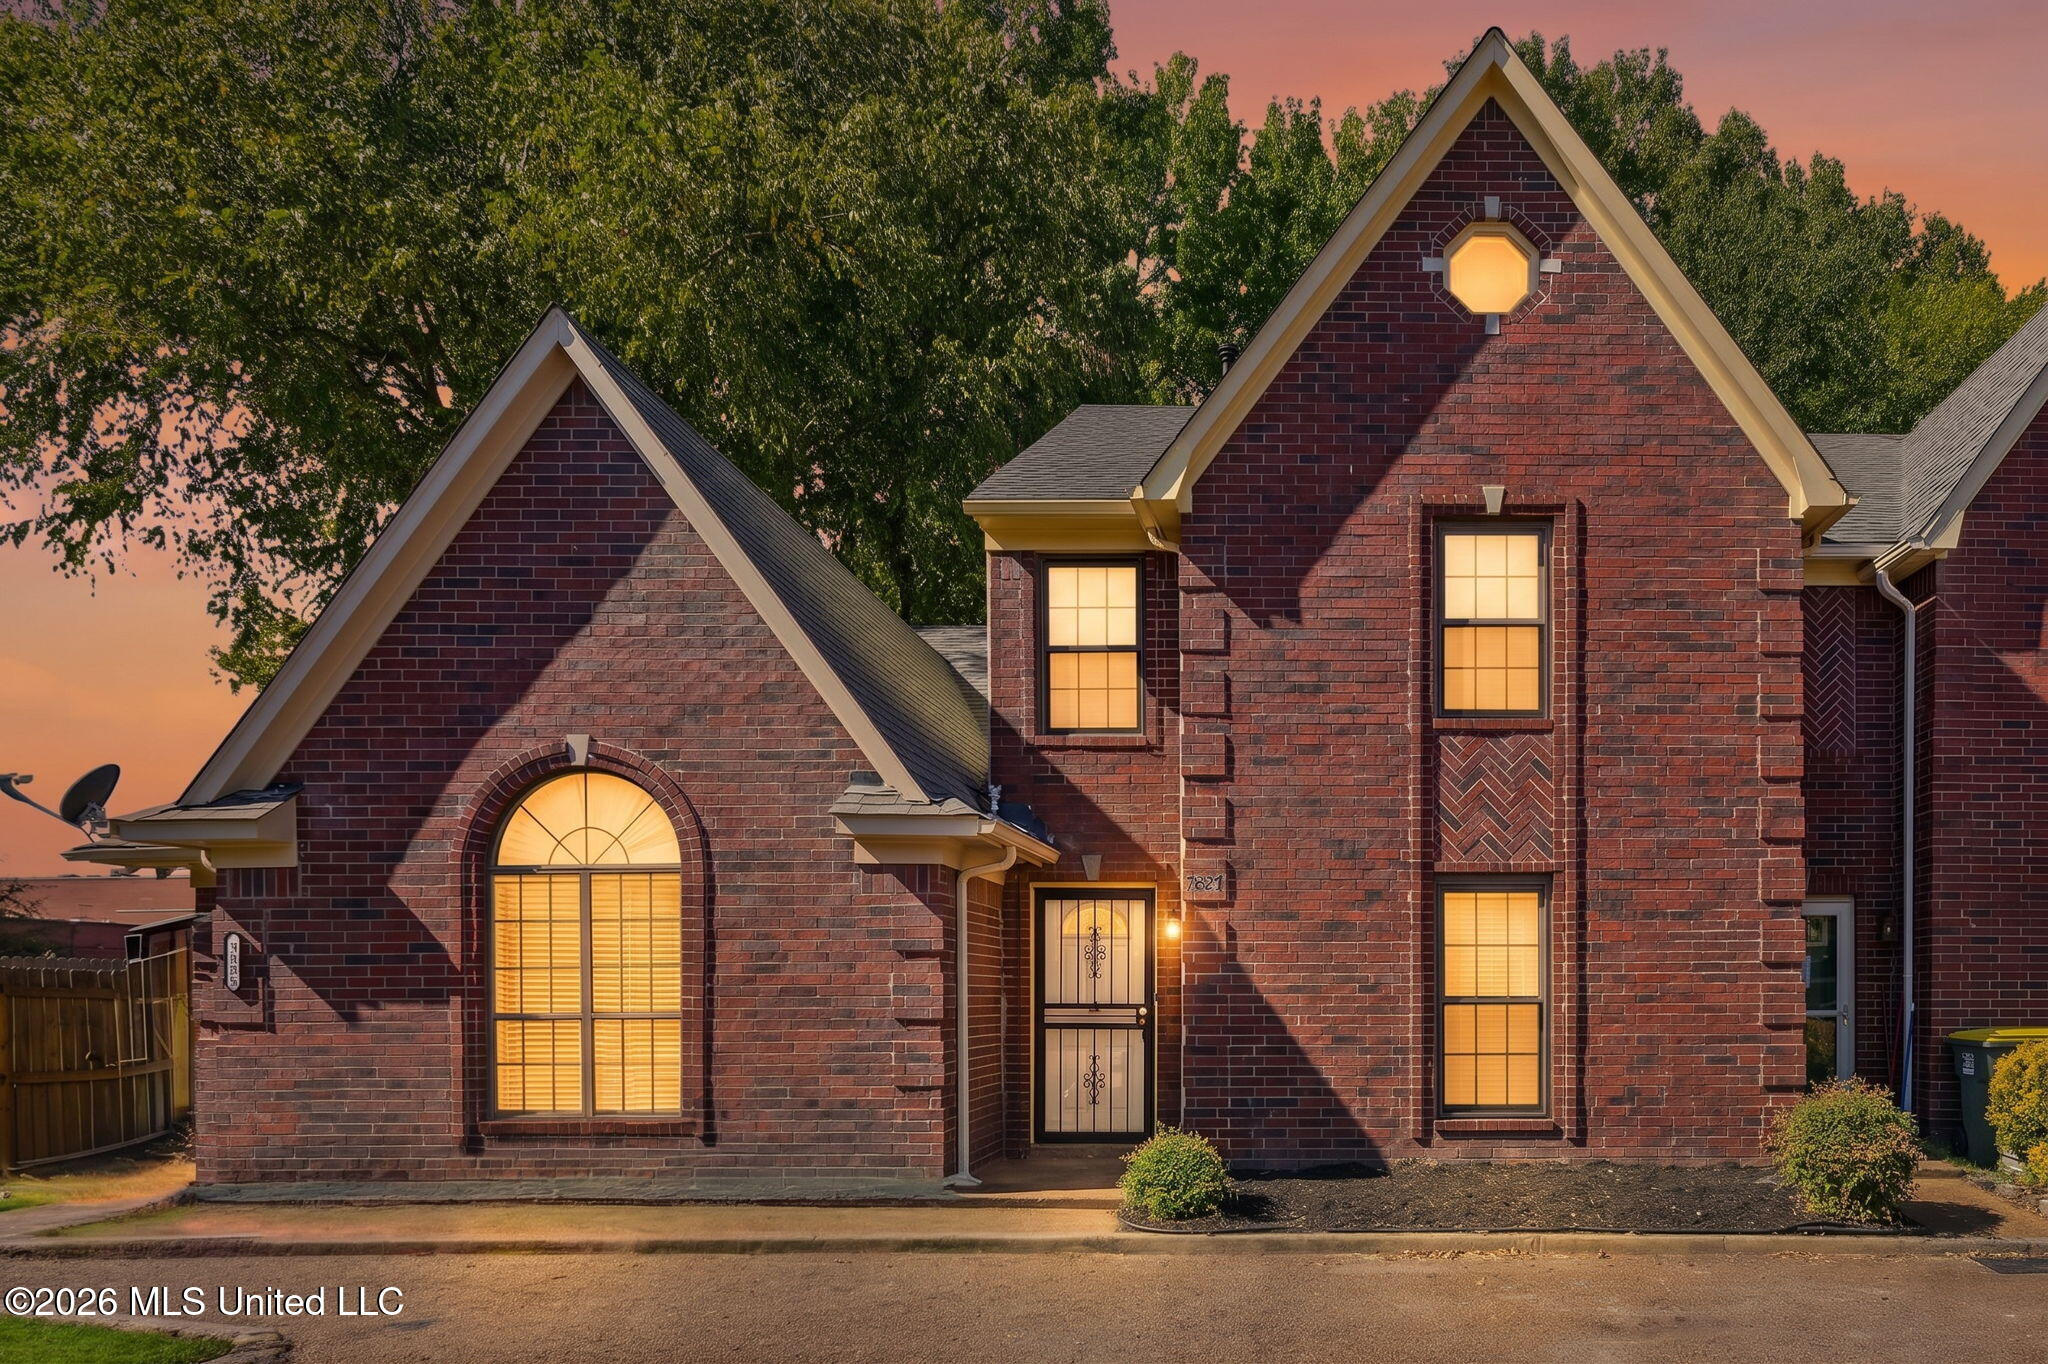
Brick house exterior with steep gables and glowing windows at dusk.
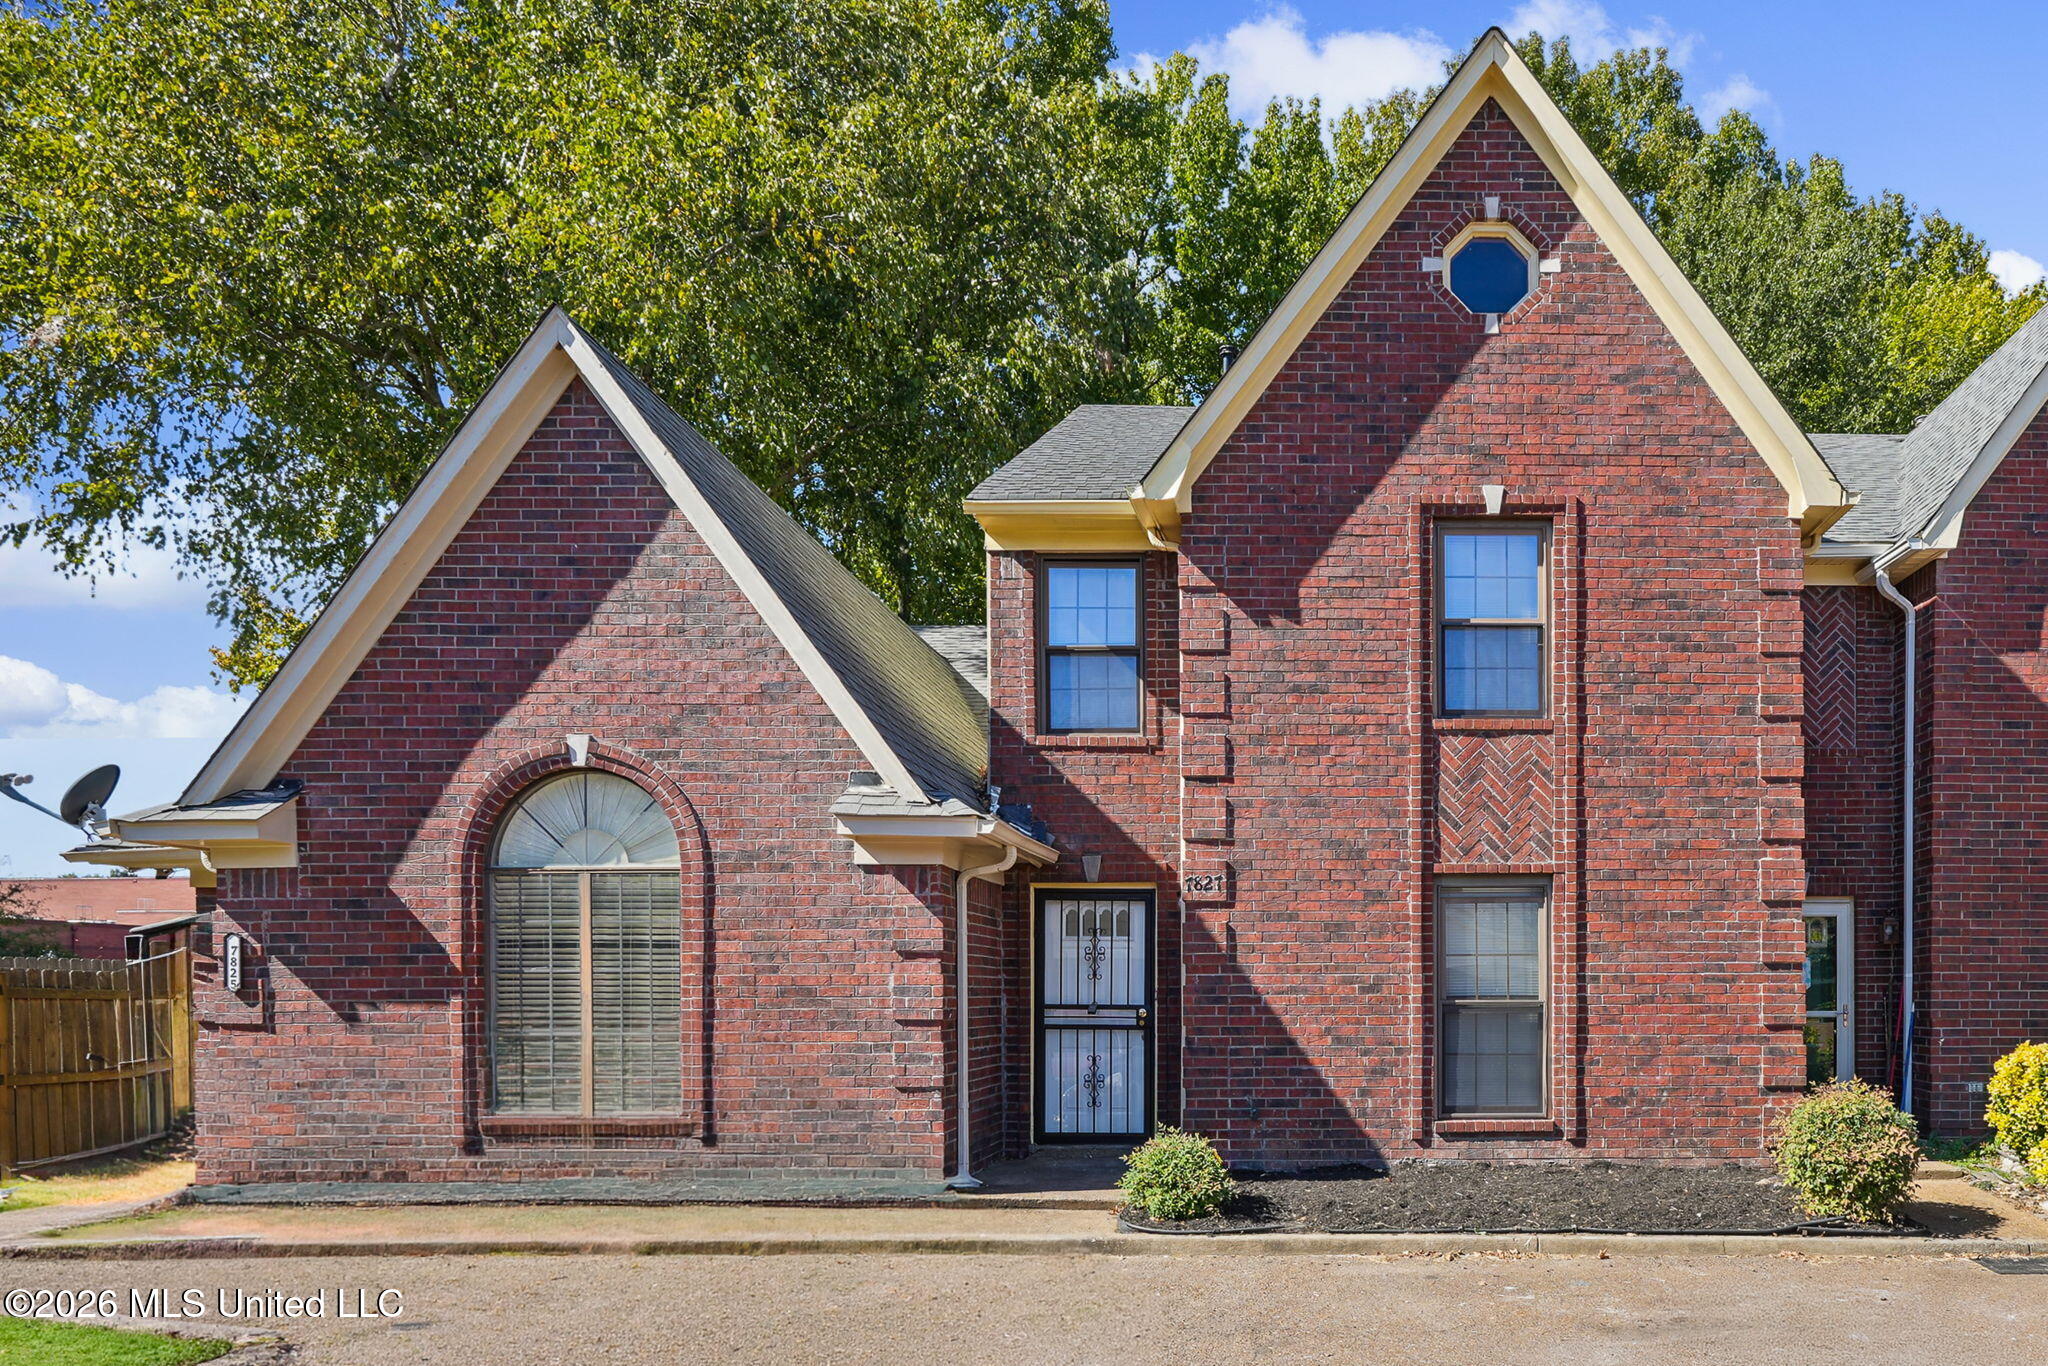
Red-brick home with steep gables, an arched front window, and a decorative entry door.
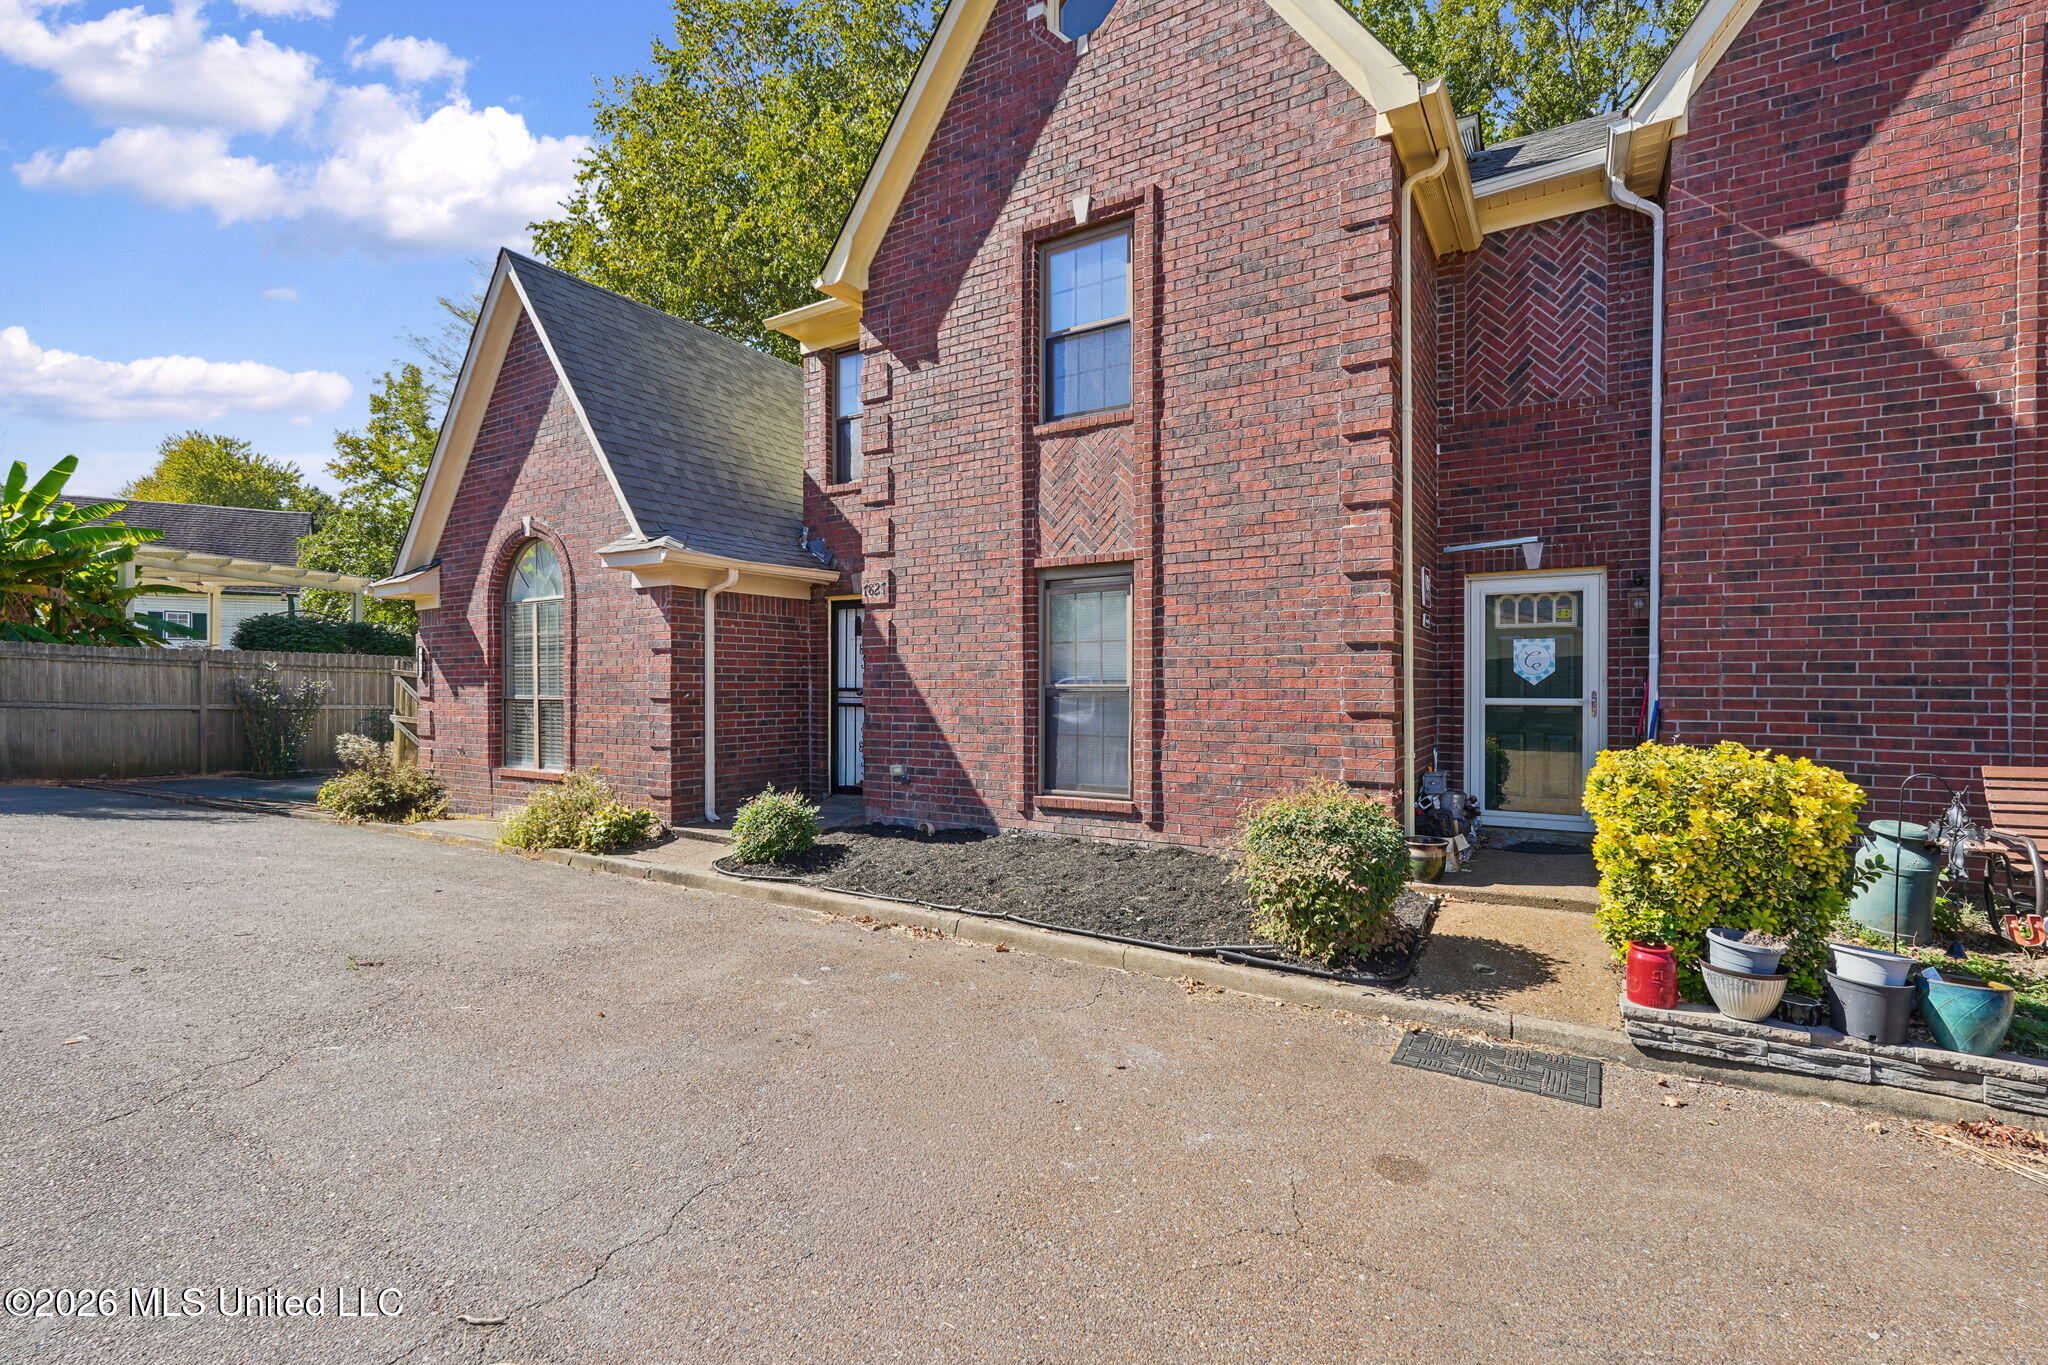
Red brick two-story home with a side entrance, landscaped foundation, and paved driveway.
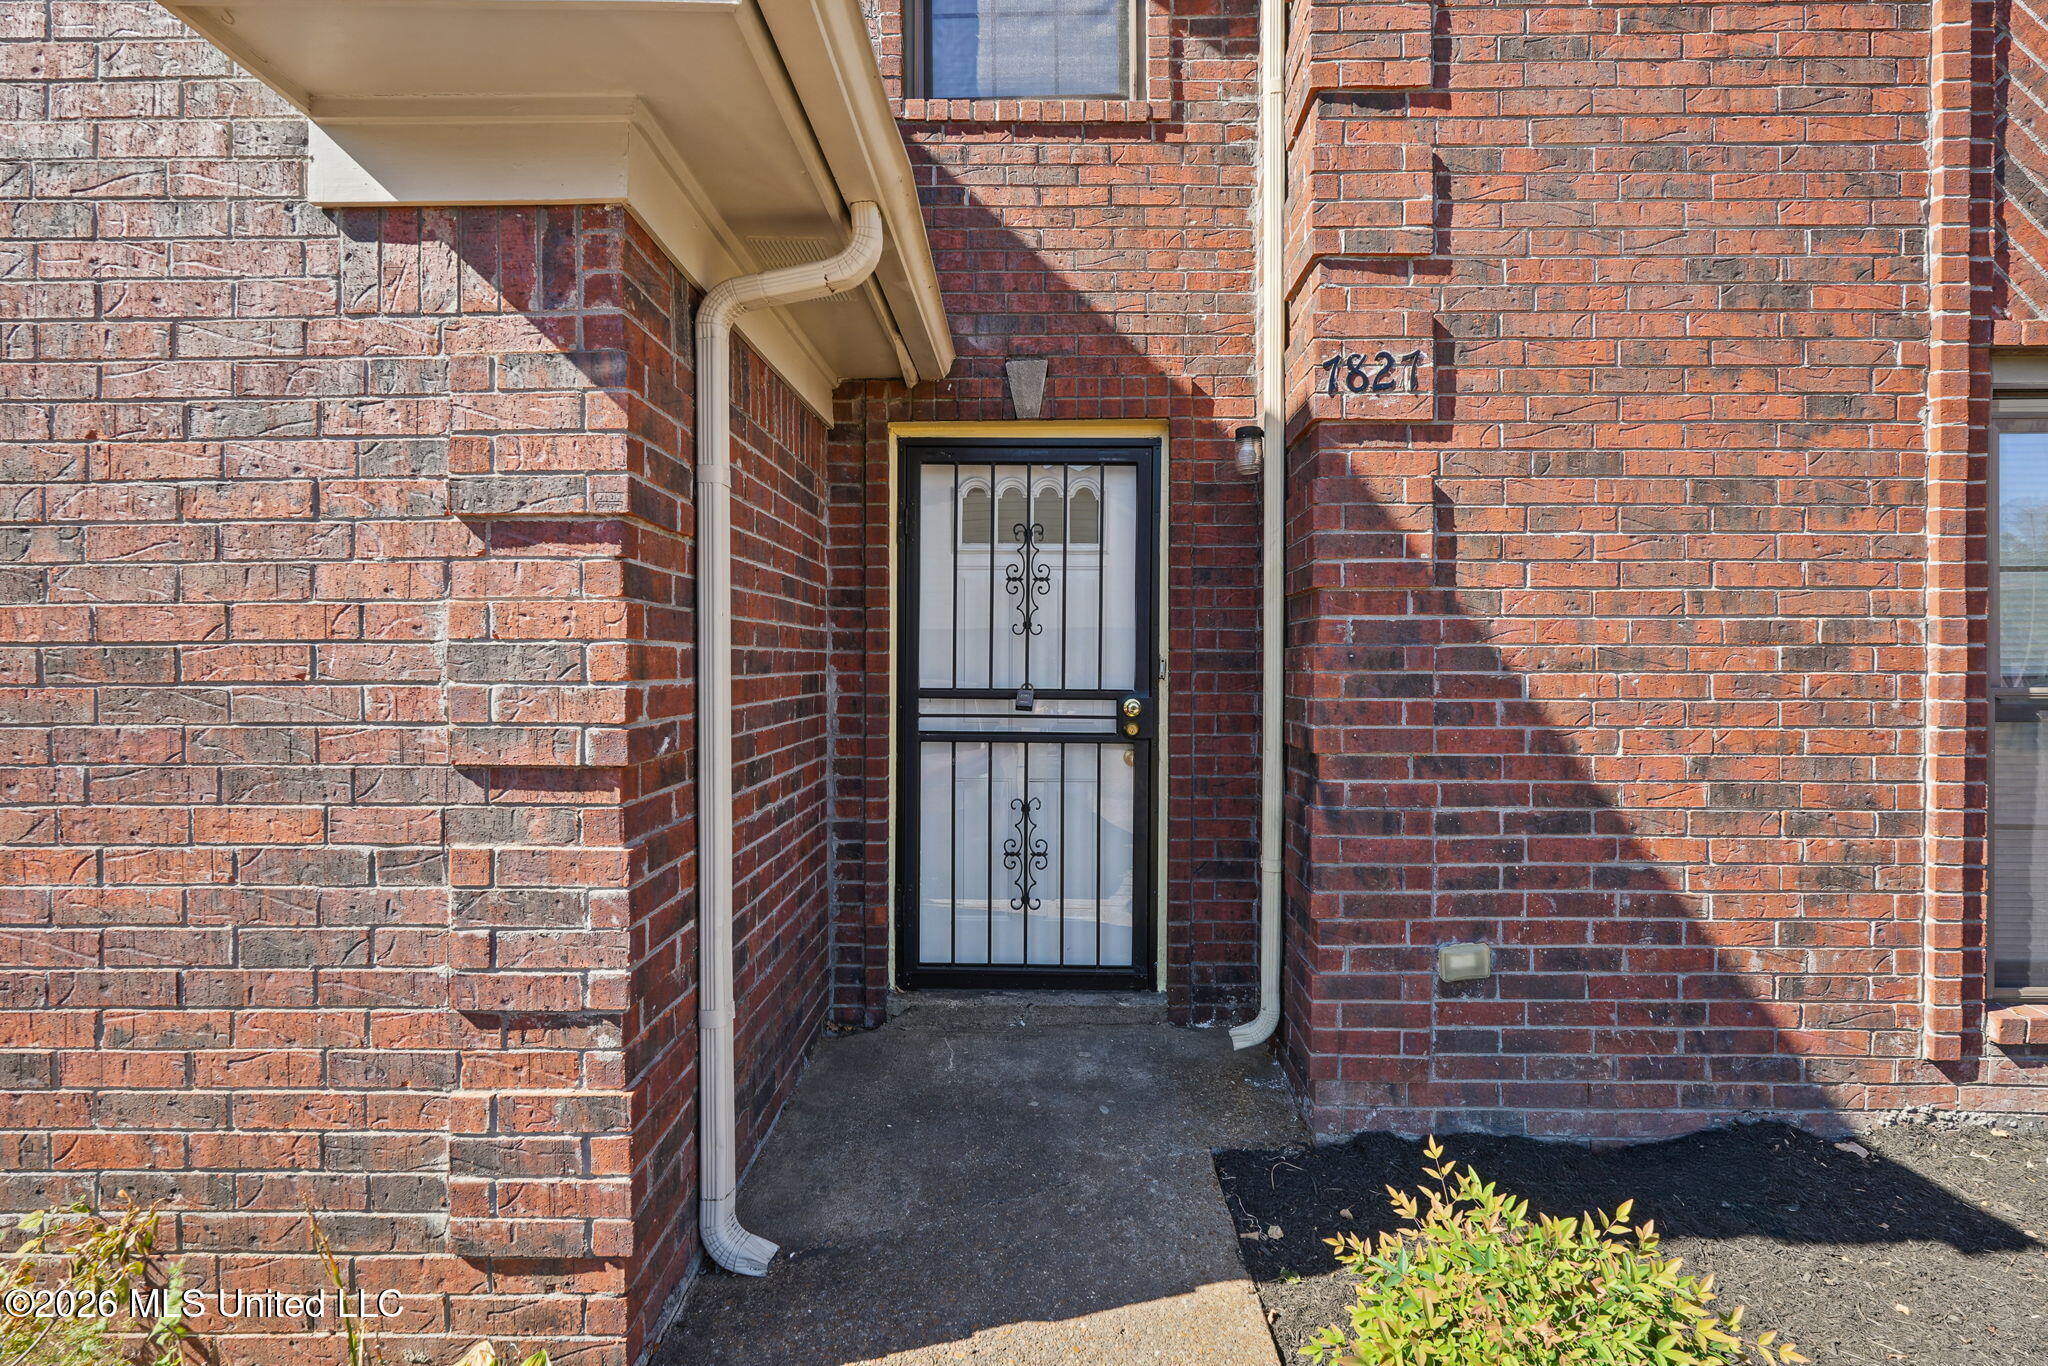
Brick home entrance with a black decorative security door and recessed porch.
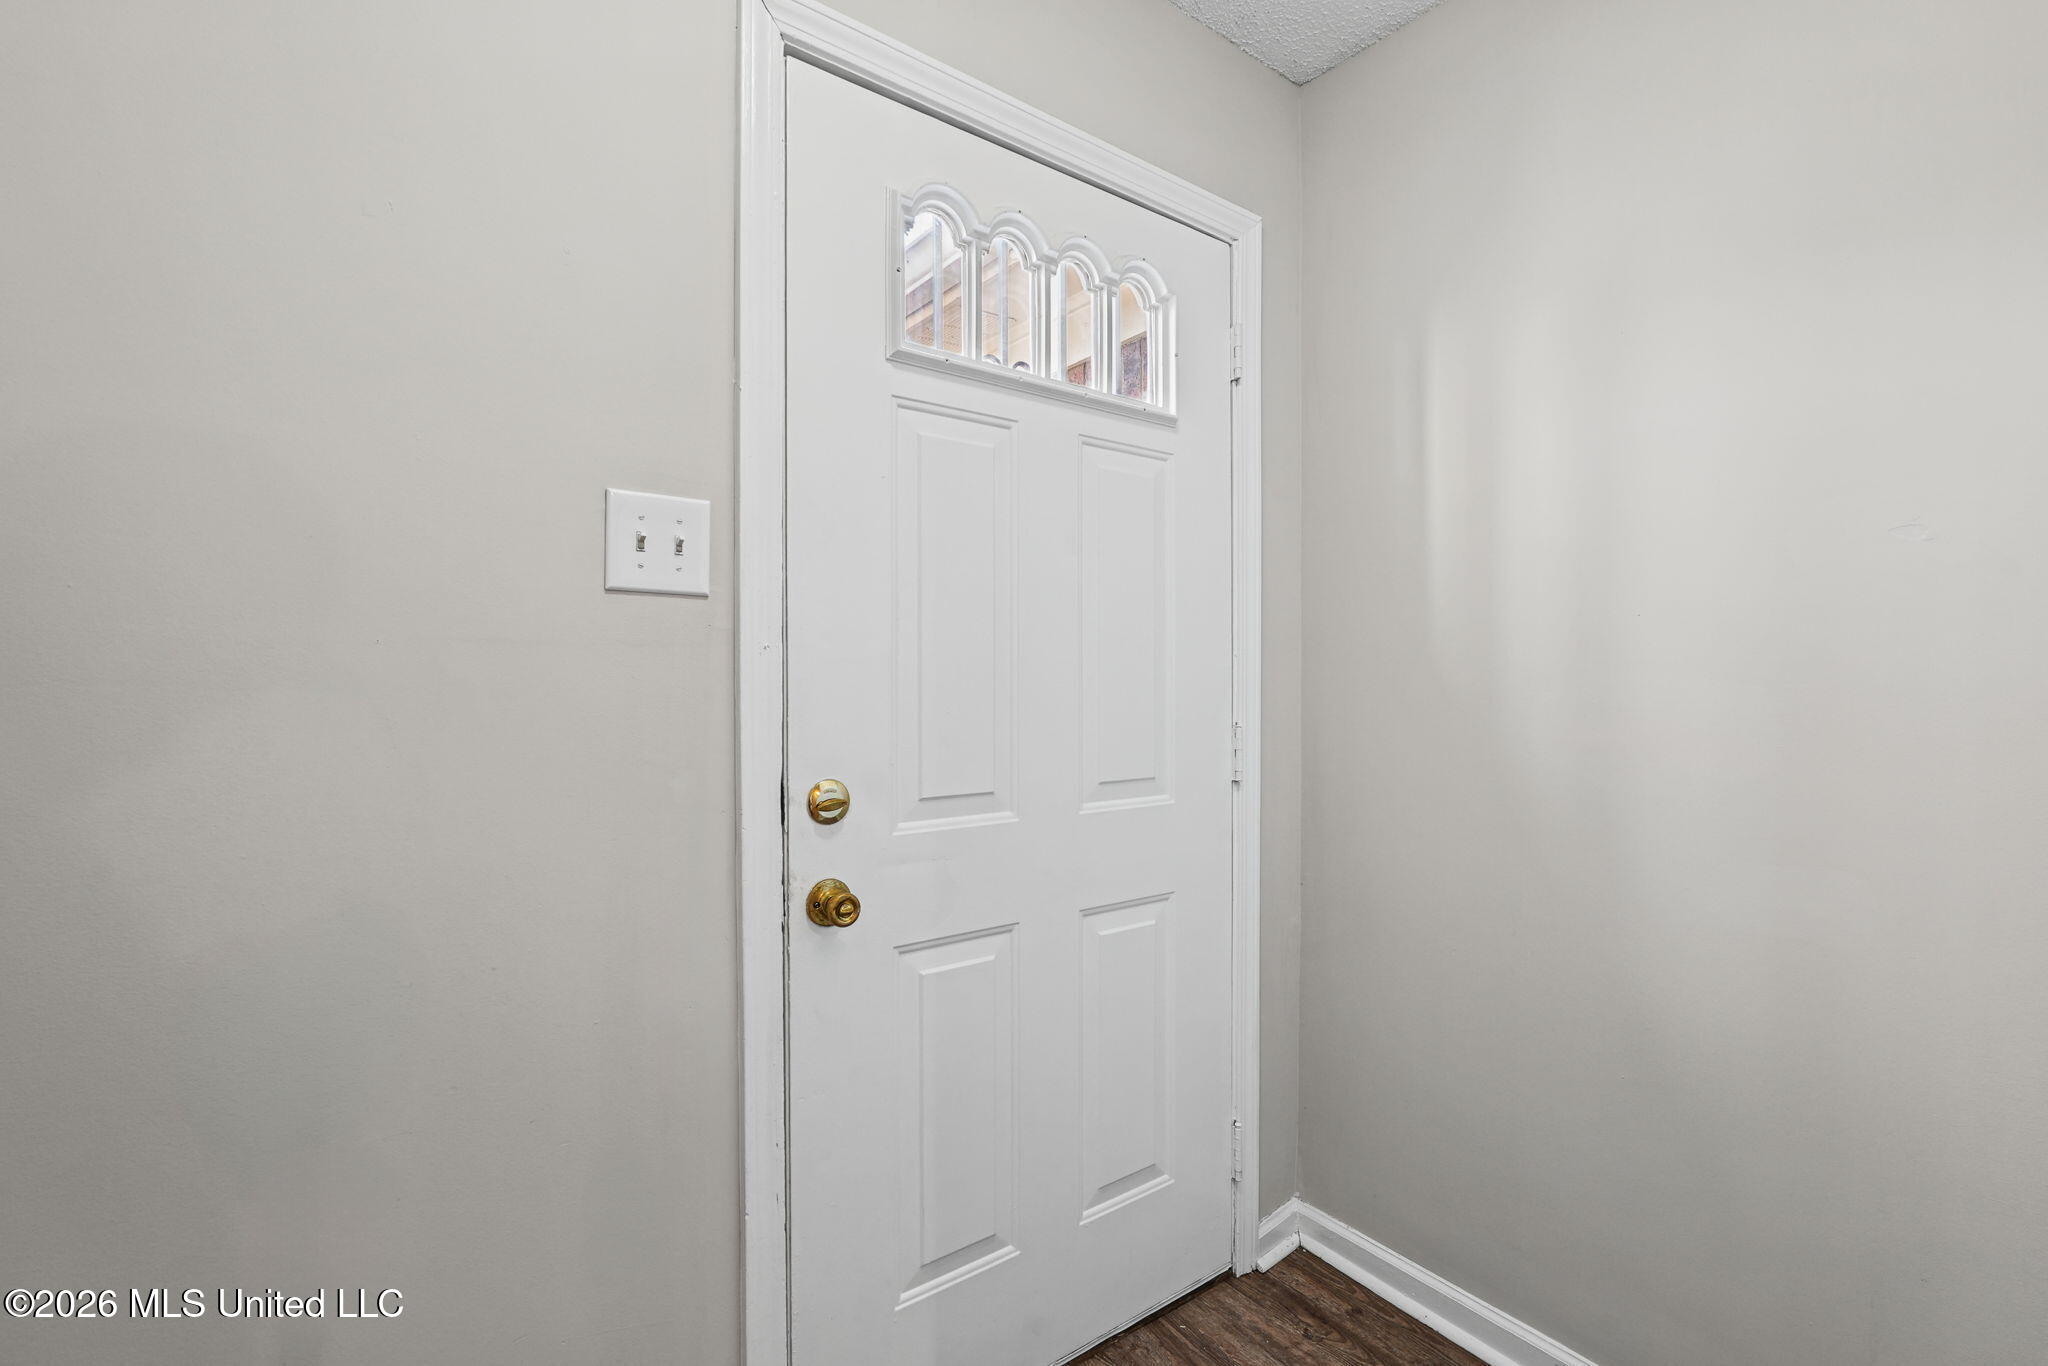
White paneled entry door with an arched window and brass hardware.
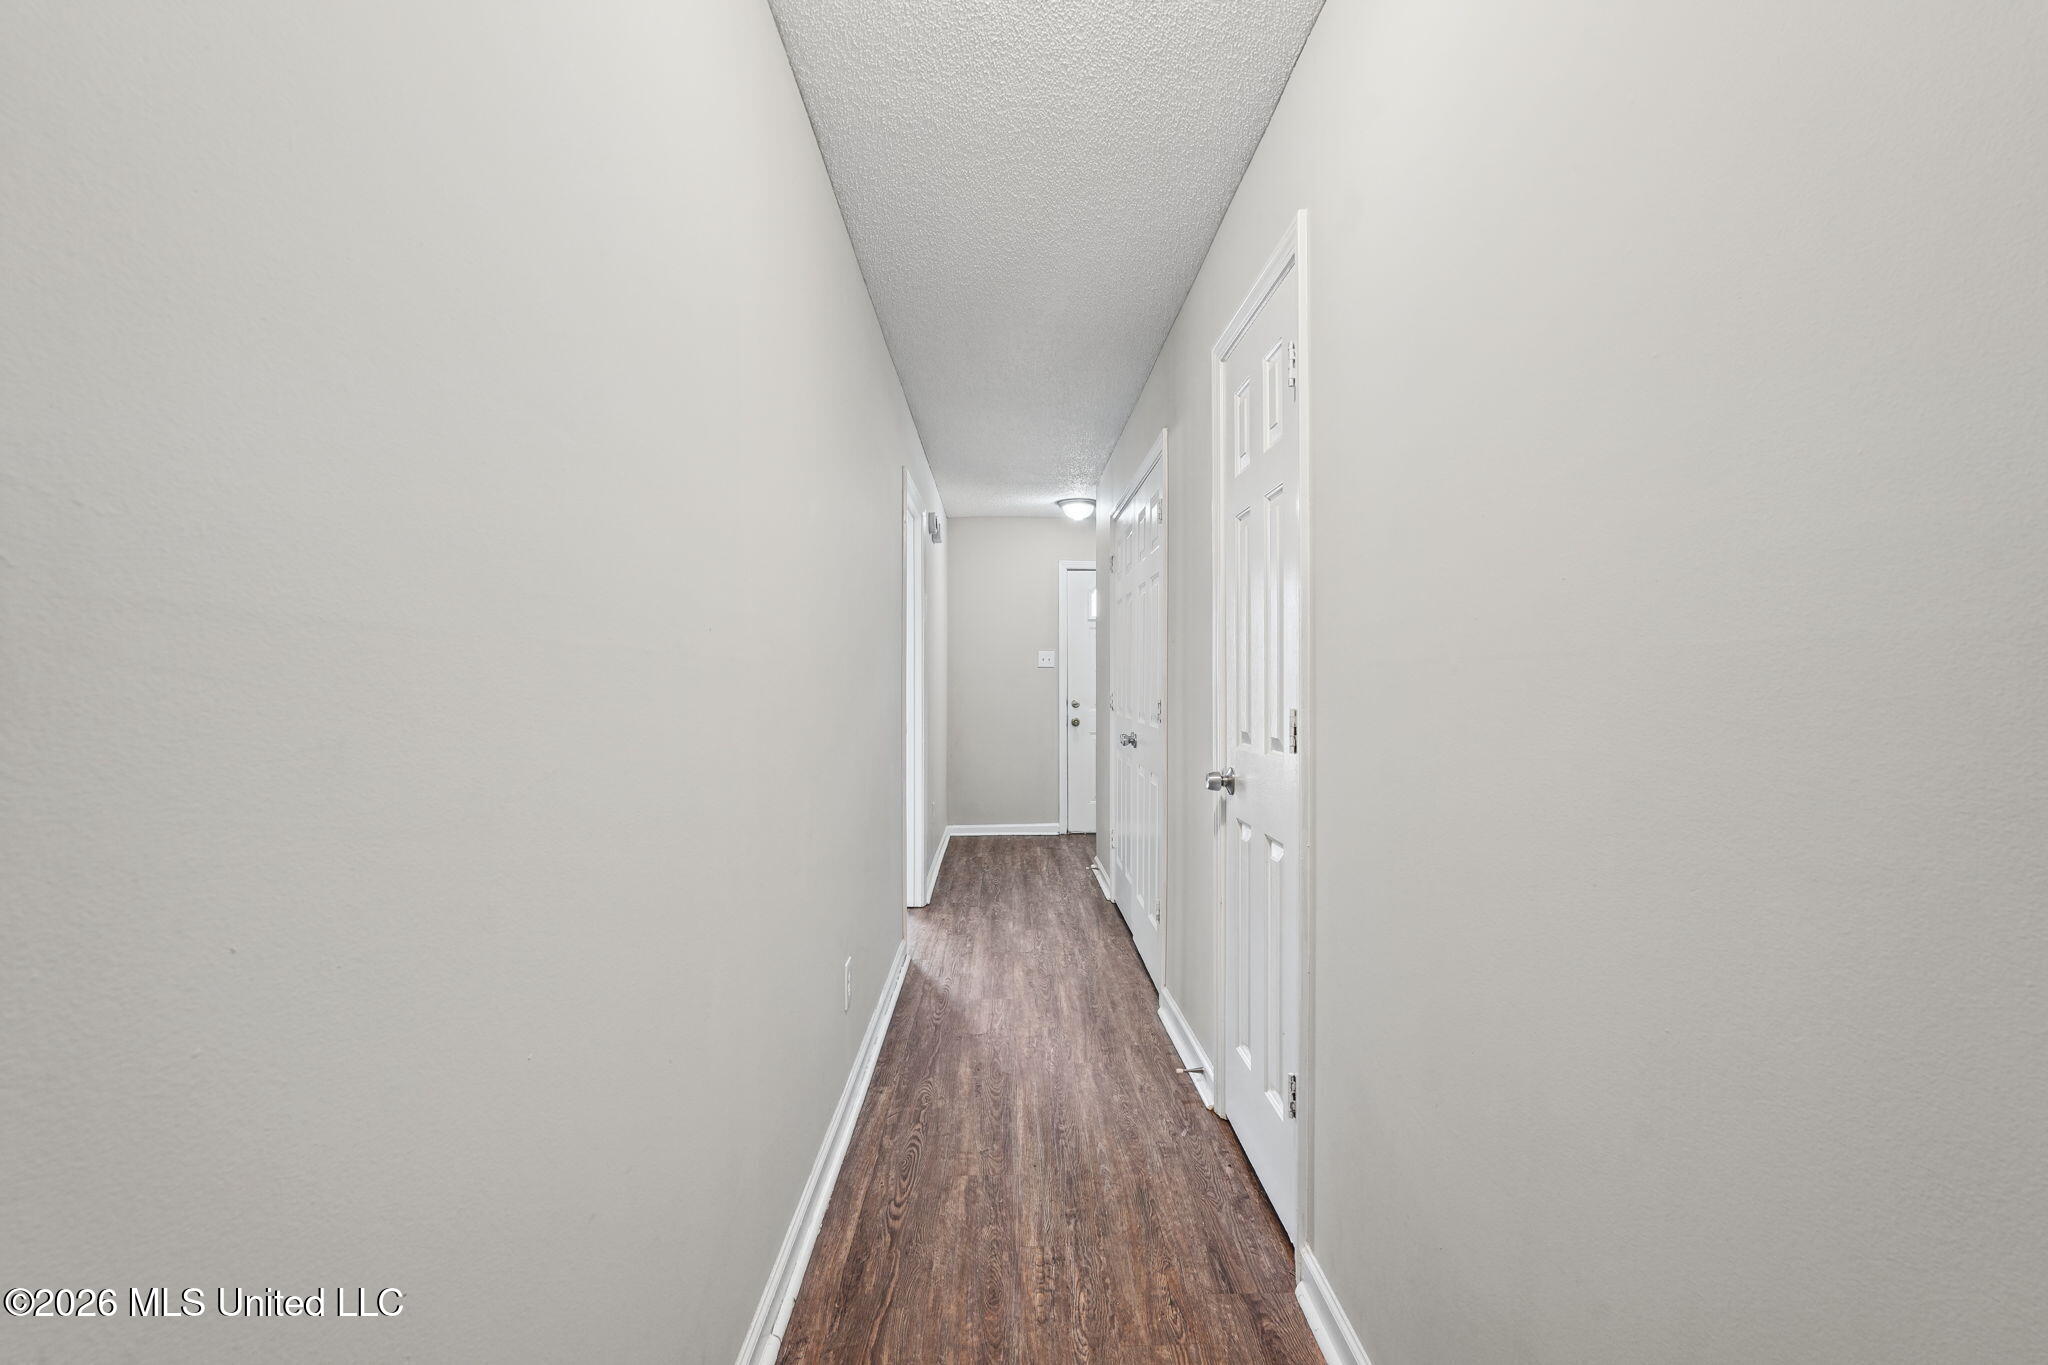
Unfurnished hallway with dark wood-look flooring and several white doors.
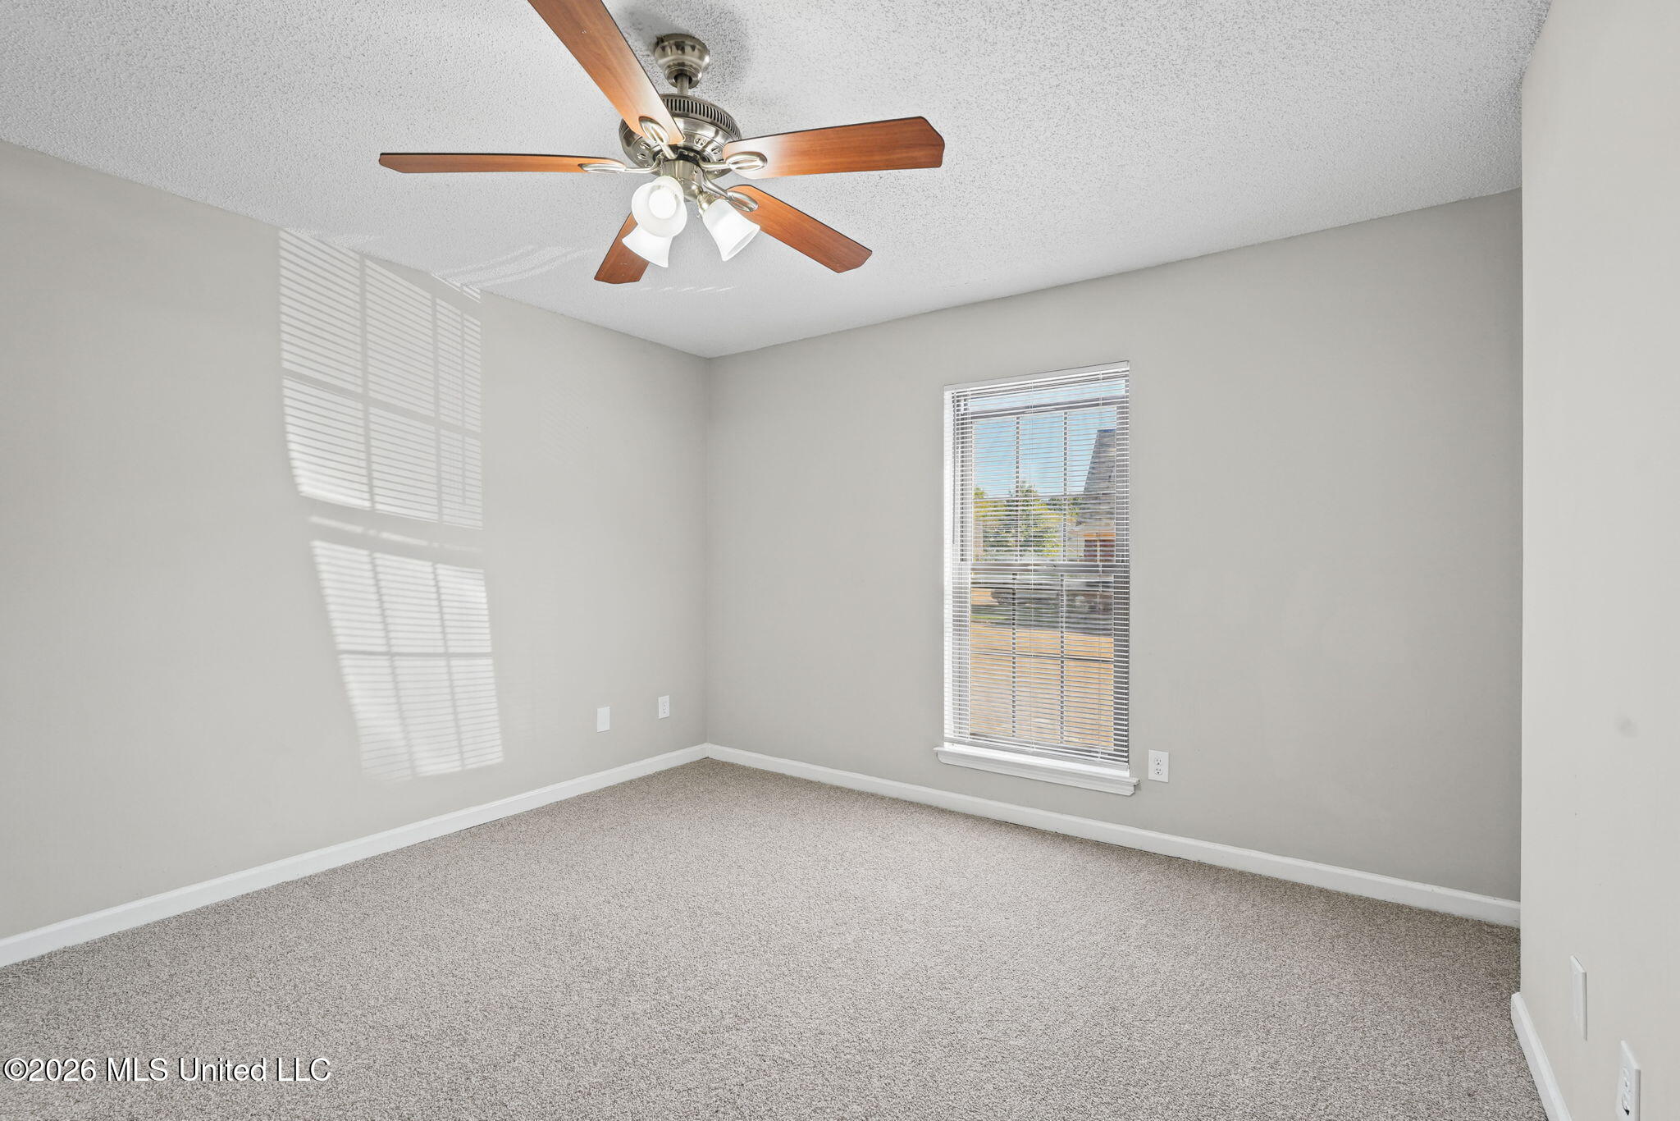
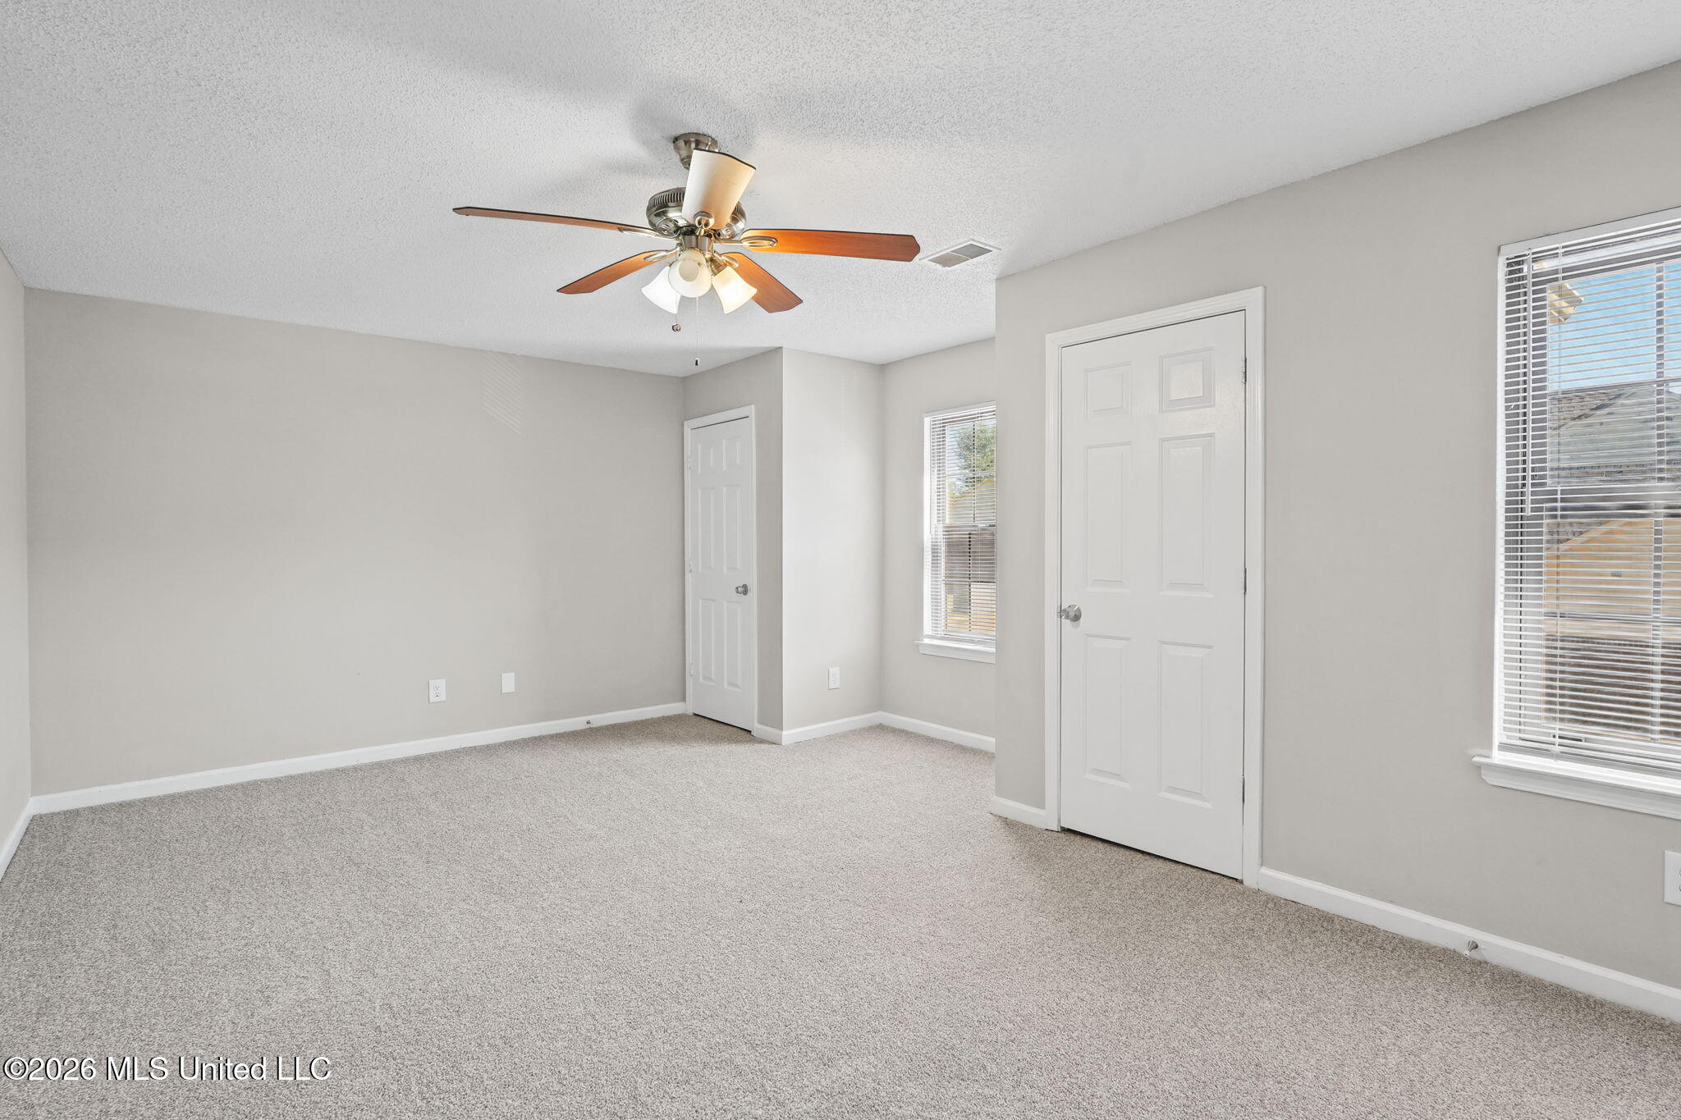
Empty carpeted room with a ceiling fan and a window with blinds.
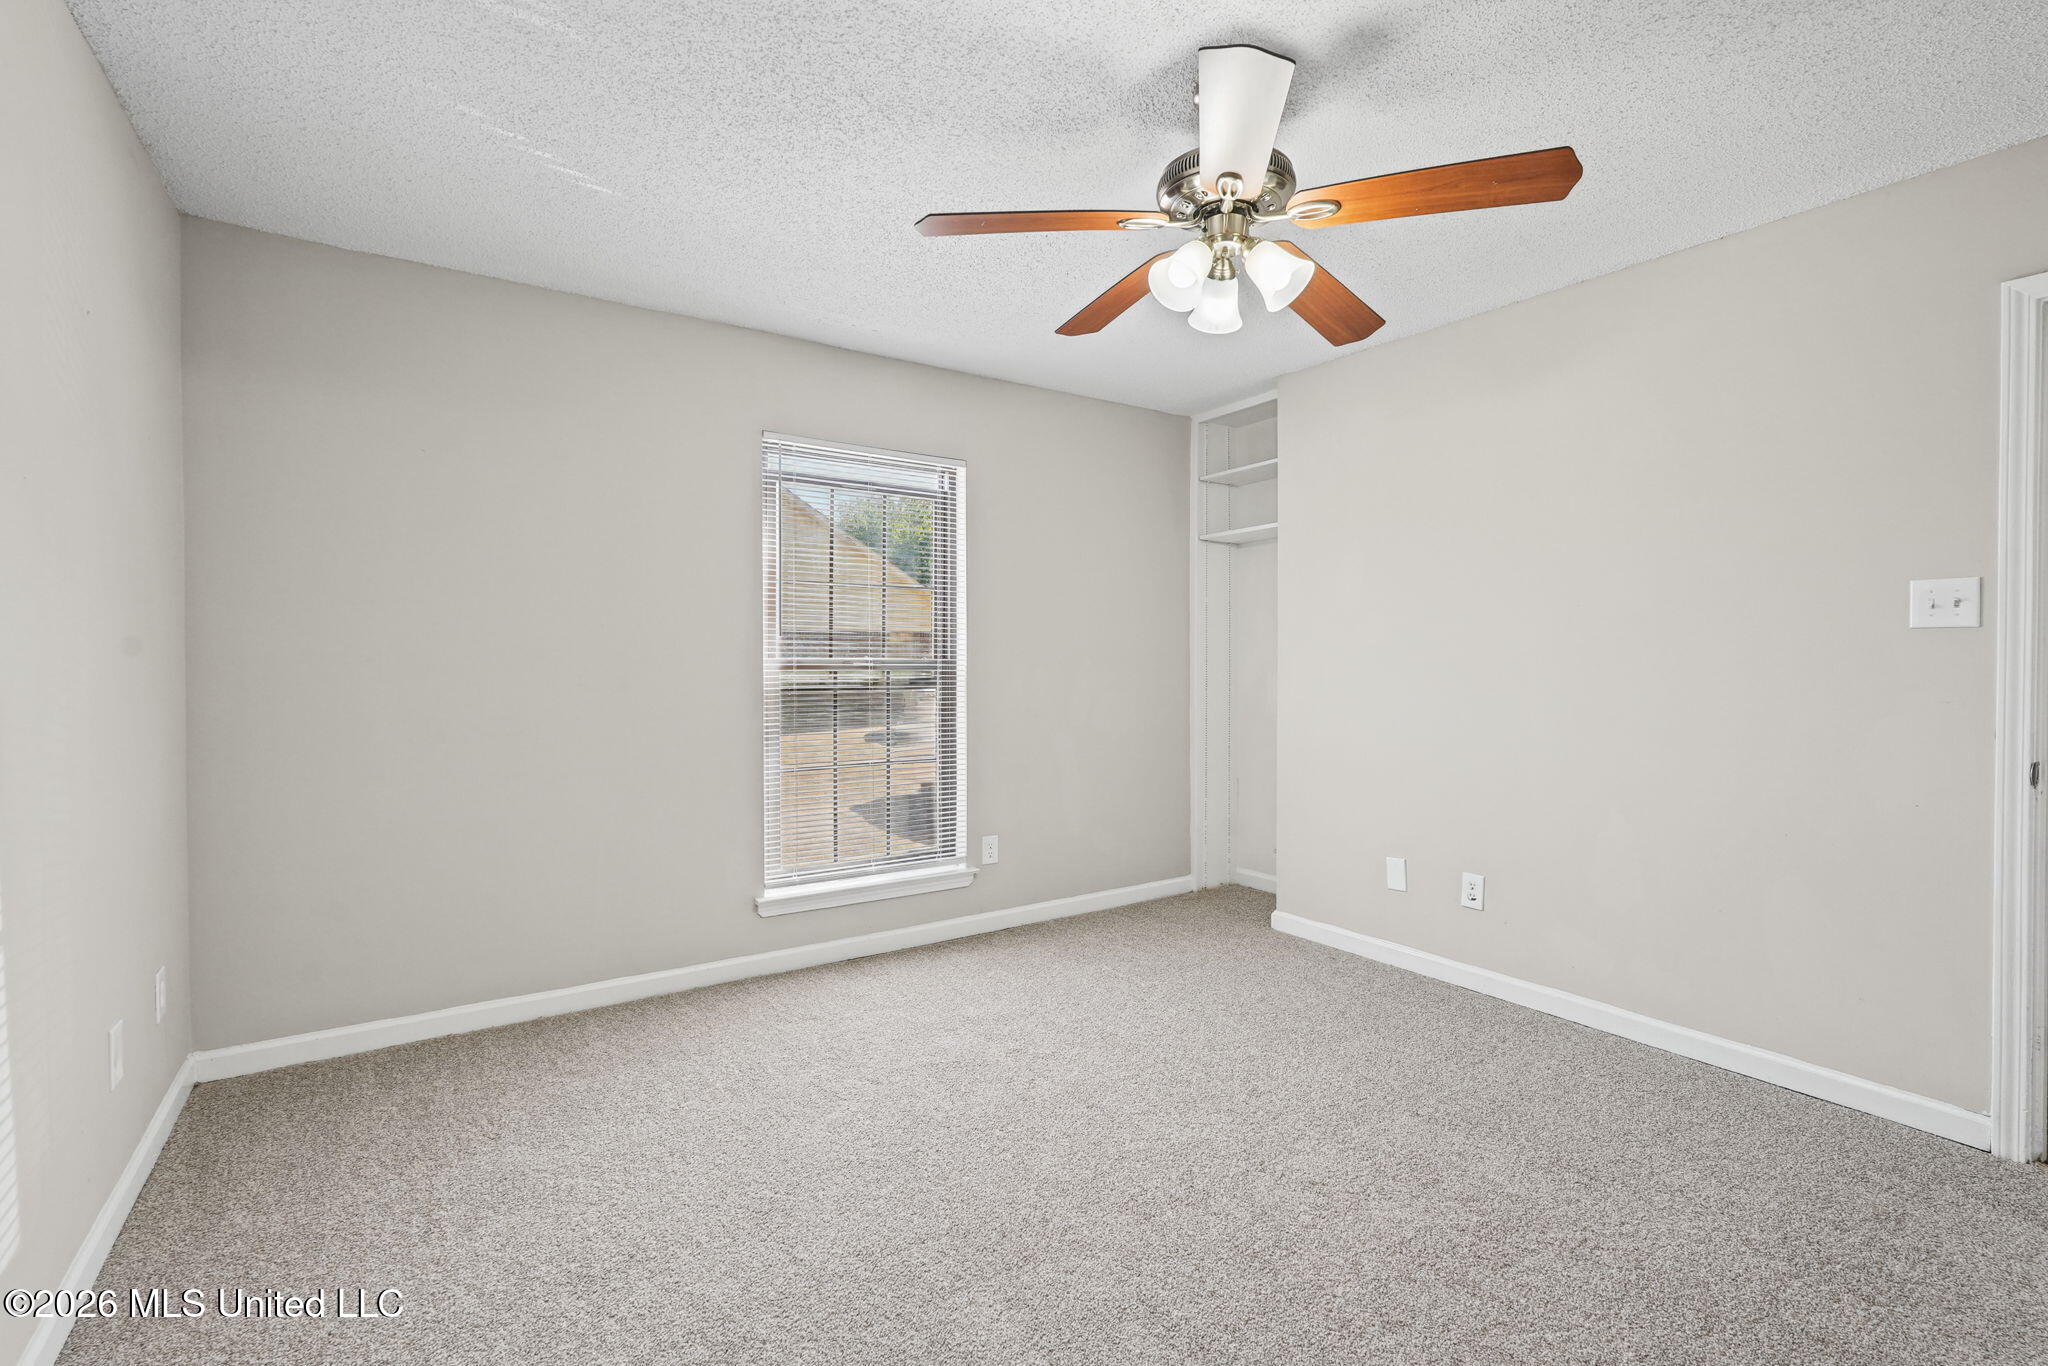
Empty carpeted room with a window, ceiling fan, and built-in shelves.
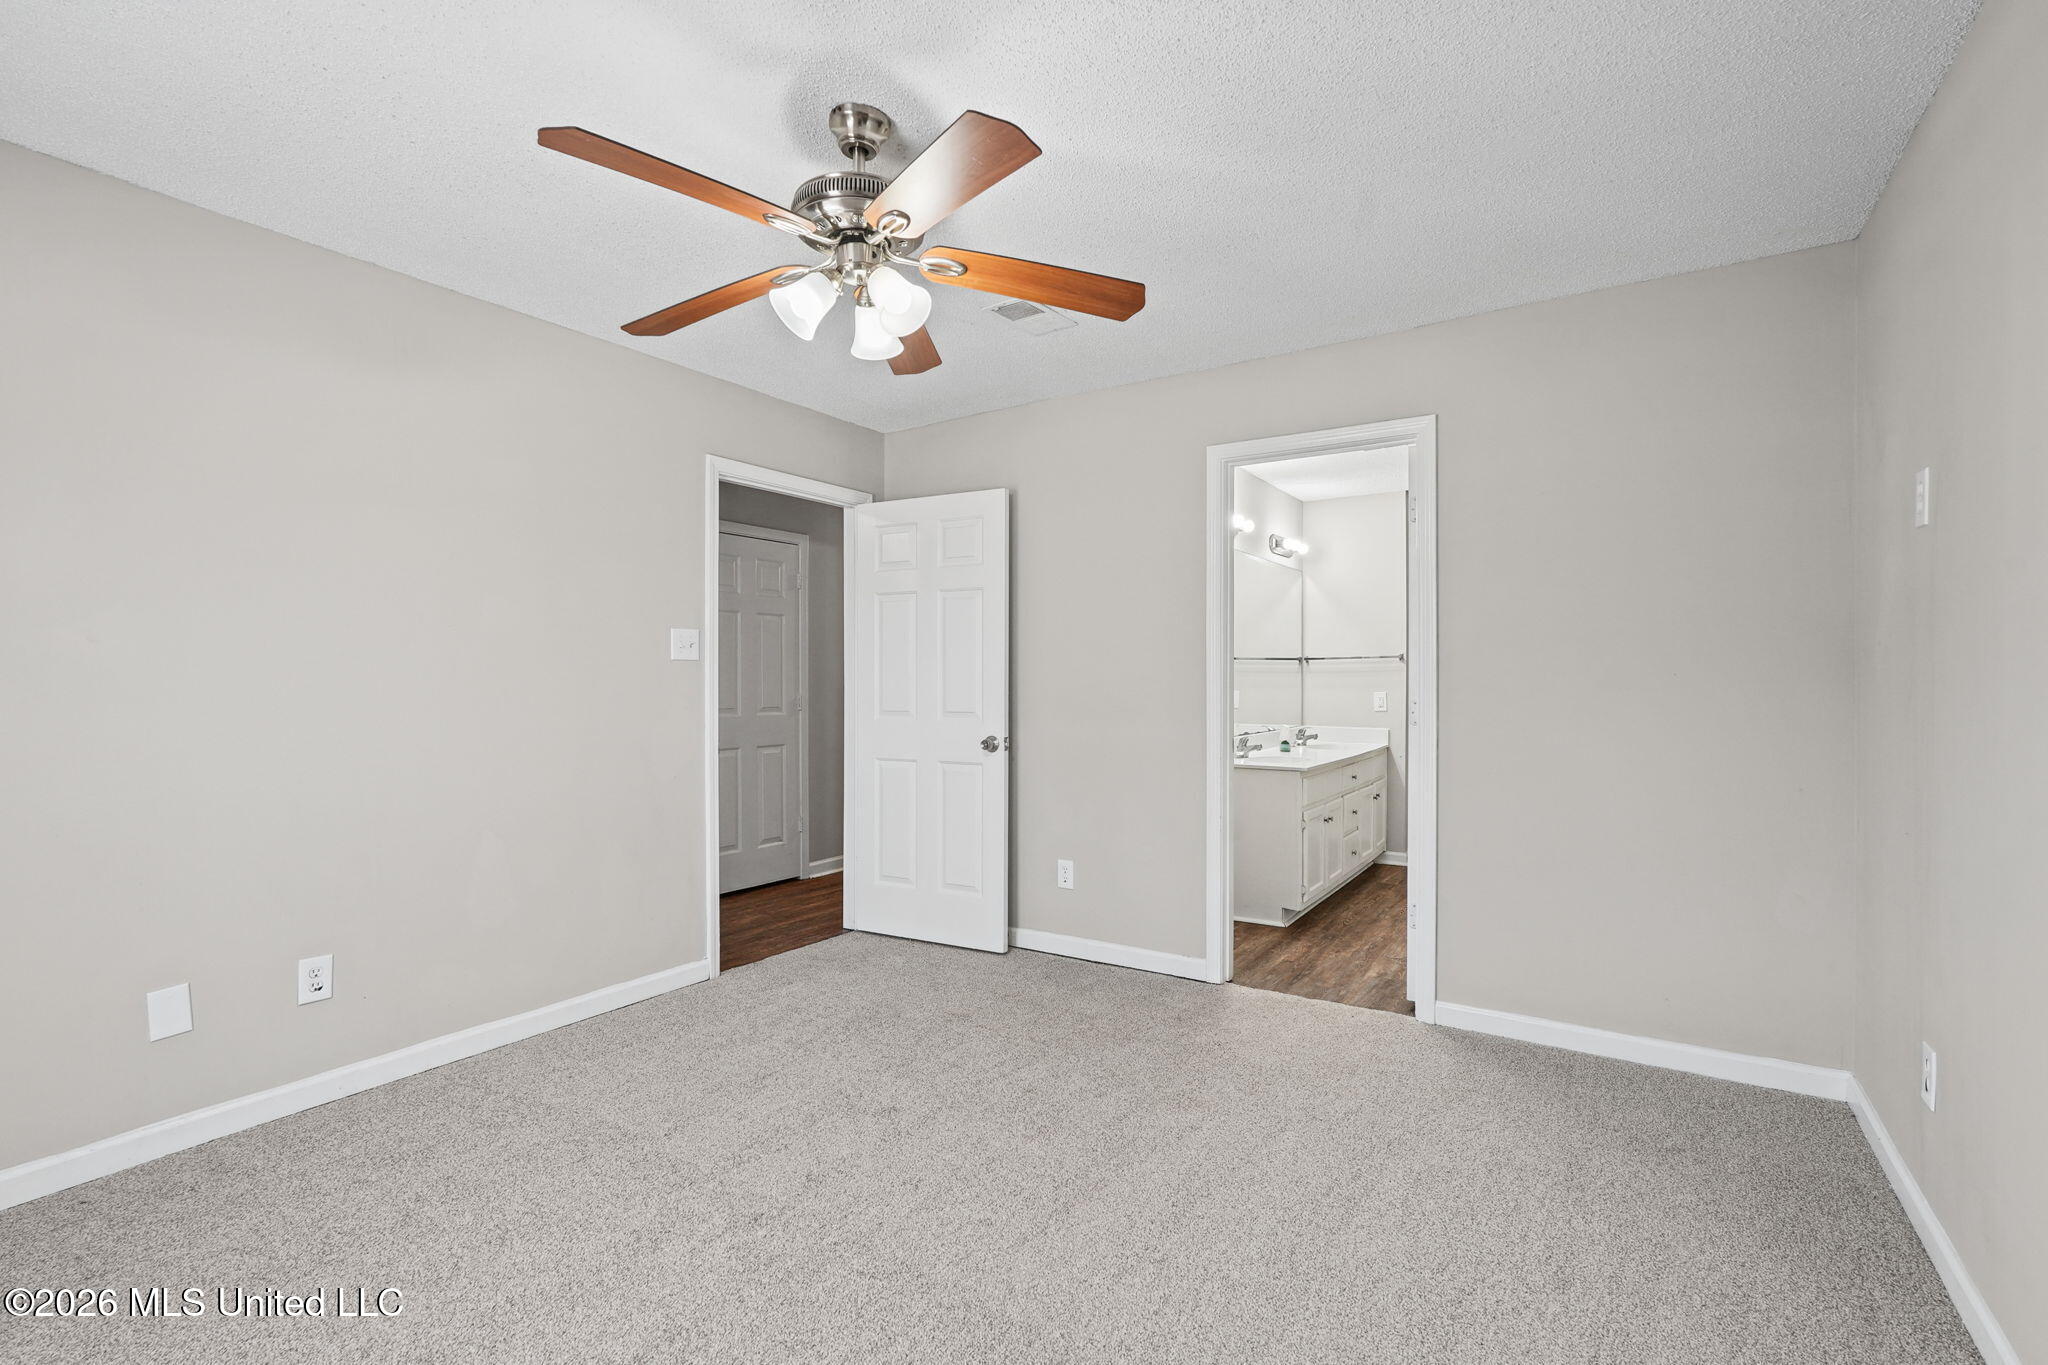
Empty carpeted bedroom with a ceiling fan and an open doorway to a bathroom vanity.
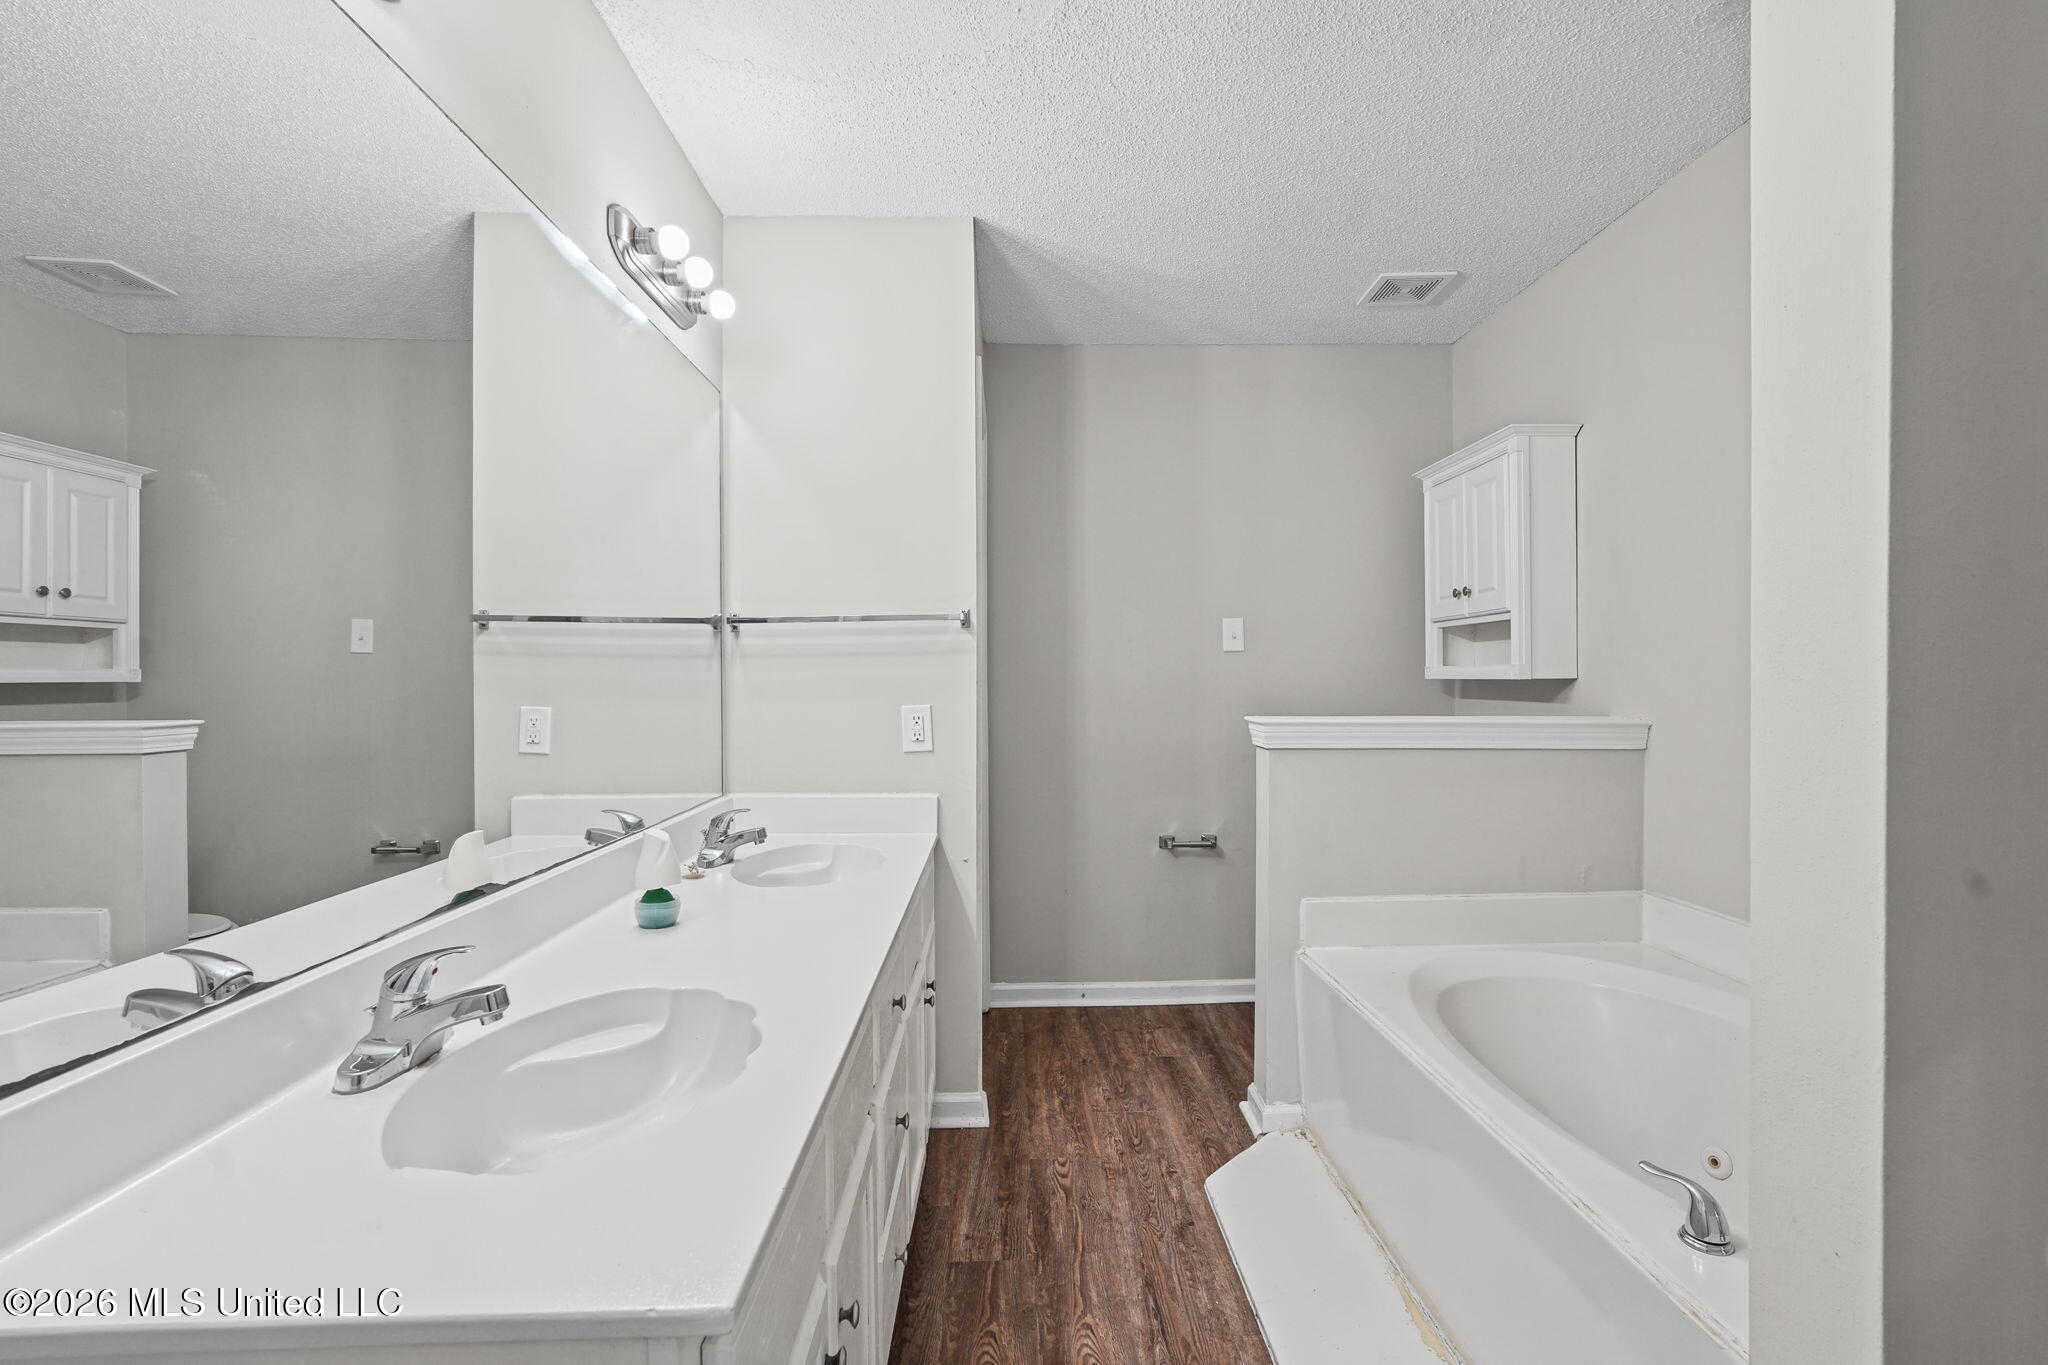
Bathroom with a double vanity, large mirror, and white bathtub.
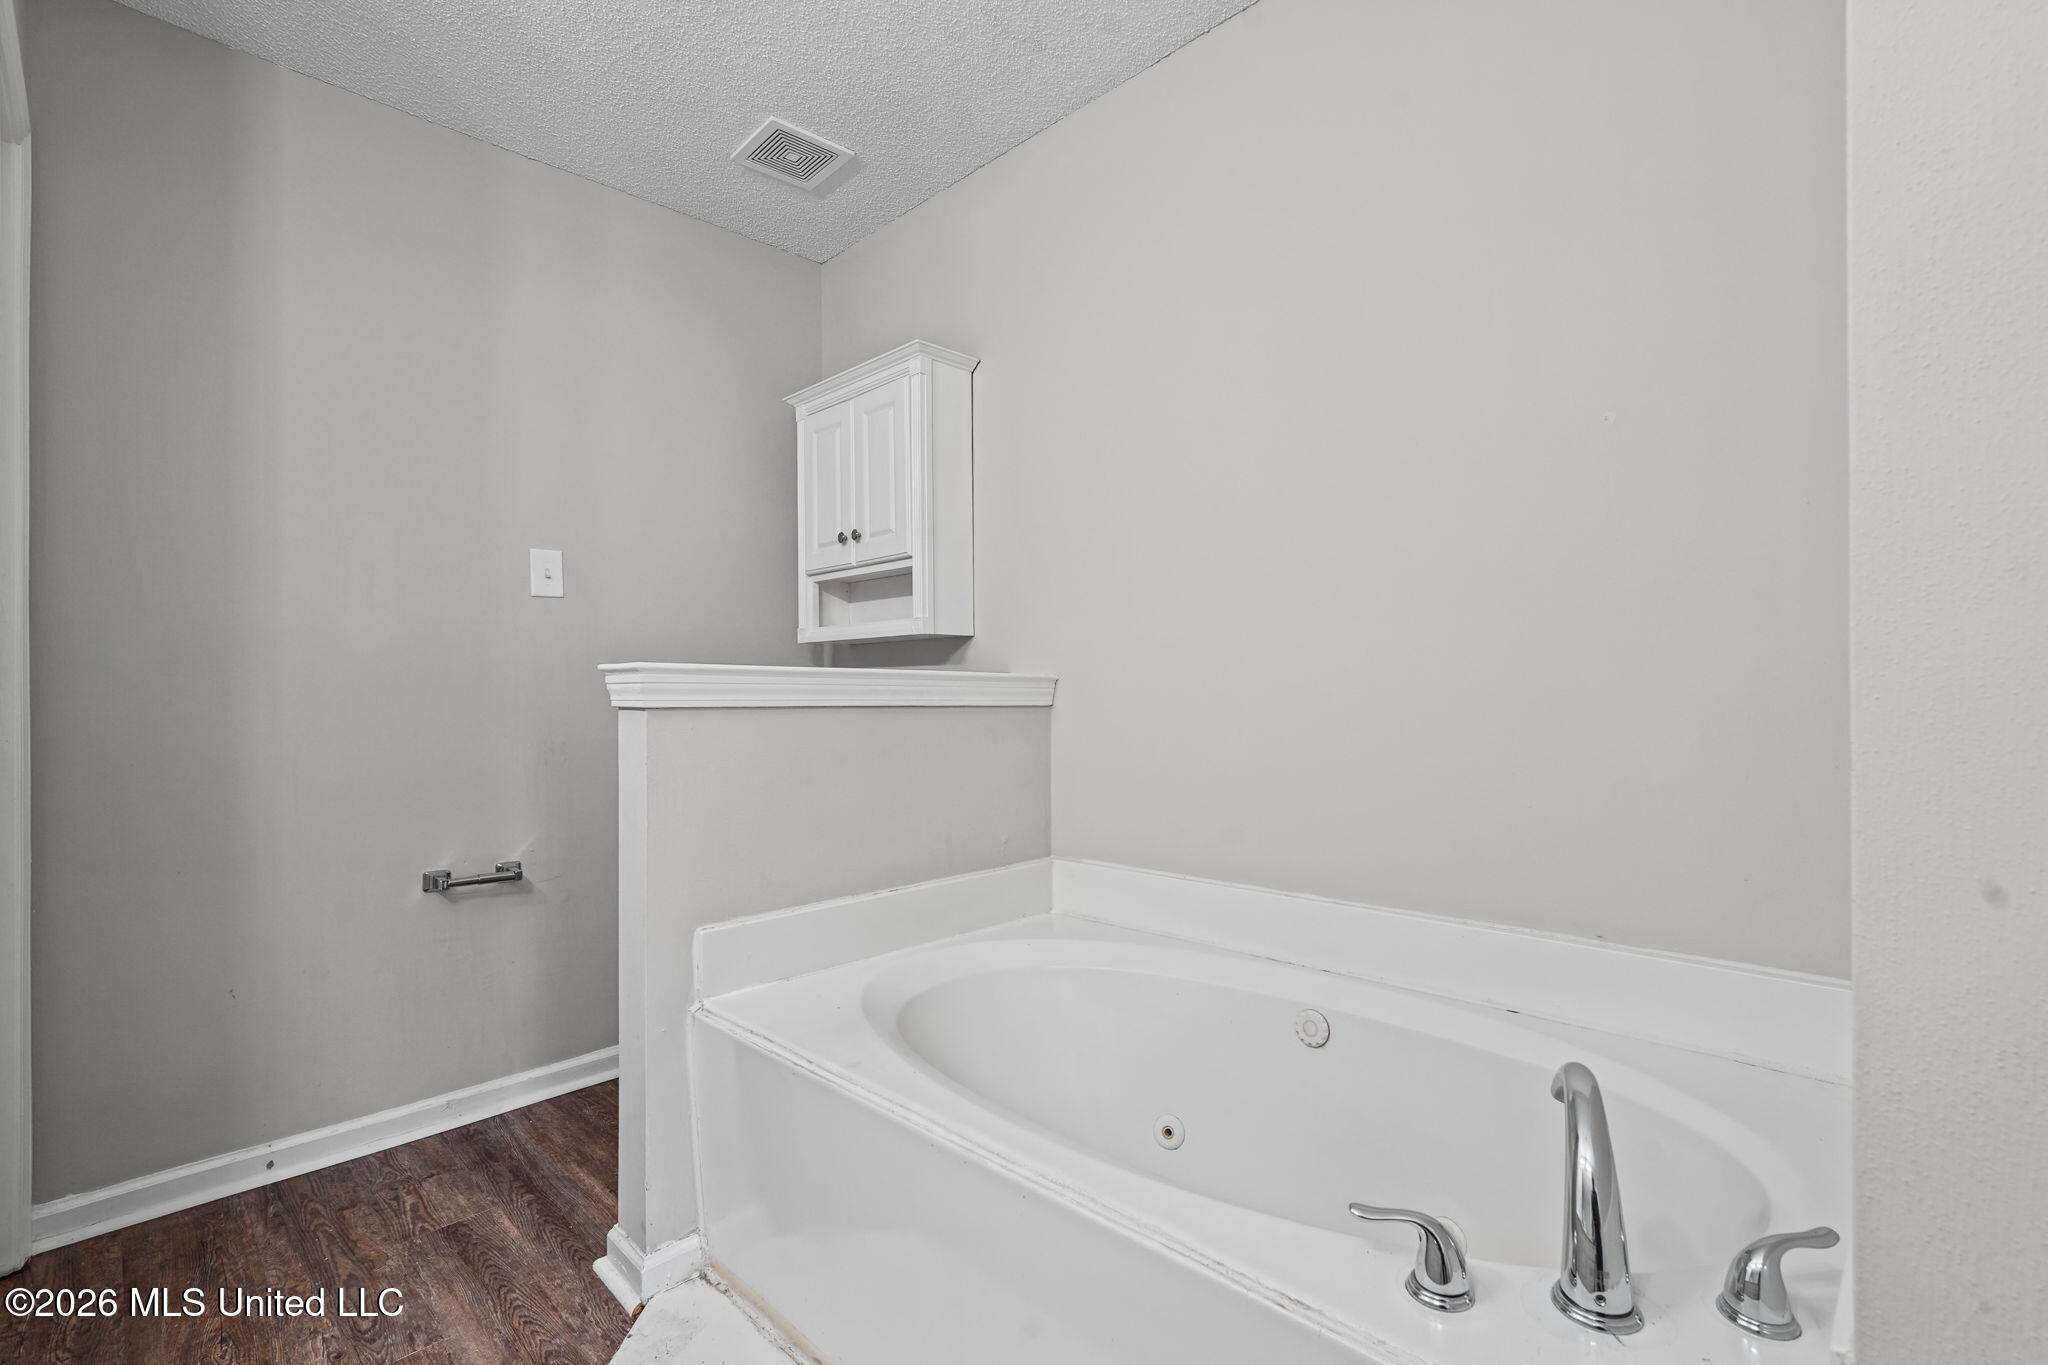
Bathroom with a built-in jetted tub, chrome fixtures, and dark wood-look flooring.
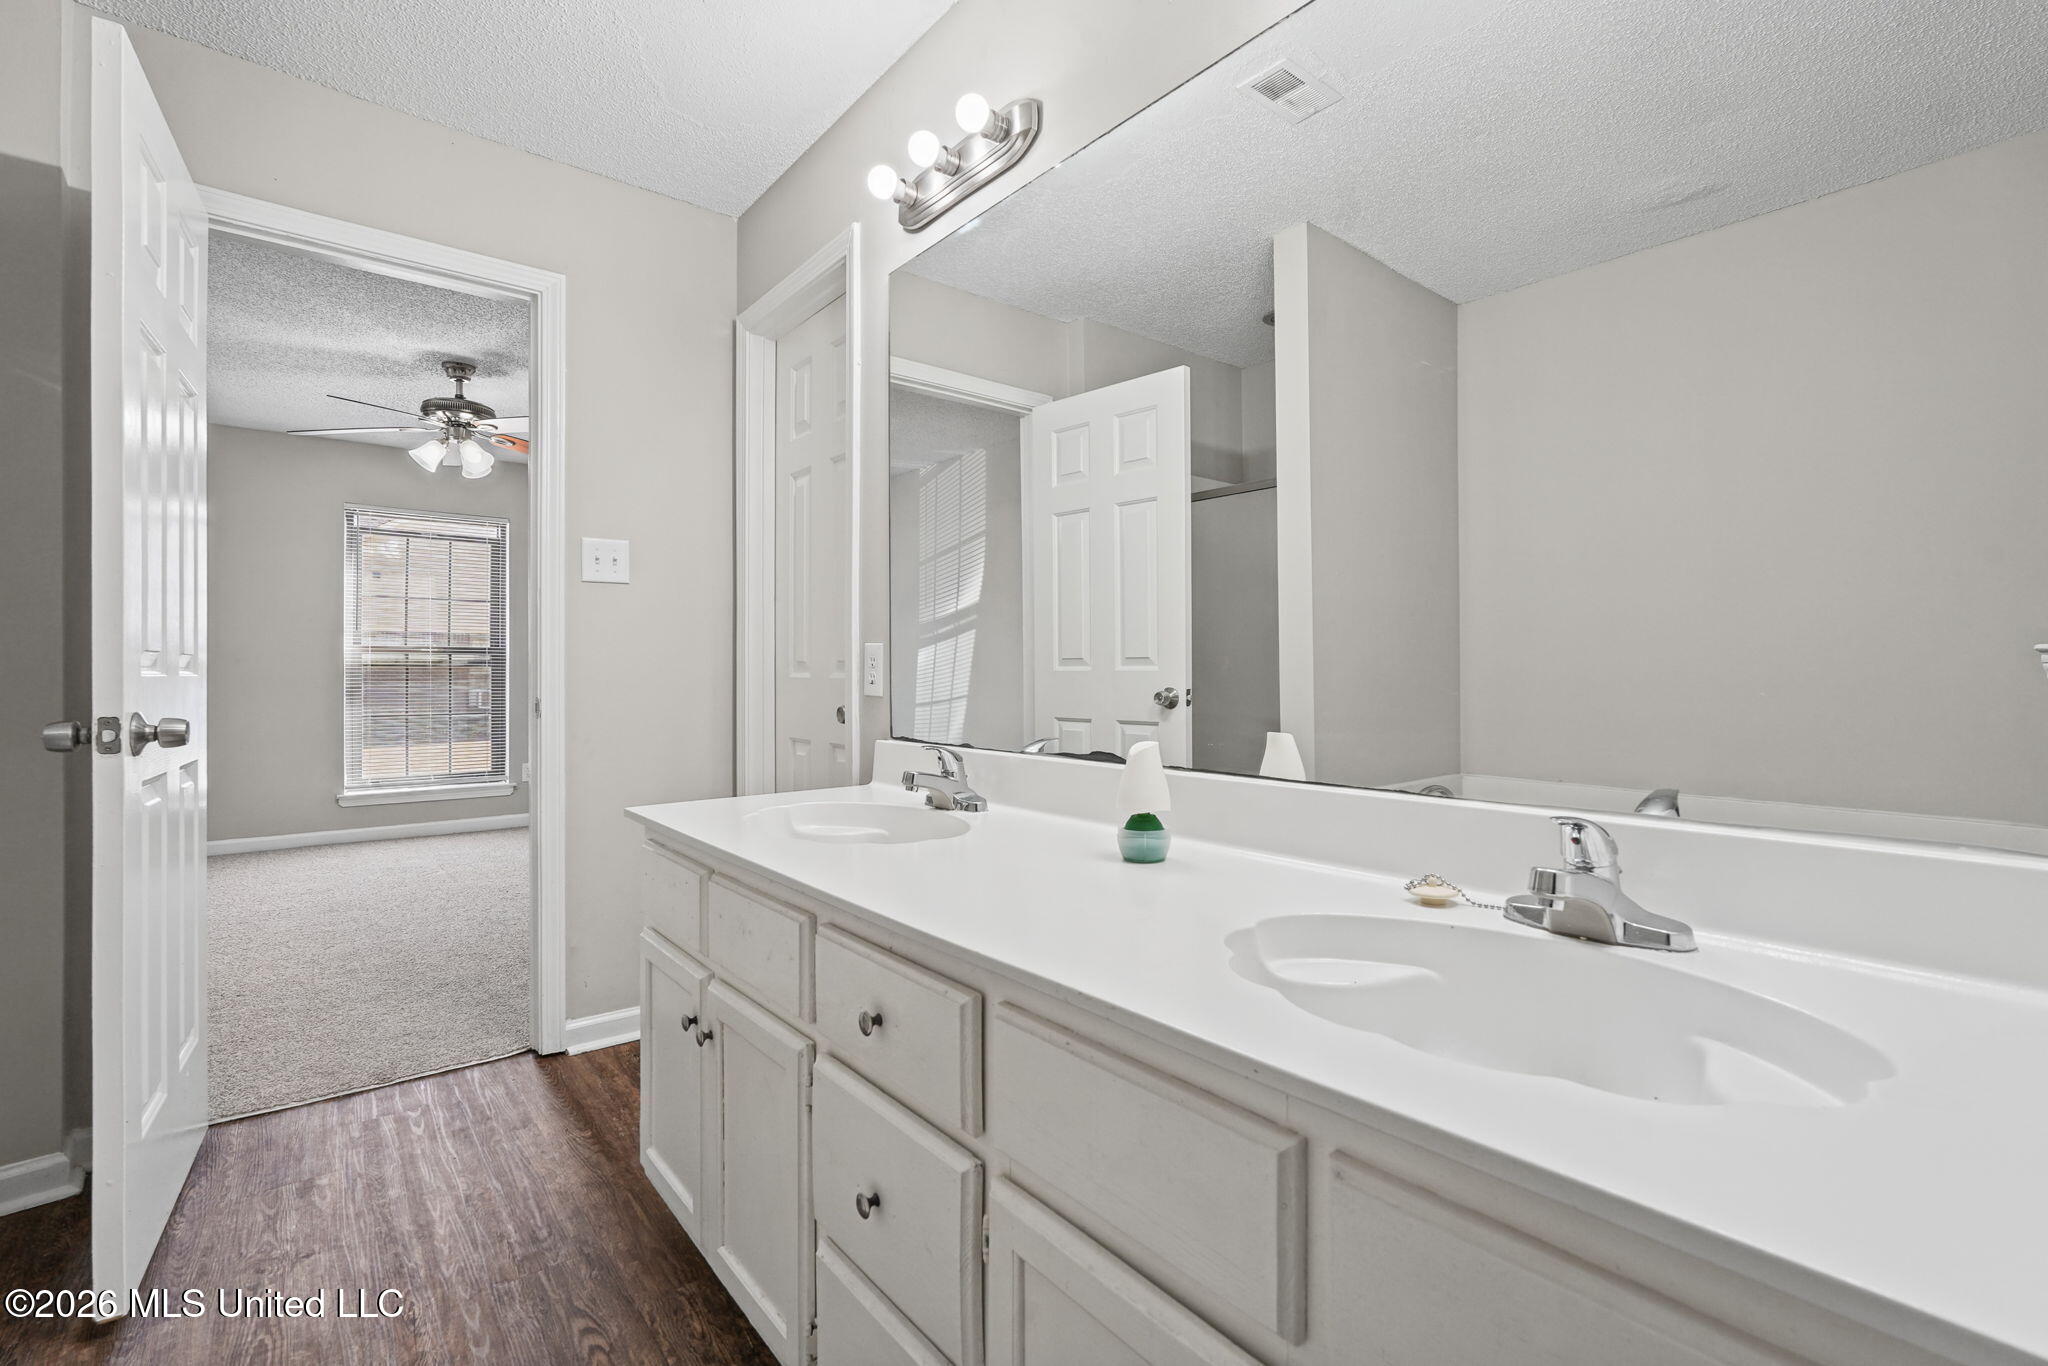
Bathroom with a long double-sink vanity and large mirror, opening to a carpeted bedroom.
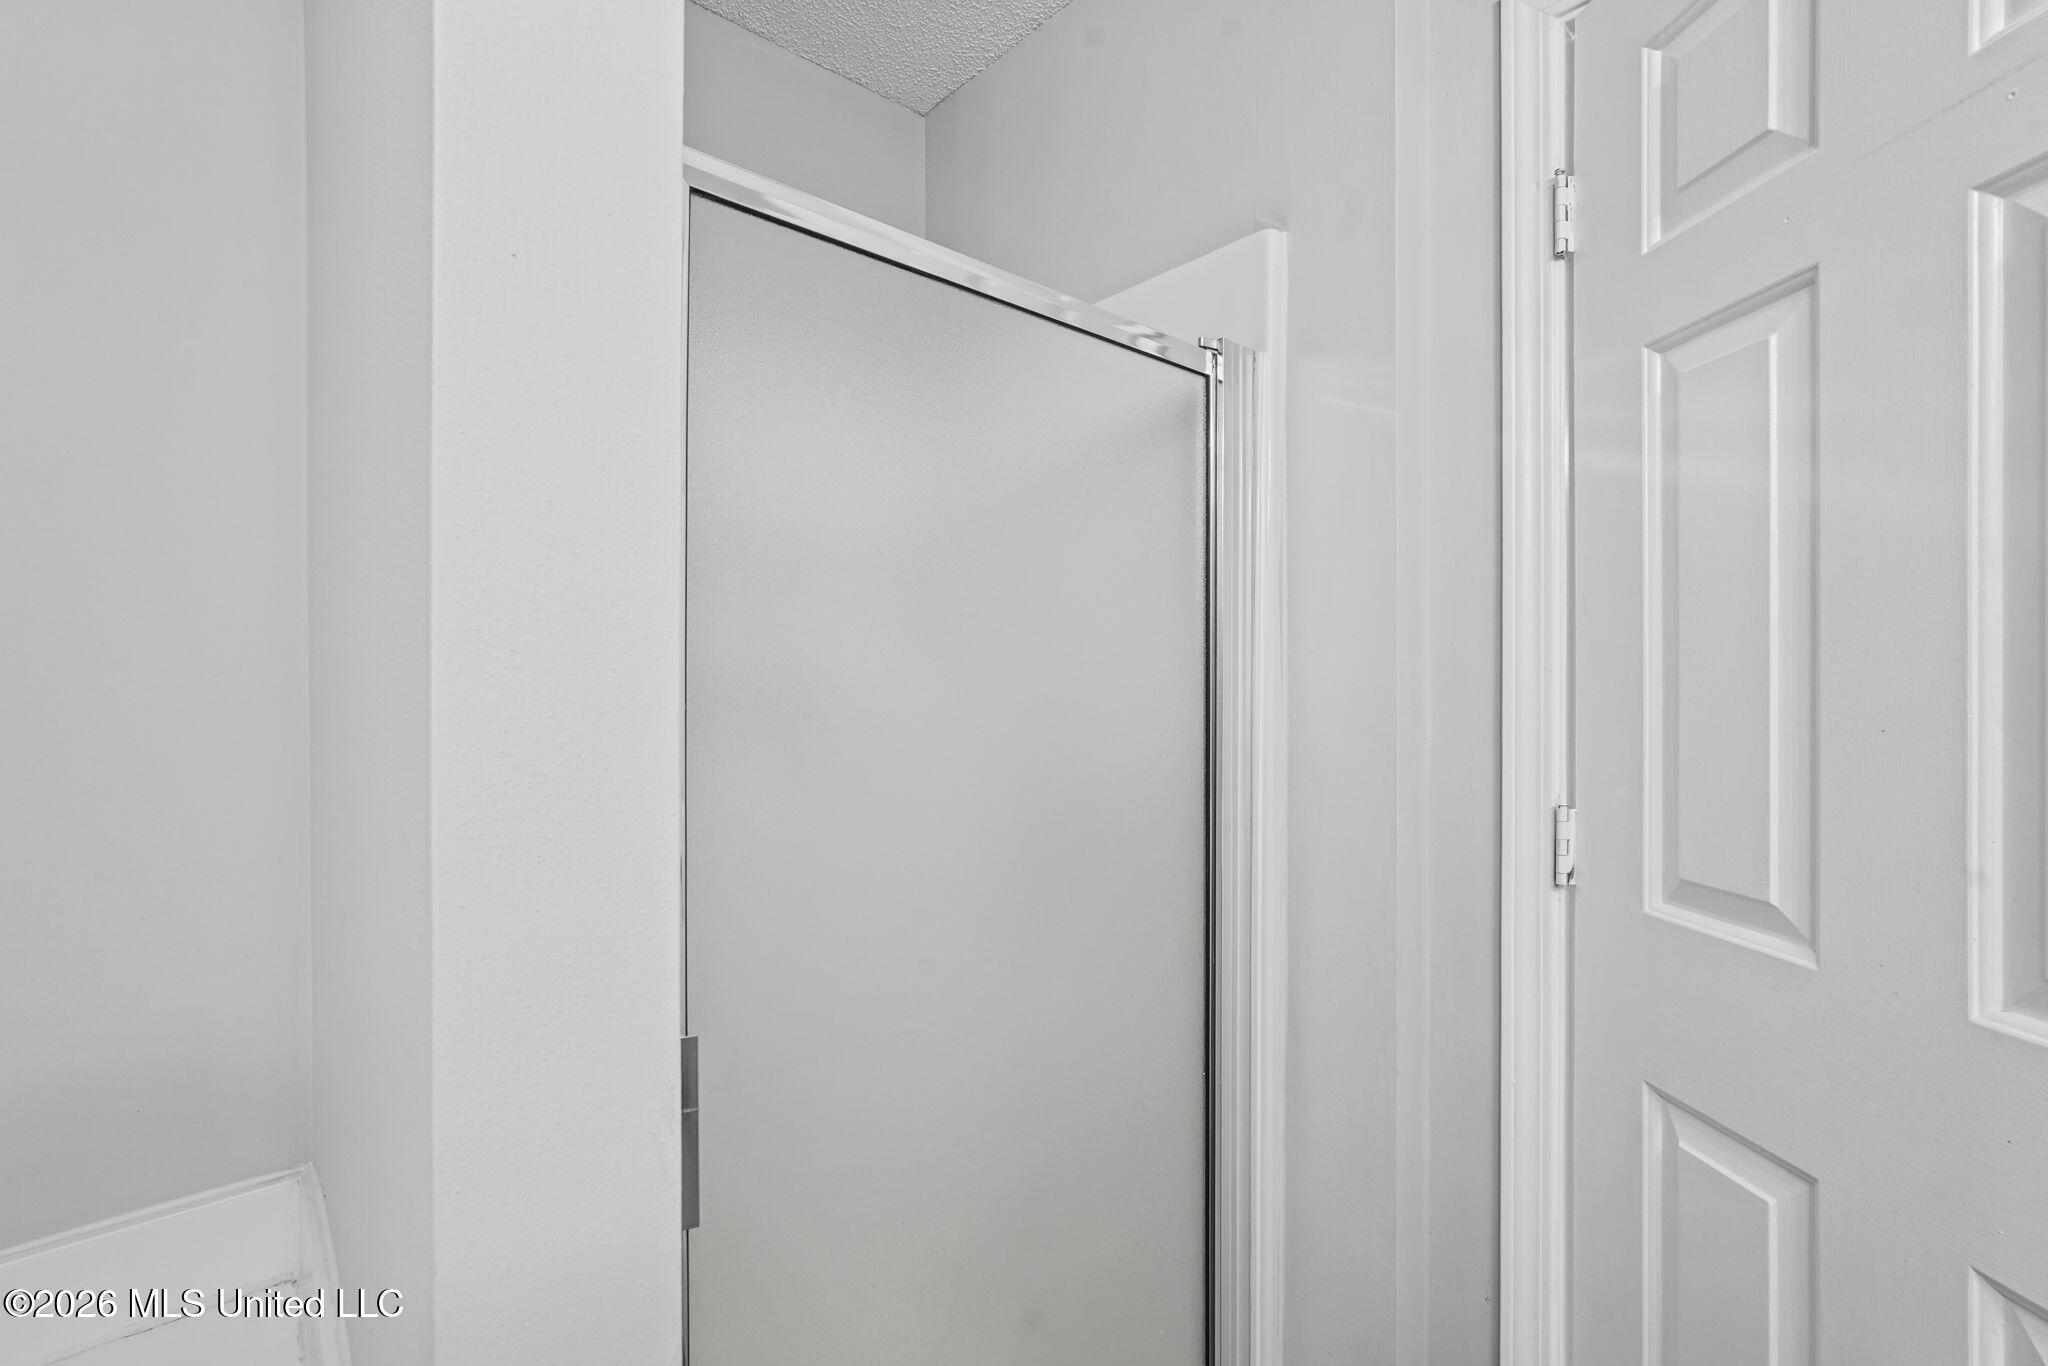
Bathroom shower with frosted glass enclosure beside a white paneled door.
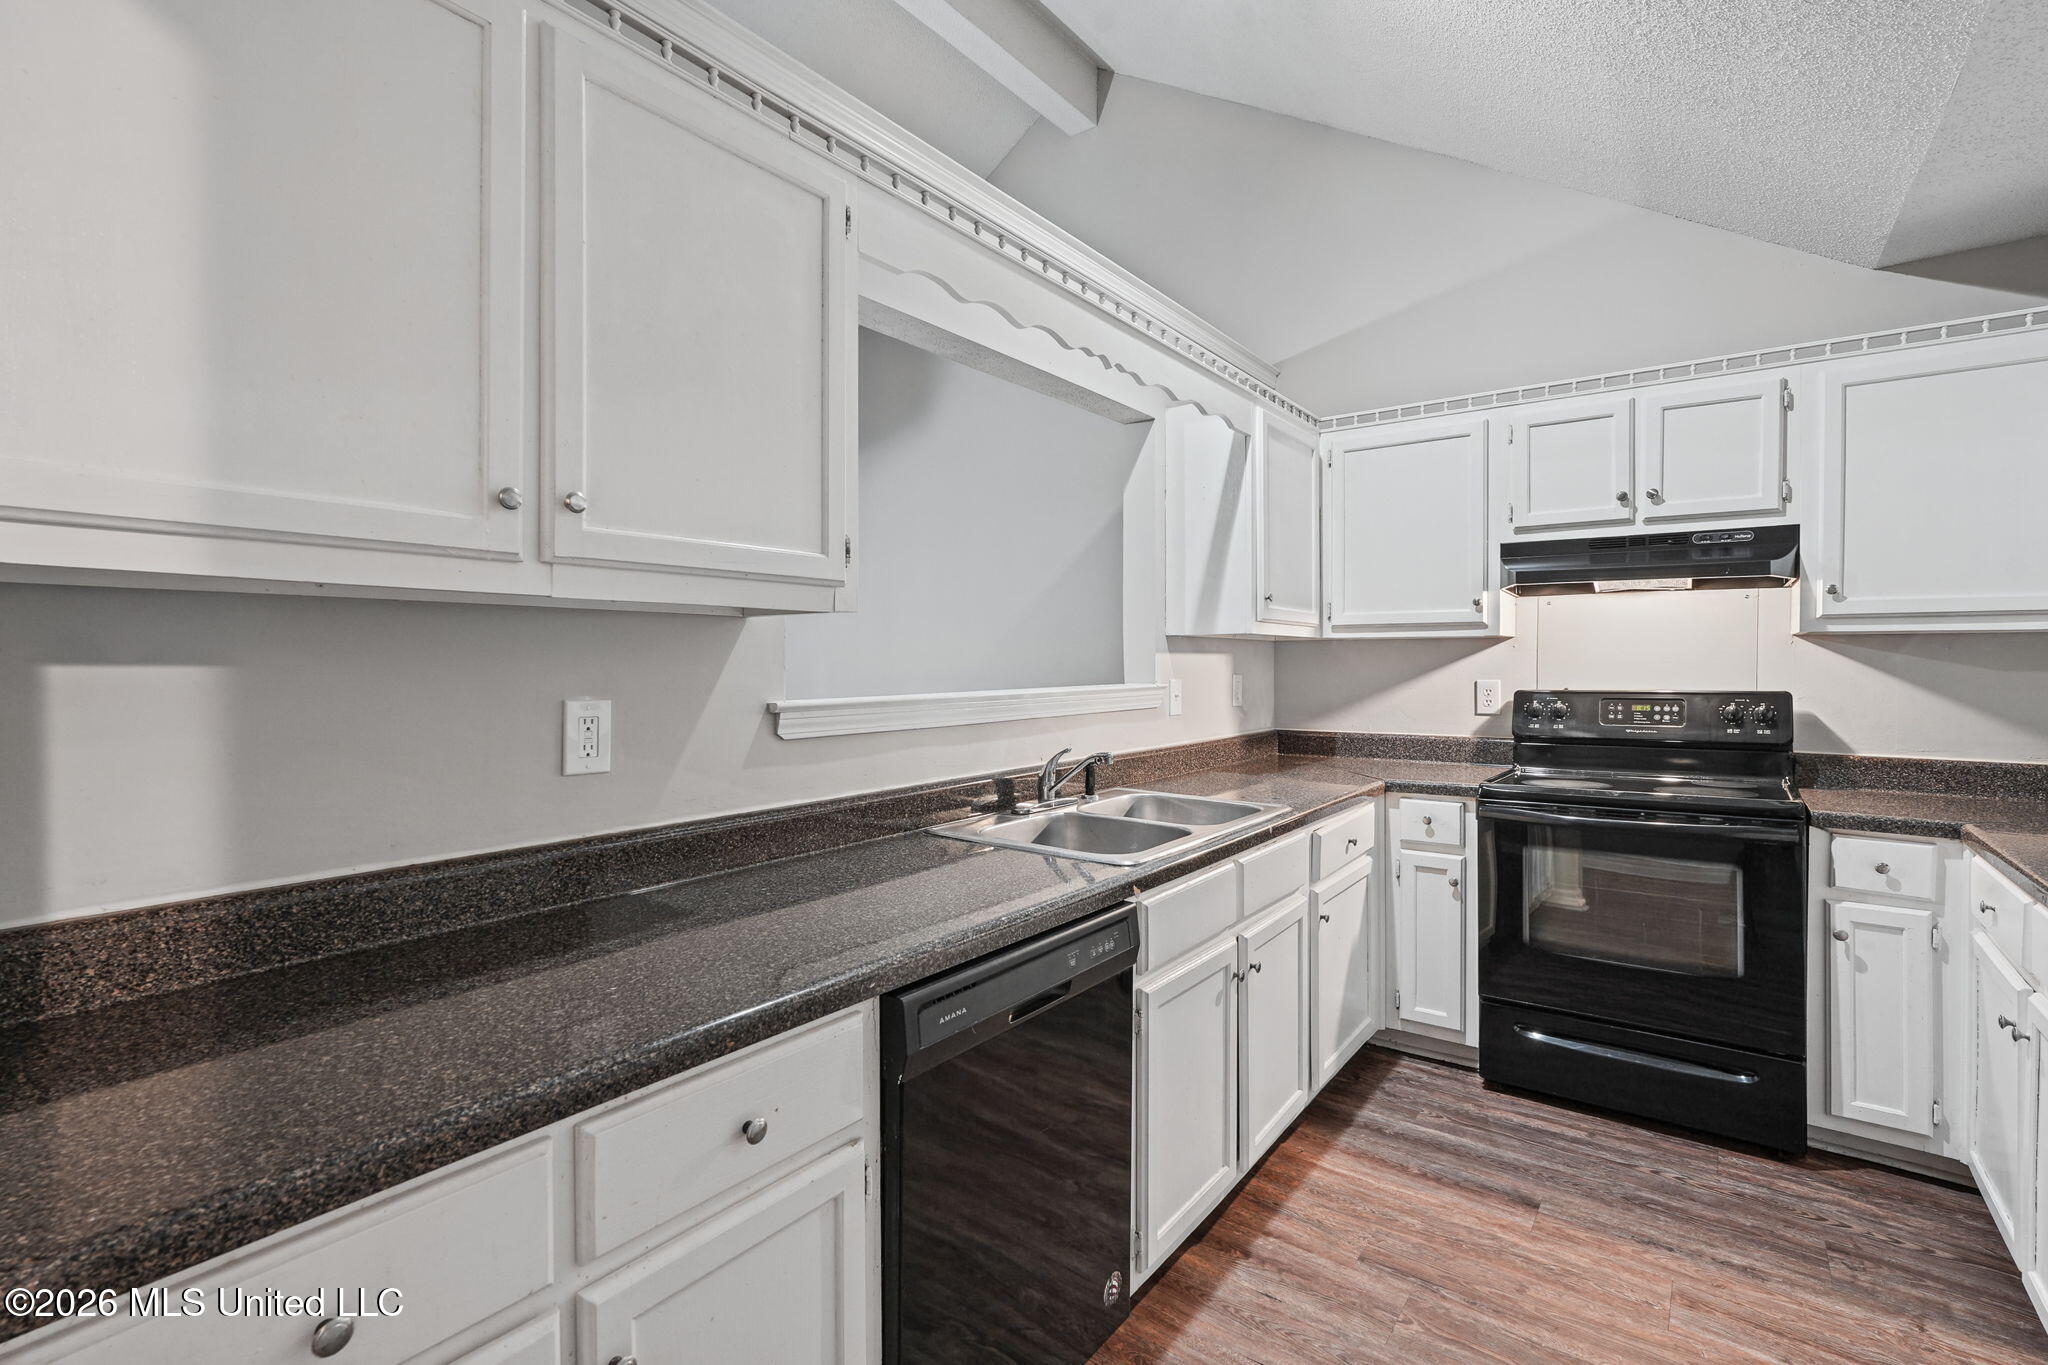
Kitchen with white cabinets, dark speckled countertops, a double sink, and black appliances.
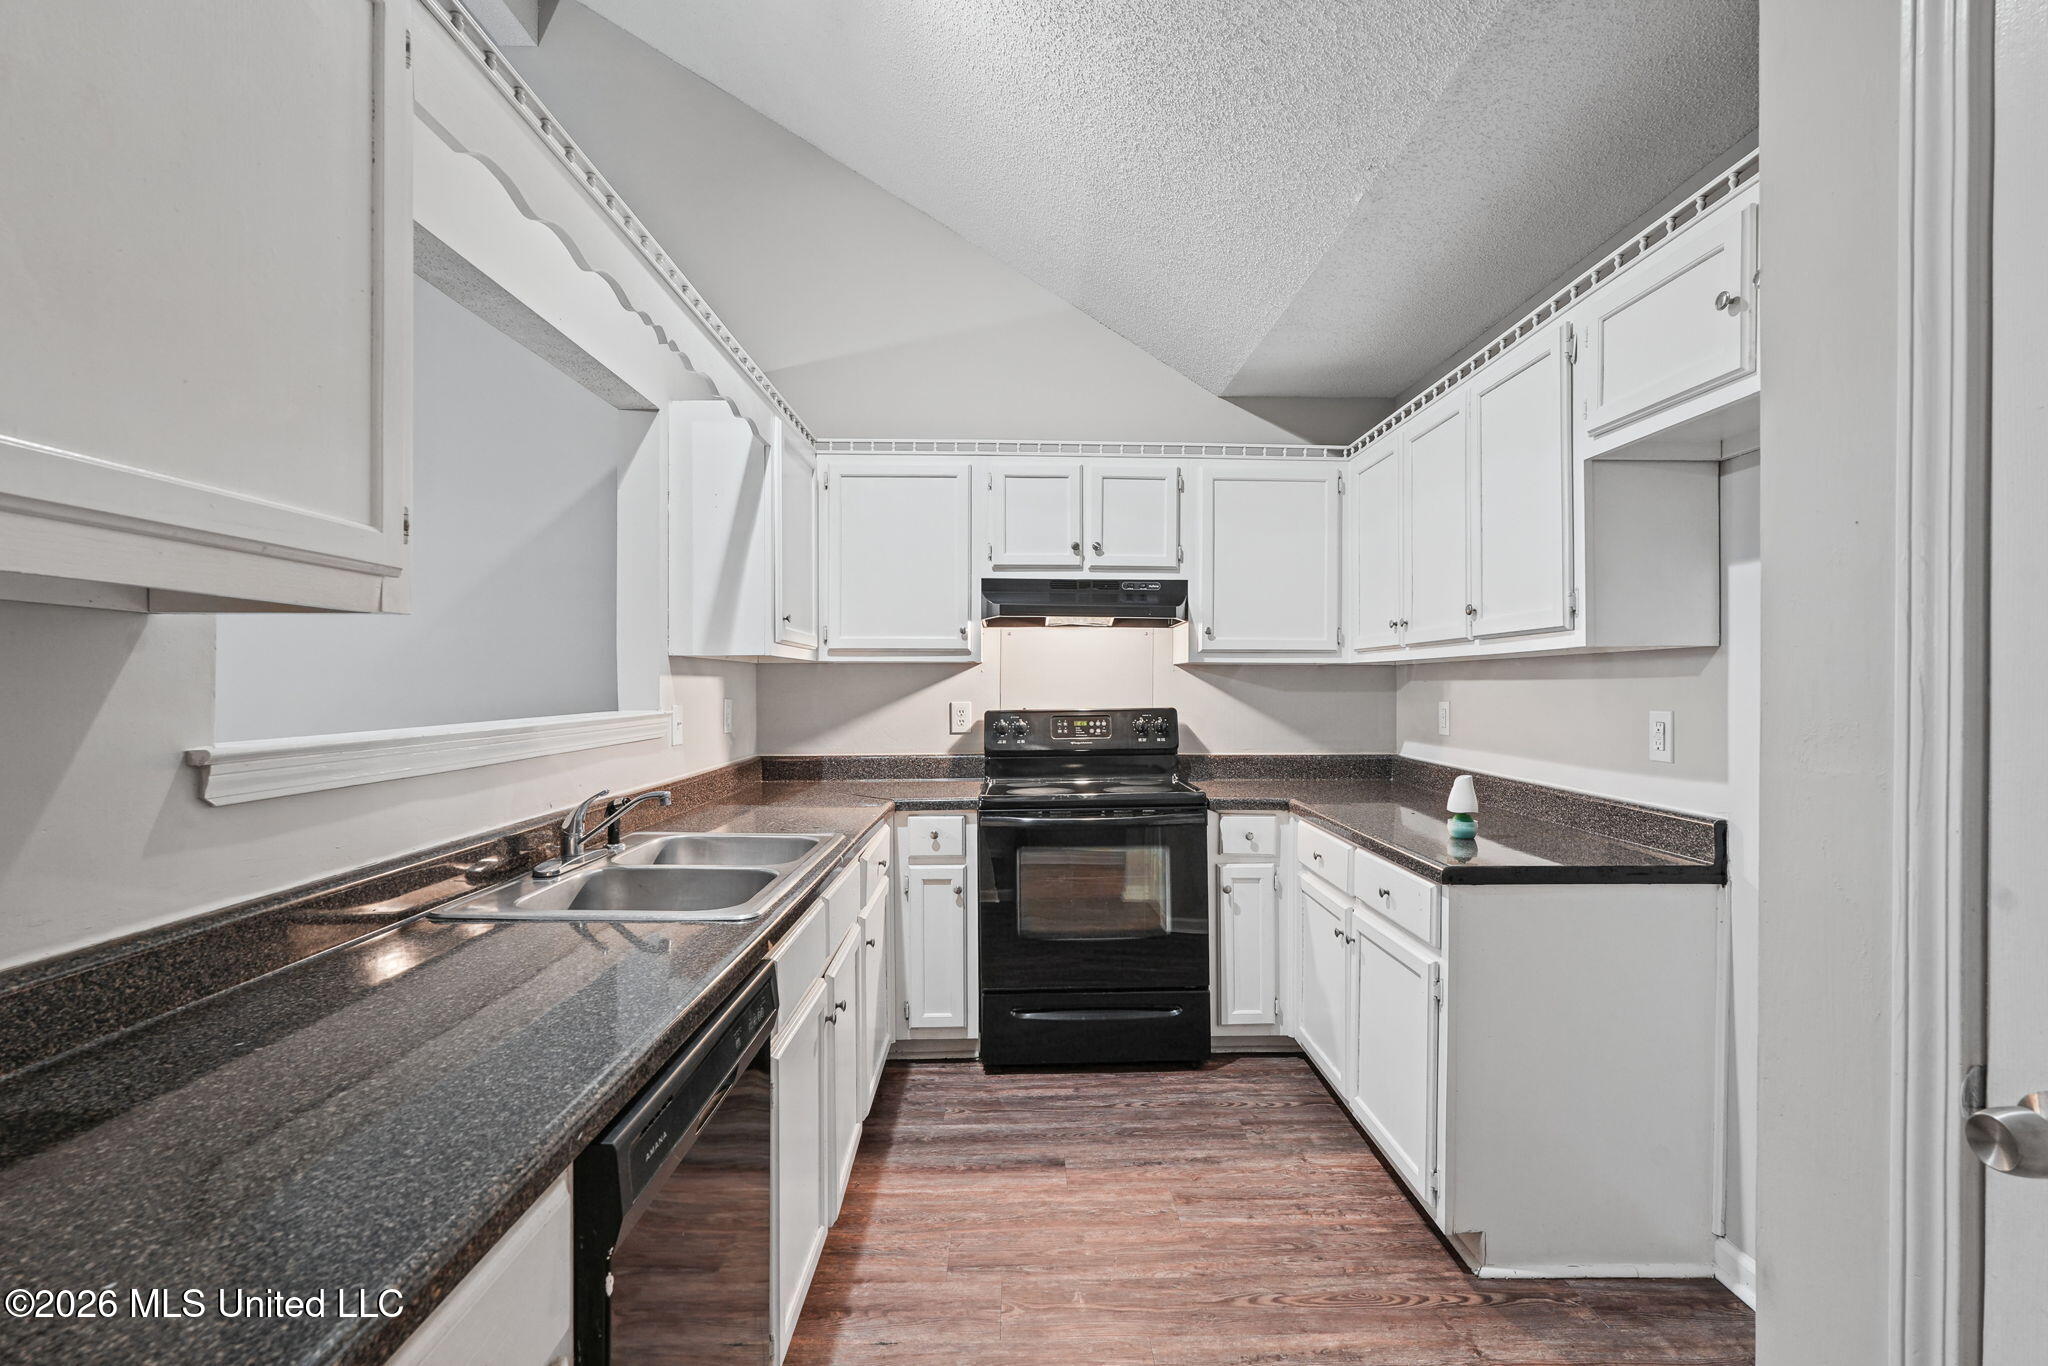
Kitchen with white cabinets, dark countertops, black appliances, and wood-look flooring.
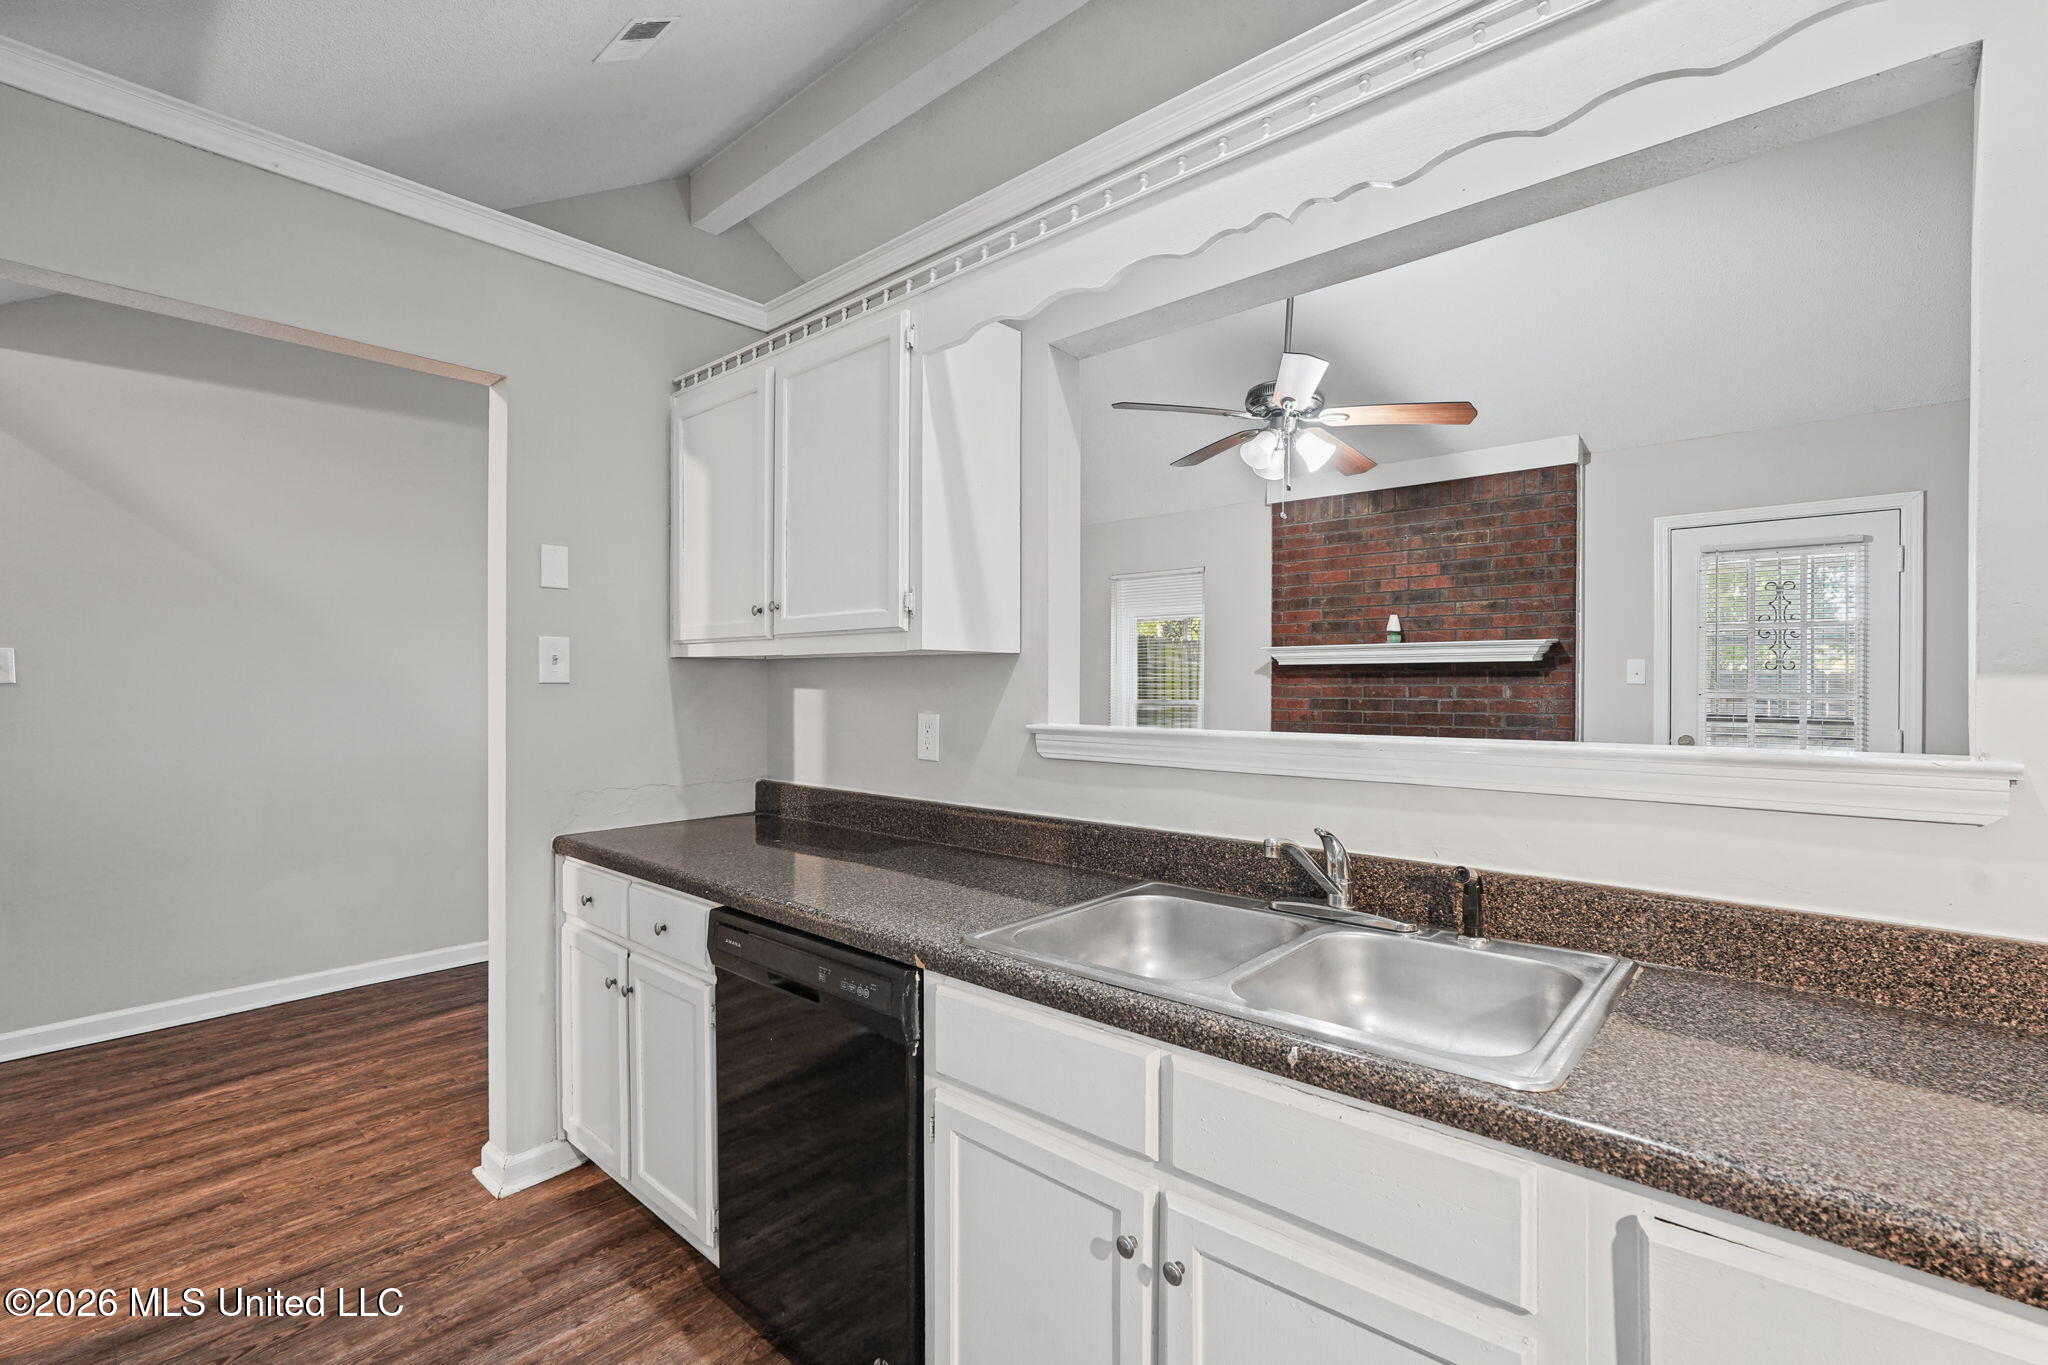
Kitchen with dark countertops, double sink, white cabinets, and a pass-through to a brick fireplace.
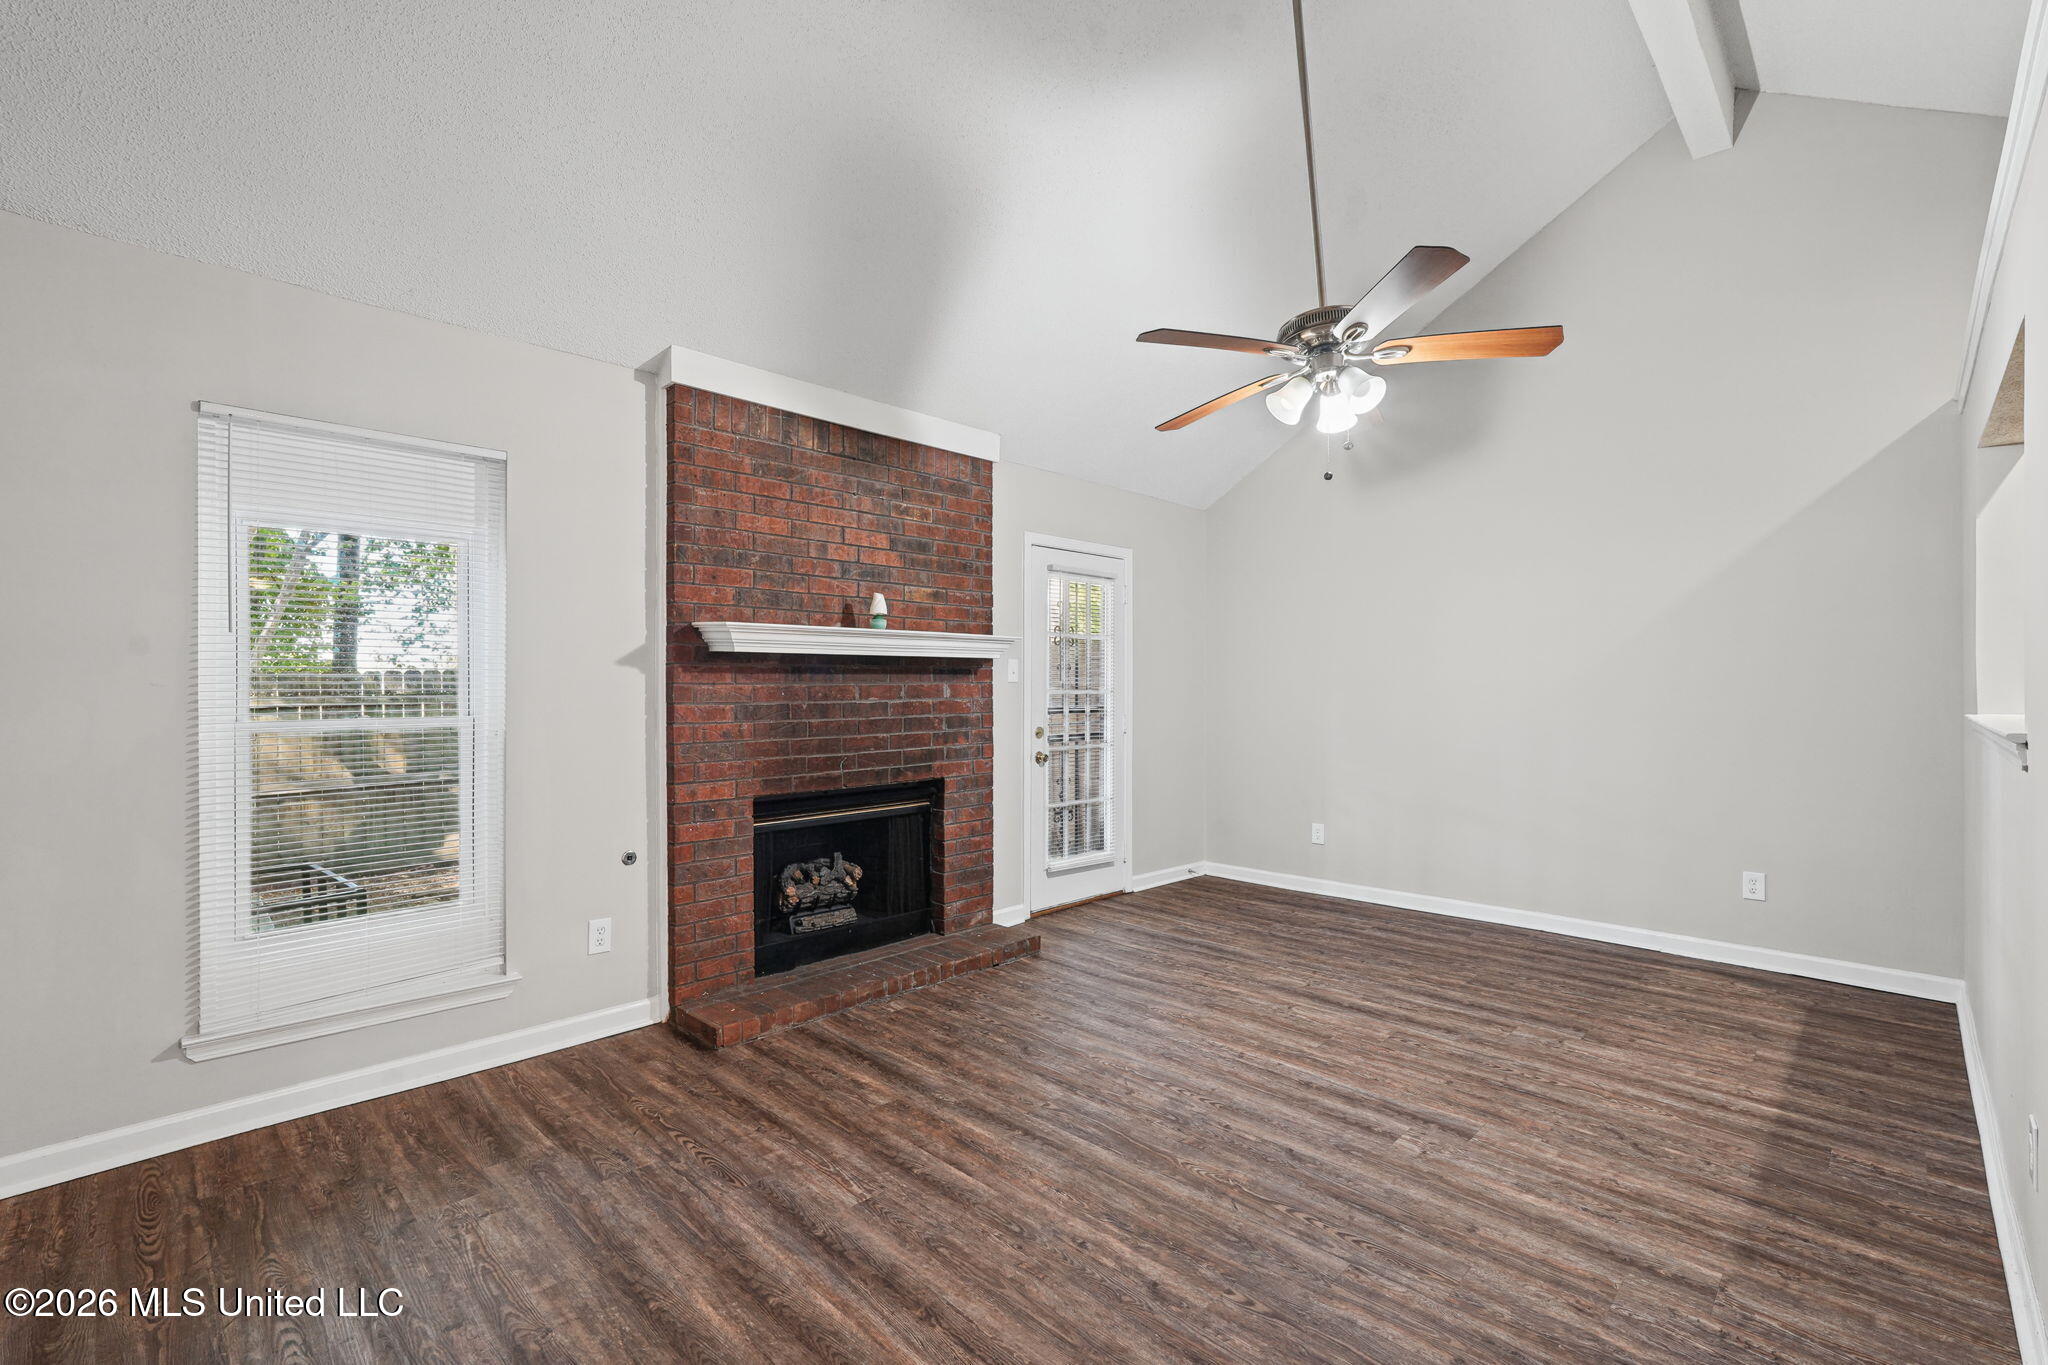
Vacant living room with a brick fireplace, vaulted ceiling, and dark wood flooring.
Living room with a red brick fireplace, vaulted ceiling, and dark wood-look flooring.
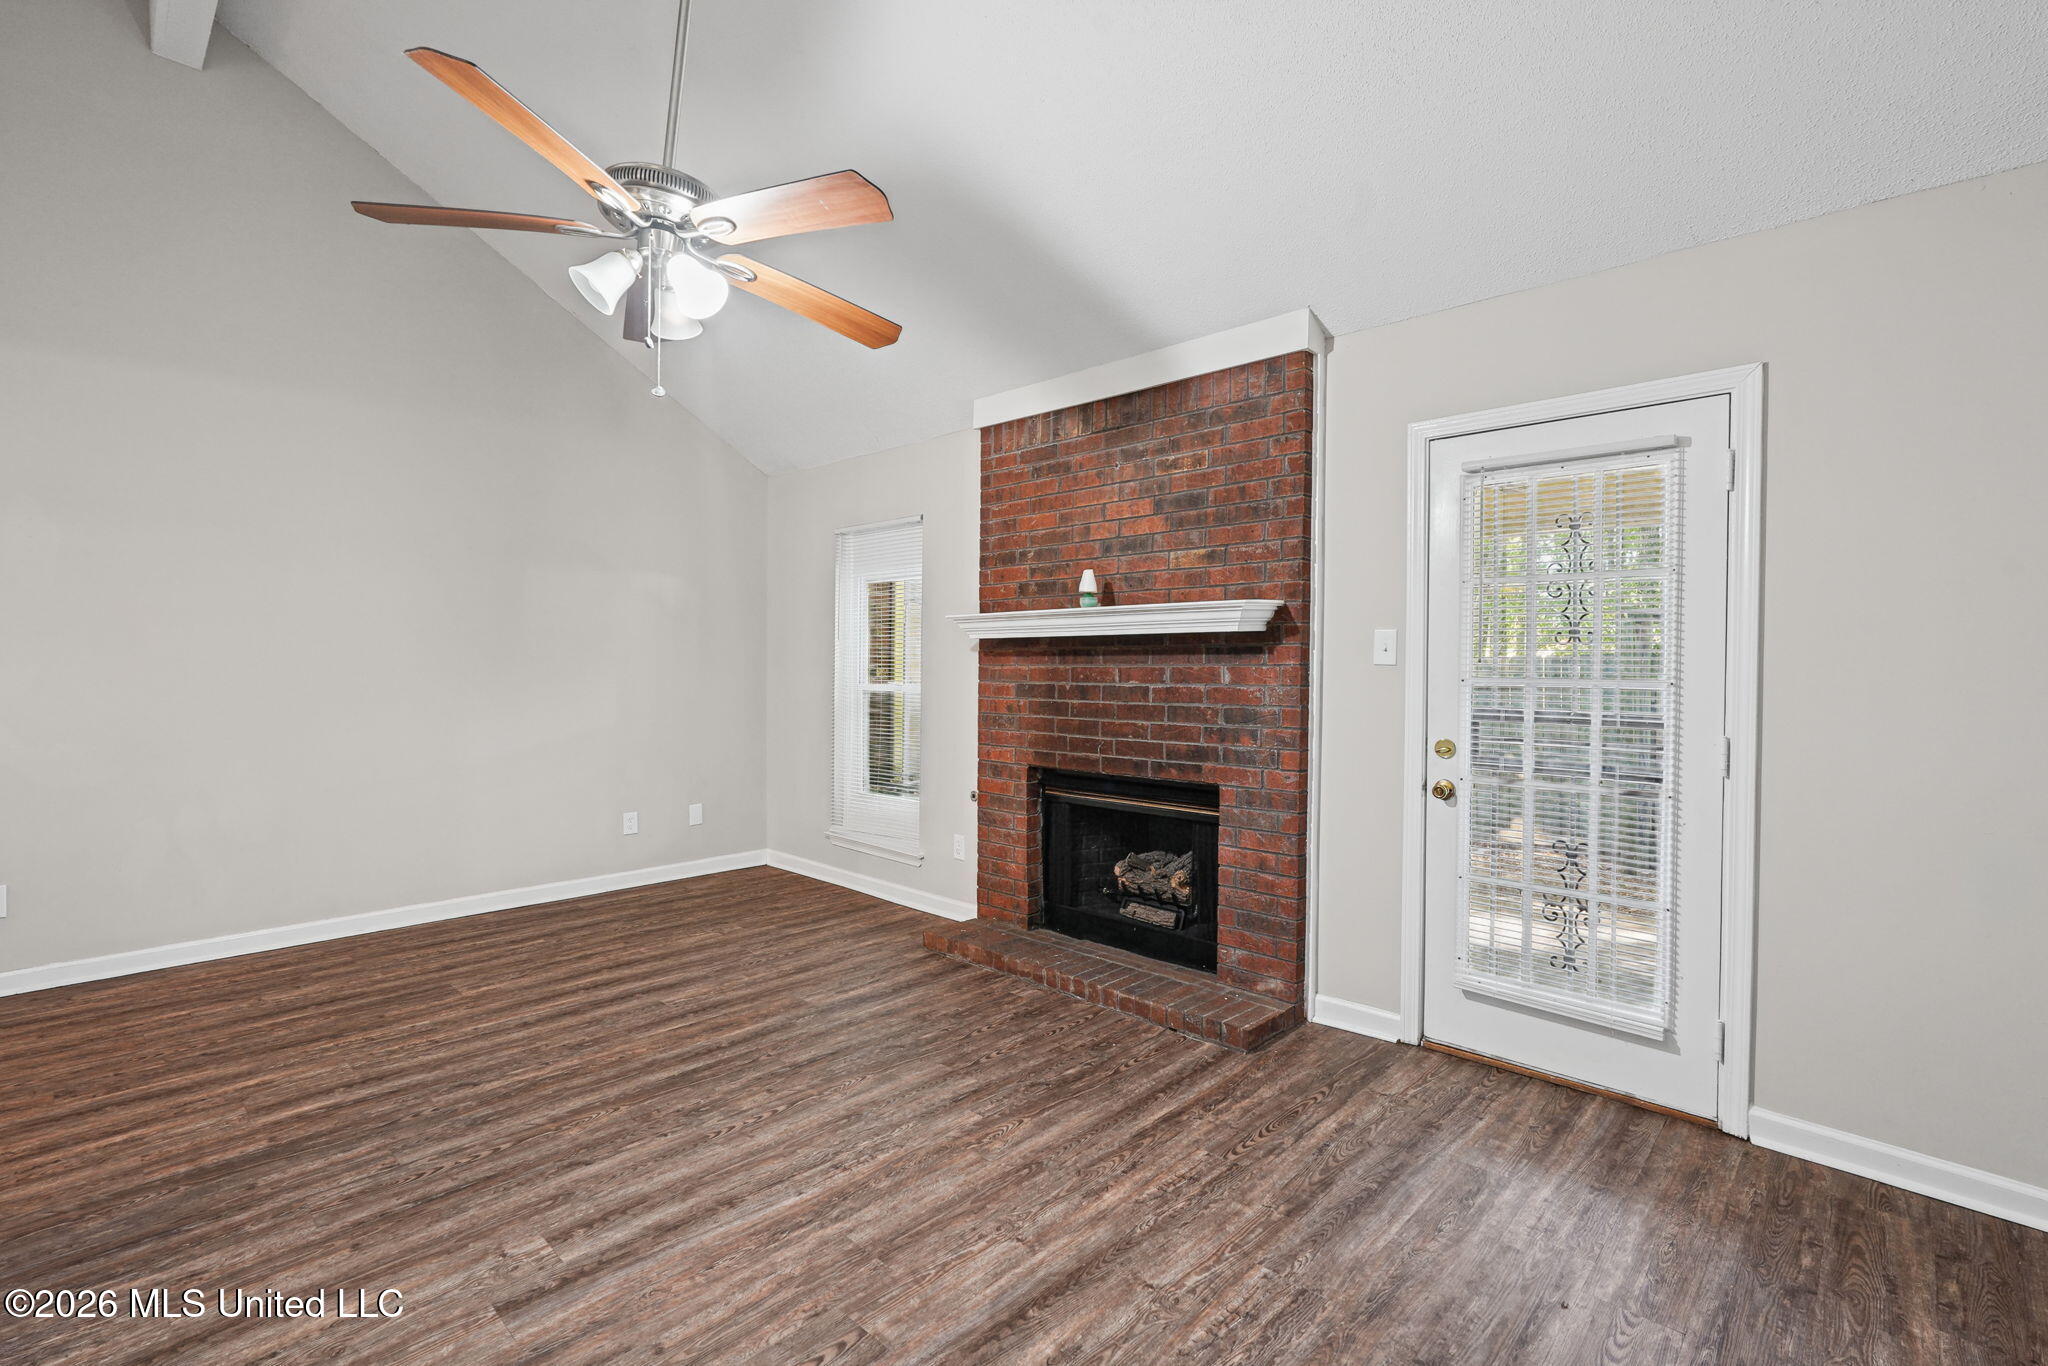
Living room with a red brick fireplace, wood-look flooring, and a glass-paneled exterior door.
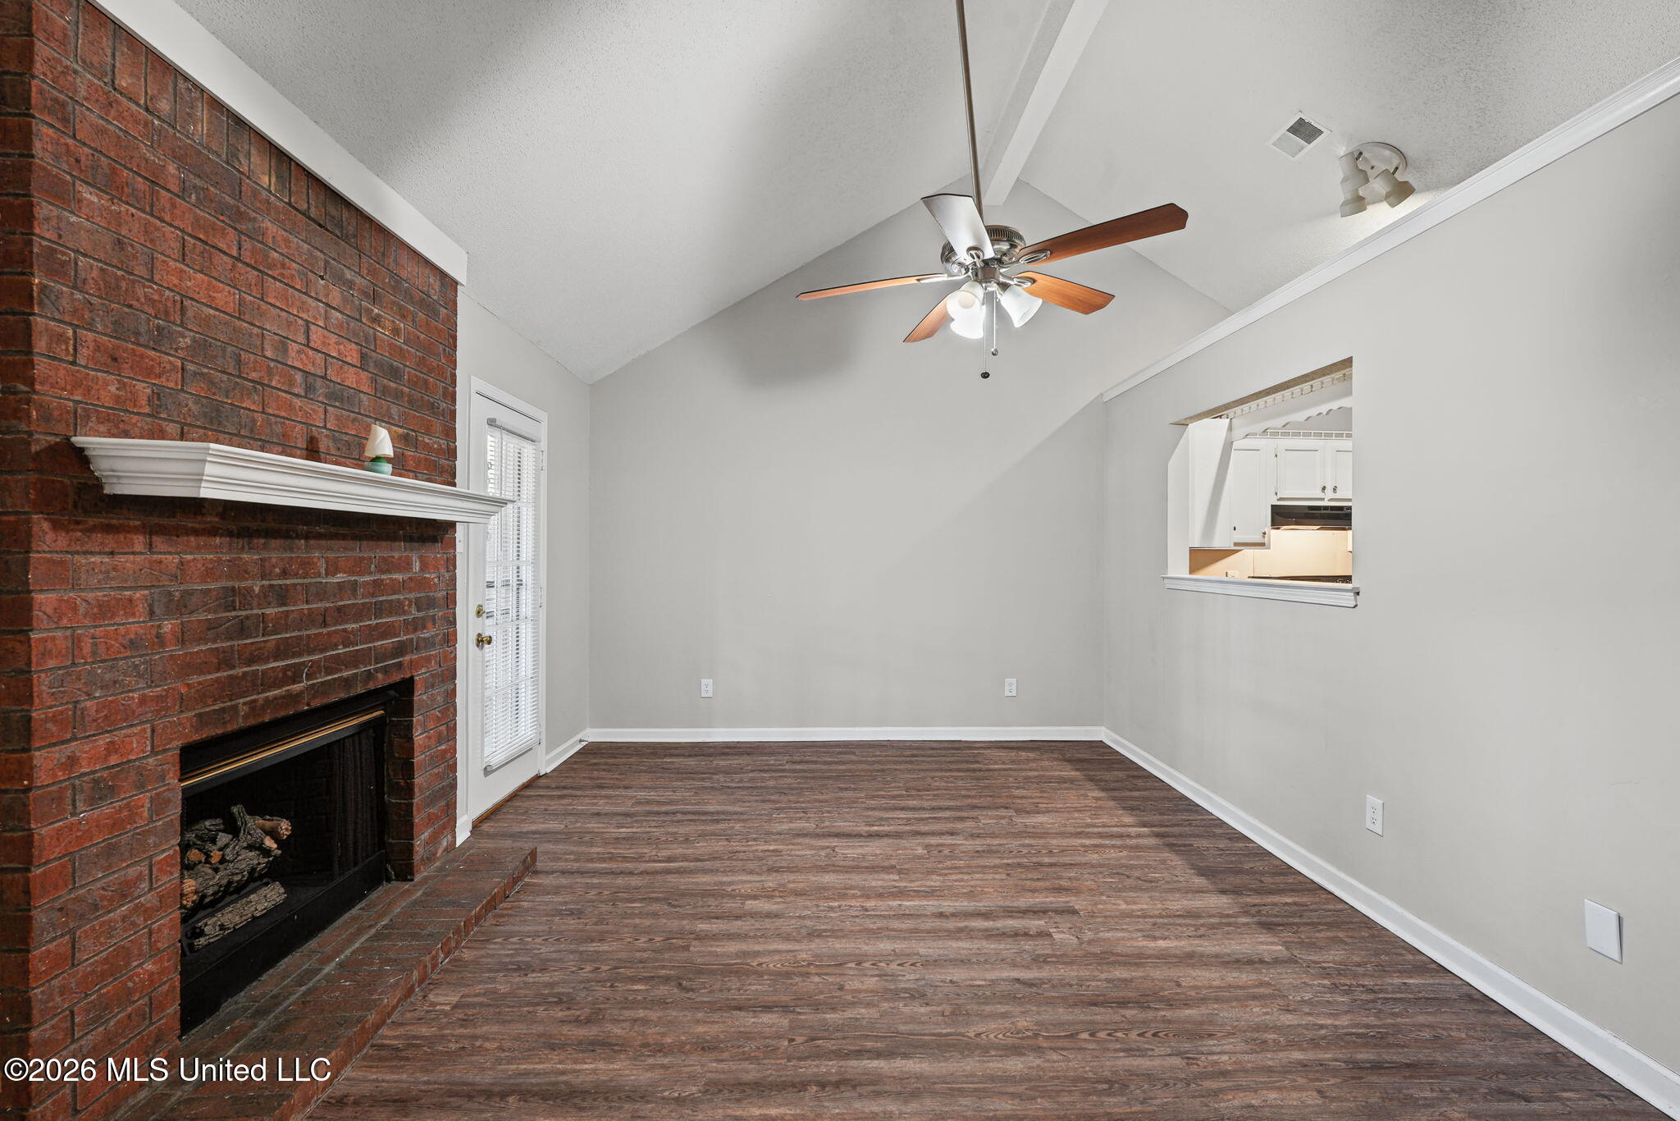
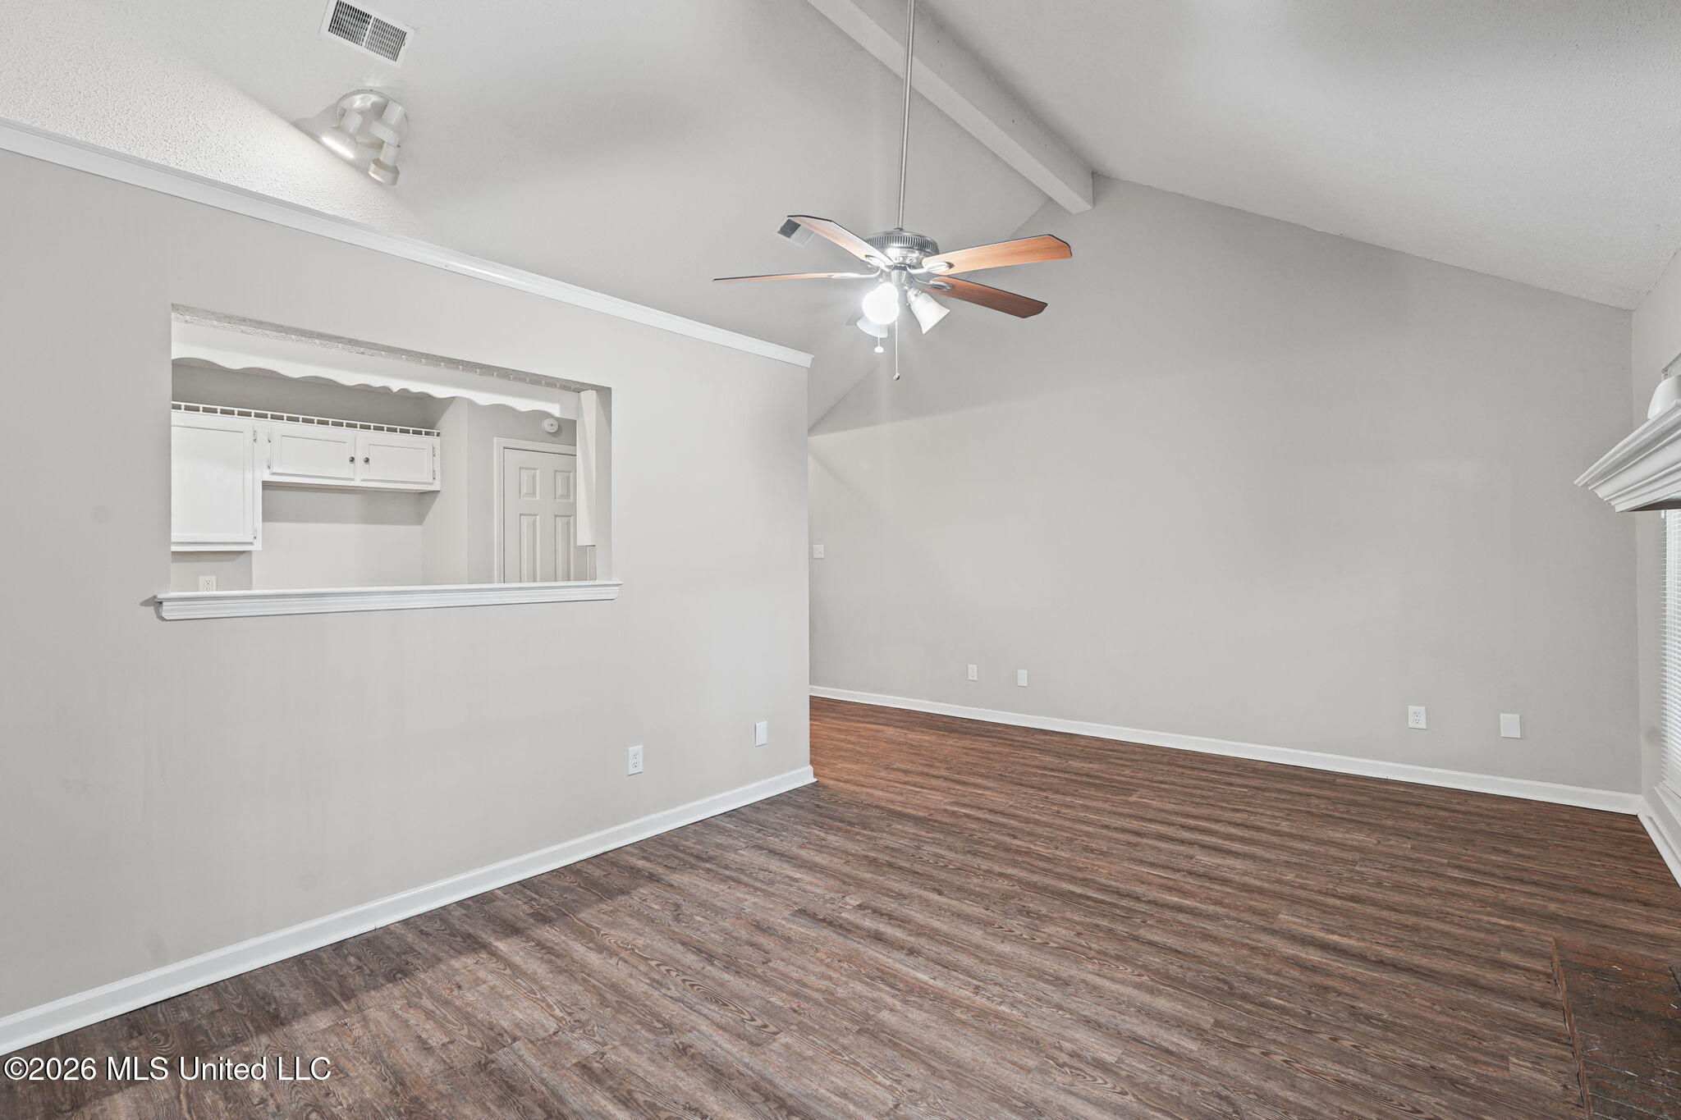
Vacant living room with vaulted ceiling, wood-look flooring, ceiling fan, and kitchen pass-through.
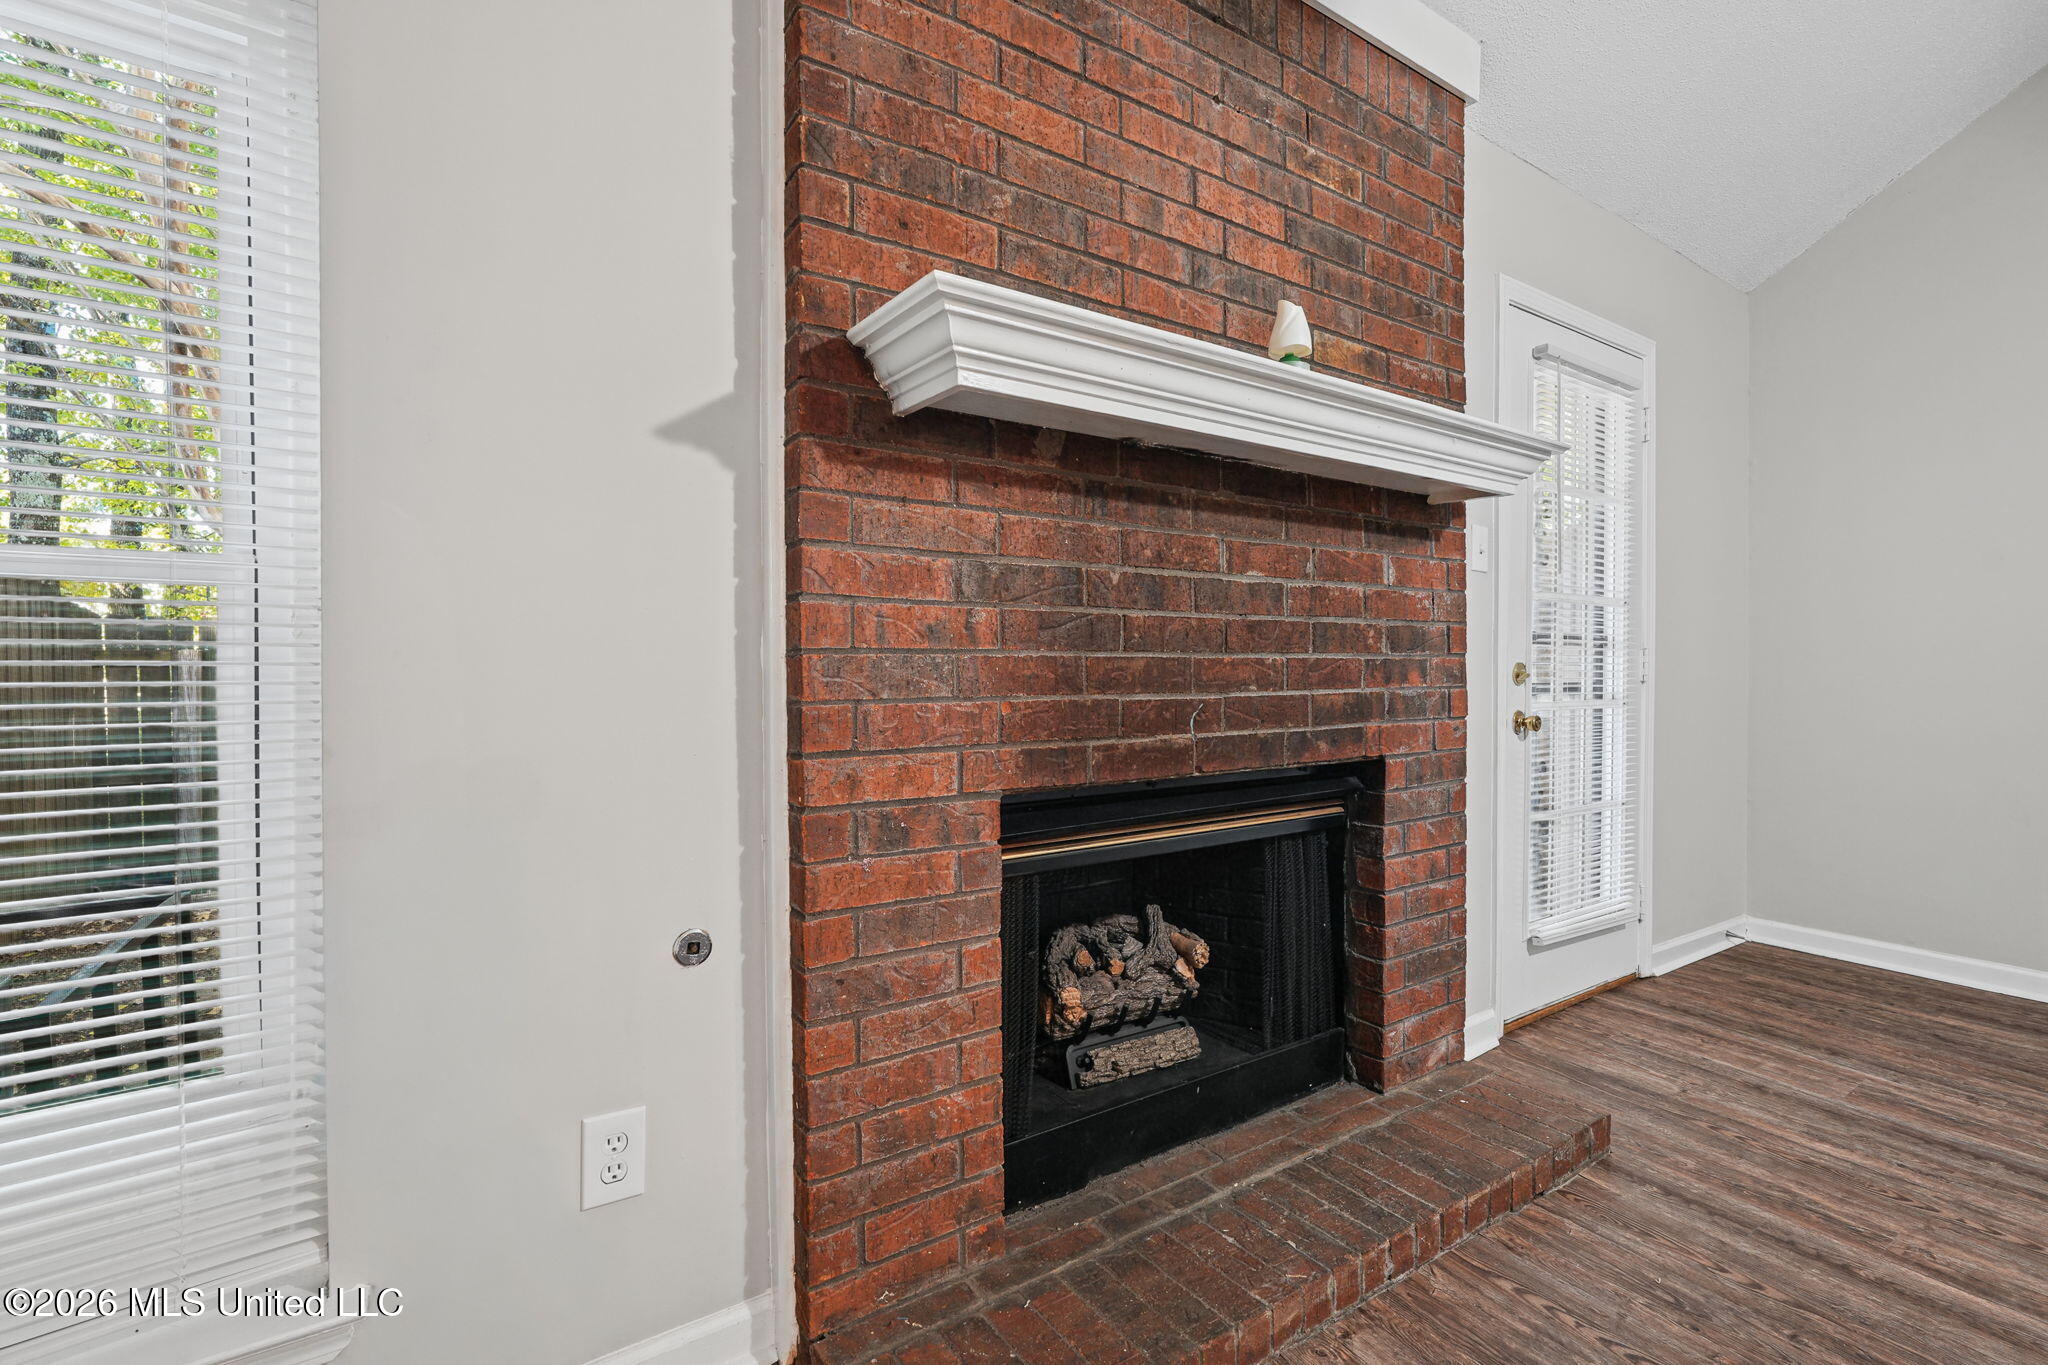
Brick fireplace with white mantel and hearth in a vacant room with wood-look flooring.
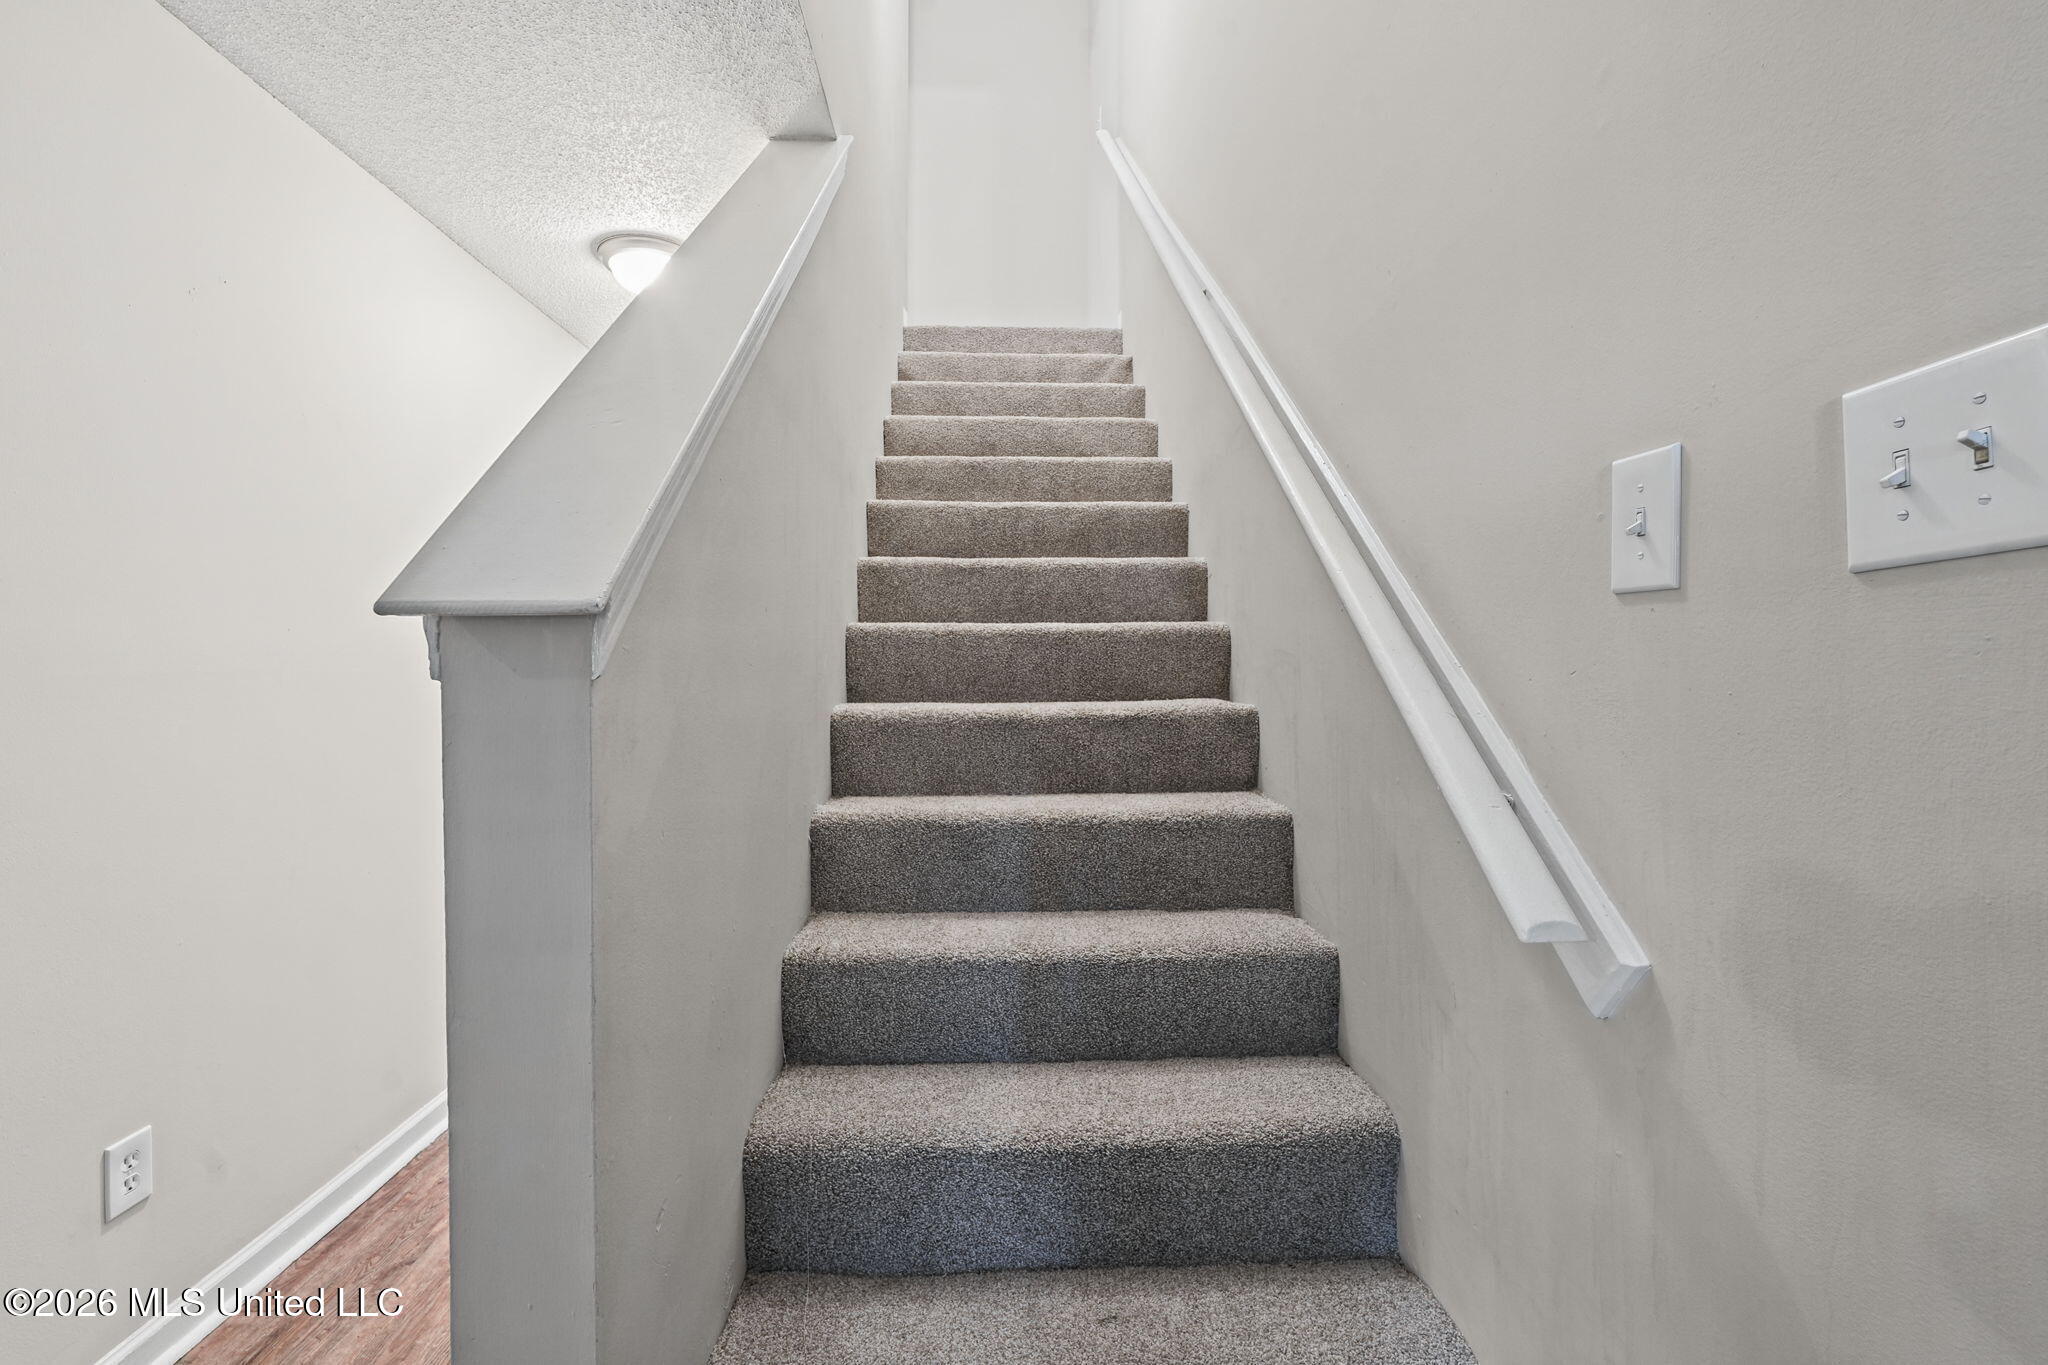
Carpeted staircase with white handrails and light-colored walls.
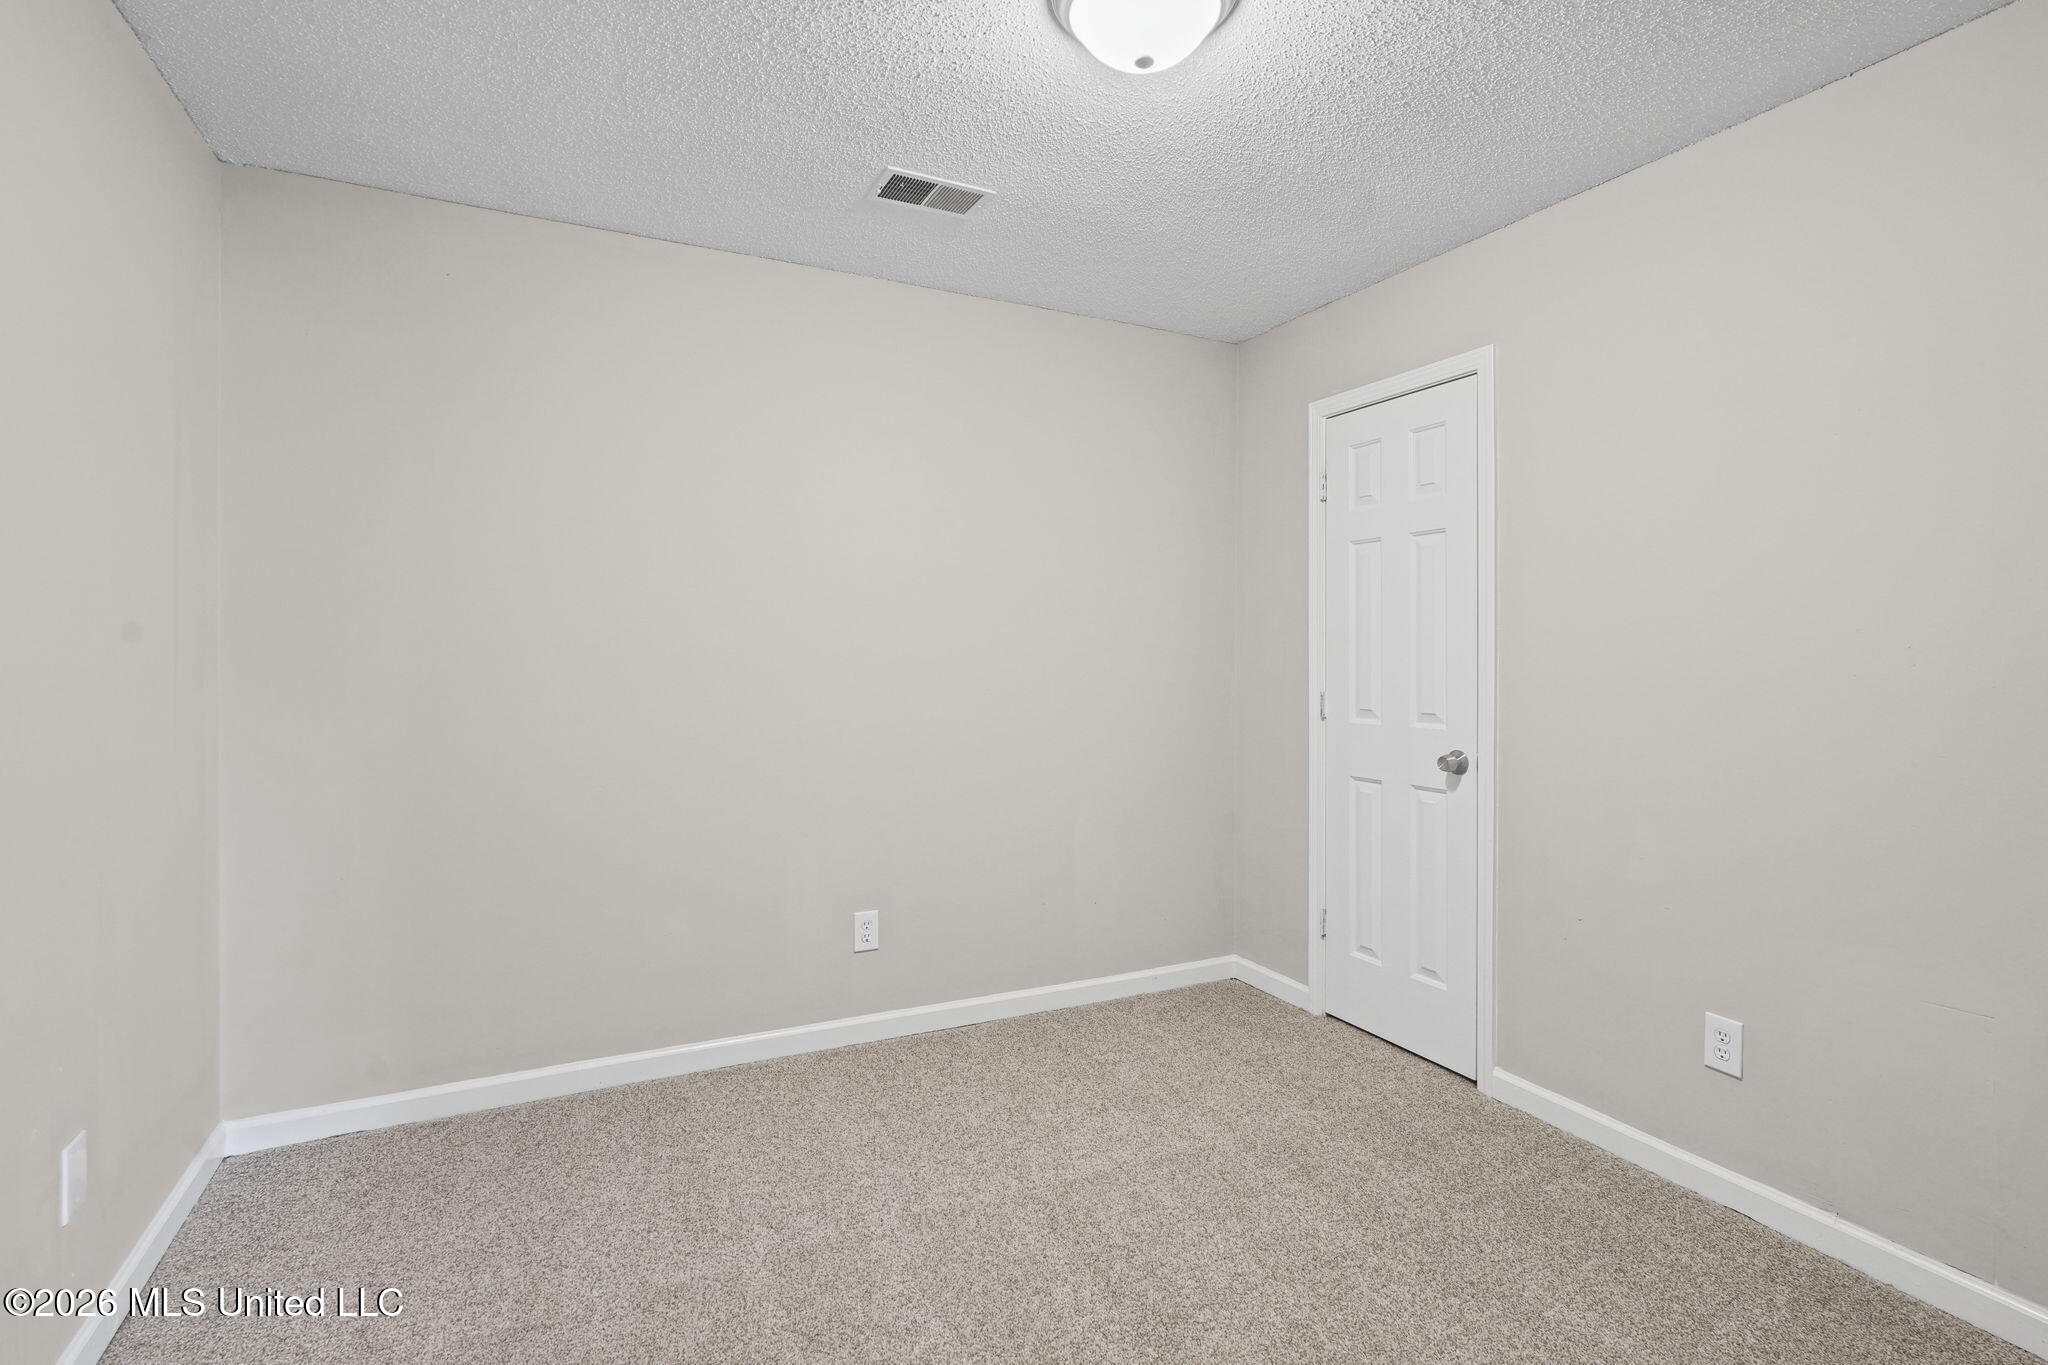
Empty carpeted room with neutral walls and a white paneled door.
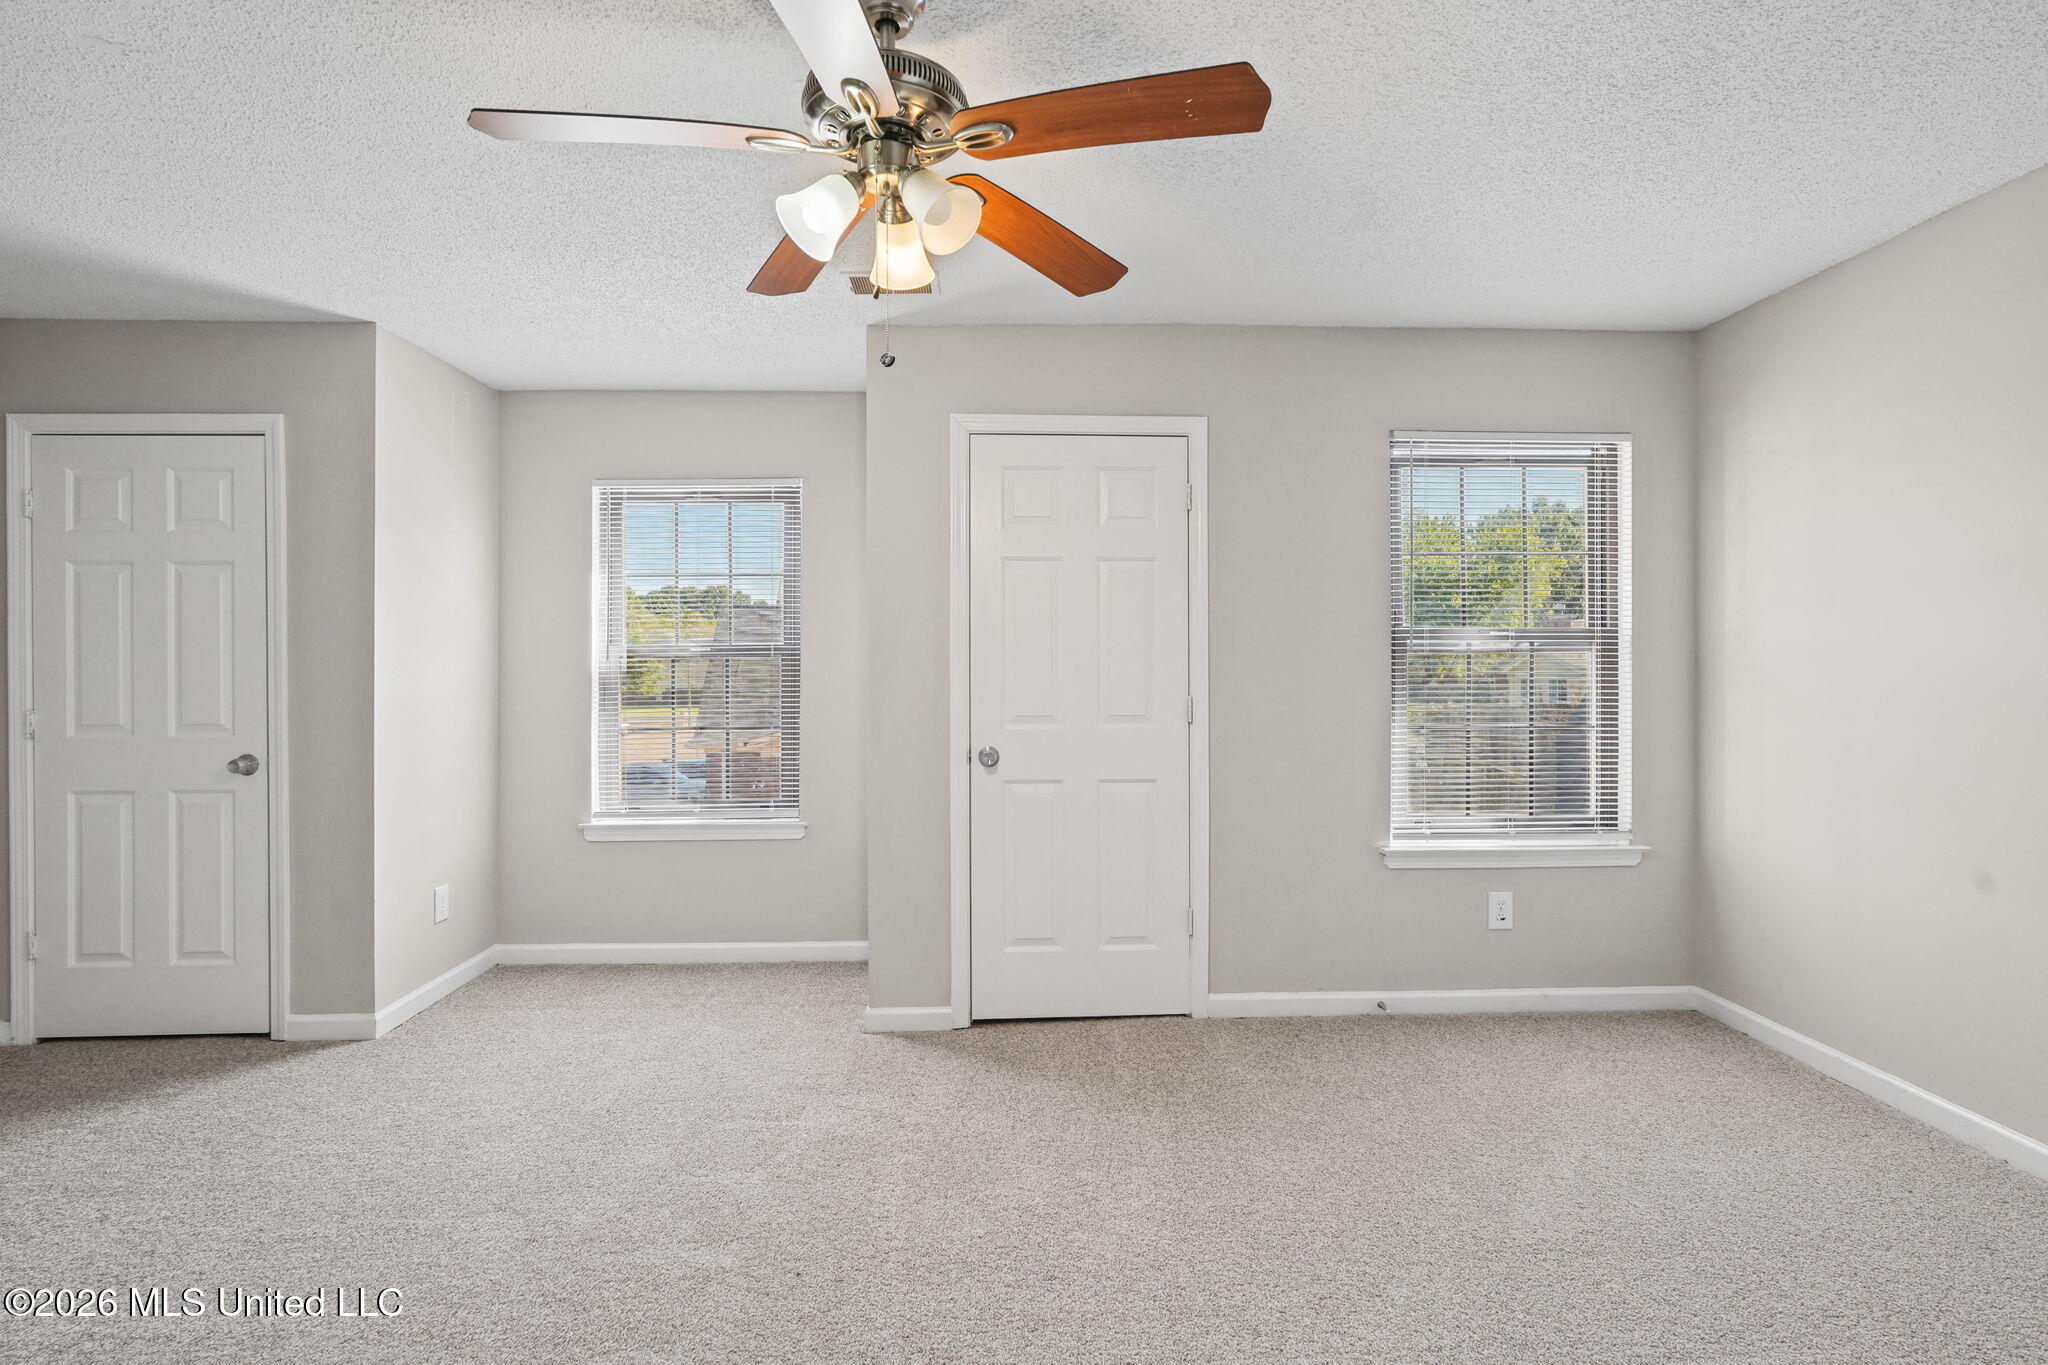
Empty carpeted room with two windows, two doors, and a ceiling fan.
Vacant carpeted bedroom with a ceiling fan, two doors, and window blinds.
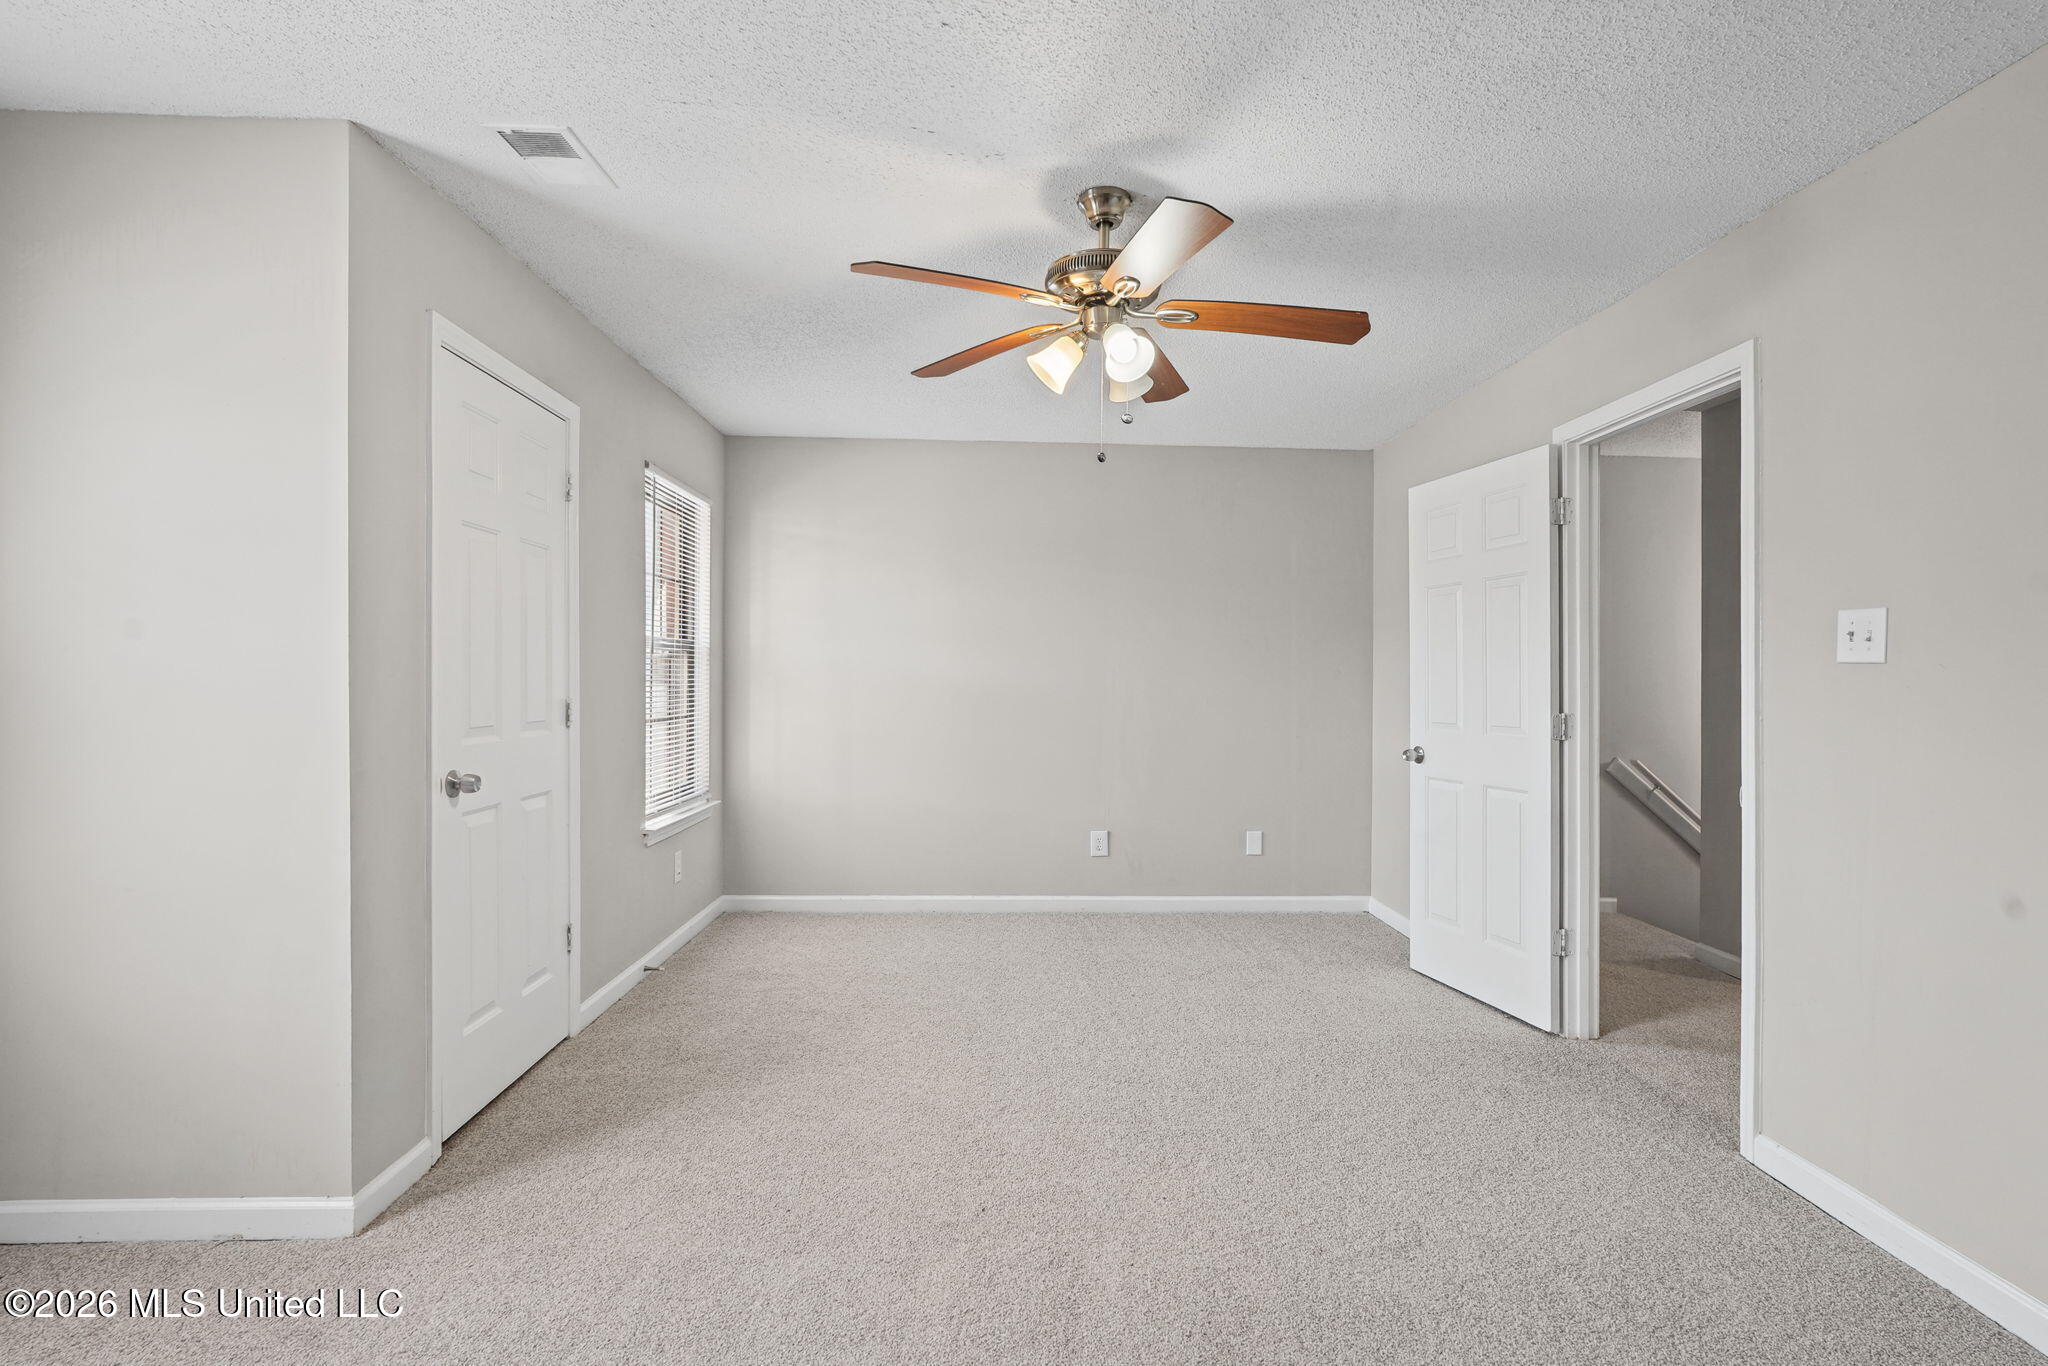
Empty carpeted bedroom with a ceiling fan, window, and open doorway to a stairwell.
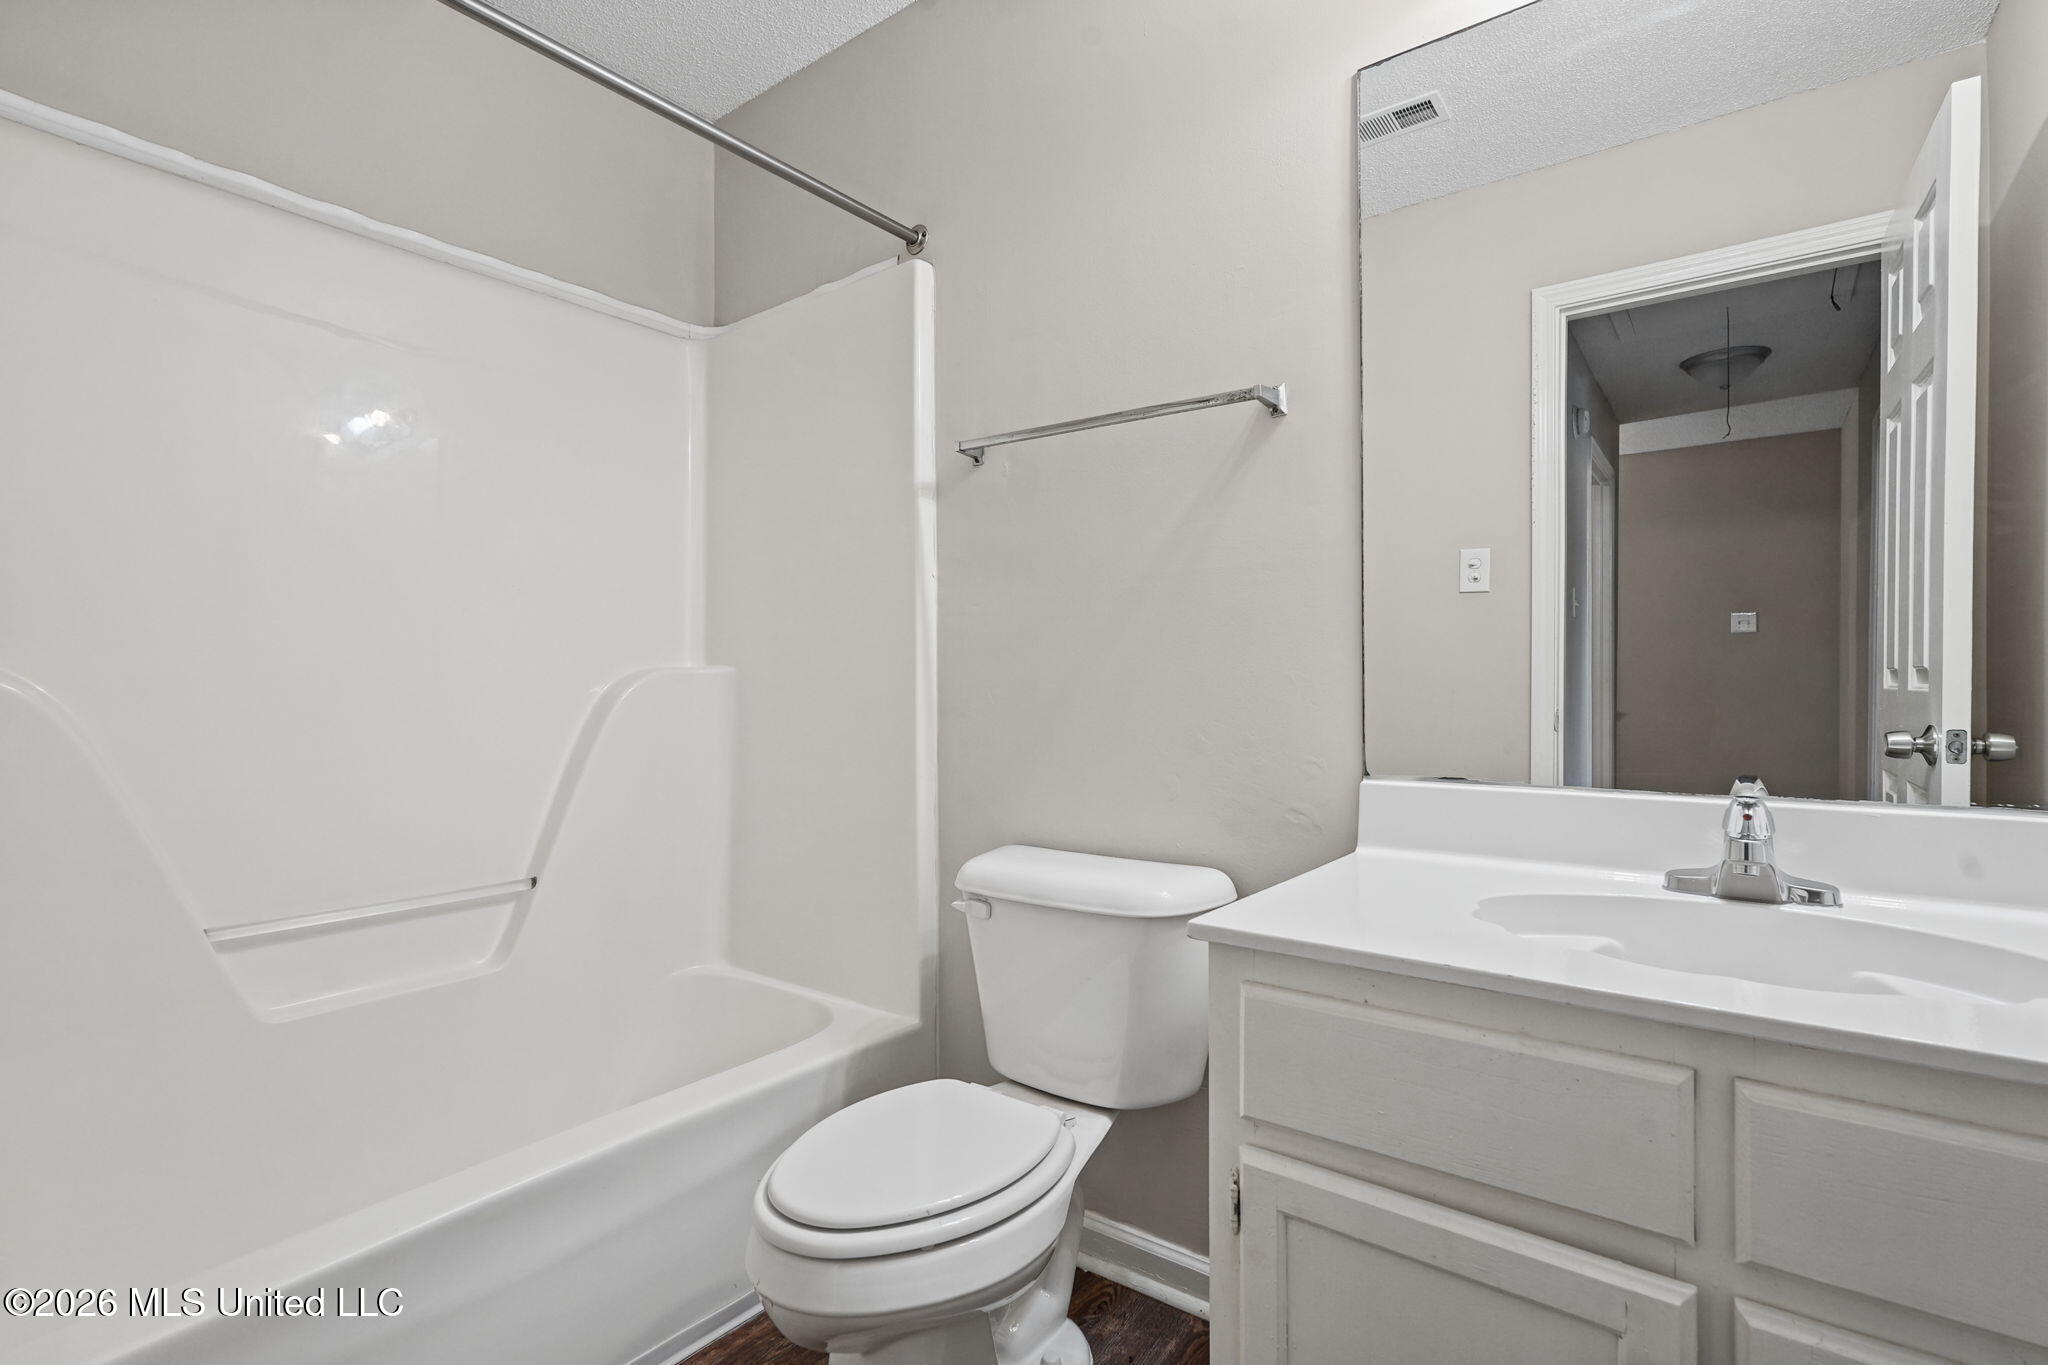
Bathroom with a white tub-shower, toilet, and vanity with mirror.
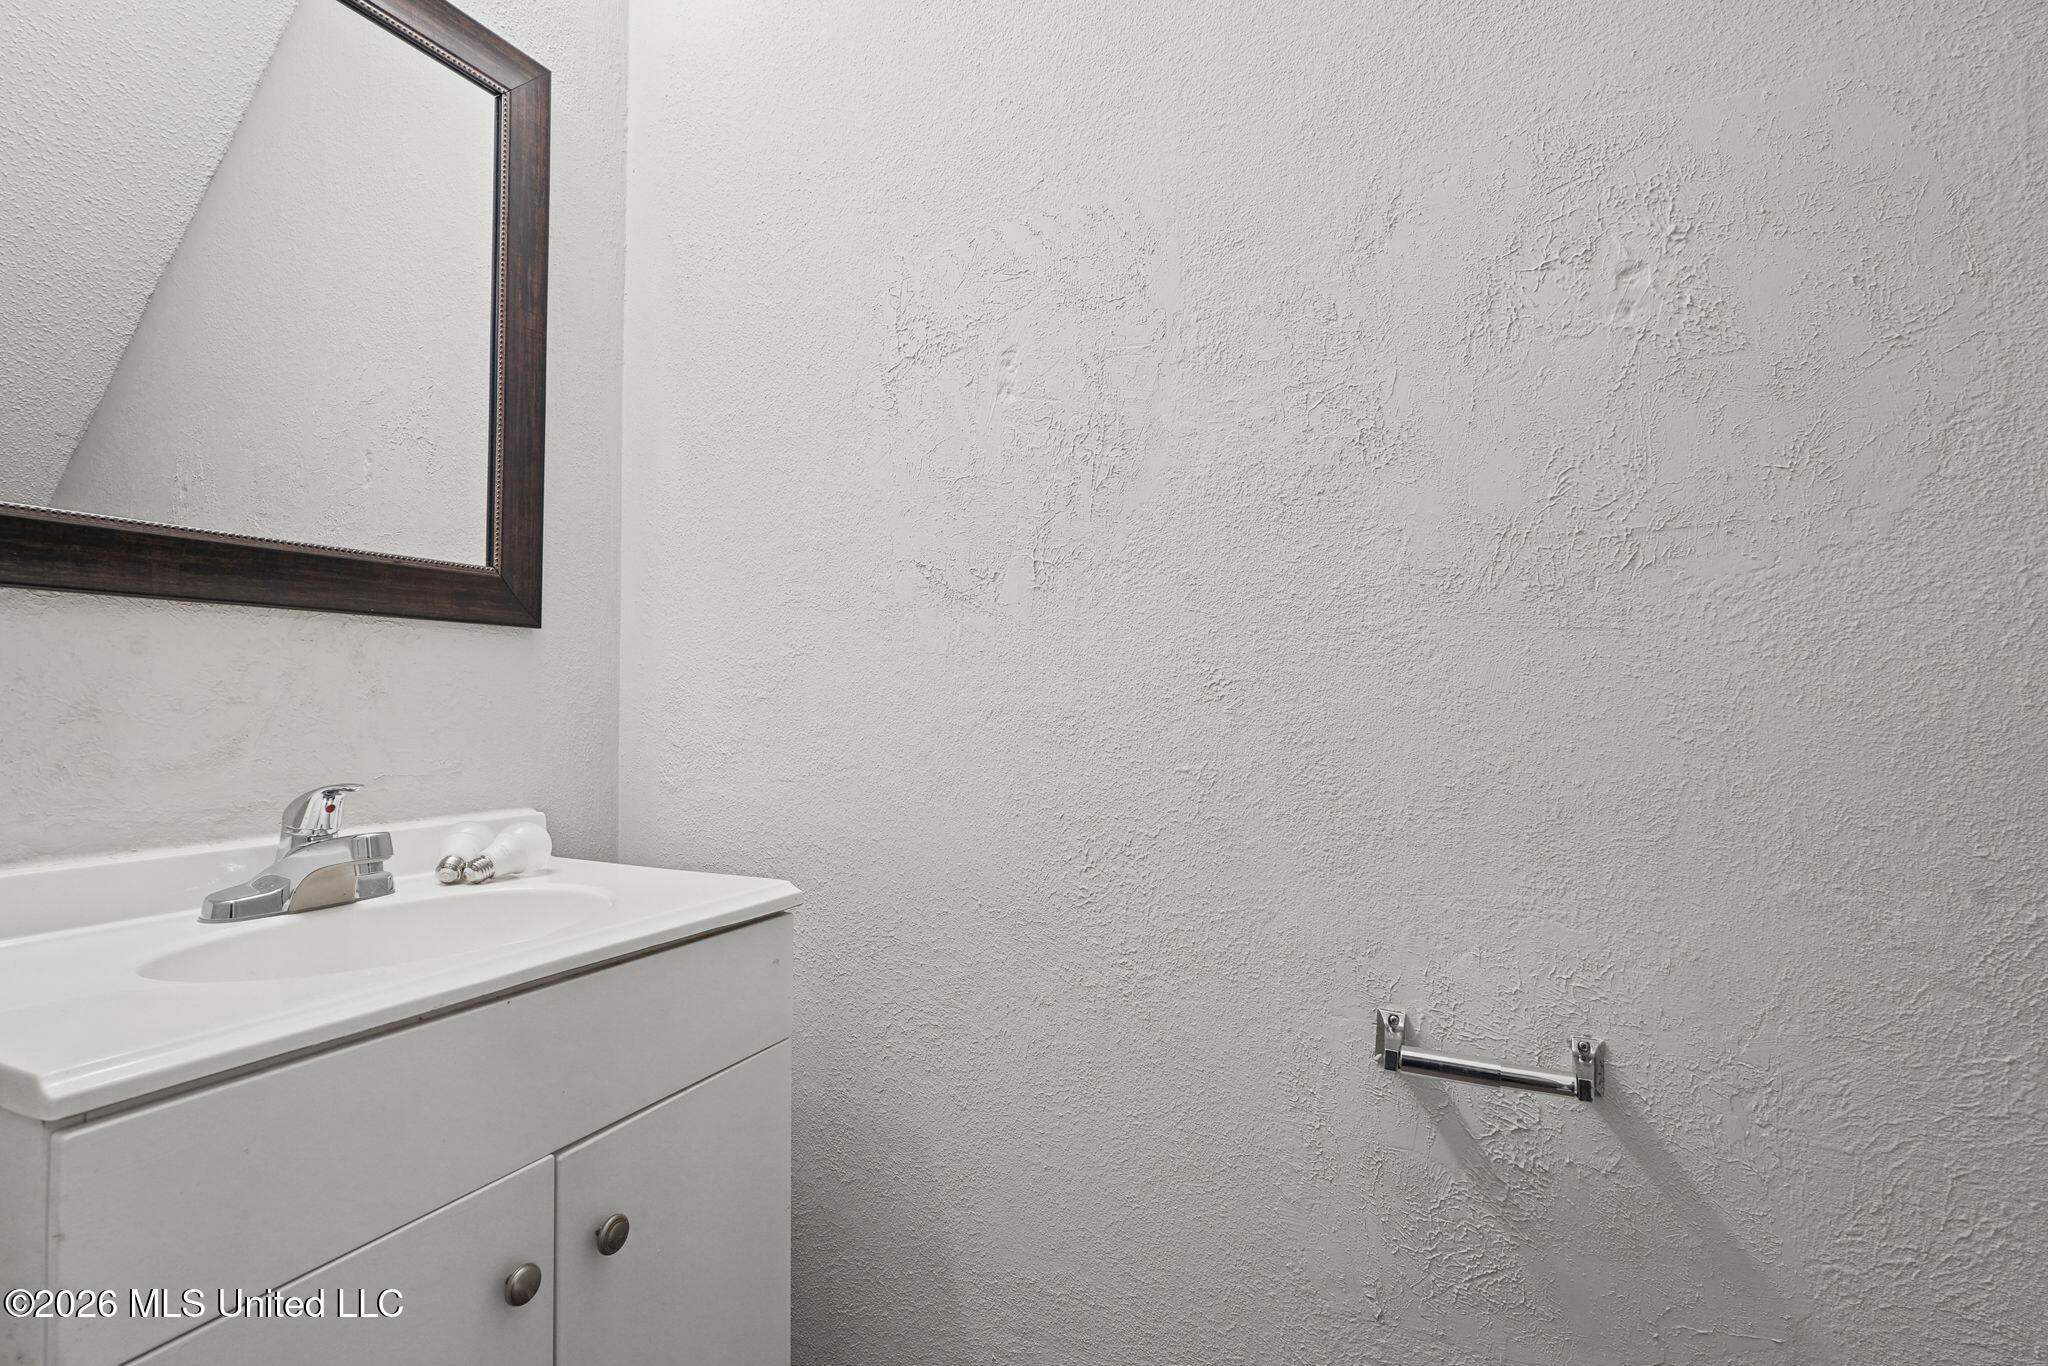
Bathroom vanity with white sink, dark-framed mirror, and textured walls.
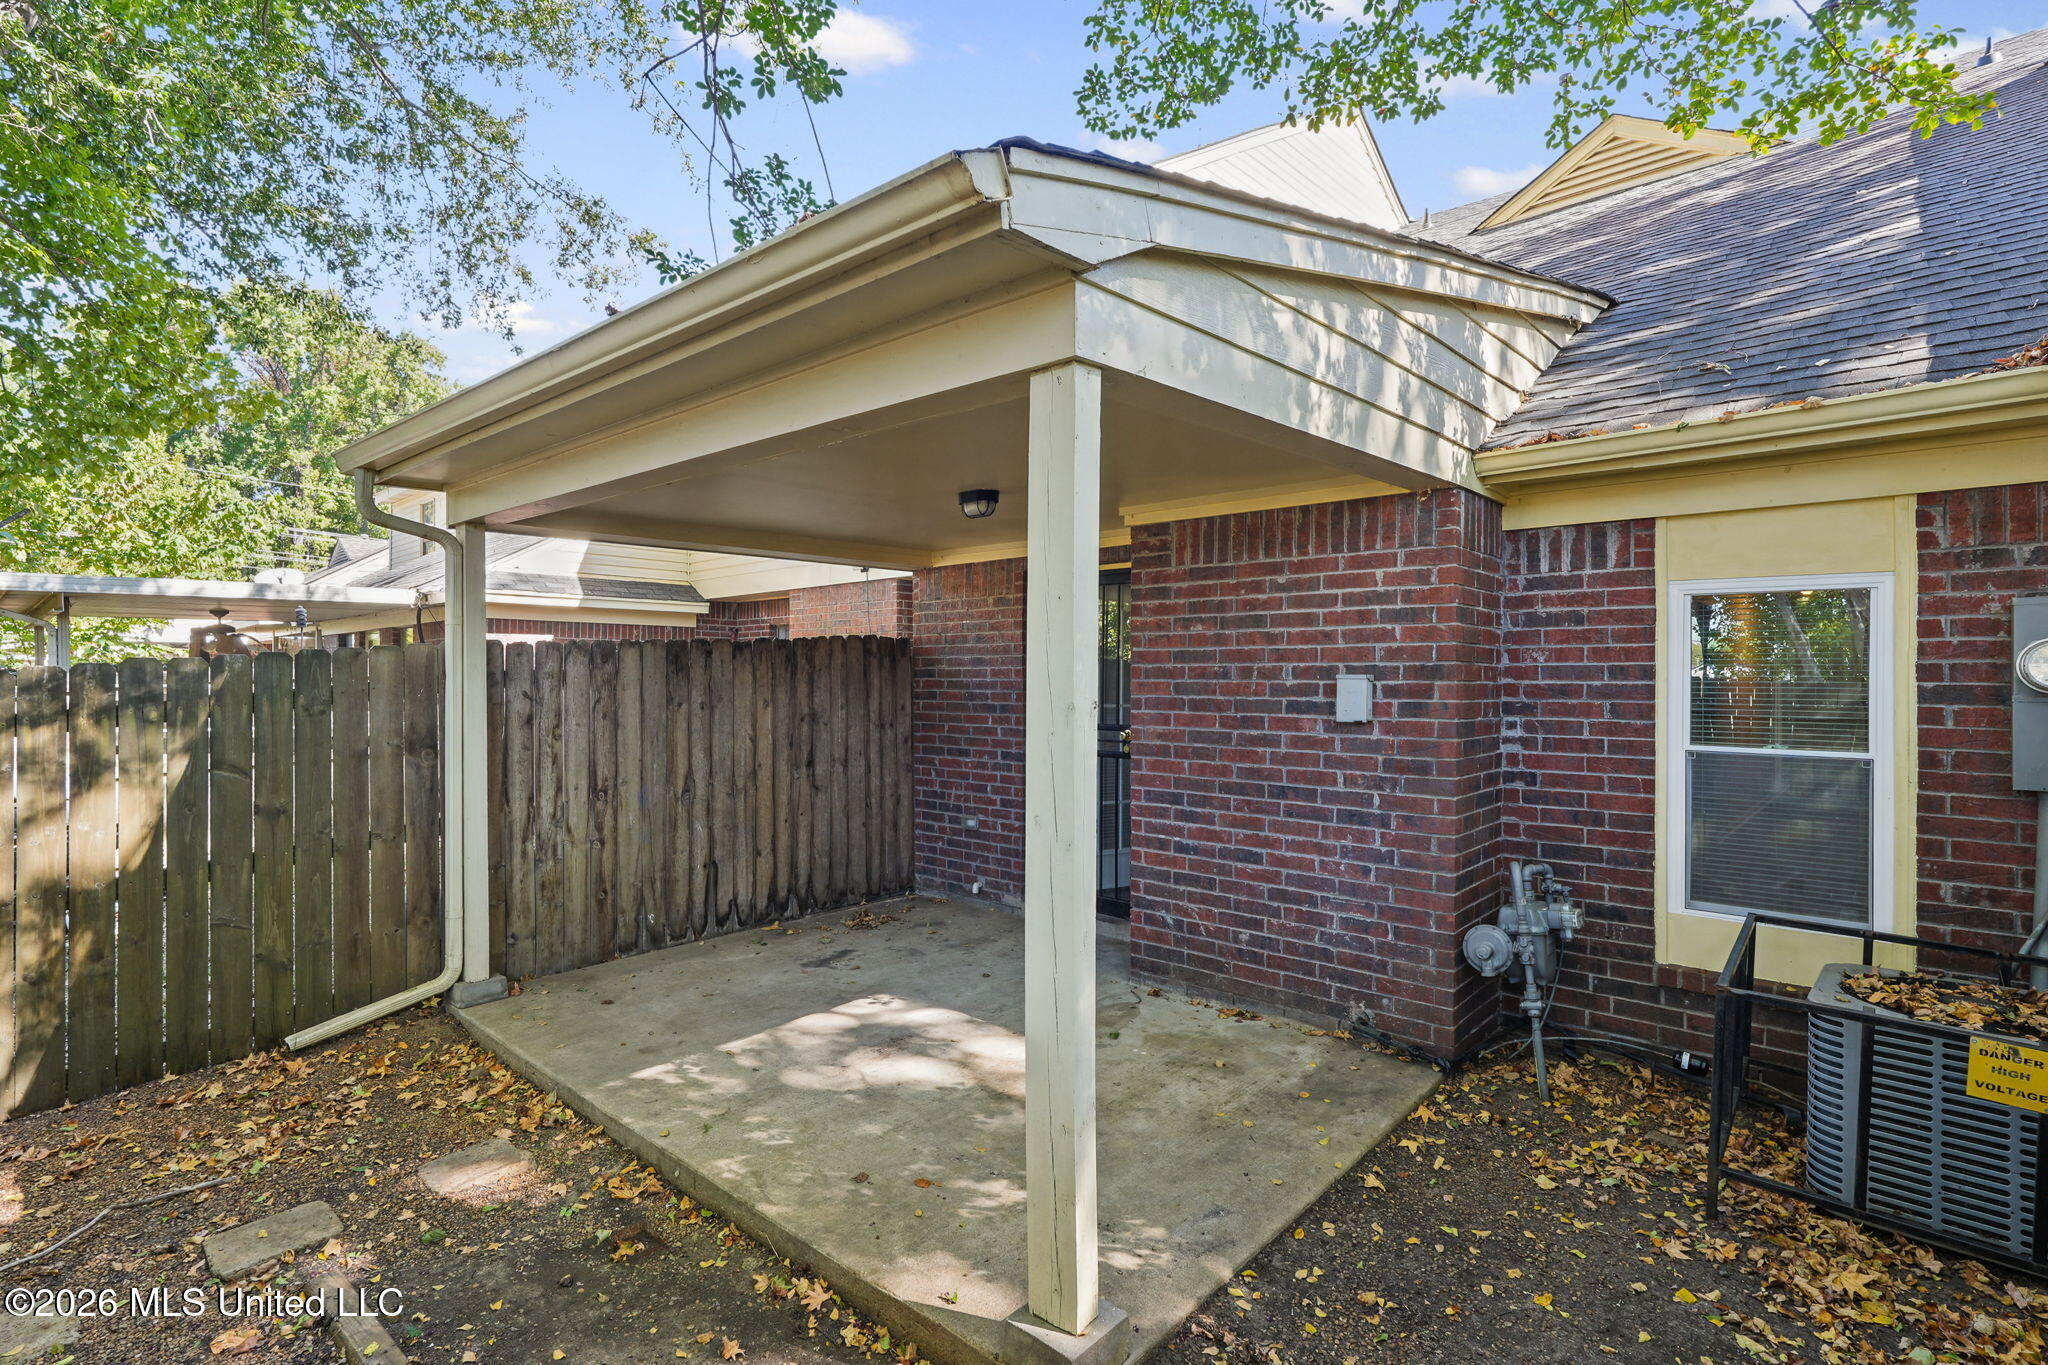
Covered concrete patio beside a red-brick house, enclosed by a wooden fence.
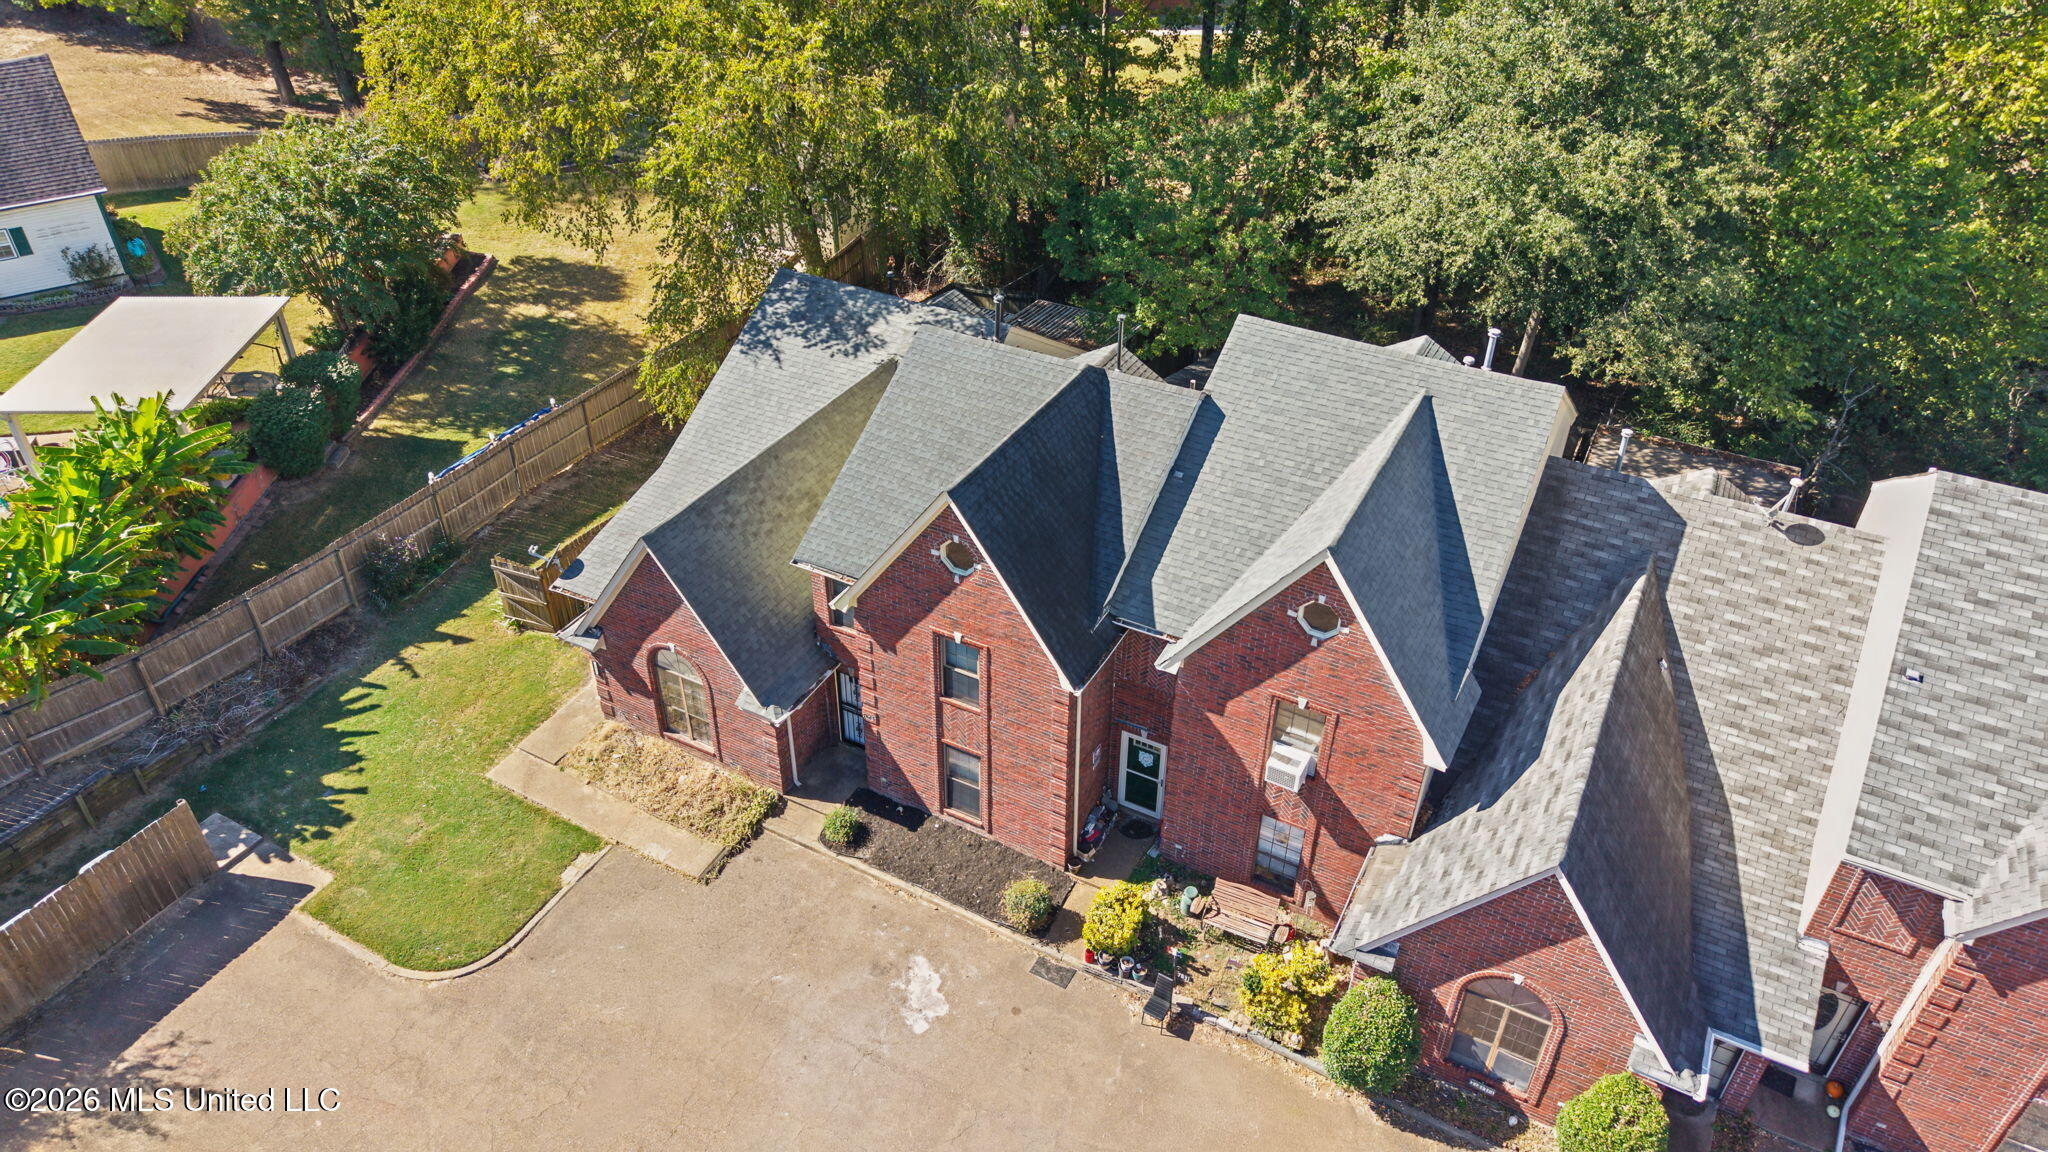
Aerial view of a red-brick house with multiple gabled roofs, fenced yard, and neighboring homes.
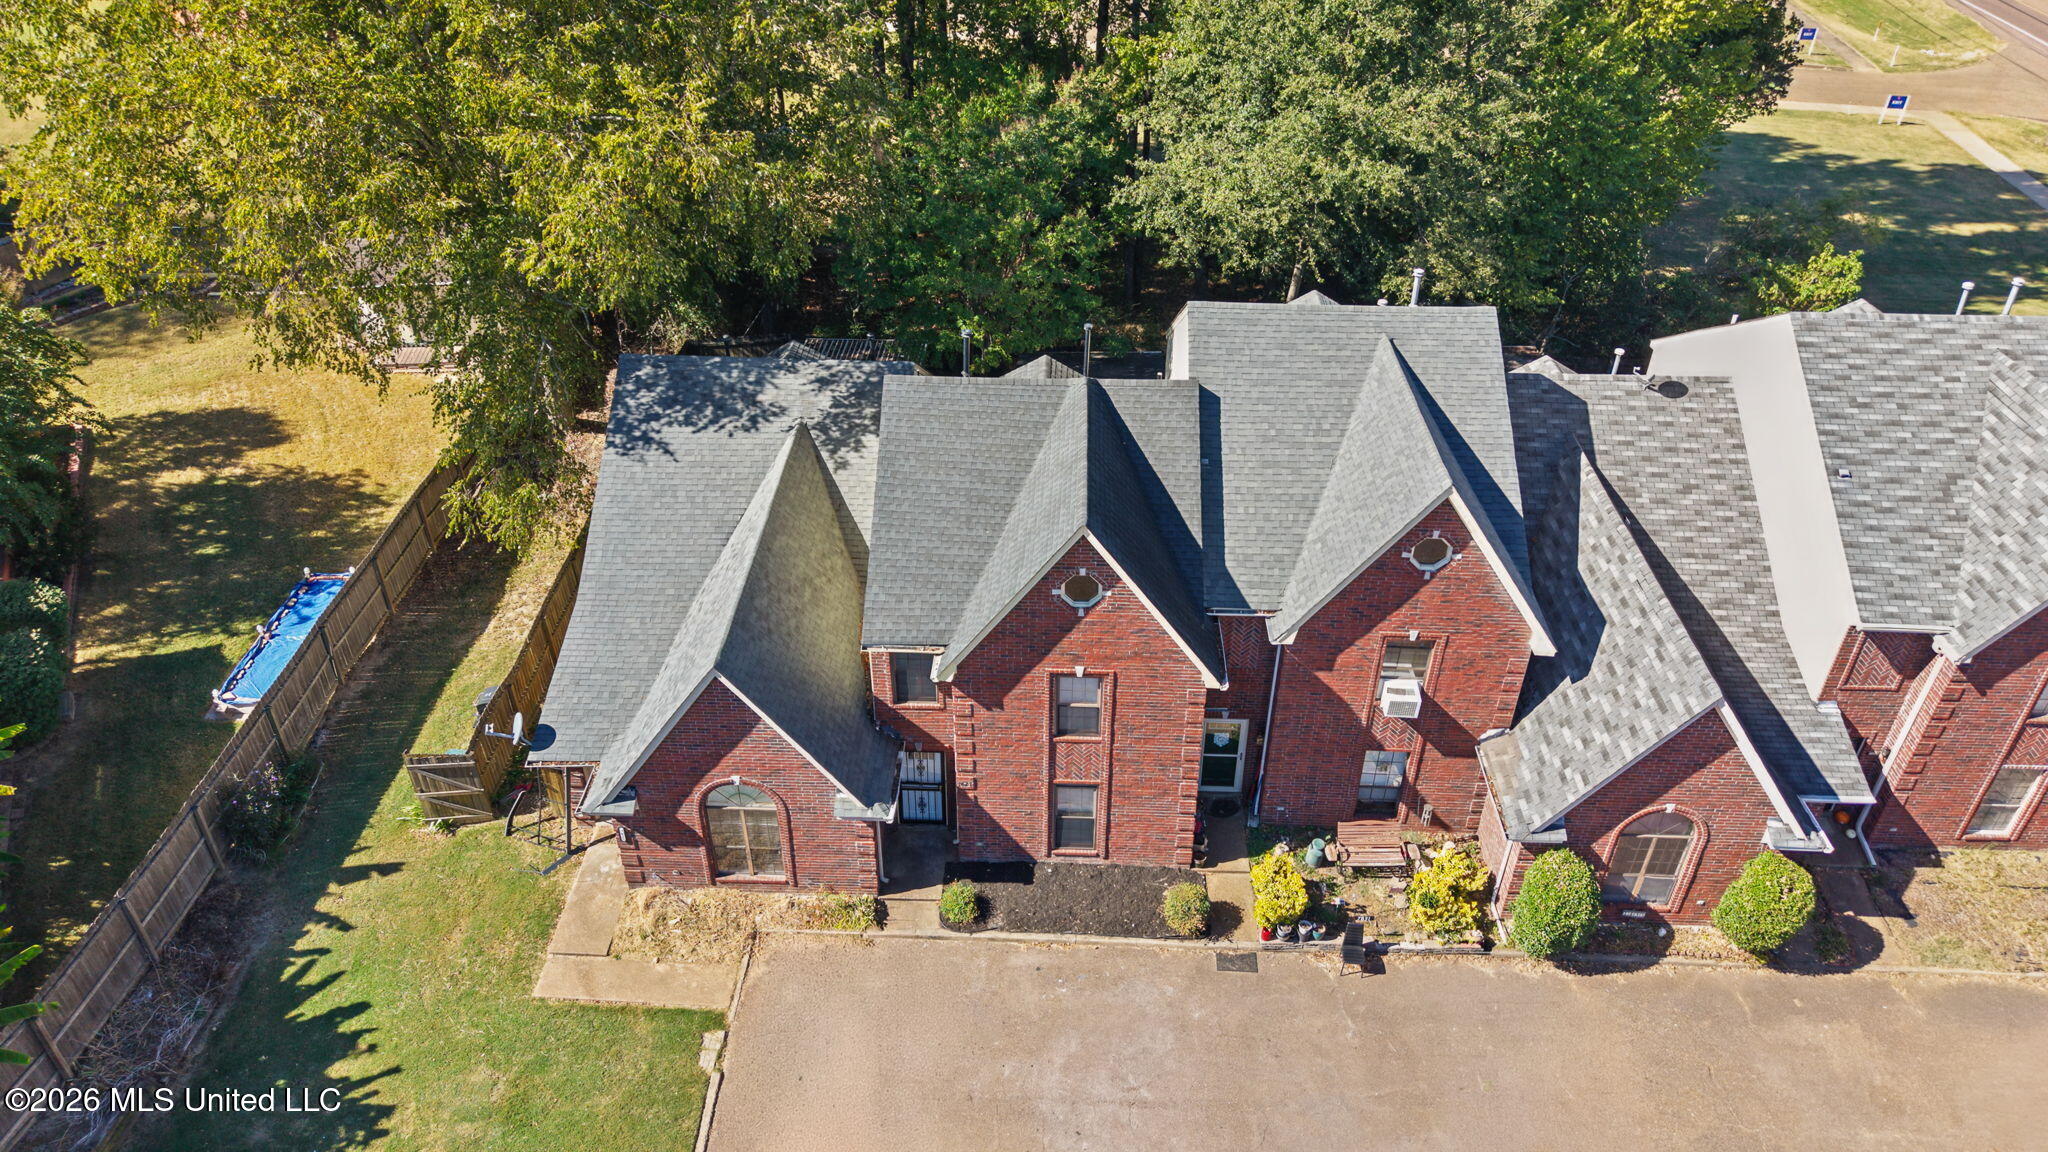
Aerial view of a red-brick home with a complex gray roof, fenced yard, and above-ground pool.
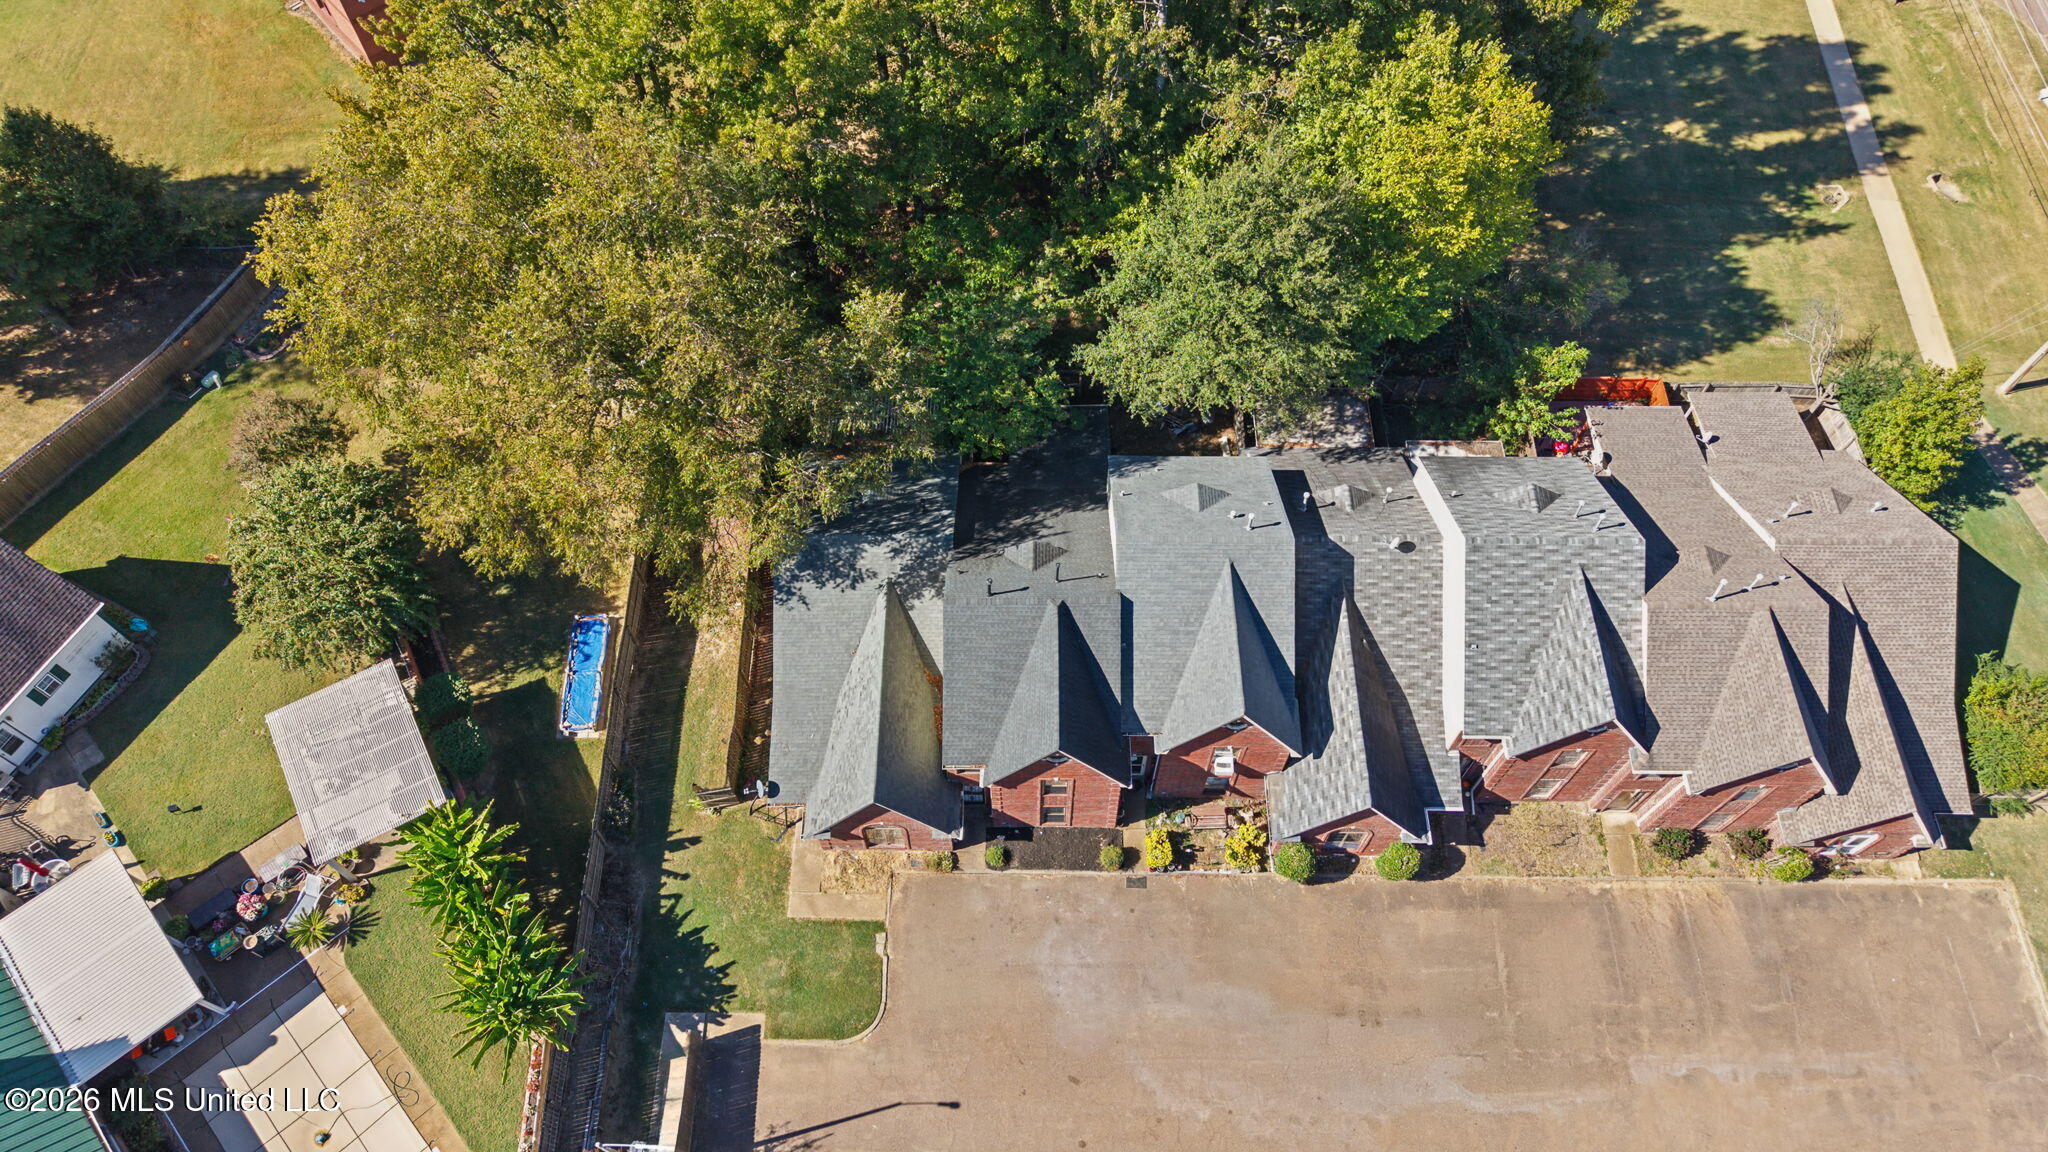
Aerial view of homes beside a tree-lined backyard and parking area.
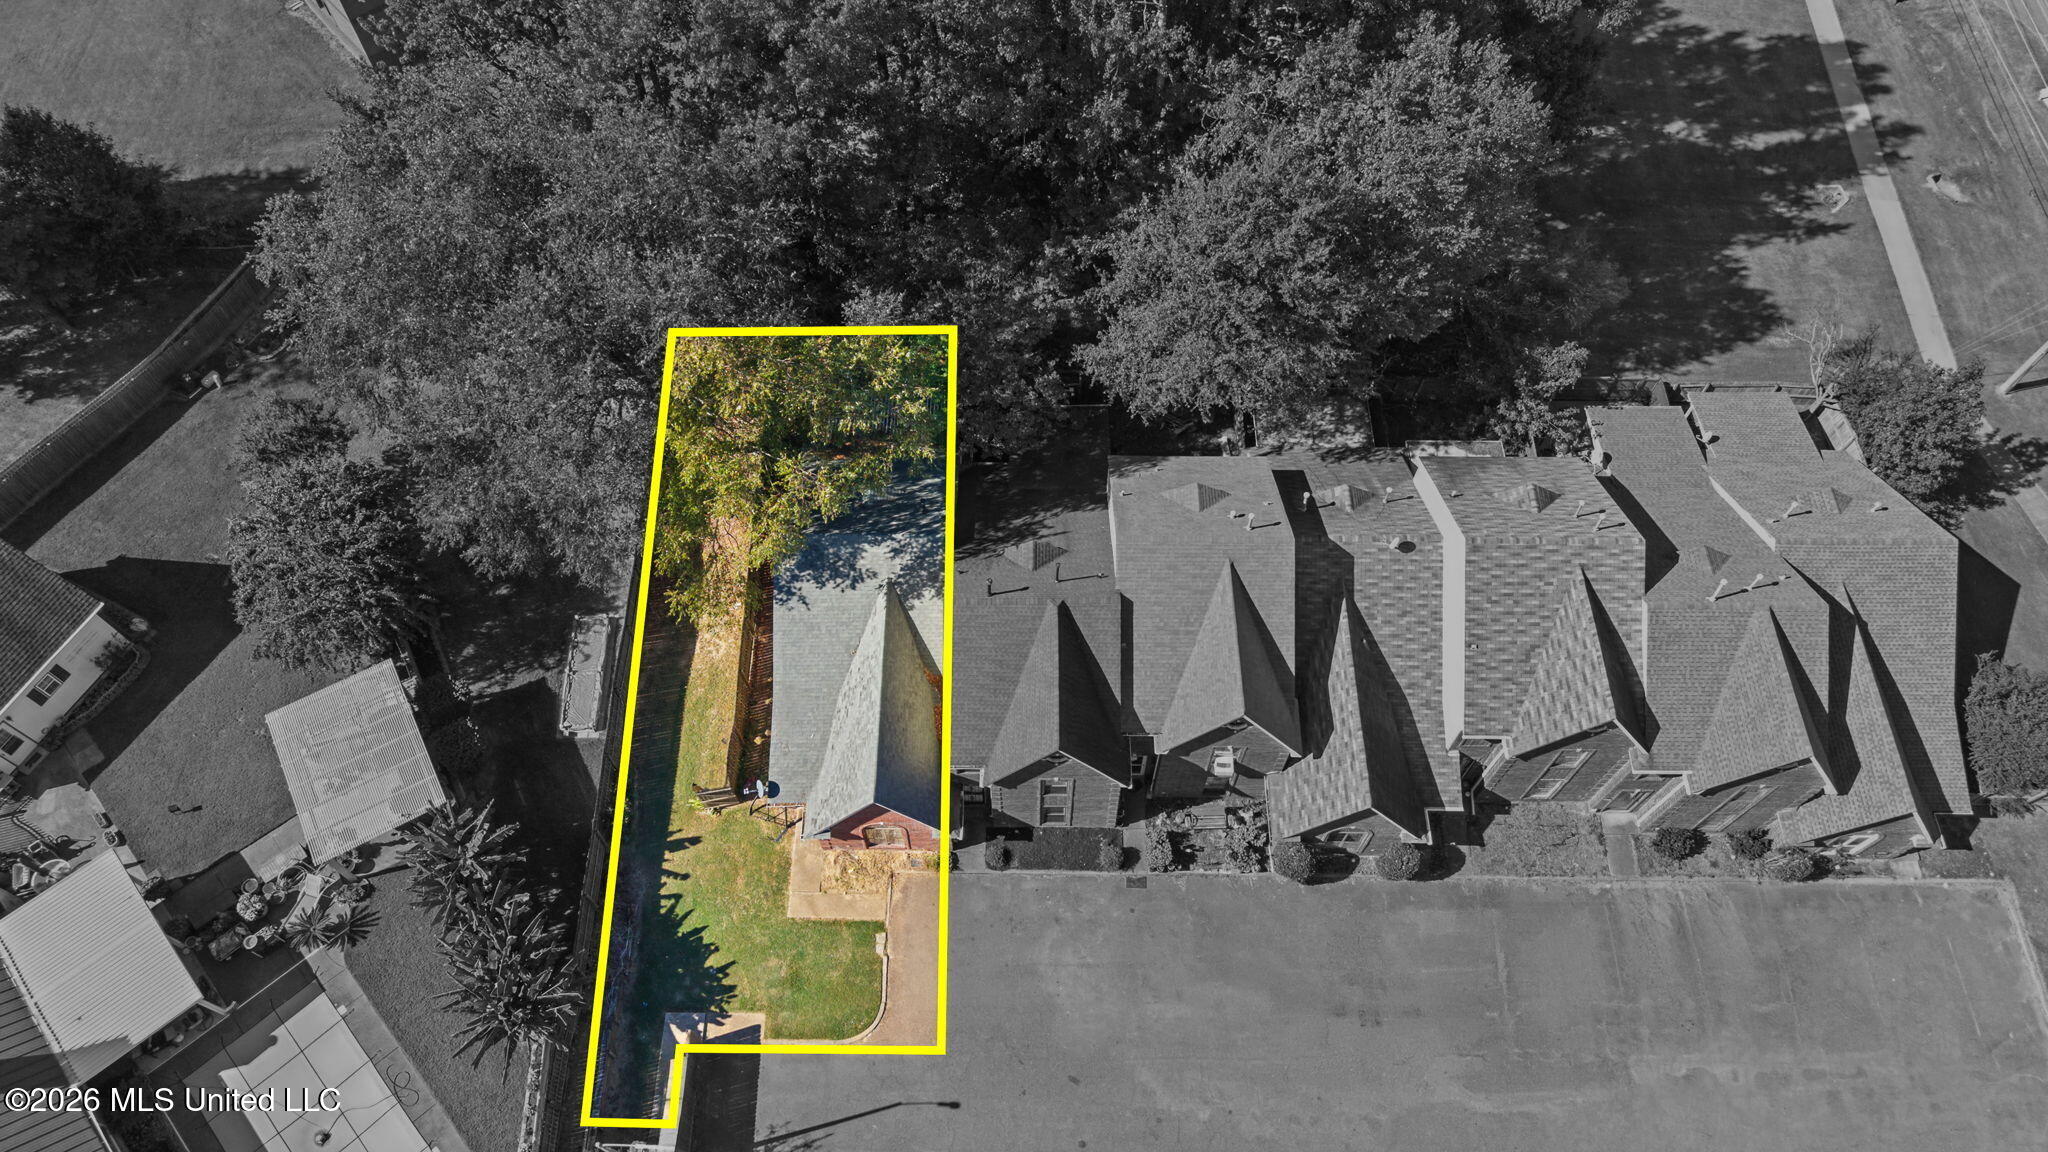
Aerial view of the outlined property, showing a house, lawn, and mature trees among neighboring homes.
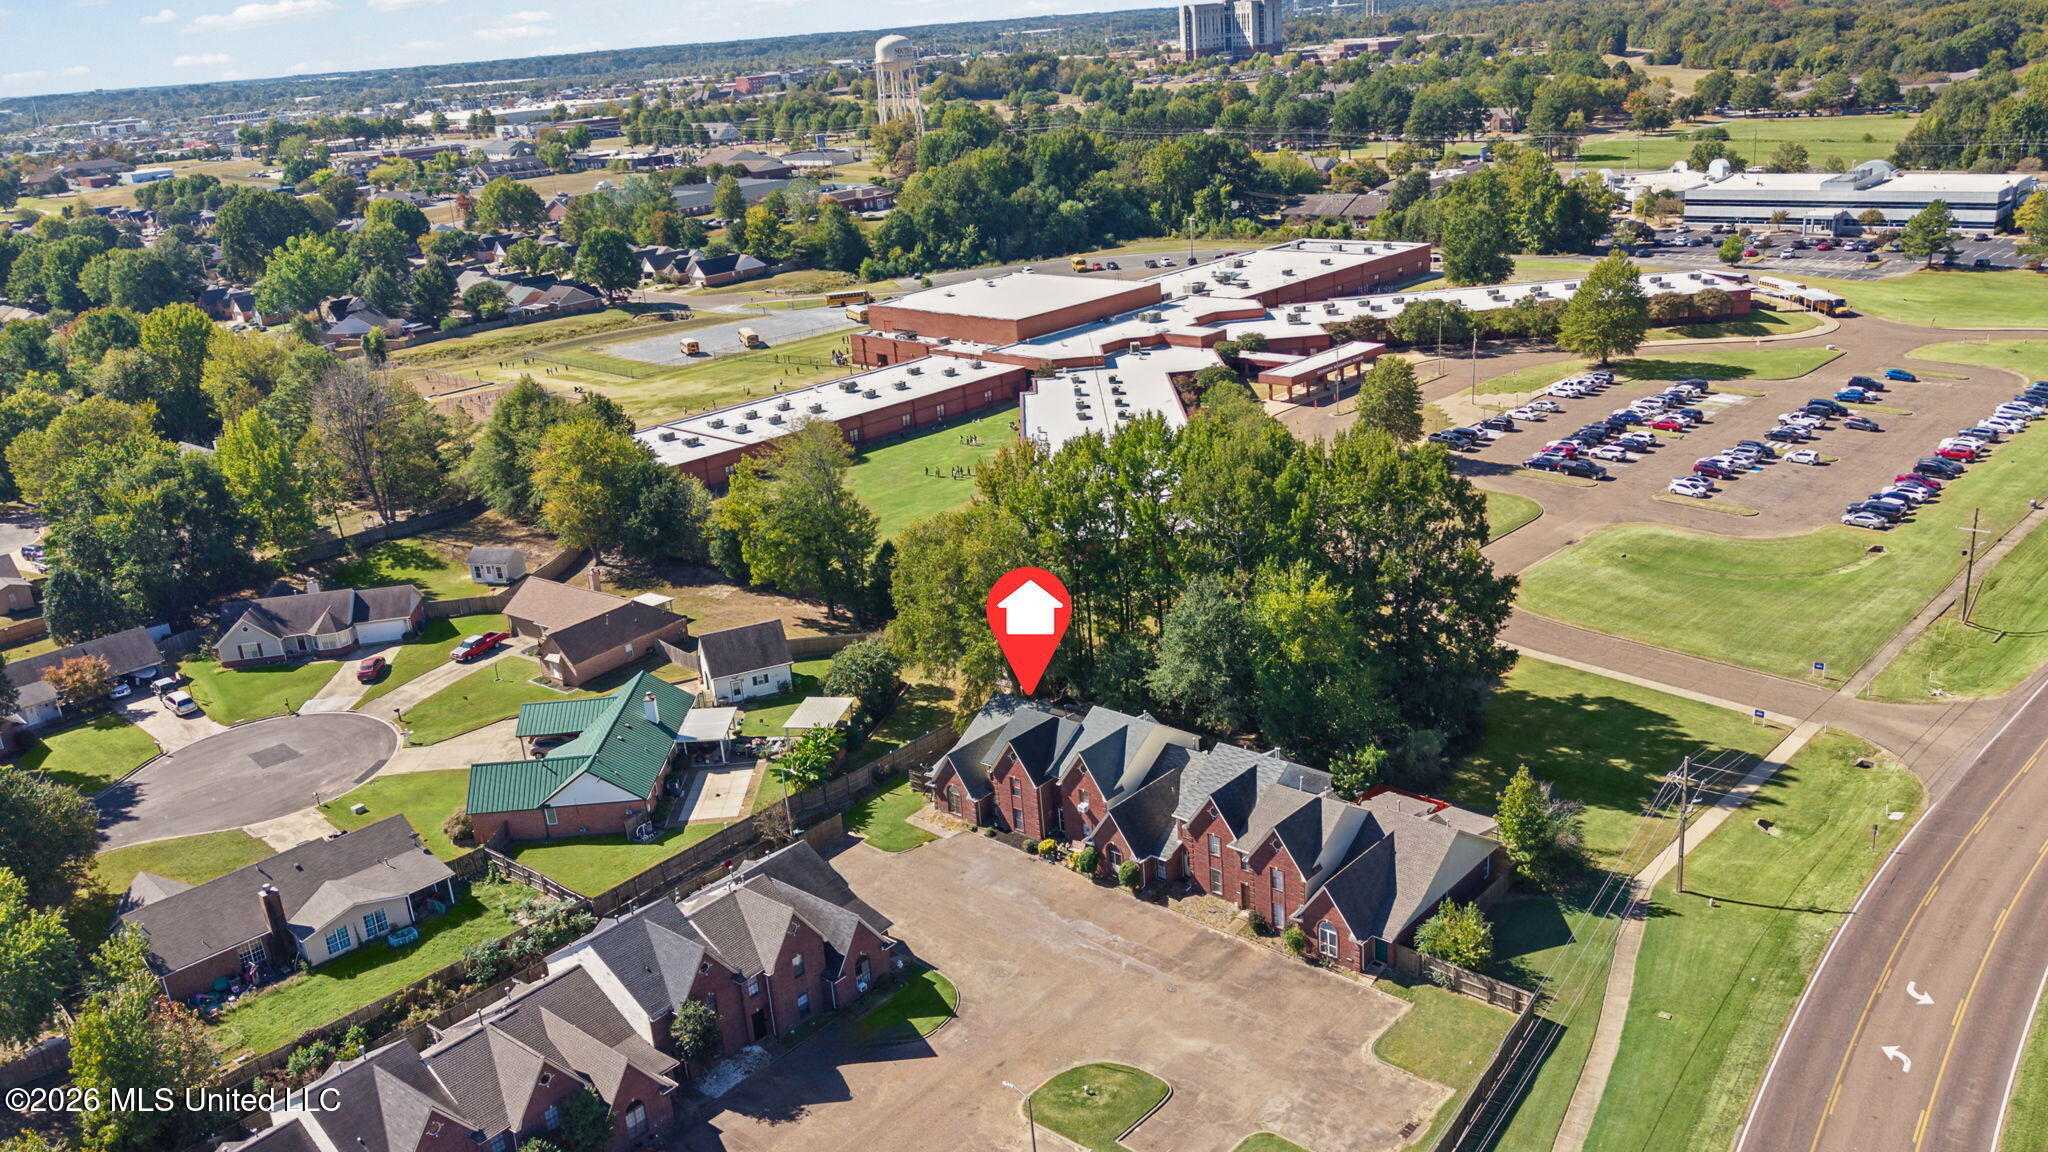
Aerial view of the neighborhood, with a marker identifying 7827 Cayleb Lane beside a school campus.
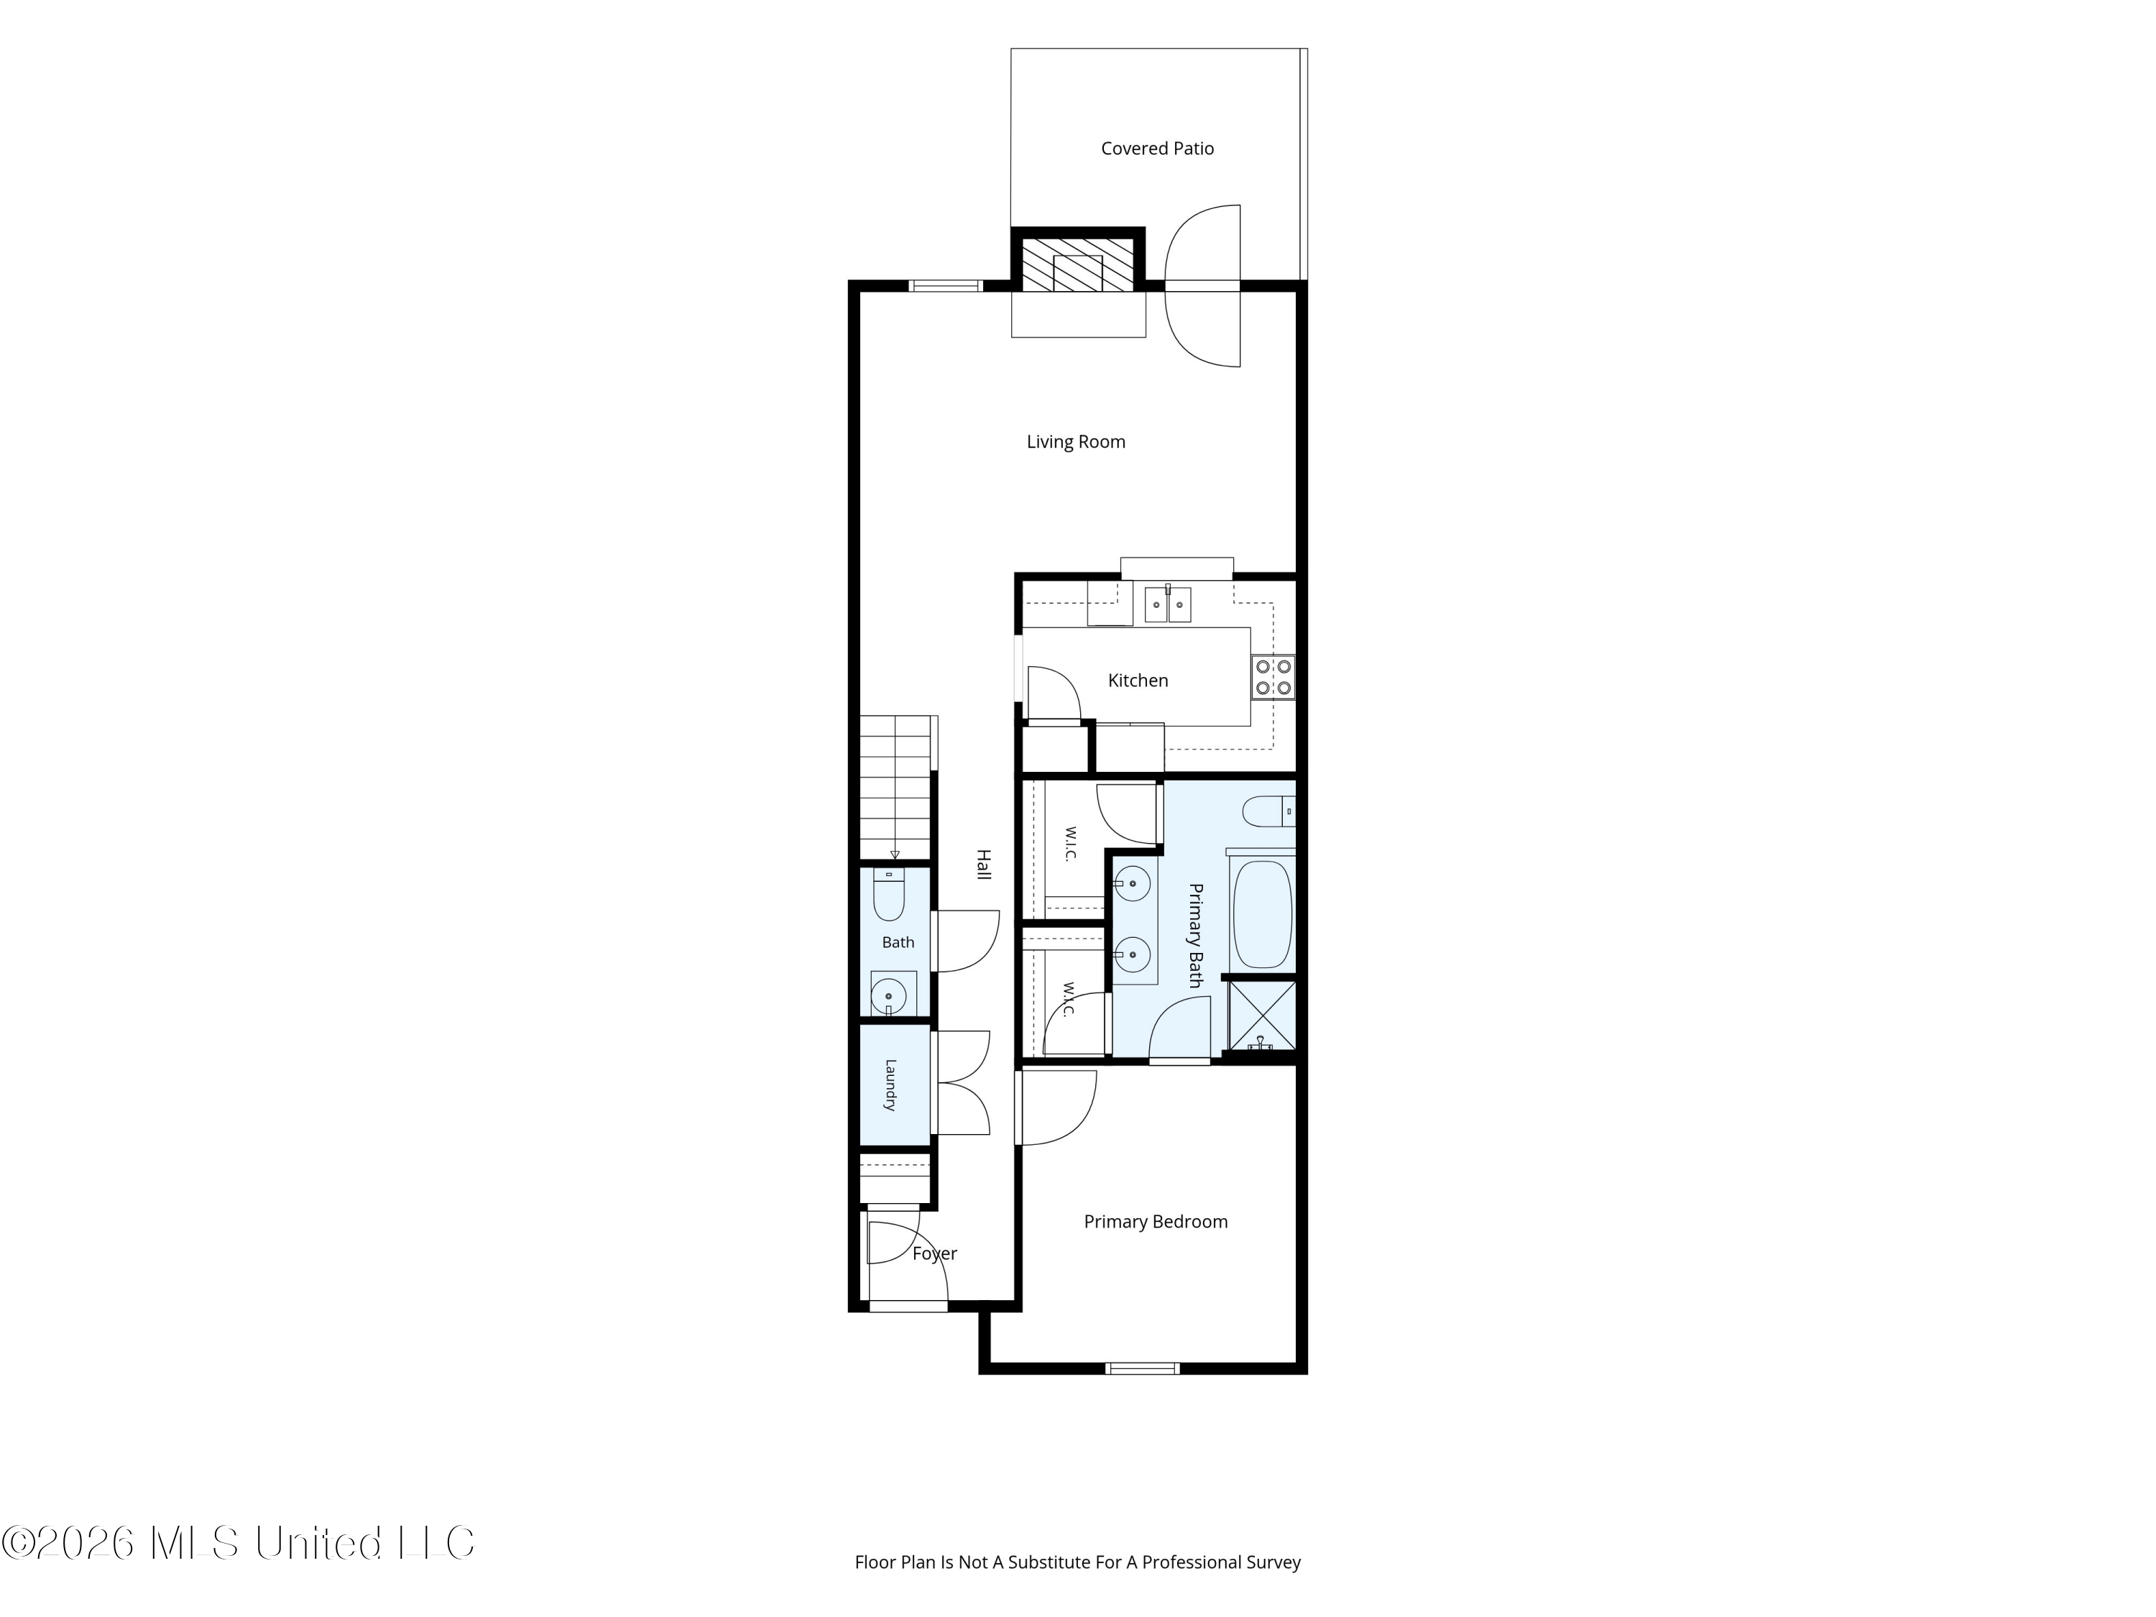
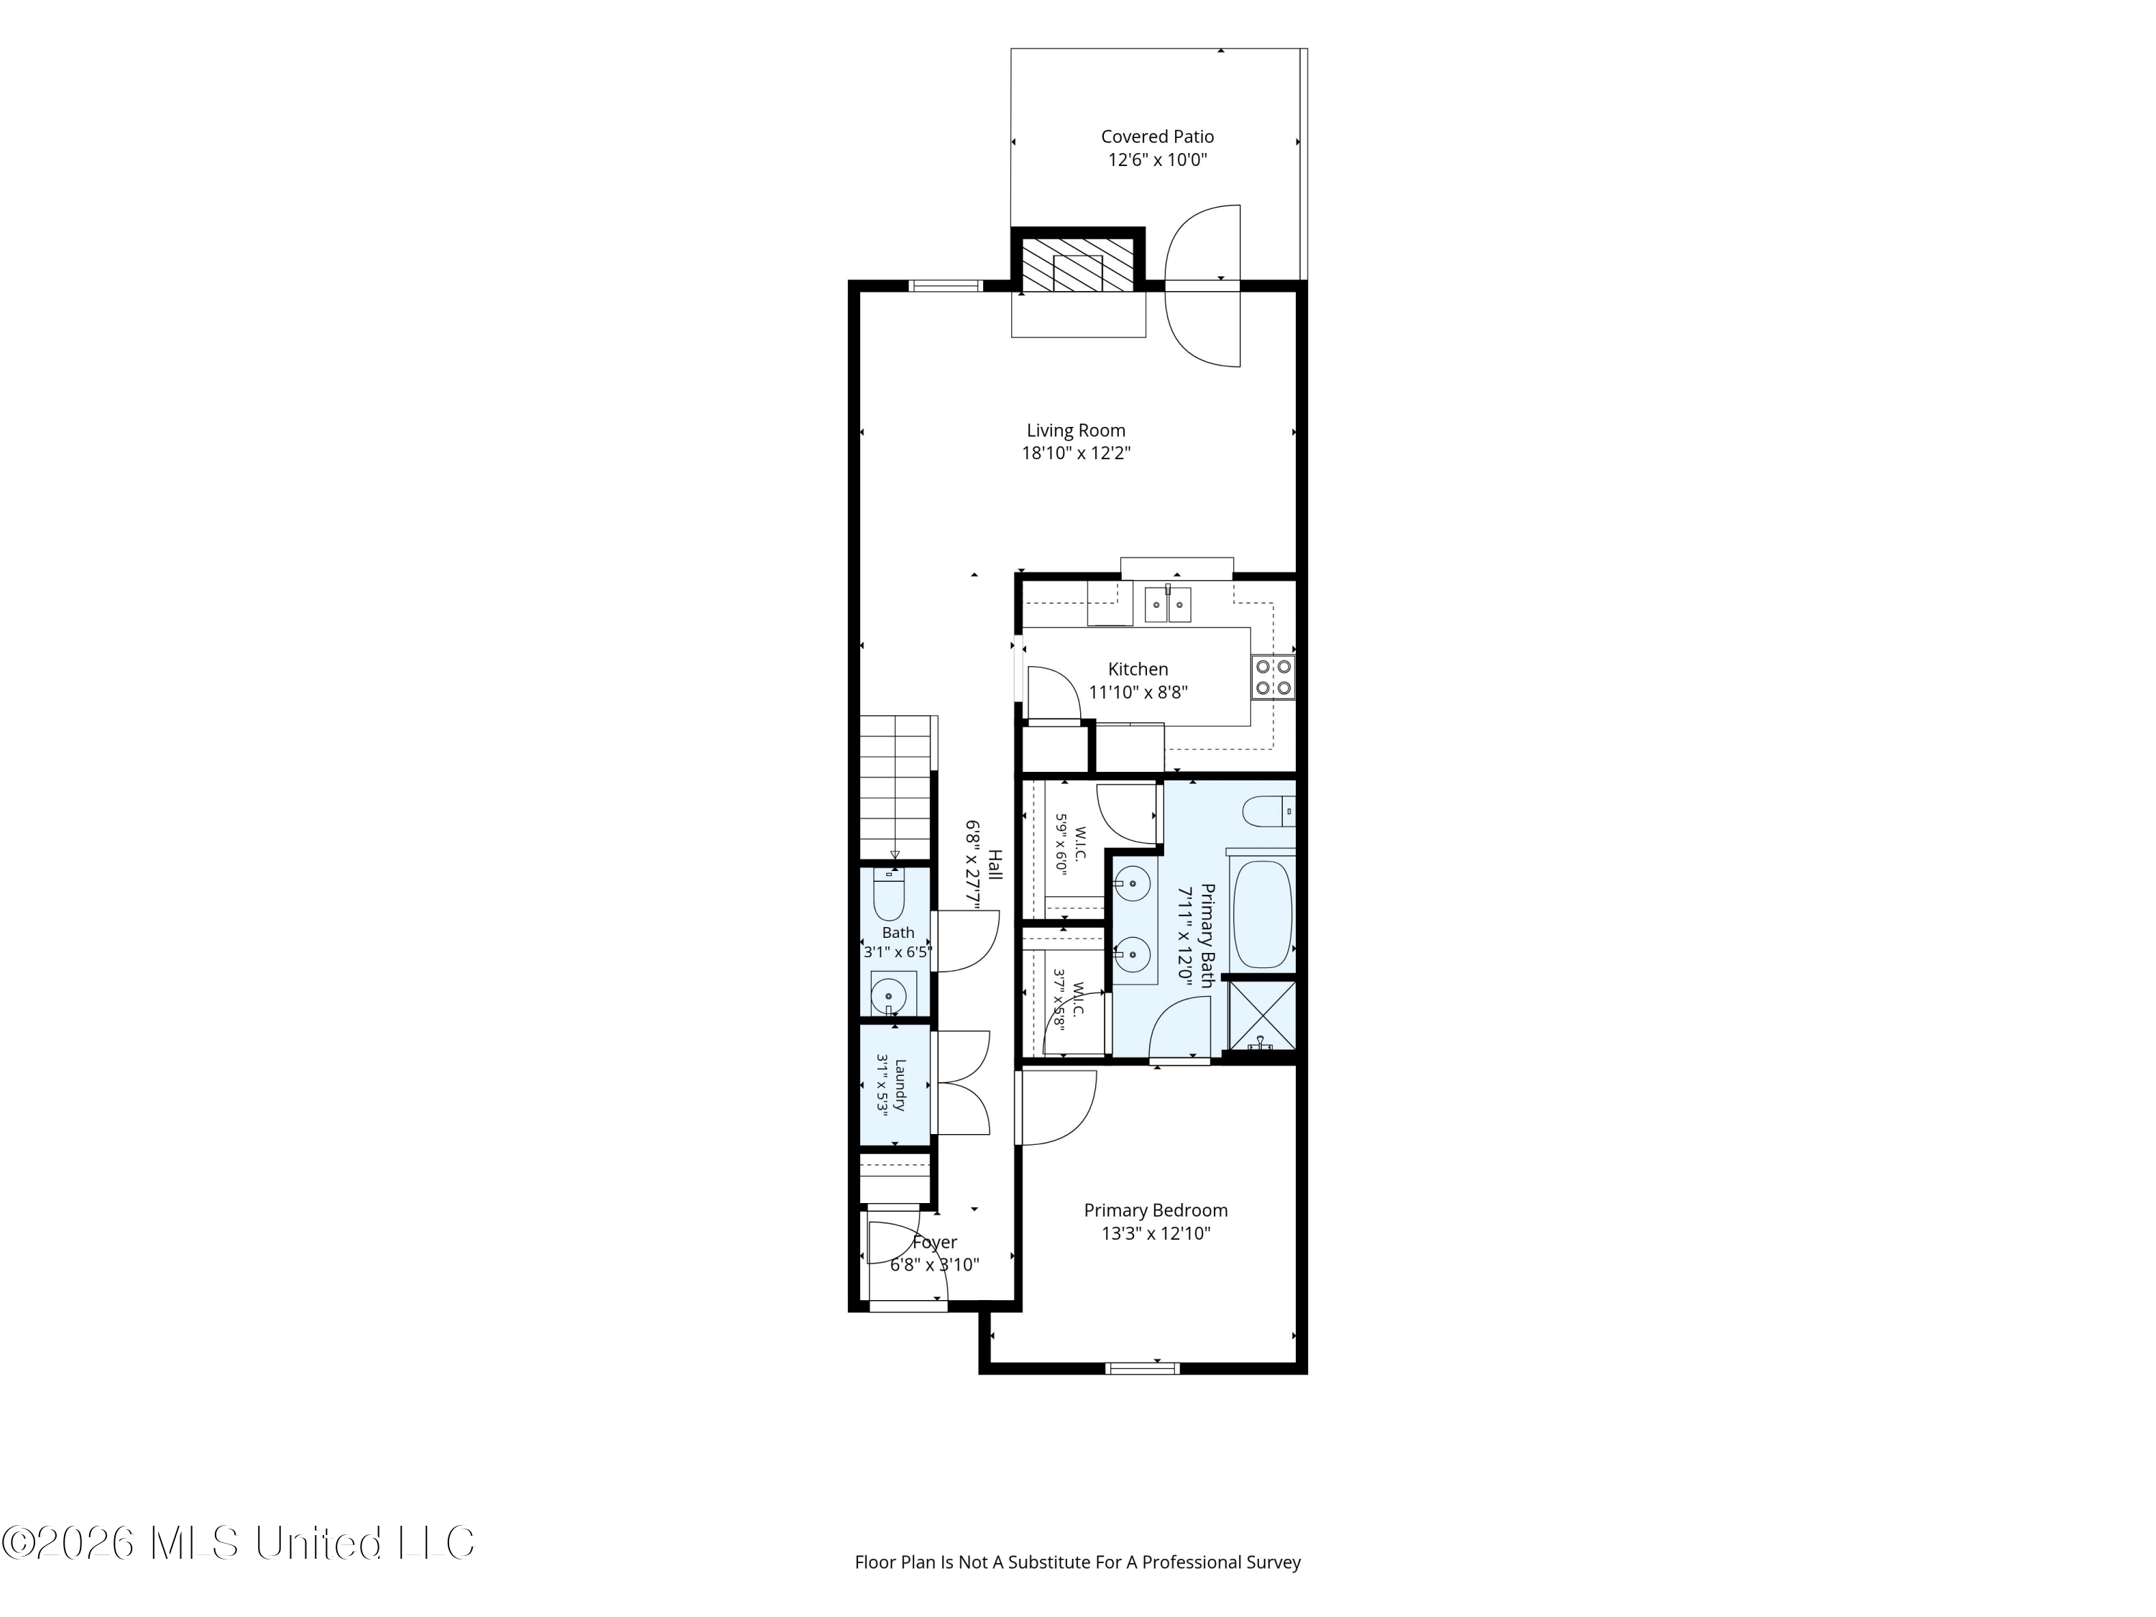
Floor plan showing the living room, kitchen, primary bedroom, bathrooms, laundry, foyer, and covered patio.
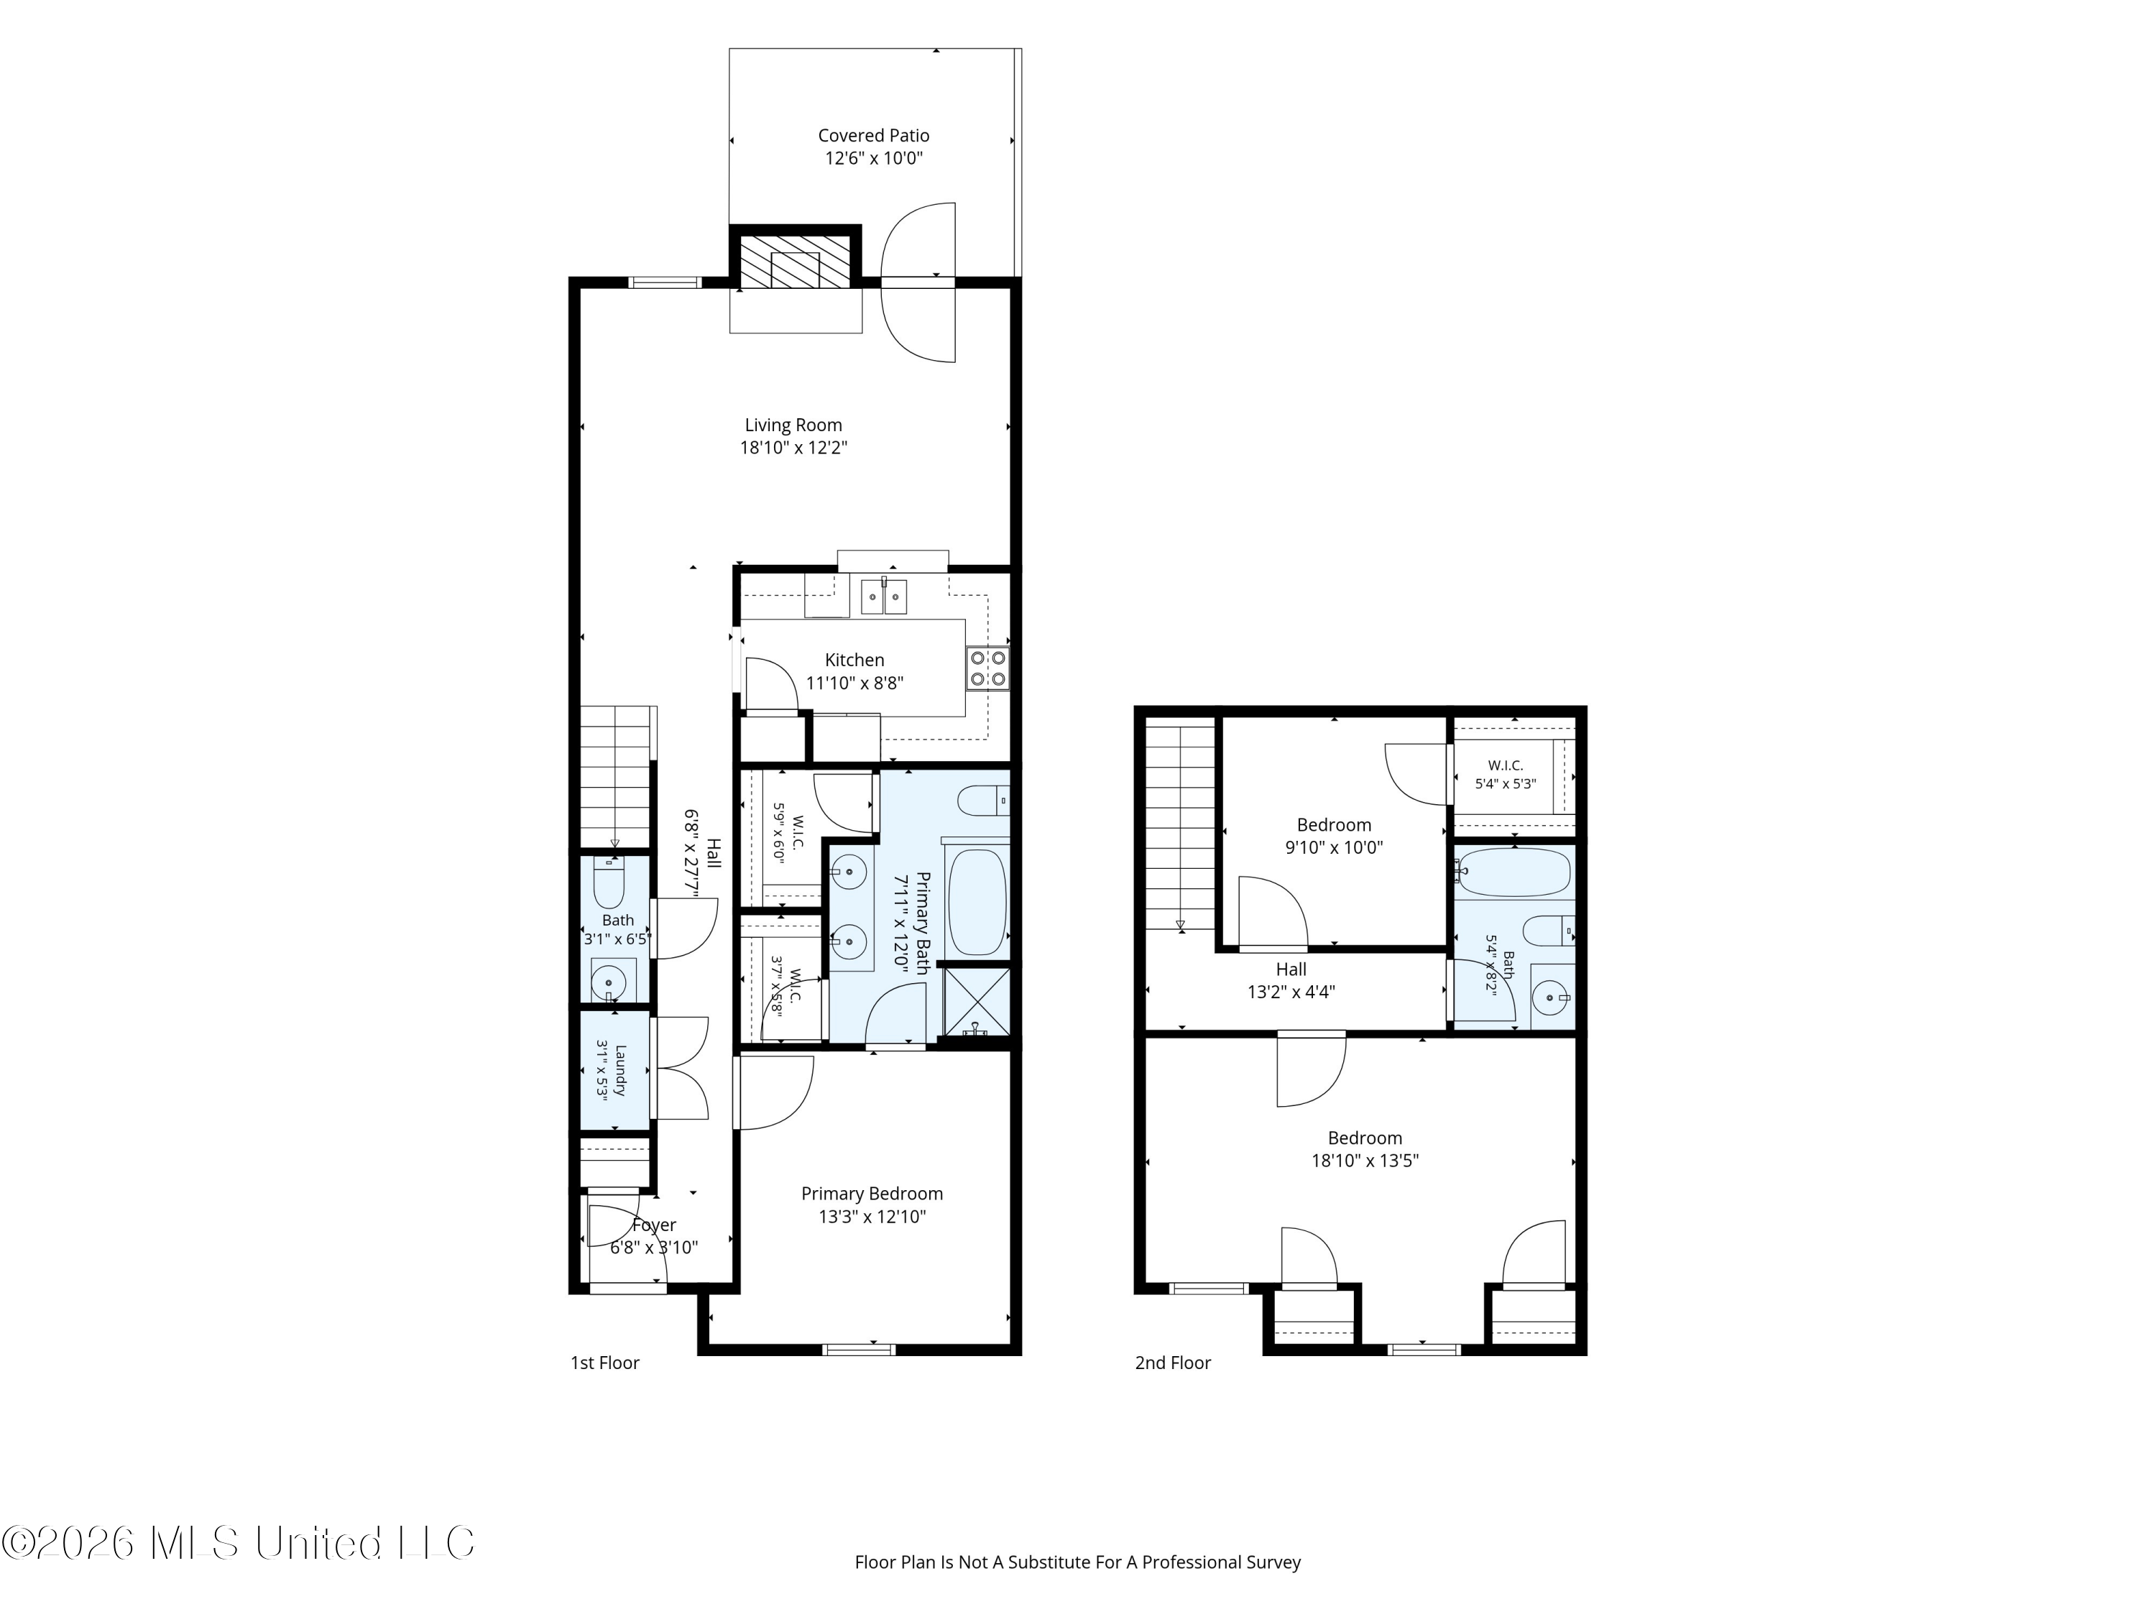
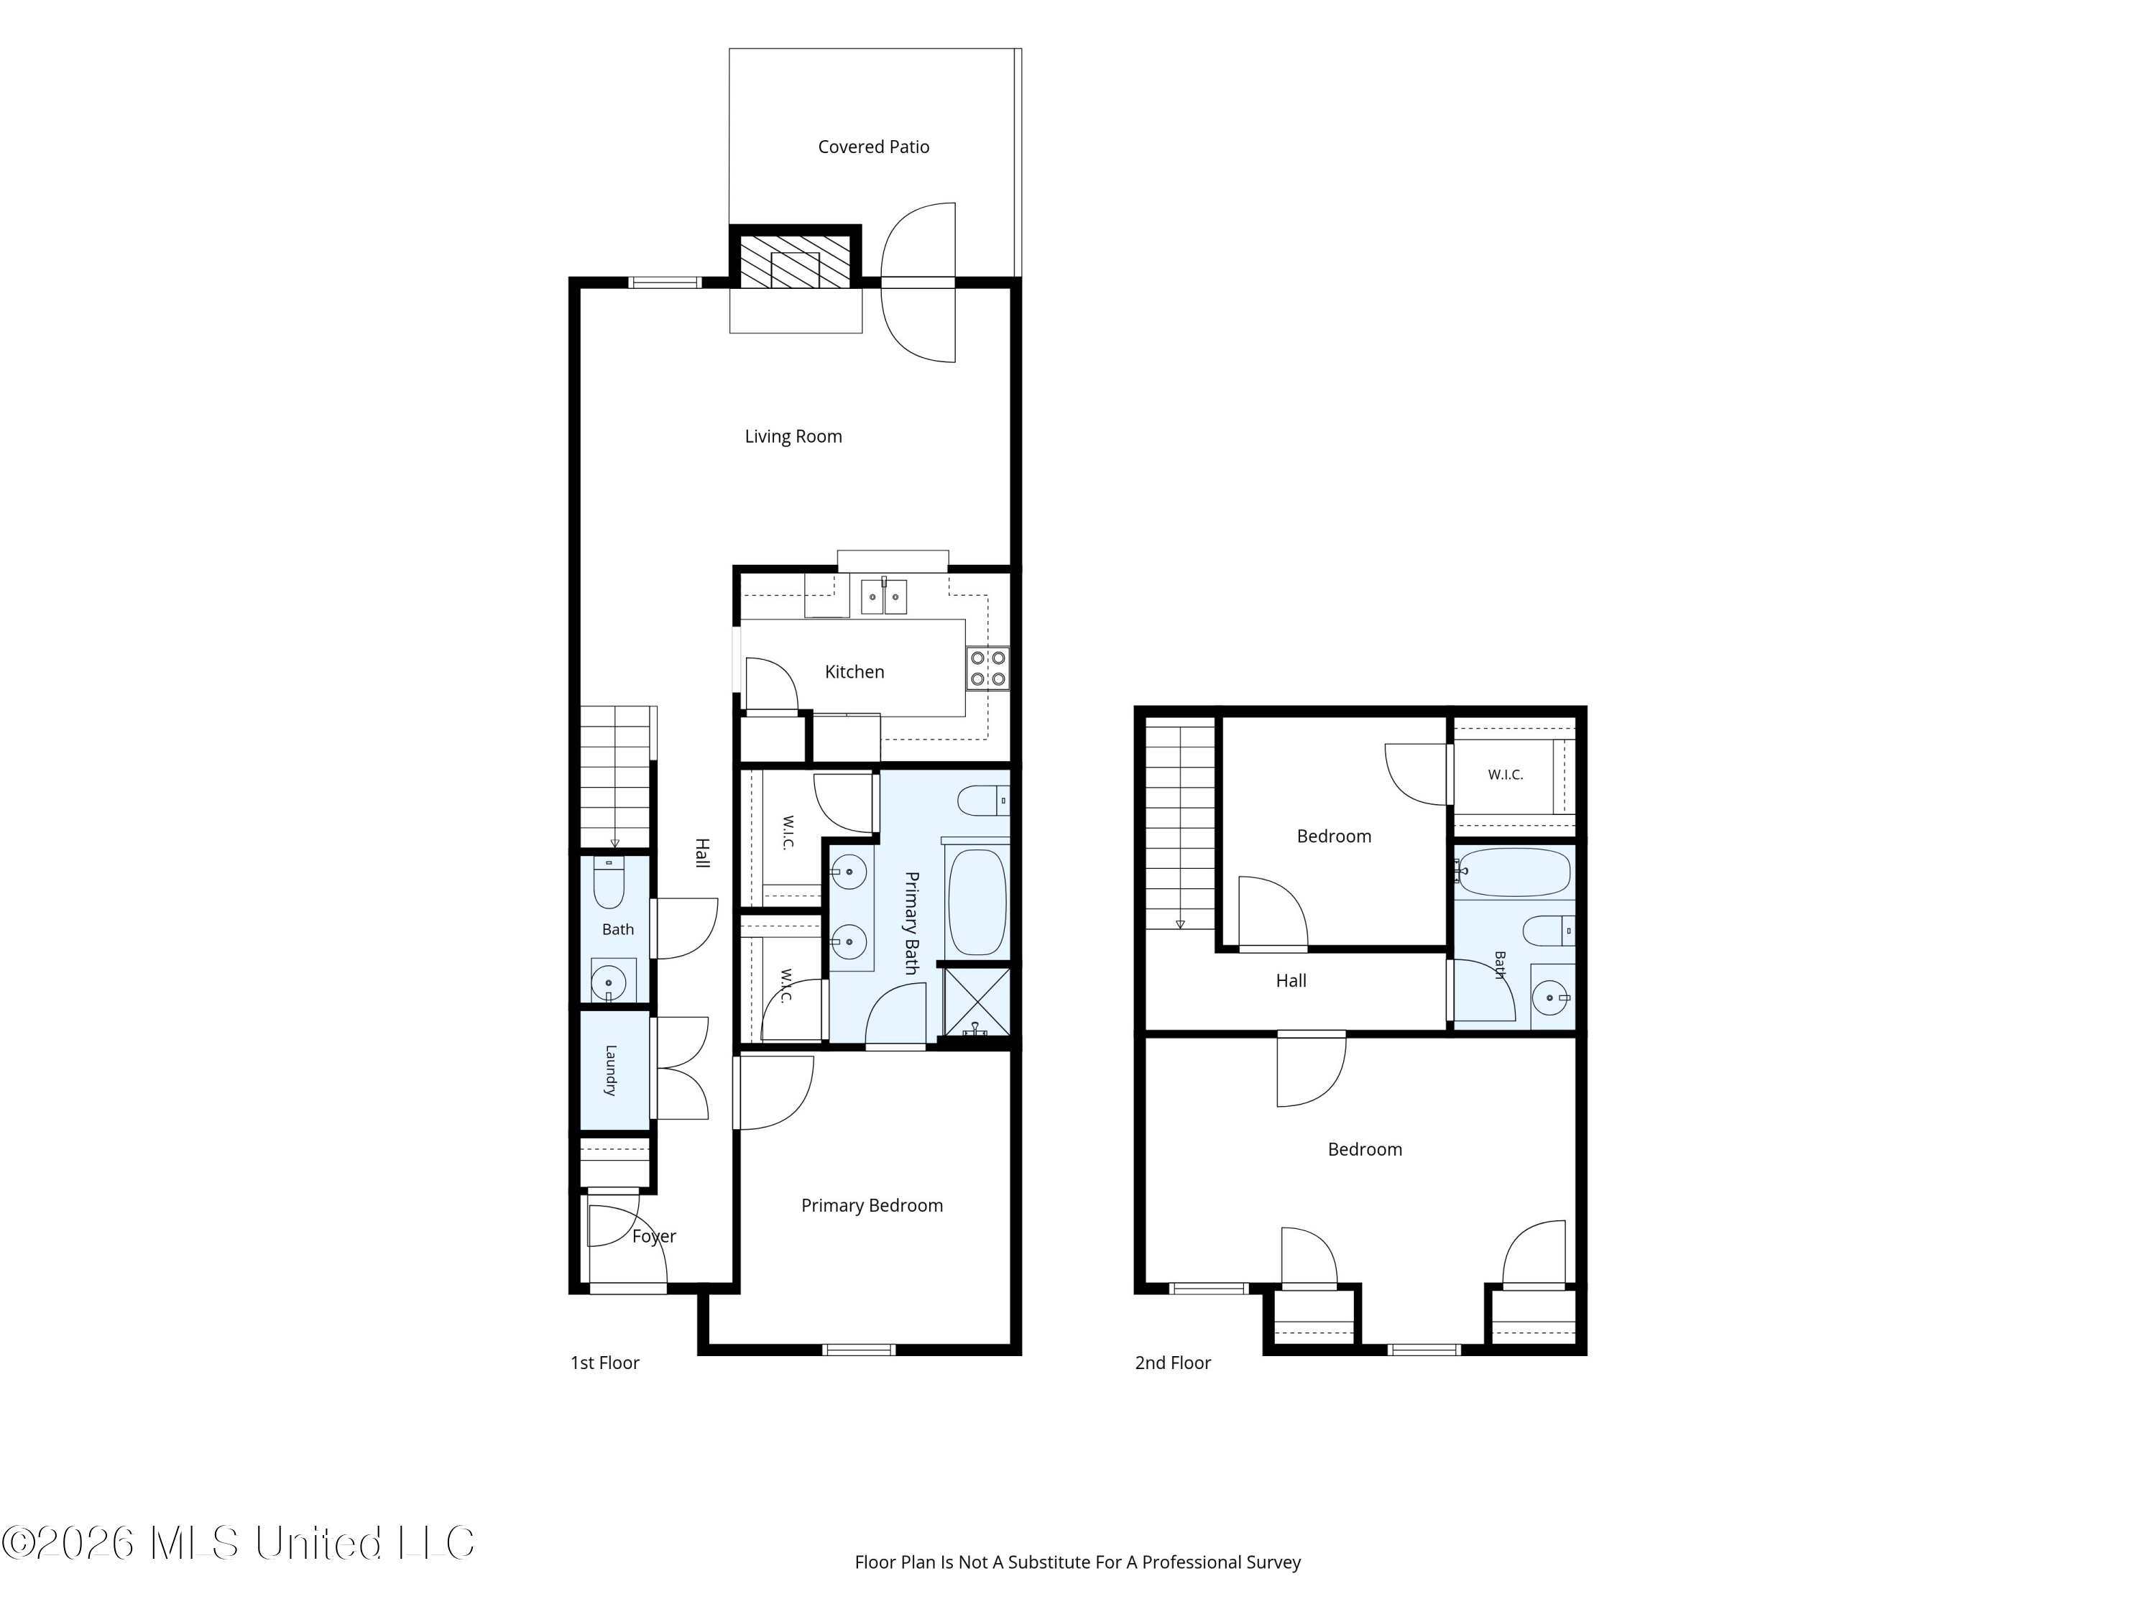
Two-story floor plan with a covered patio, three bedrooms, kitchen, living room, and baths.
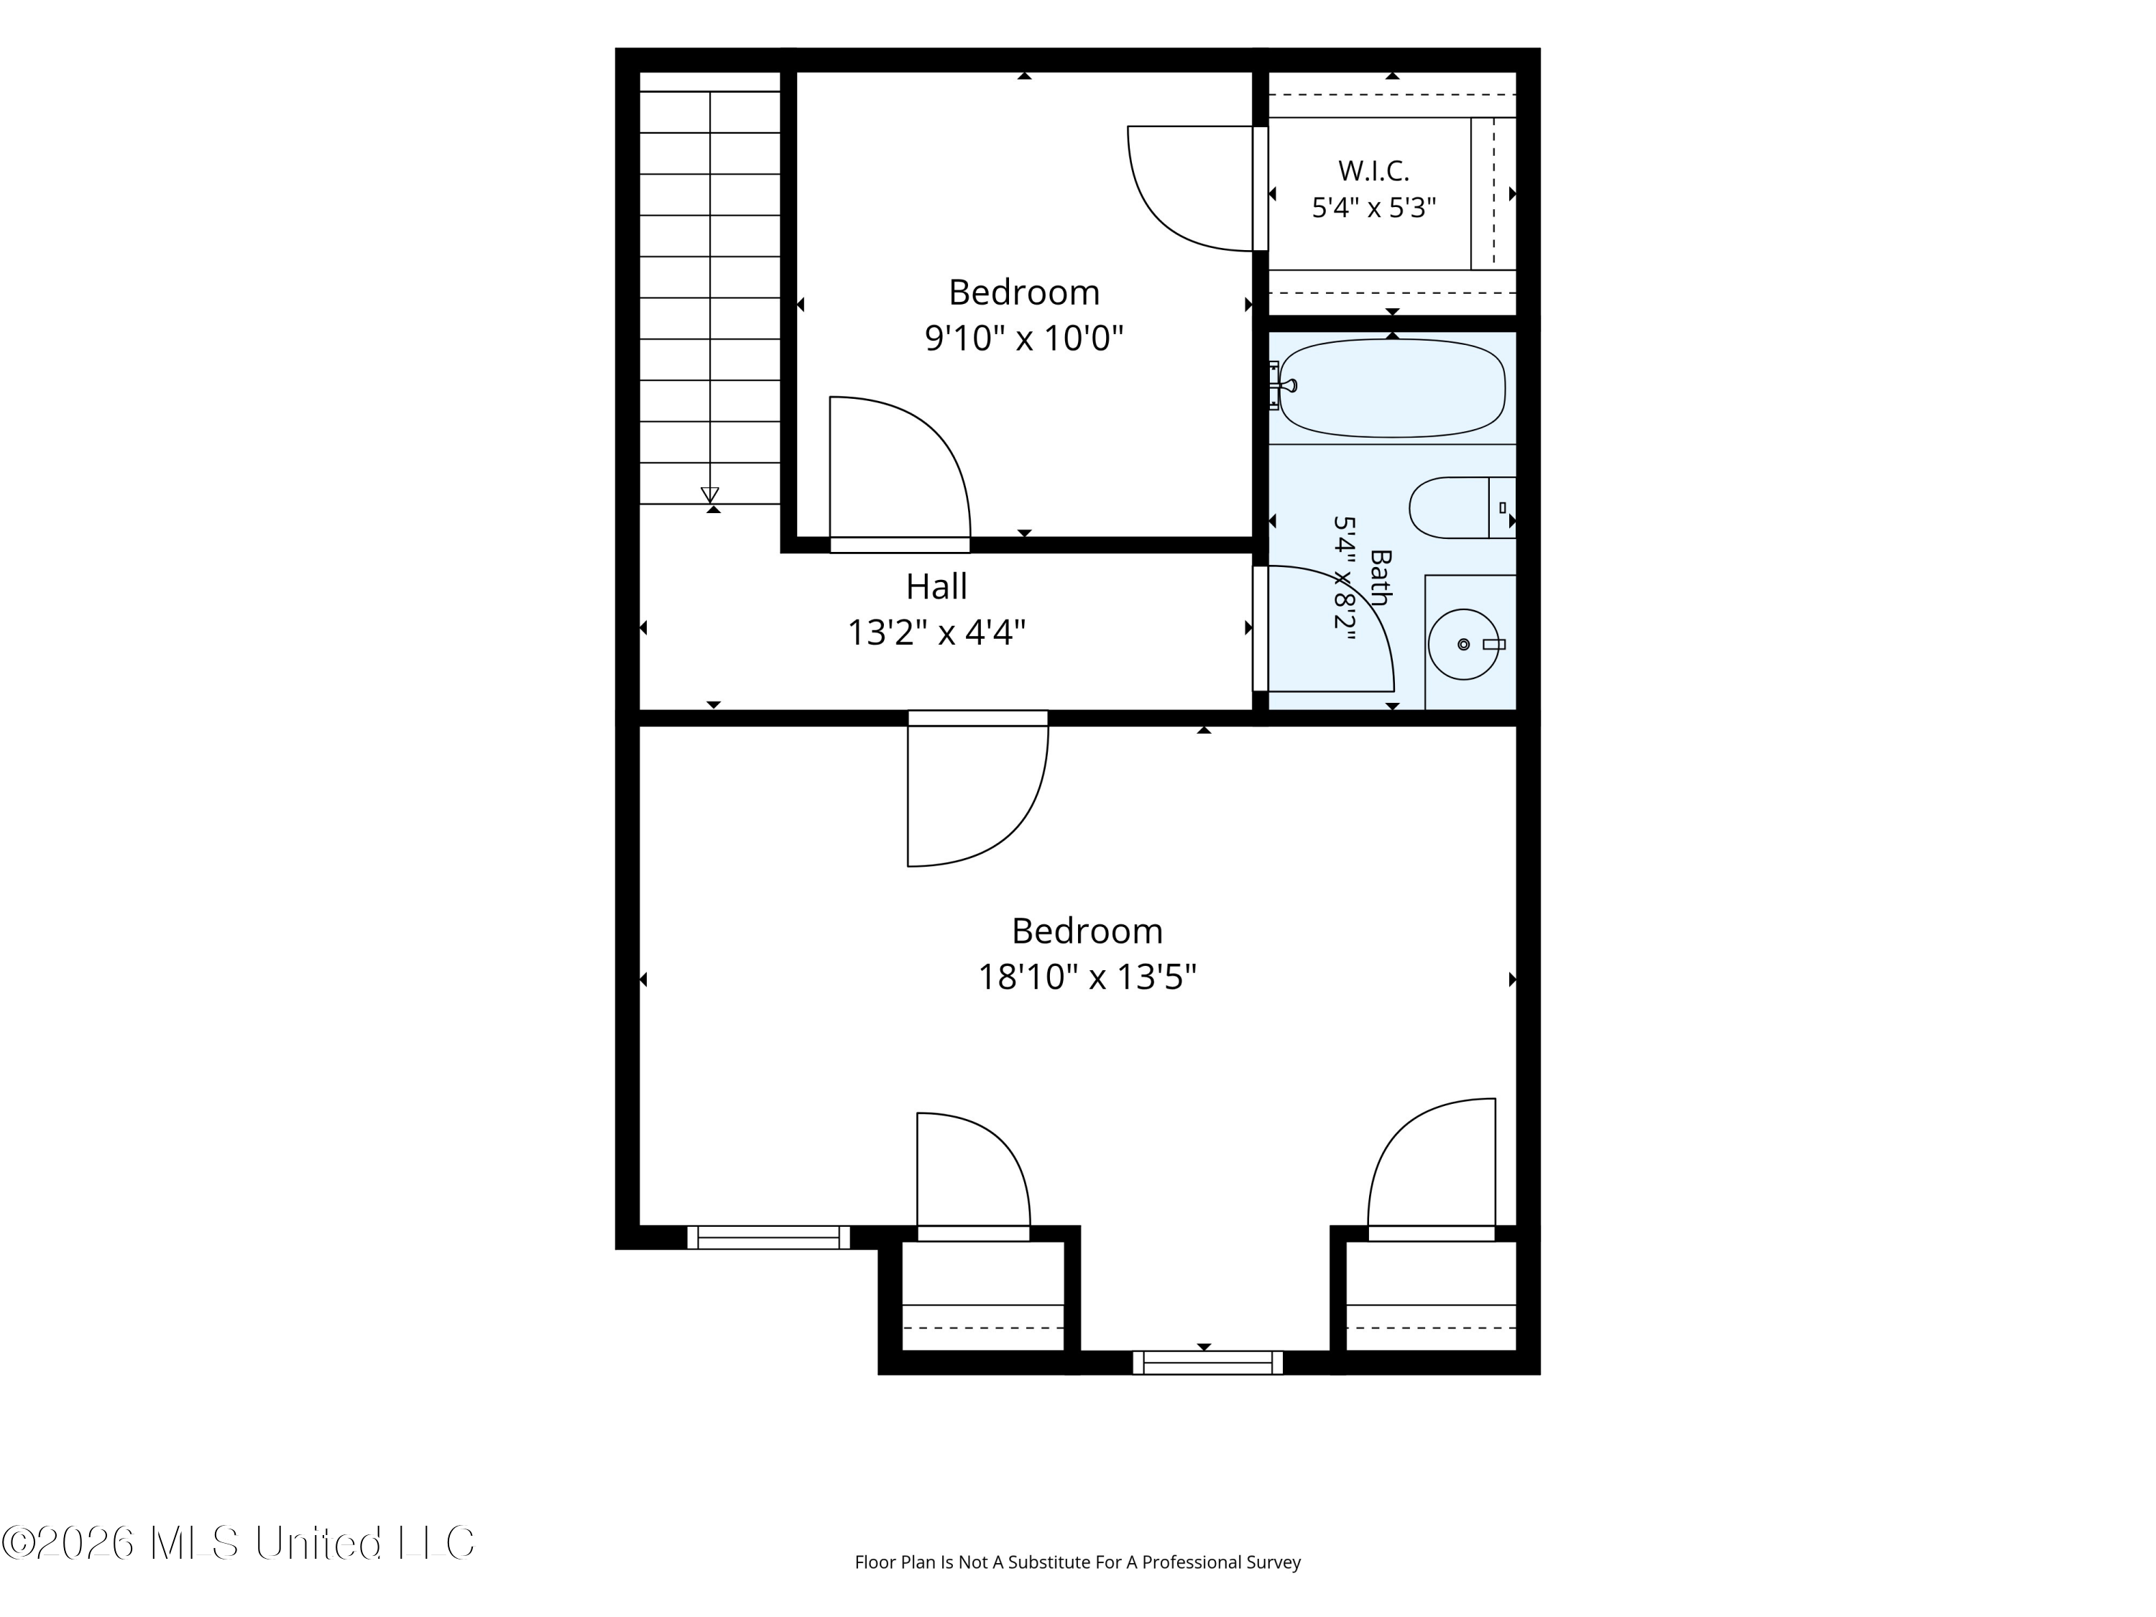
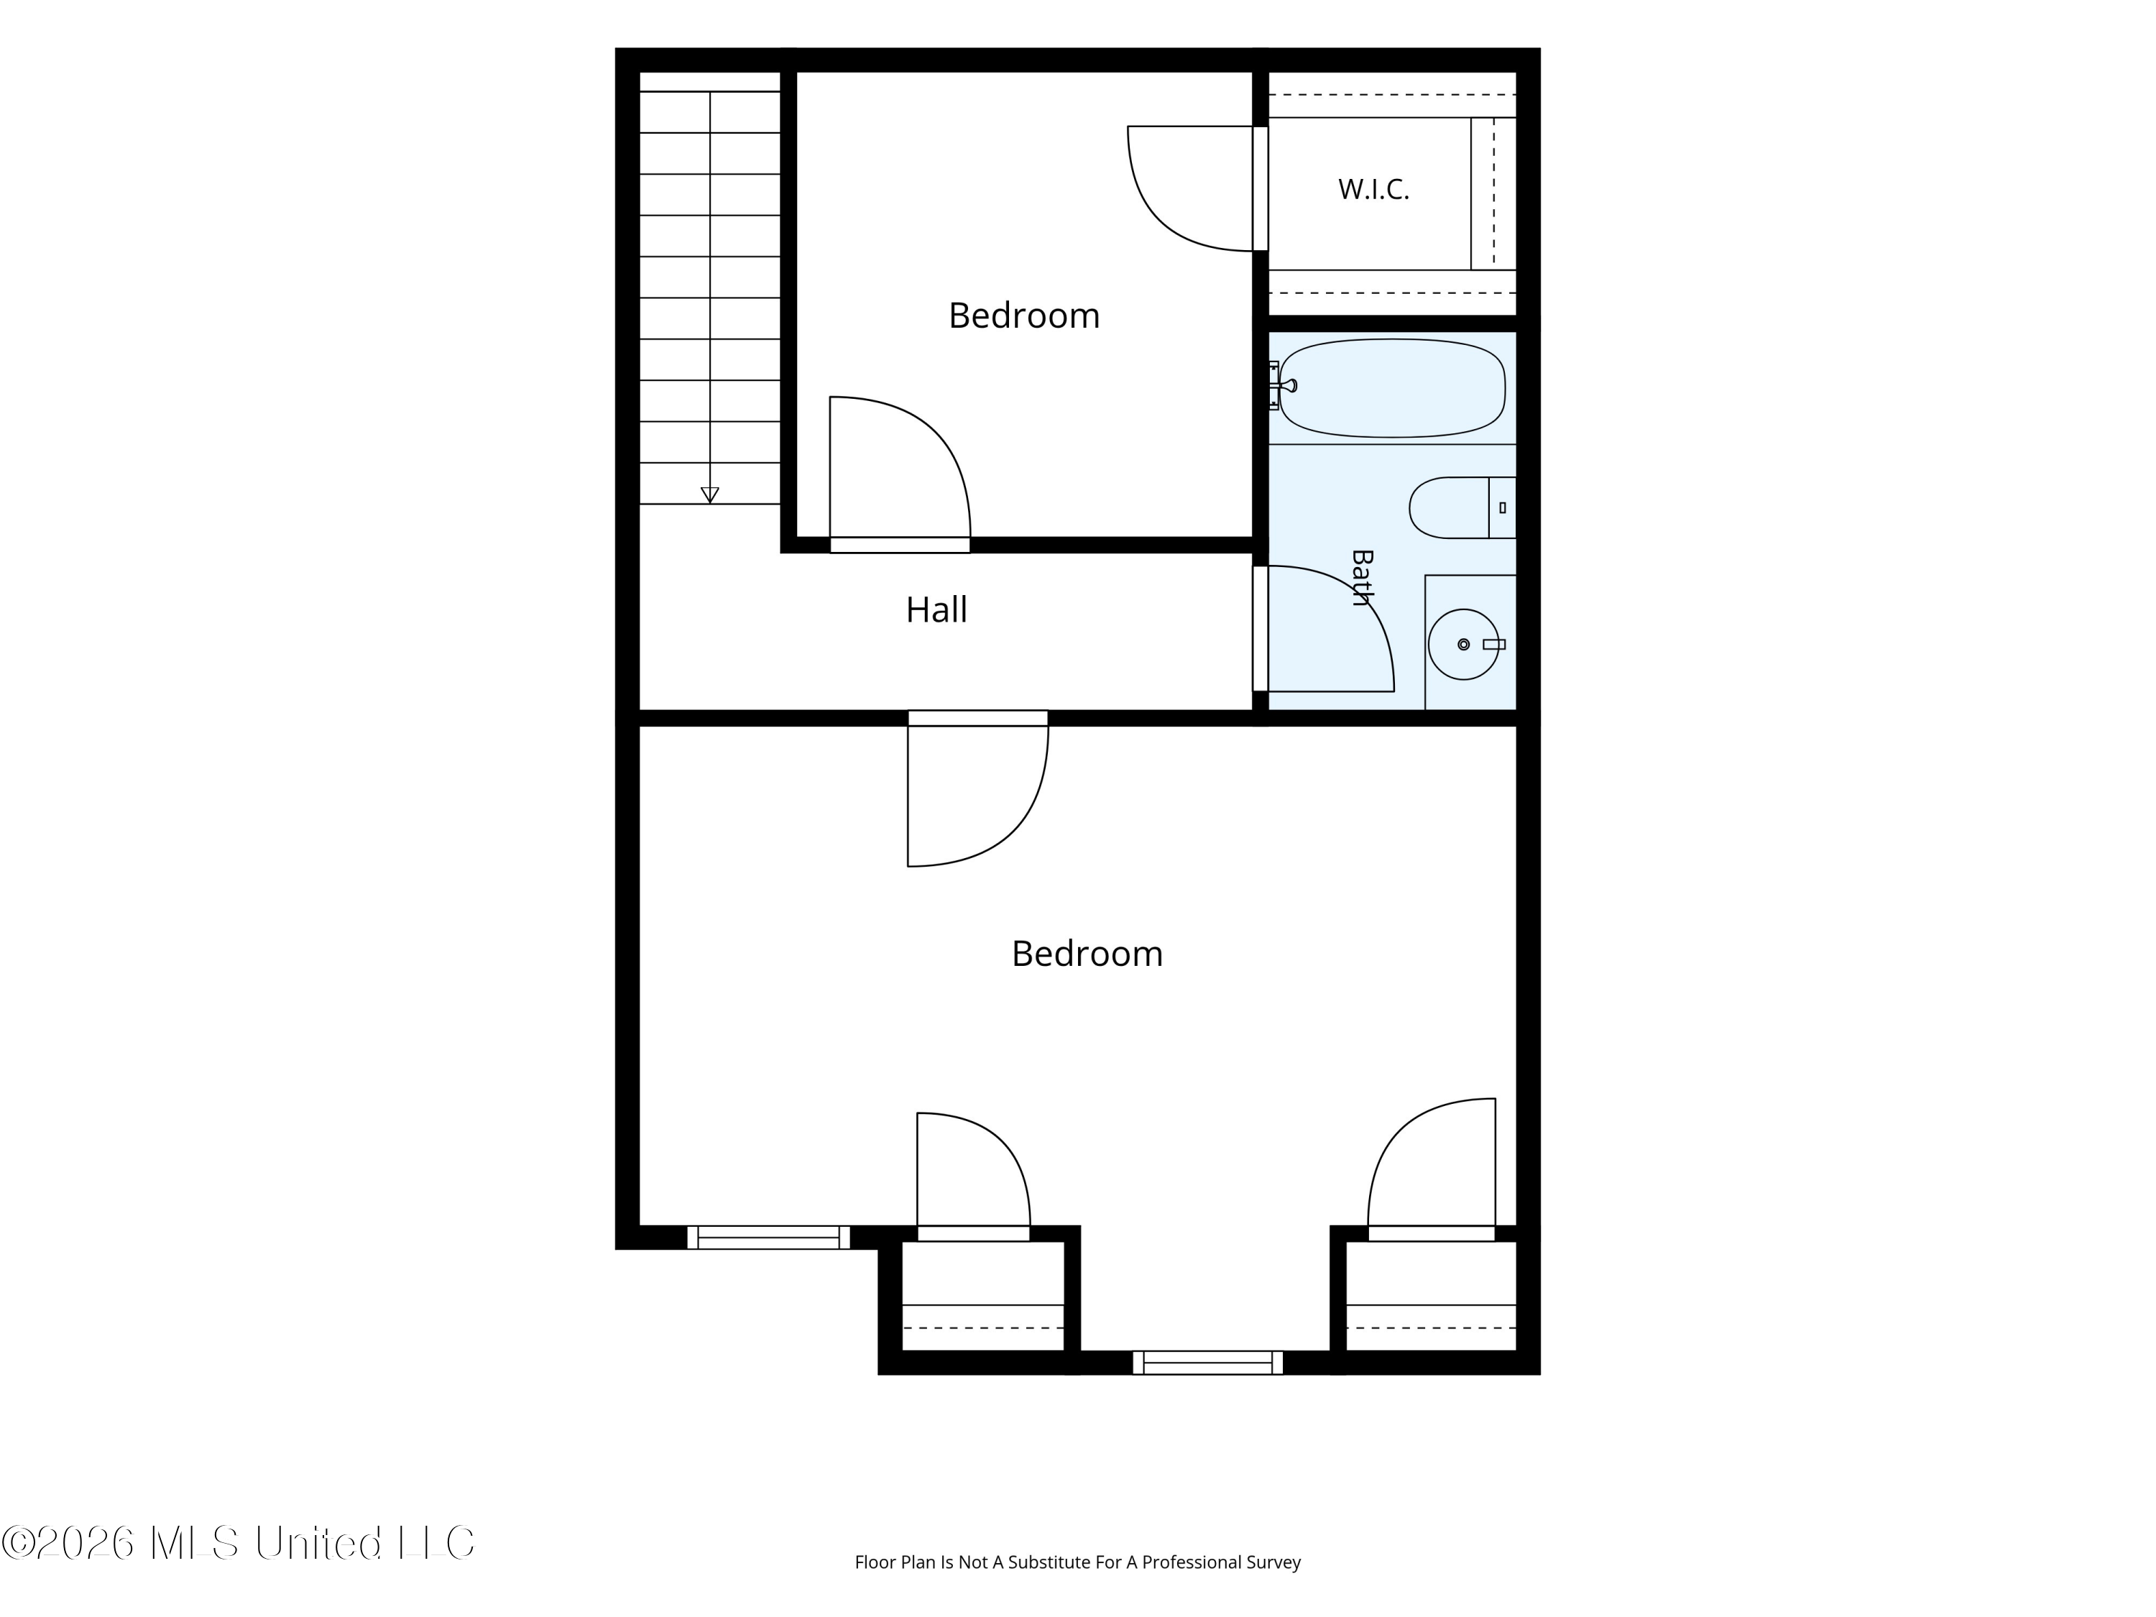
Floor plan showing two bedrooms, a hall, a walk-in closet, and a bathroom.
Floor plan showing the living room, kitchen, primary bedroom, bathrooms, laundry, foyer, and covered patio.
Floor plan showing two bedrooms, a hall, a bathroom, a walk-in closet, and stairs.
Floor plan for 7827 Cayleb Lane
SEE ALL PHOTOS
Brick house exterior with steep gables and glowing windows at dusk.
Red-brick home with steep gables, an arched front window, and a decorative entry door.
Red brick two-story home with a side entrance, landscaped foundation, and paved driveway.
Brick home entrance with a black decorative security door and recessed porch.
White paneled entry door with an arched window and brass hardware.
Unfurnished hallway with dark wood-look flooring and several white doors.
Empty carpeted room with a ceiling fan and a window with blinds.
Empty carpeted room with a window, ceiling fan, and built-in shelves.
Empty carpeted bedroom with a ceiling fan and an open doorway to a bathroom vanity.
Bathroom with a double vanity, large mirror, and white bathtub.
Bathroom with a built-in jetted tub, chrome fixtures, and dark wood-look flooring.
Bathroom with a long double-sink vanity and large mirror, opening to a carpeted bedroom.
Bathroom shower with frosted glass enclosure beside a white paneled door.
Kitchen with white cabinets, dark speckled countertops, a double sink, and black appliances.
Kitchen with white cabinets, dark countertops, black appliances, and wood-look flooring.
Kitchen with dark countertops, double sink, white cabinets, and a pass-through to a brick fireplace.
Vacant living room with a brick fireplace, vaulted ceiling, and dark wood flooring.
Living room with a red brick fireplace, vaulted ceiling, and dark wood-look flooring.
Living room with a red brick fireplace, wood-look flooring, and a glass-paneled exterior door.
Vacant living room with vaulted ceiling, wood-look flooring, ceiling fan, and kitchen pass-through.
Brick fireplace with white mantel and hearth in a vacant room with wood-look flooring.
Carpeted staircase with white handrails and light-colored walls.
Empty carpeted room with neutral walls and a white paneled door.
Empty carpeted room with two windows, two doors, and a ceiling fan.
Vacant carpeted bedroom with a ceiling fan, two doors, and window blinds.
Empty carpeted bedroom with a ceiling fan, window, and open doorway to a stairwell.
Bathroom with a white tub-shower, toilet, and vanity with mirror.
Bathroom vanity with white sink, dark-framed mirror, and textured walls.
Covered concrete patio beside a red-brick house, enclosed by a wooden fence.
Aerial view of a red-brick house with multiple gabled roofs, fenced yard, and neighboring homes.
Aerial view of a red-brick home with a complex gray roof, fenced yard, and above-ground pool.
Aerial view of homes beside a tree-lined backyard and parking area.
Aerial view of the outlined property, showing a house, lawn, and mature trees among neighboring homes.
Aerial view of the neighborhood, with a marker identifying 7827 Cayleb Lane beside a school campus.
Floor plan showing the living room, kitchen, primary bedroom, bathrooms, laundry, foyer, and covered patio.
Two-story floor plan with a covered patio, three bedrooms, kitchen, living room, and baths.
Floor plan showing two bedrooms, a hall, a walk-in closet, and a bathroom.
Floor plan showing the living room, kitchen, primary bedroom, bathrooms, laundry, foyer, and covered patio.
Floor plan showing two bedrooms, a hall, a bathroom, a walk-in closet, and stairs.
Floor plan for 7827 Cayleb Lane
Listed by Heather L Williams 901-849-5780 with My Home Realty
For Sale

7827 Cayleb Lane

7827 Cayleb Lane, Southaven, MS 38671

$195,000
Welcome home to this freshly updated 3-bedroom, 2.5-bath townhome! New flooring and fresh paint provide a welcoming backdrop for your next chapter, whether you're purchasing your first home or simply looking for a convenient place to call your own. Enjoy a location that keeps you close to shopping, dining, and Southaven's entertainment district, with convenient access to Memphis and destinations throughout DeSoto County. Located in a sought-after school district, this townhome offers a great combination of comfort and convenience. **A homebuyer grant may be available to eligible buyers!**

3
beds

3
baths

1,261 Sq.Ft. LIVING AREA

1,742.4 Sq.Ft. lot

Heather L Williams

Heather L Williams

Features & Amenities

Interior

  • total bedrooms3
  • Total bathrooms3
  • full bathrooms2
  • half bathroom1
  • Laundry room Laundry Closet, Main Level
  • Flooring Luxury Vinyl, Carpet, Tile
  • Fireplace Living Room
  • APPLIANCES Dishwasher, Disposal, Electric Range
  • other interior Features Ceiling Fan(s), Double Vanity, Pantry, Primary Downstairs, Walk-In Closet(s), Other

Area & Lot

  • Status For Sale
  • Living Area1,261 Sq.Ft.
  • Total Area1,261 Sq.Ft.
  • Lot Area1,742.4 Sq.Ft.
  • MLS® ID4166465
  • TypeTownhouse
  • YEAR BUILT1994
  • NeighborhoodSouthaven
  • Architecture StylesSee Remarks
  • Elementary SchoolGreenbrook
  • Middle SchoolSouthaven Middle
  • High SchoolSouthaven

Exterior

  • STORIES2
  • water SourcePublic
  • utilitiesCable Available, Electricity Connected, Natural Gas Connected, Sewer Connected, Water Connected
  • roofArchitectural Shingles
  • lot featuresCul-De-Sac, Level
  • parkingParking Pad, Paved
  • HEAT TYPECentral, Natural Gas
  • AIR CONDITIONINGCentral Air
  • sewerPublic Sewer
  • SubstructureSlab
  • security FeaturesNone
  • other exterior FeaturesNone

Financial

  • Sales Price$195,000
  • Real Estate Tax $1,995/yr
  • HOA $120/yr
View Virtual Tour
Red-brick home with steep gables, an arched front window, and a decorative entry door.

Schedule a Showing

I would love to show you this beautiful property. Please select your preferred date and time below. I will be in touch shortly to confirm your appointment.

Schedule a Showing

I would love to show you this beautiful property. Please select your preferred date and time below. I will be in touch shortly to confirm your appointment.

Thank you for your interest in 7827 Cayleb Lane, Southaven, MS 38671. We are reviewing your request and will be in touch shortly!

Mortgage Calculator

Estimate your monthly mortgage payment, including the principal and interest, property taxes, and HOA. Adjust the values to generate a more accurate rate.

All estimates are provided for informational purposes only. Actual amounts may vary.
$0,000 Your Payment 20 15 65
$0,000 Your Payment

Southaven

Explore

Let’s Find Your Dream Home

Get assistance in determining the current property value, crafting a competitive offer, writing and negotiating a contract, and much more. Contact me today.

Follow Me on Instagram