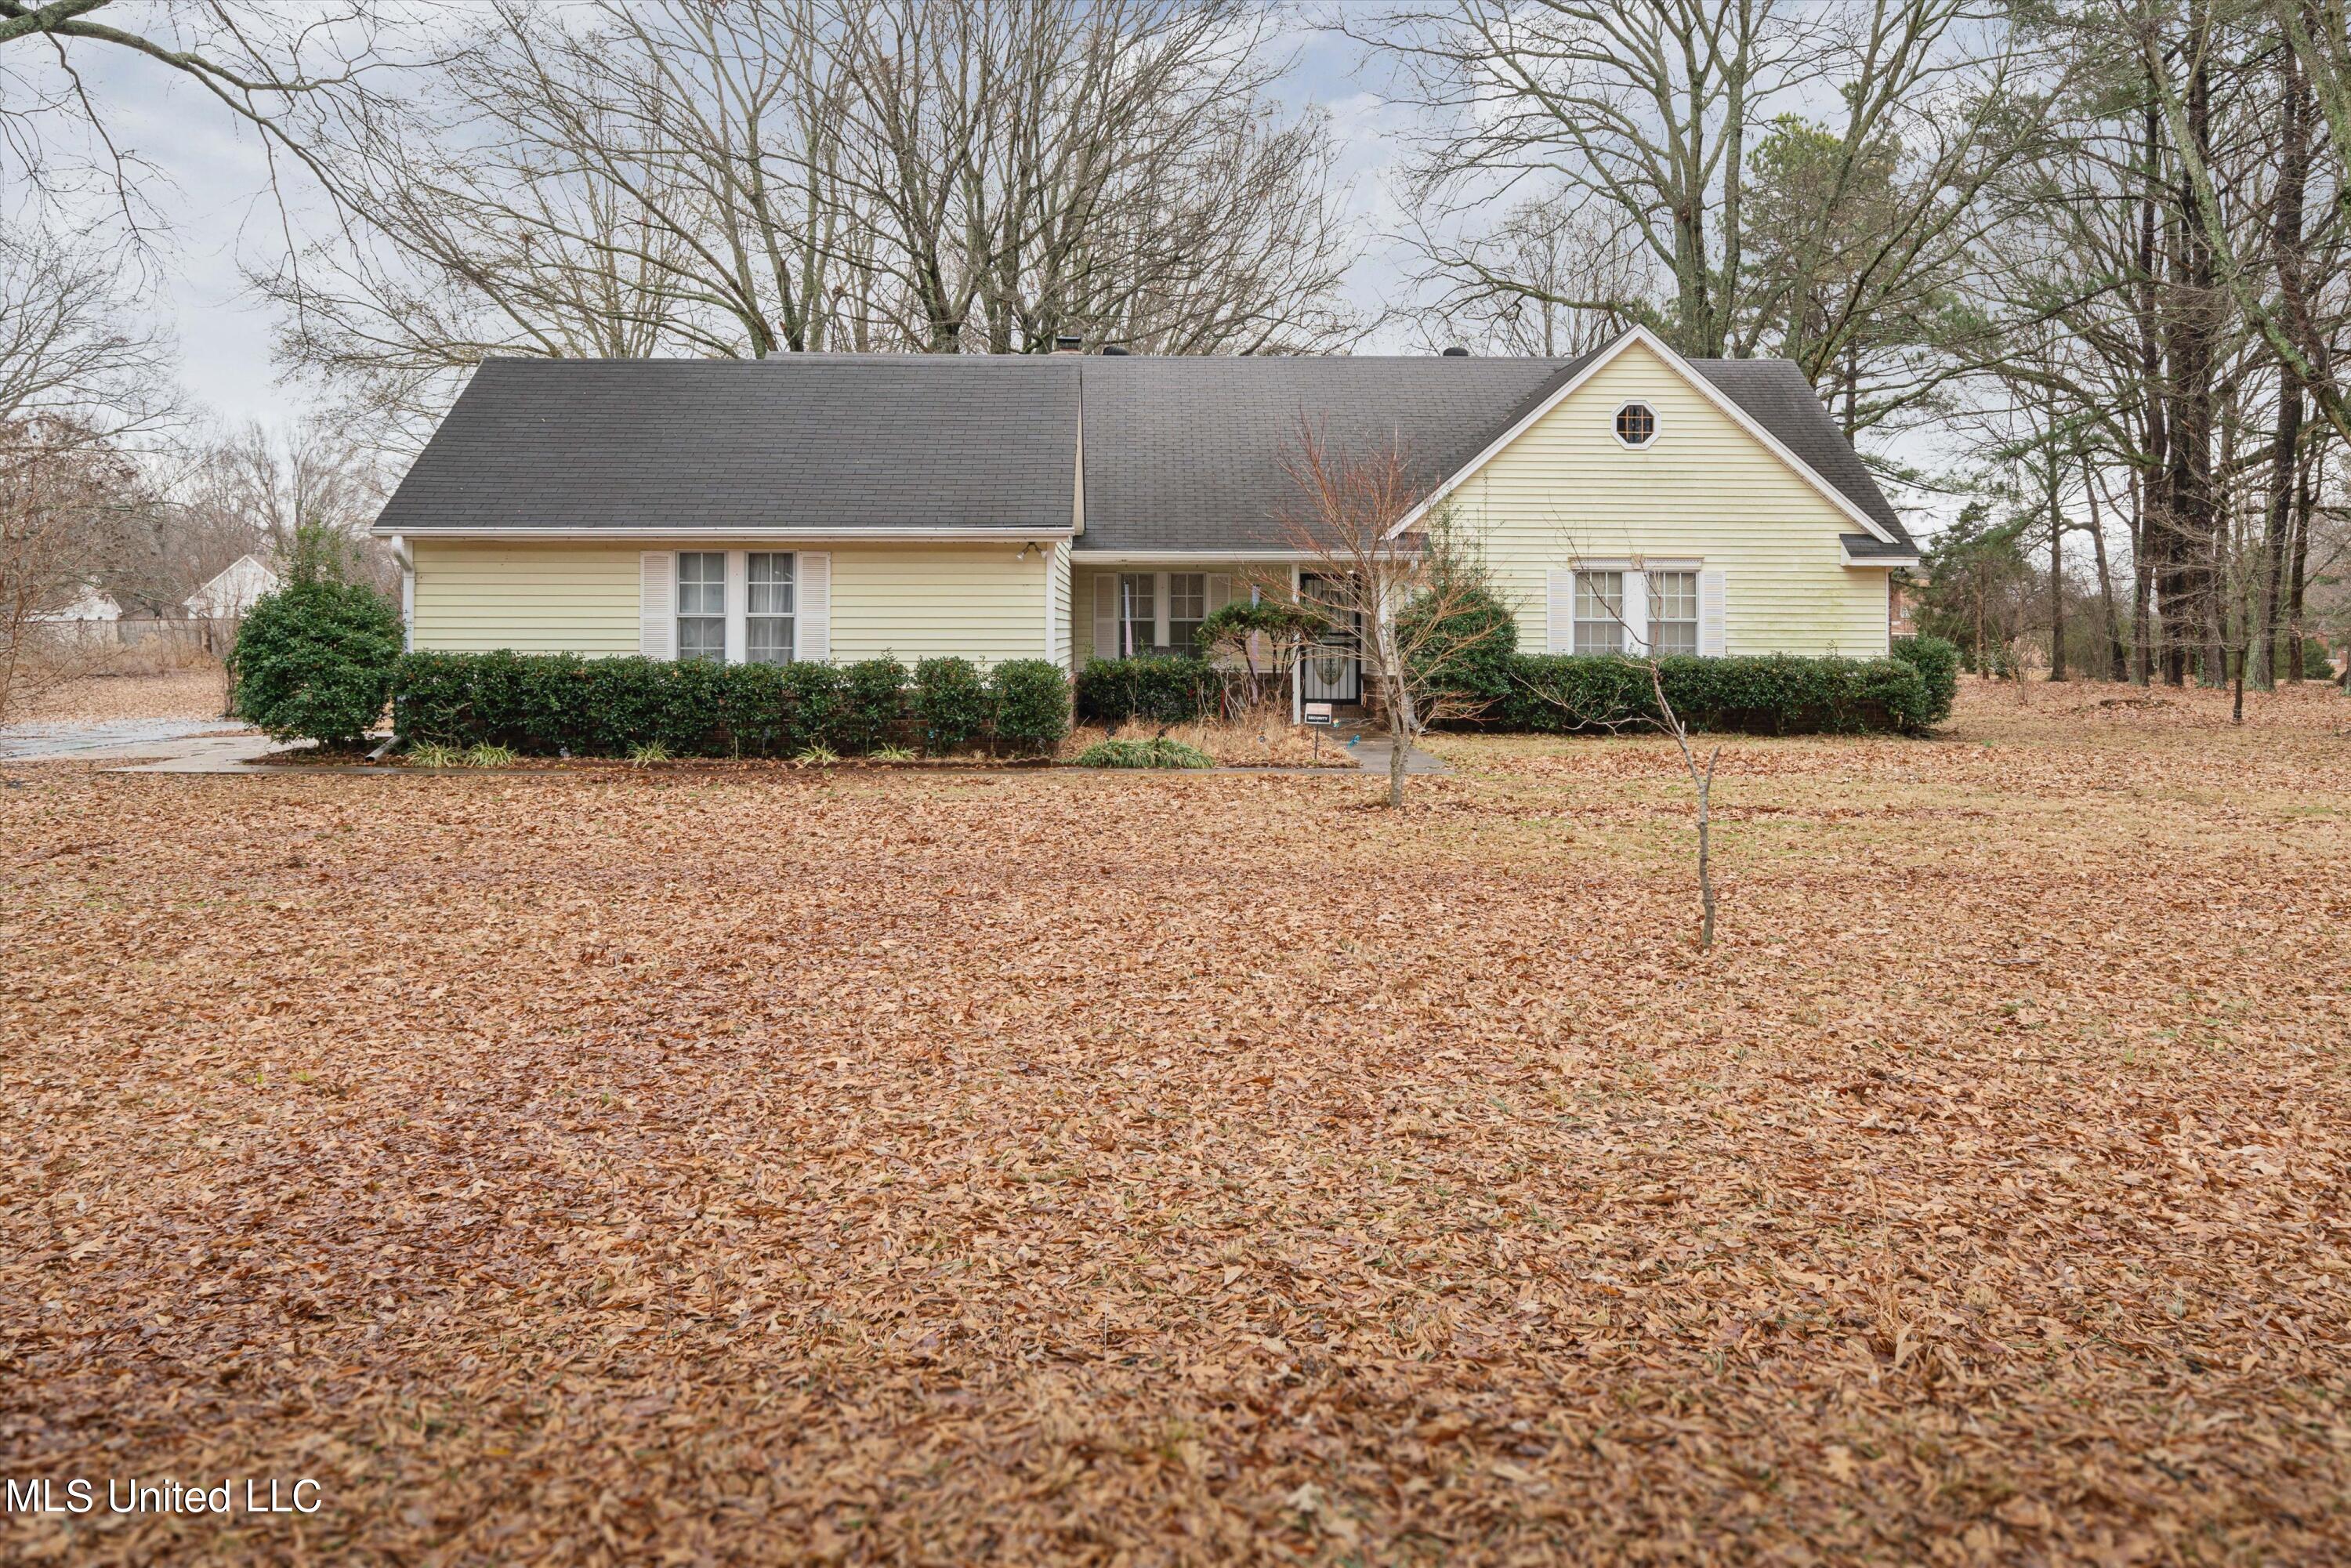
Pale yellow house with a dark roof, covered entry, and broad leaf-covered yard.
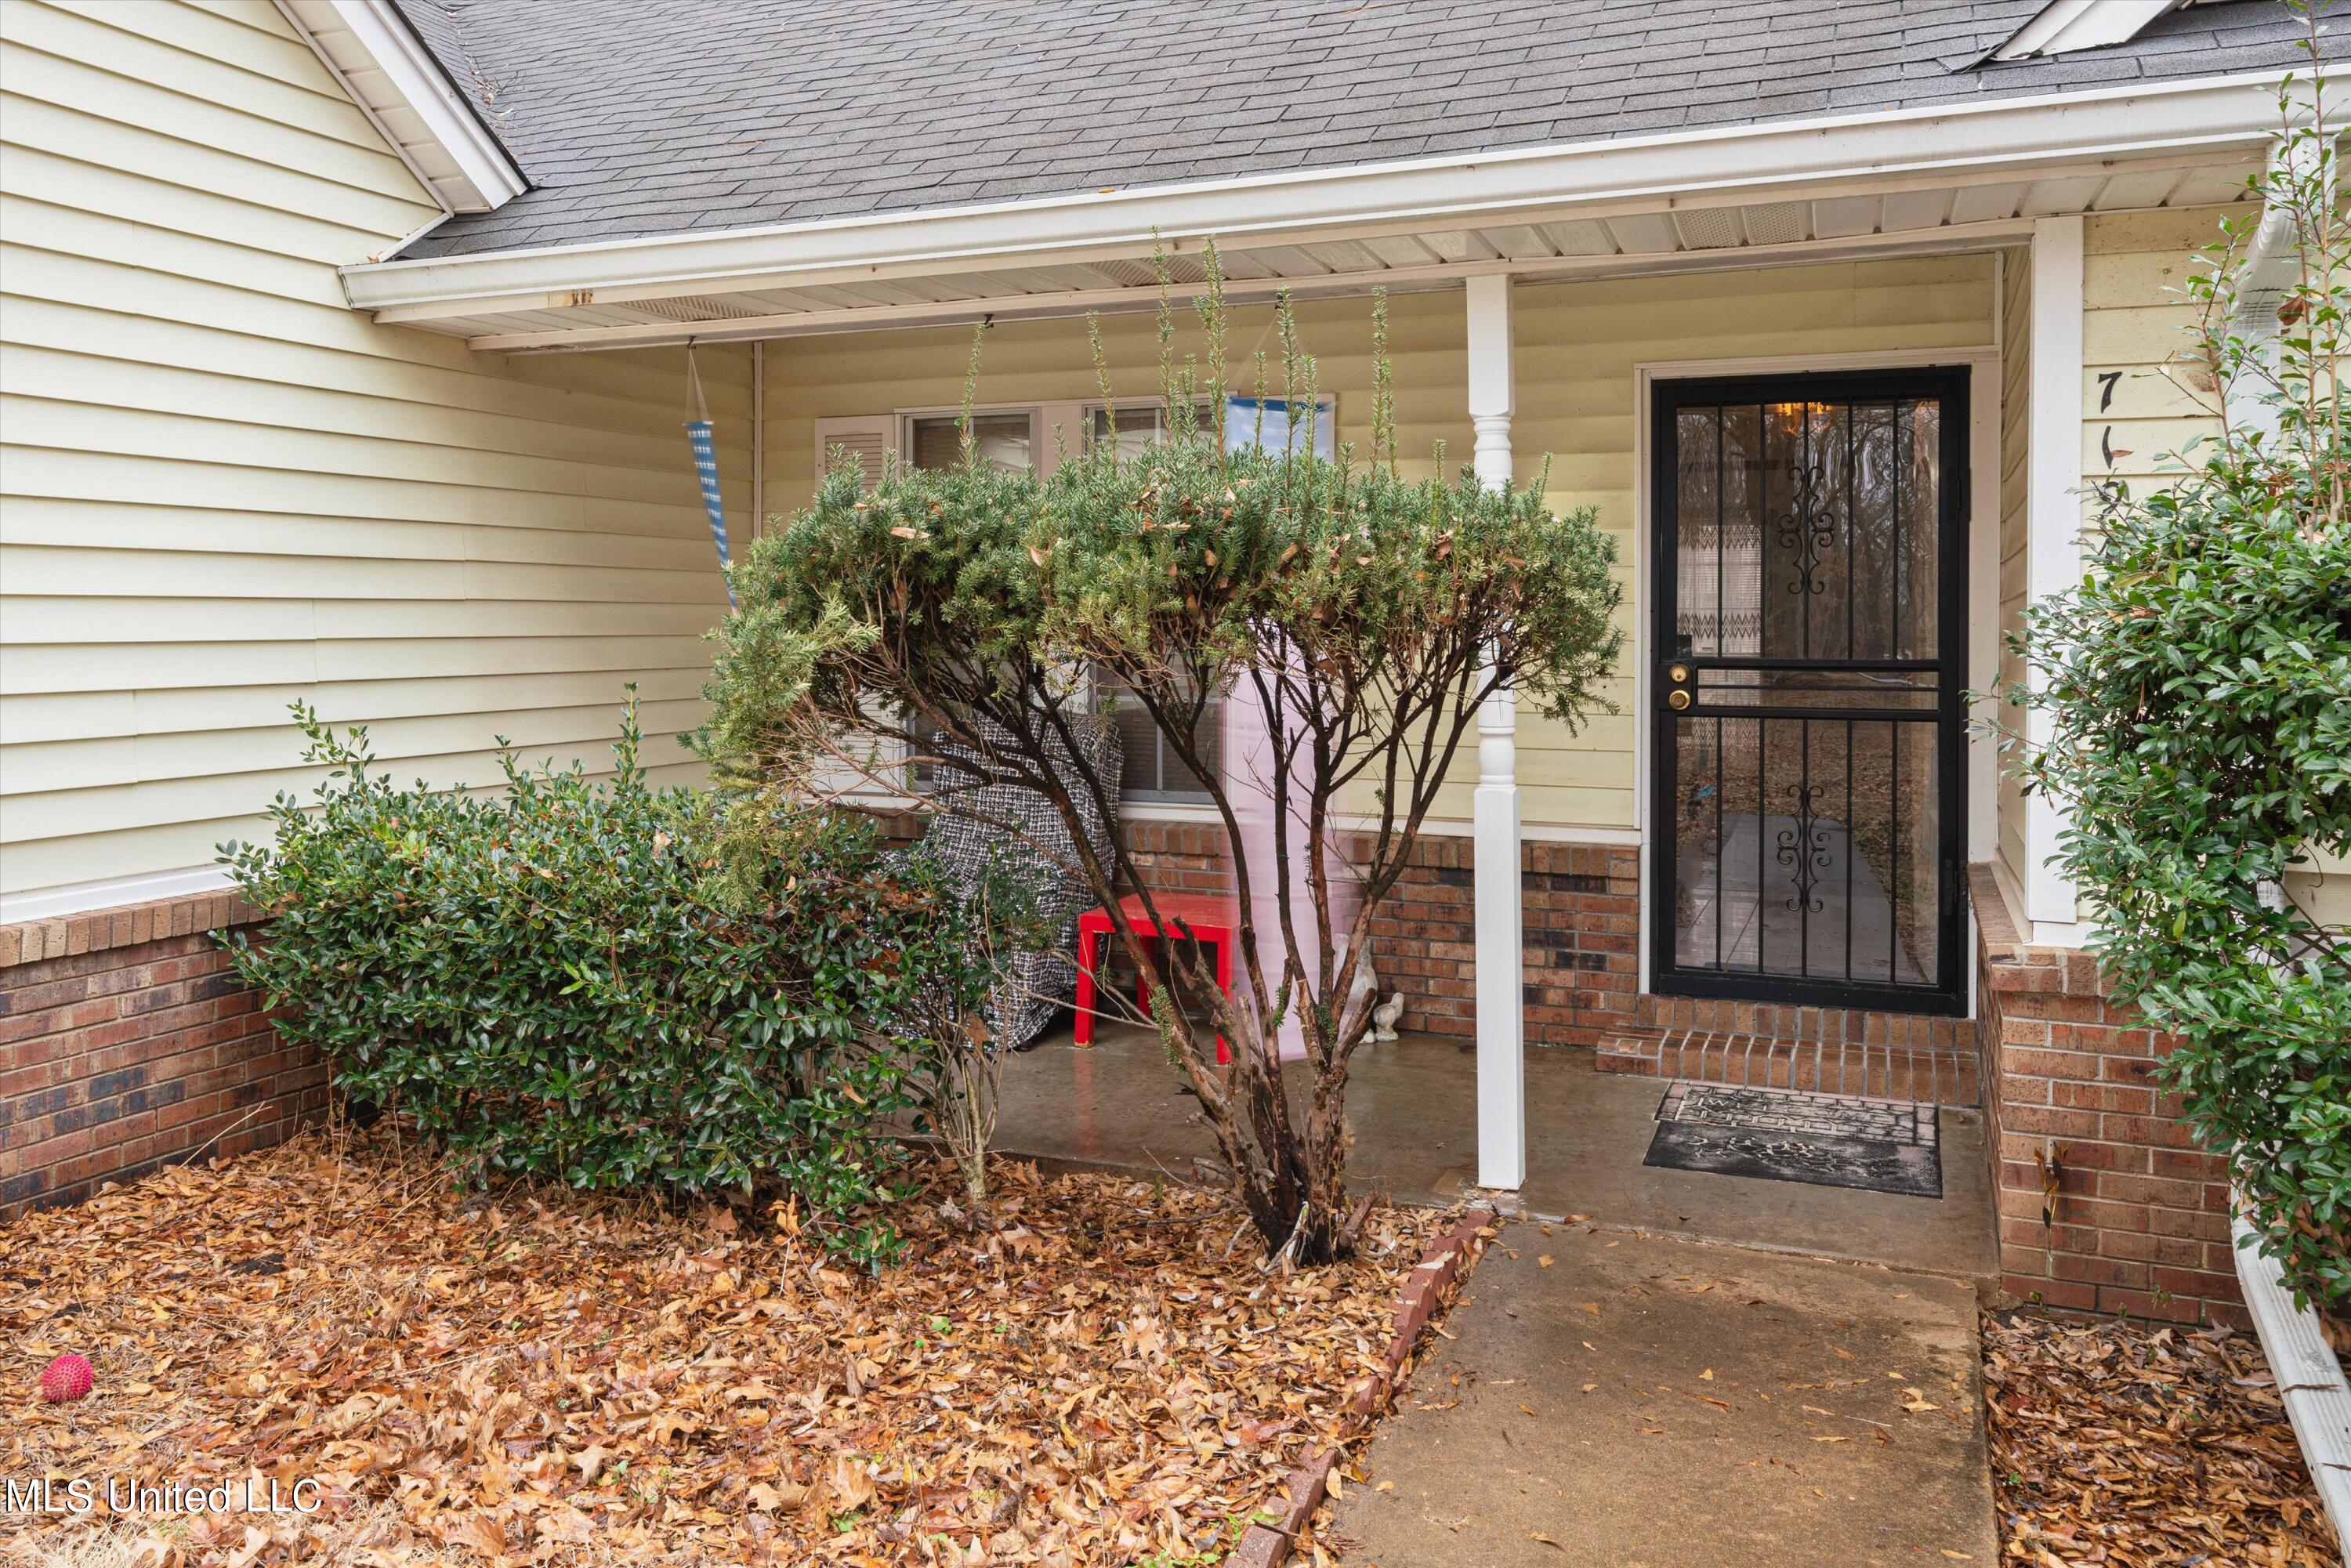
House entrance with a covered porch, black security door, brick steps, and shrubs.
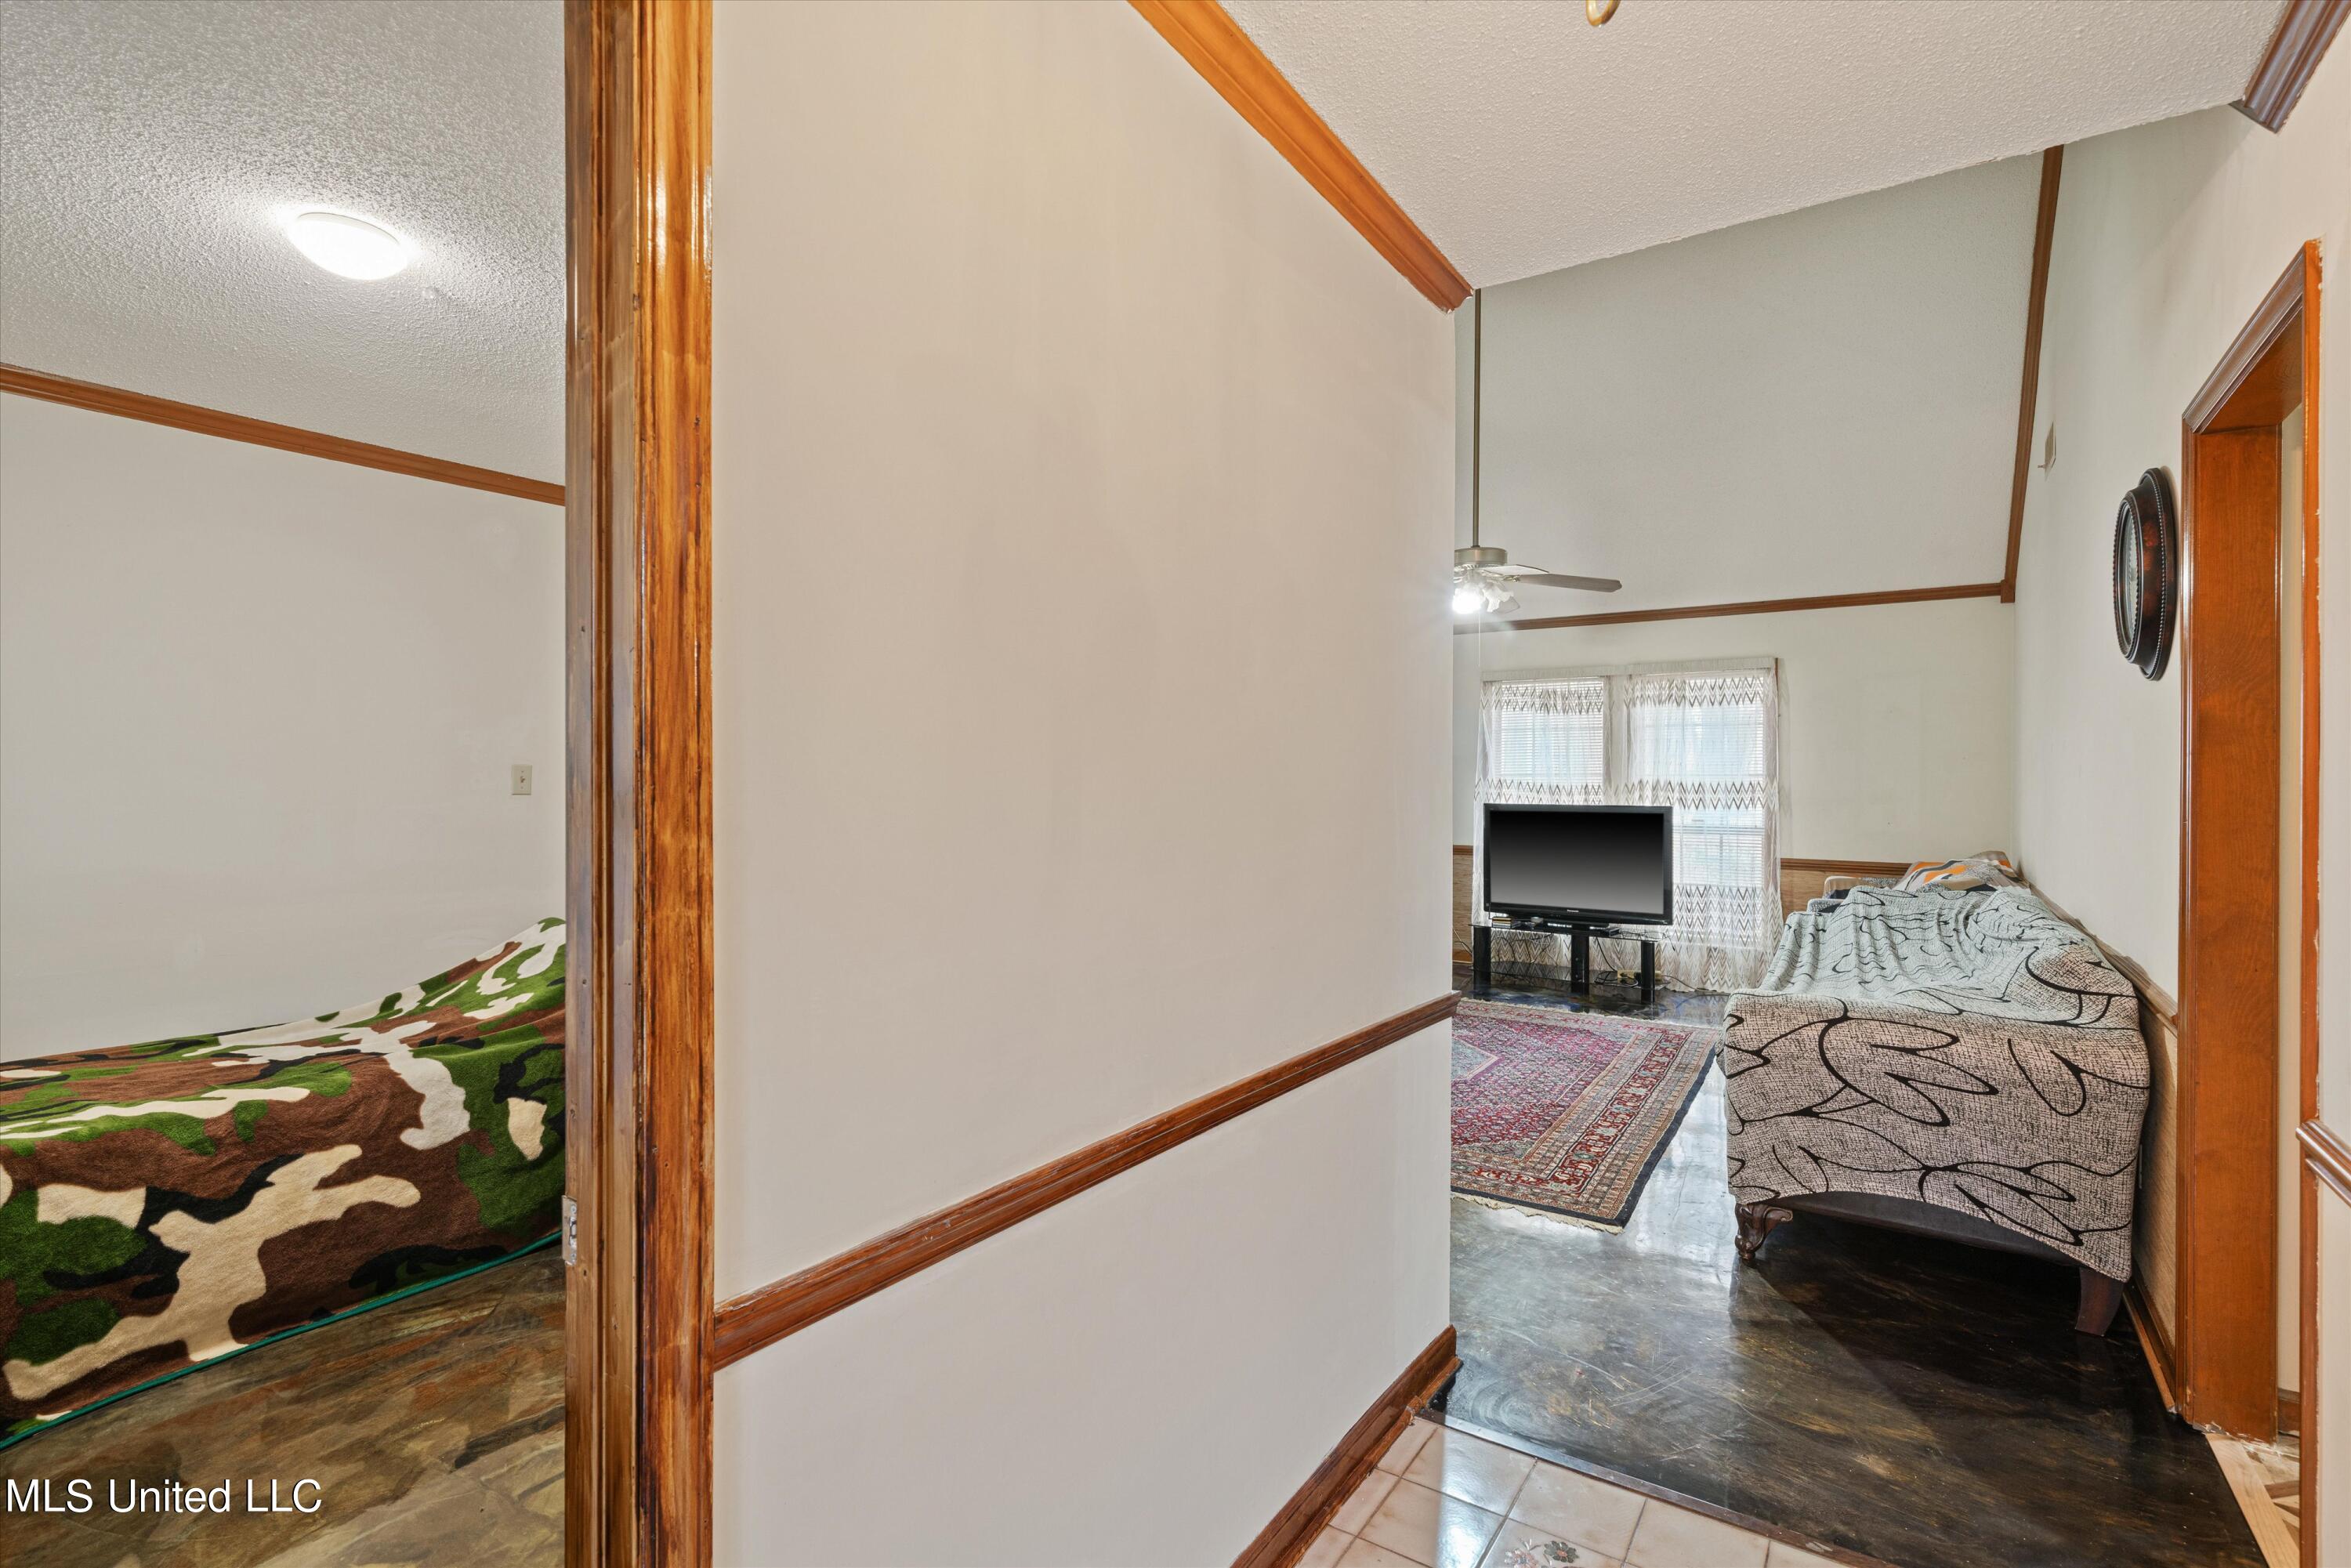
Two adjoining furnished rooms with dark floors, wood trim, and a high ceiling.
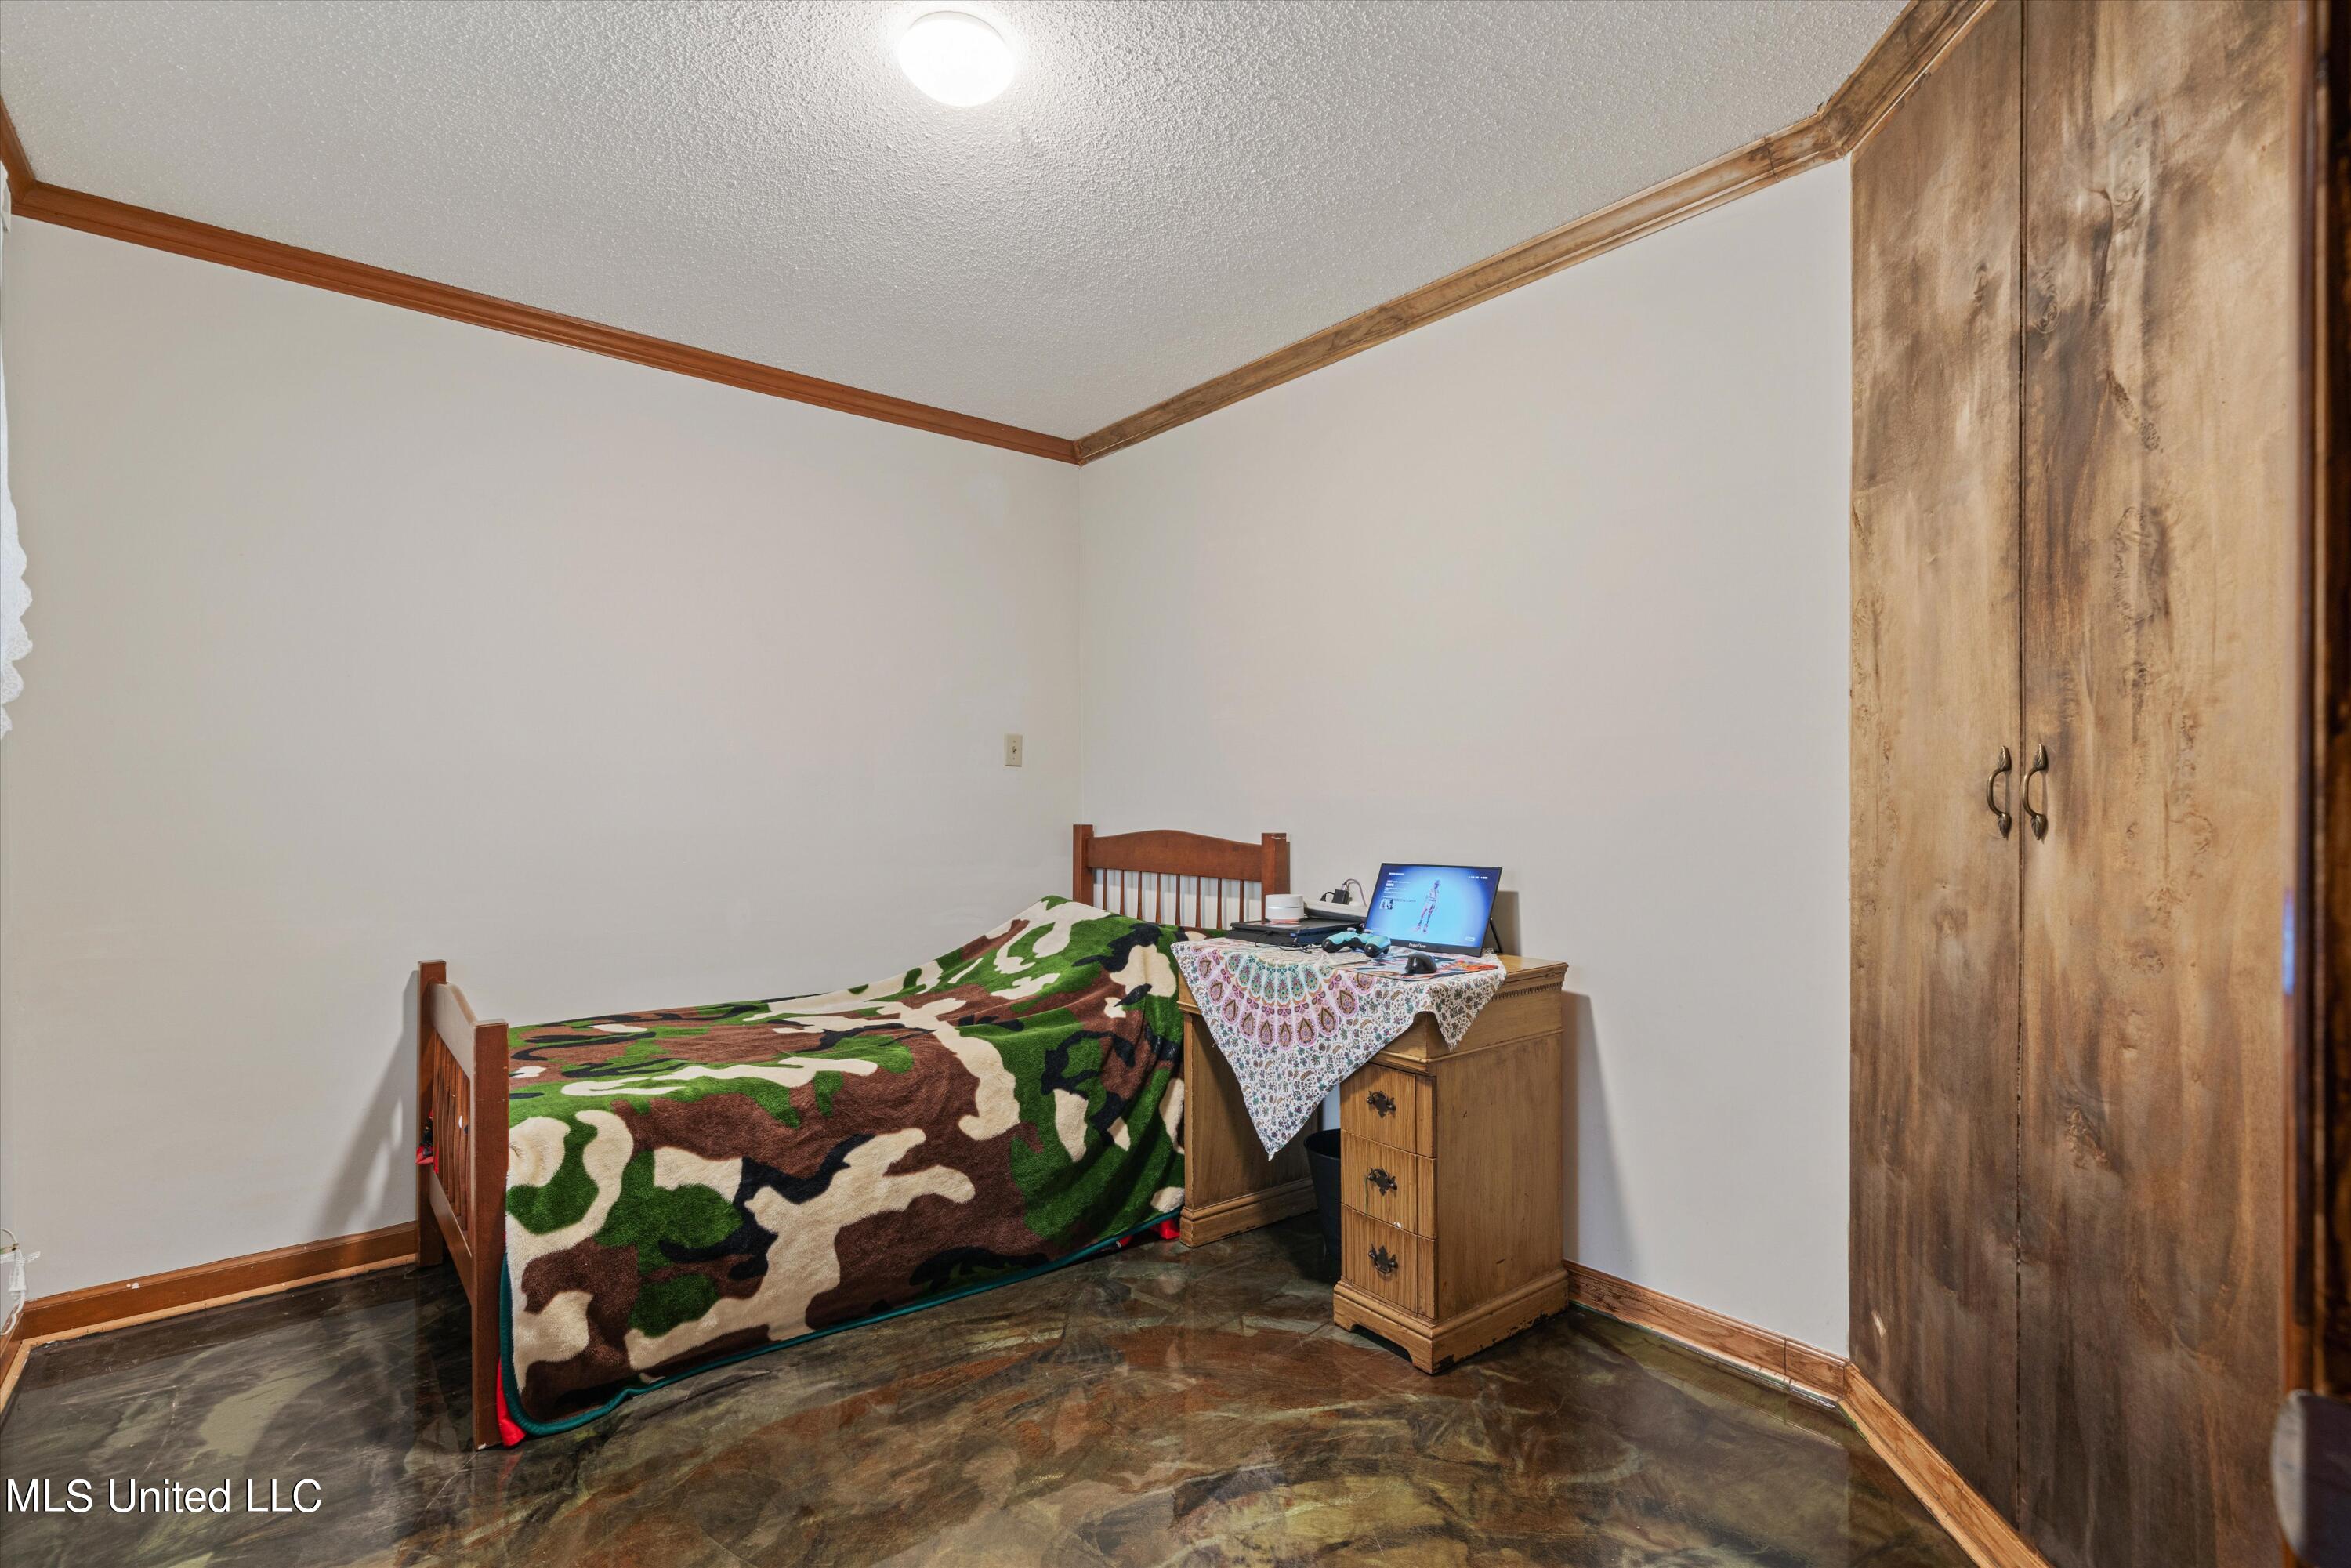
Bedroom with a single bed, camouflage blanket, wooden desk, and tall built-in wardrobe.
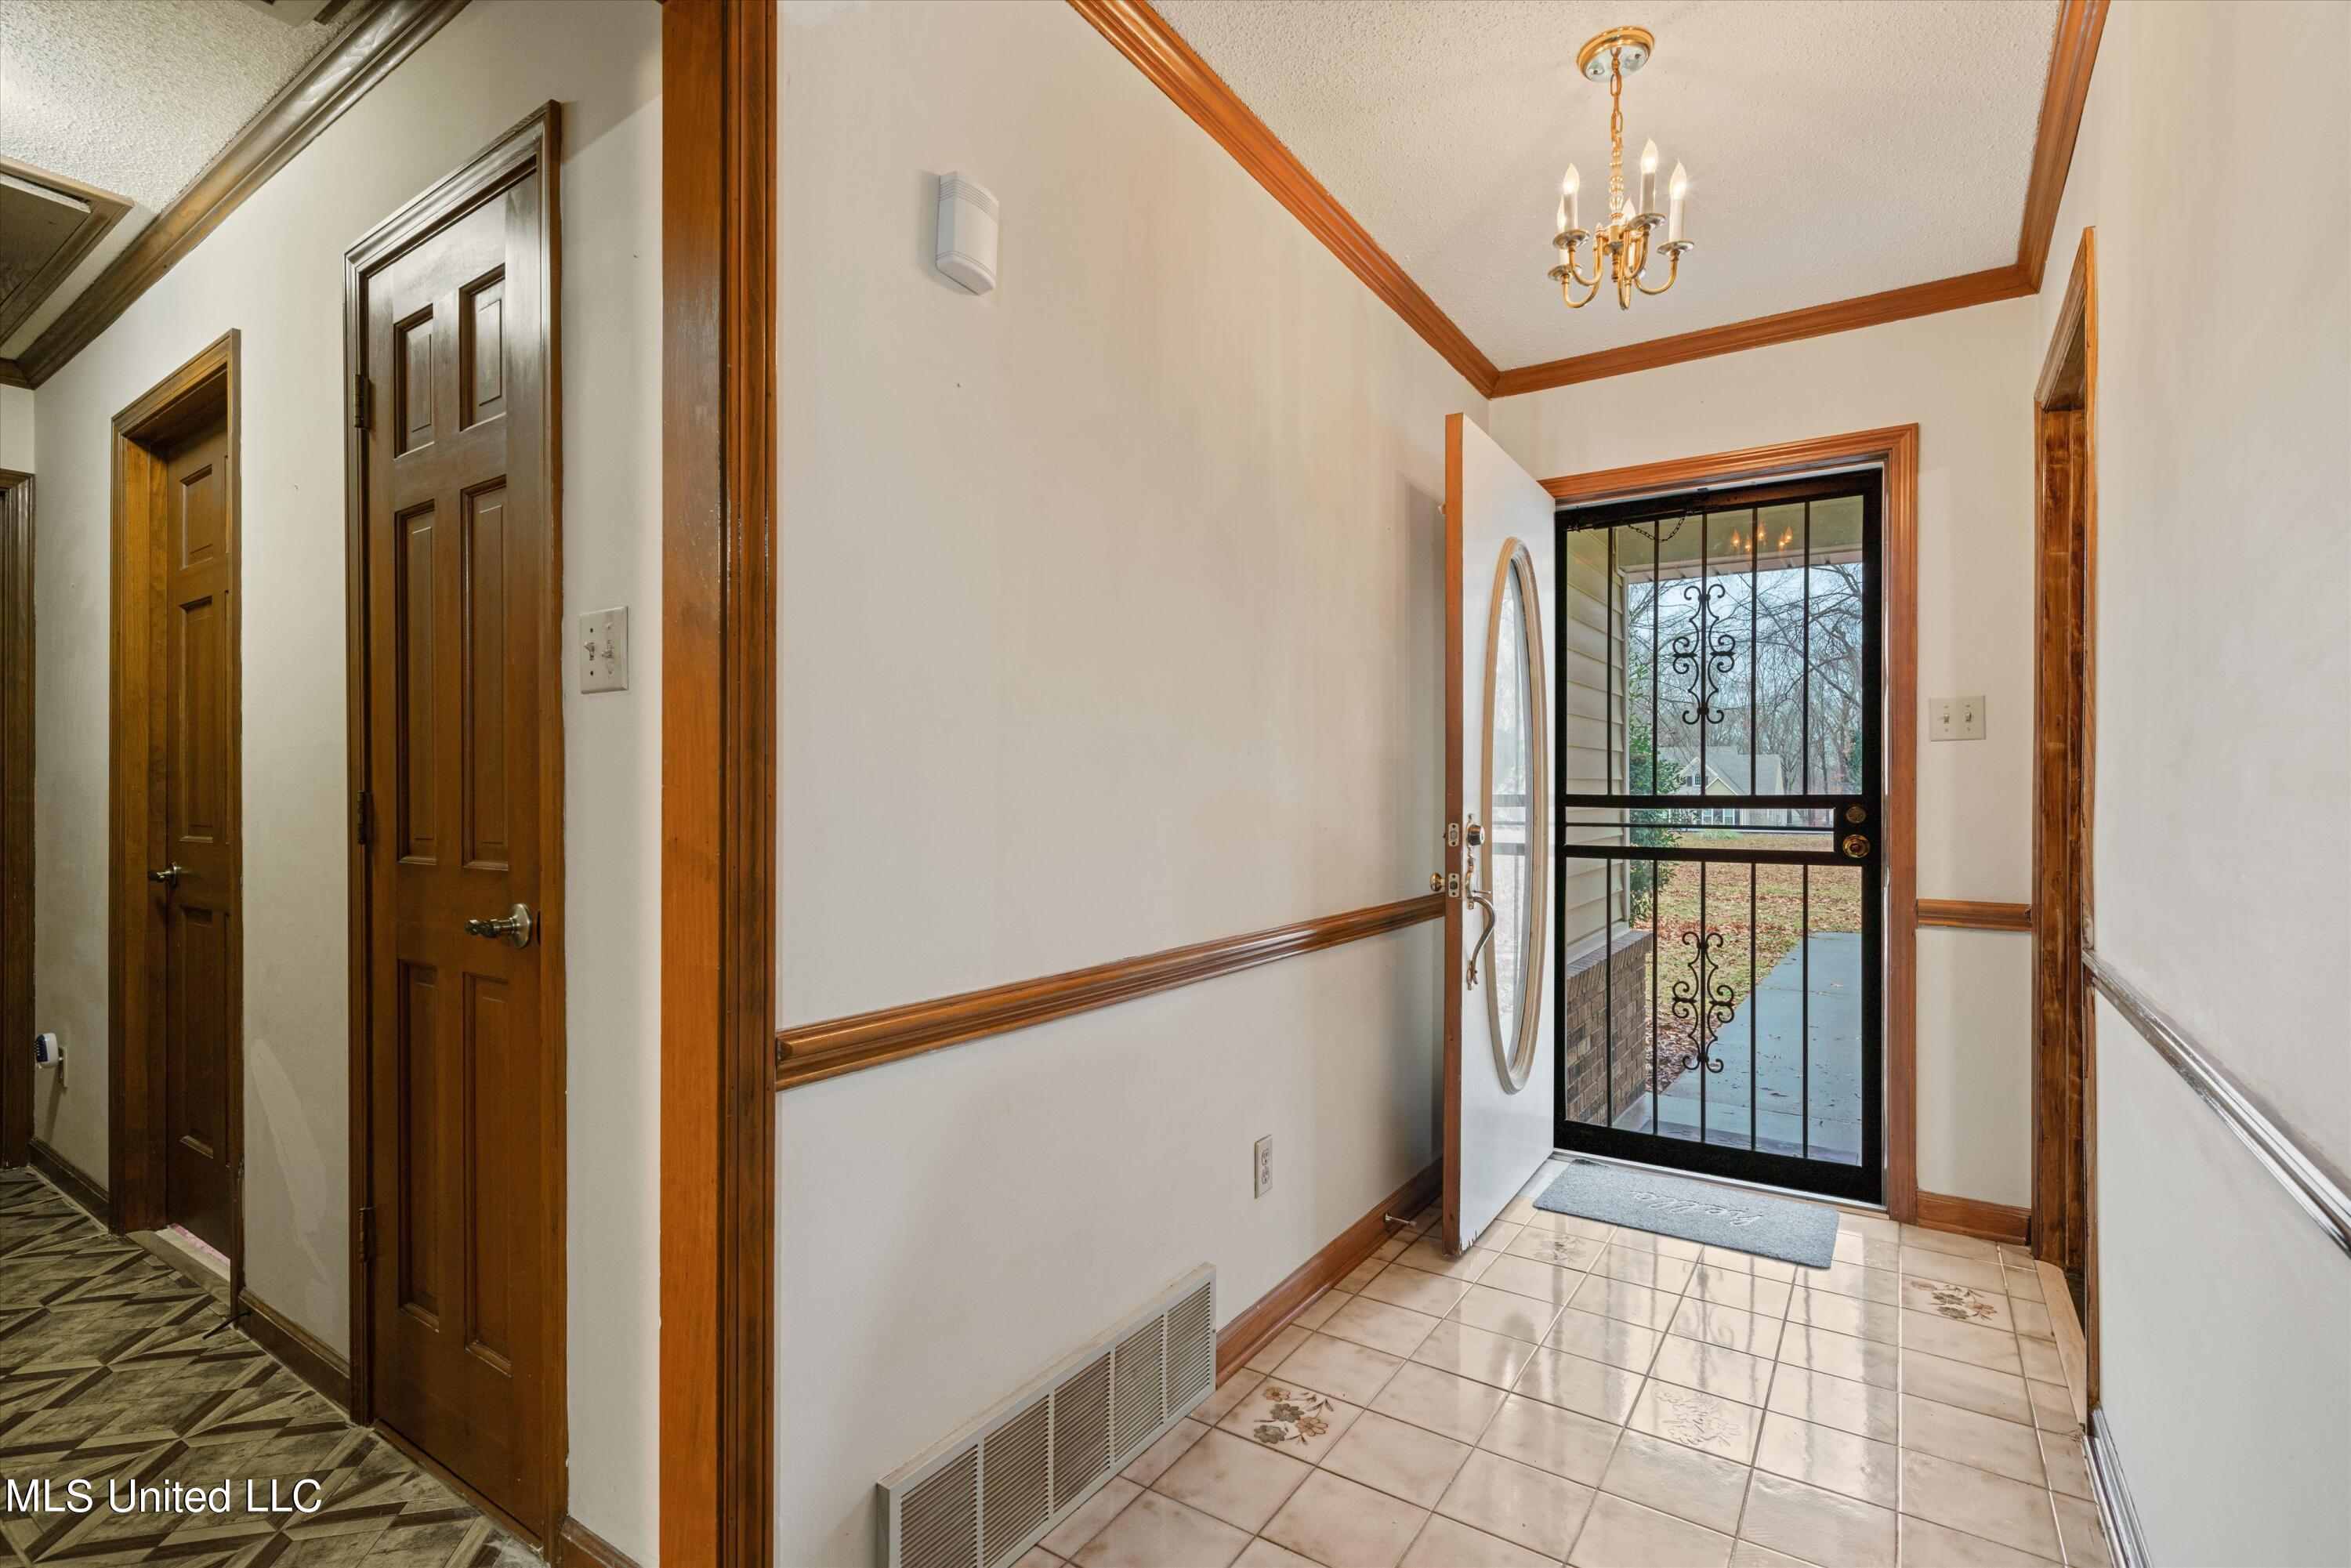
Entry foyer with tiled floor, wood trim, chandelier, and open front door.
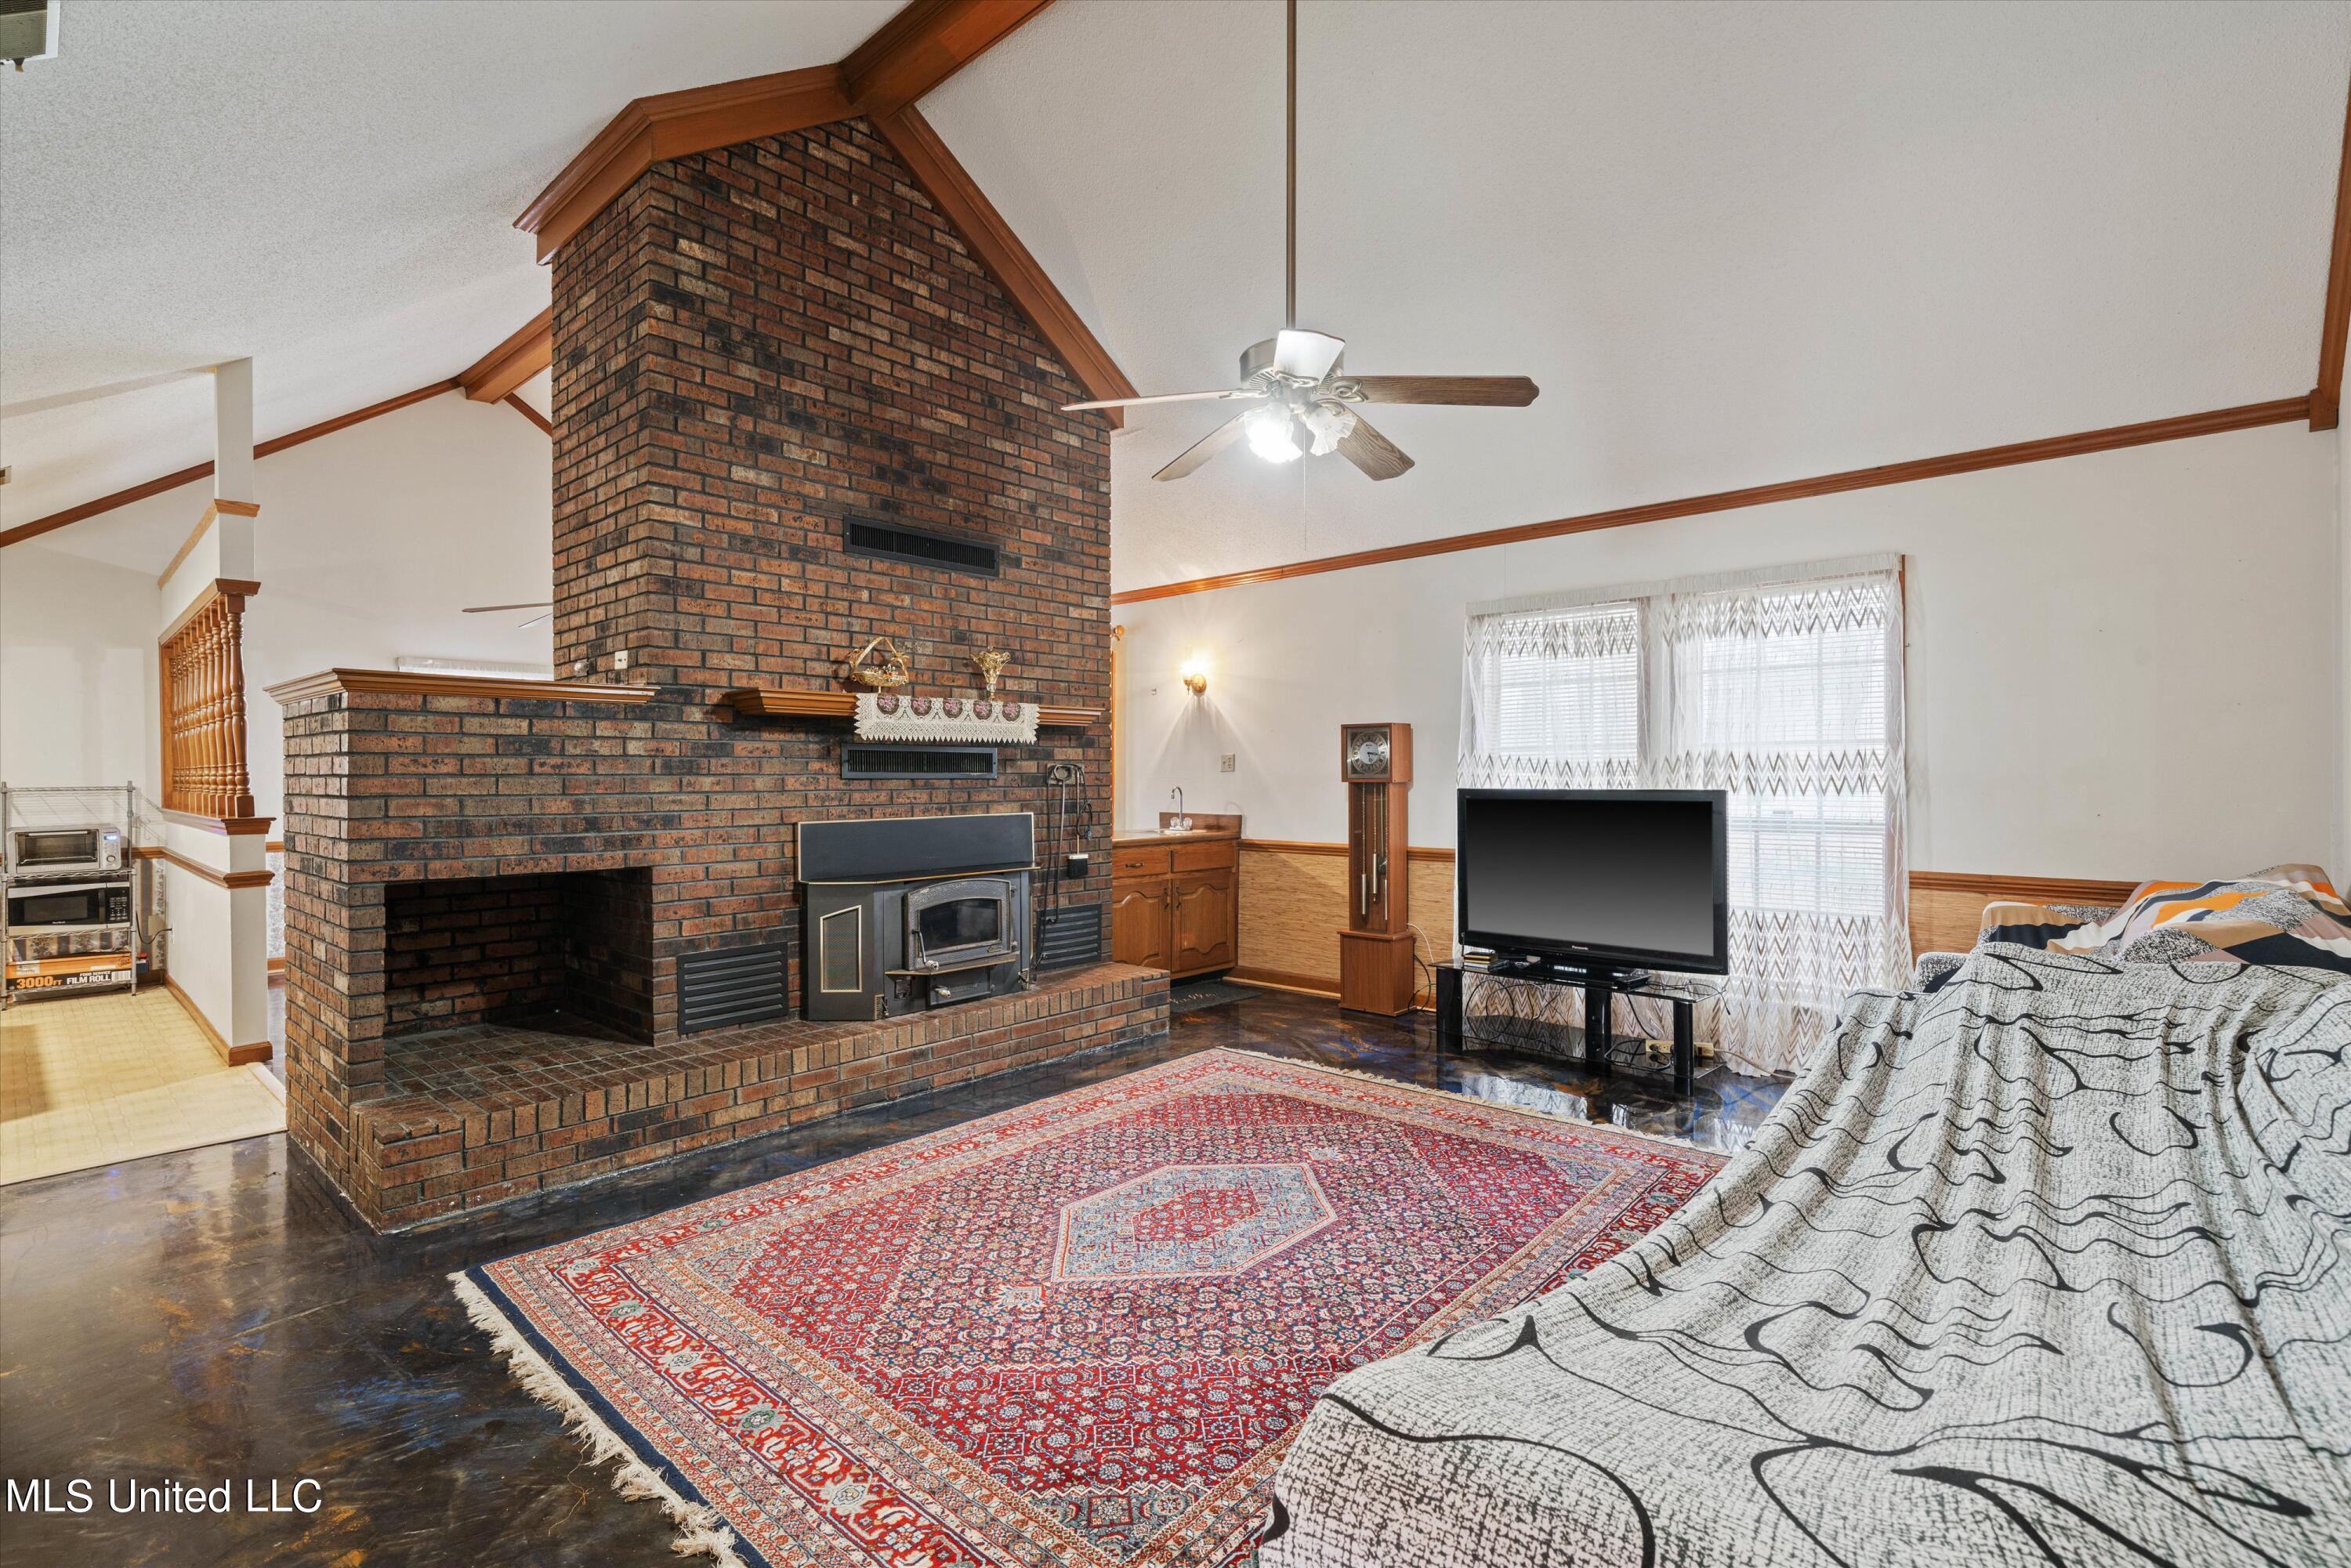
Living room with a tall brick fireplace, built-in wood stove, vaulted ceiling, and patterned rug.
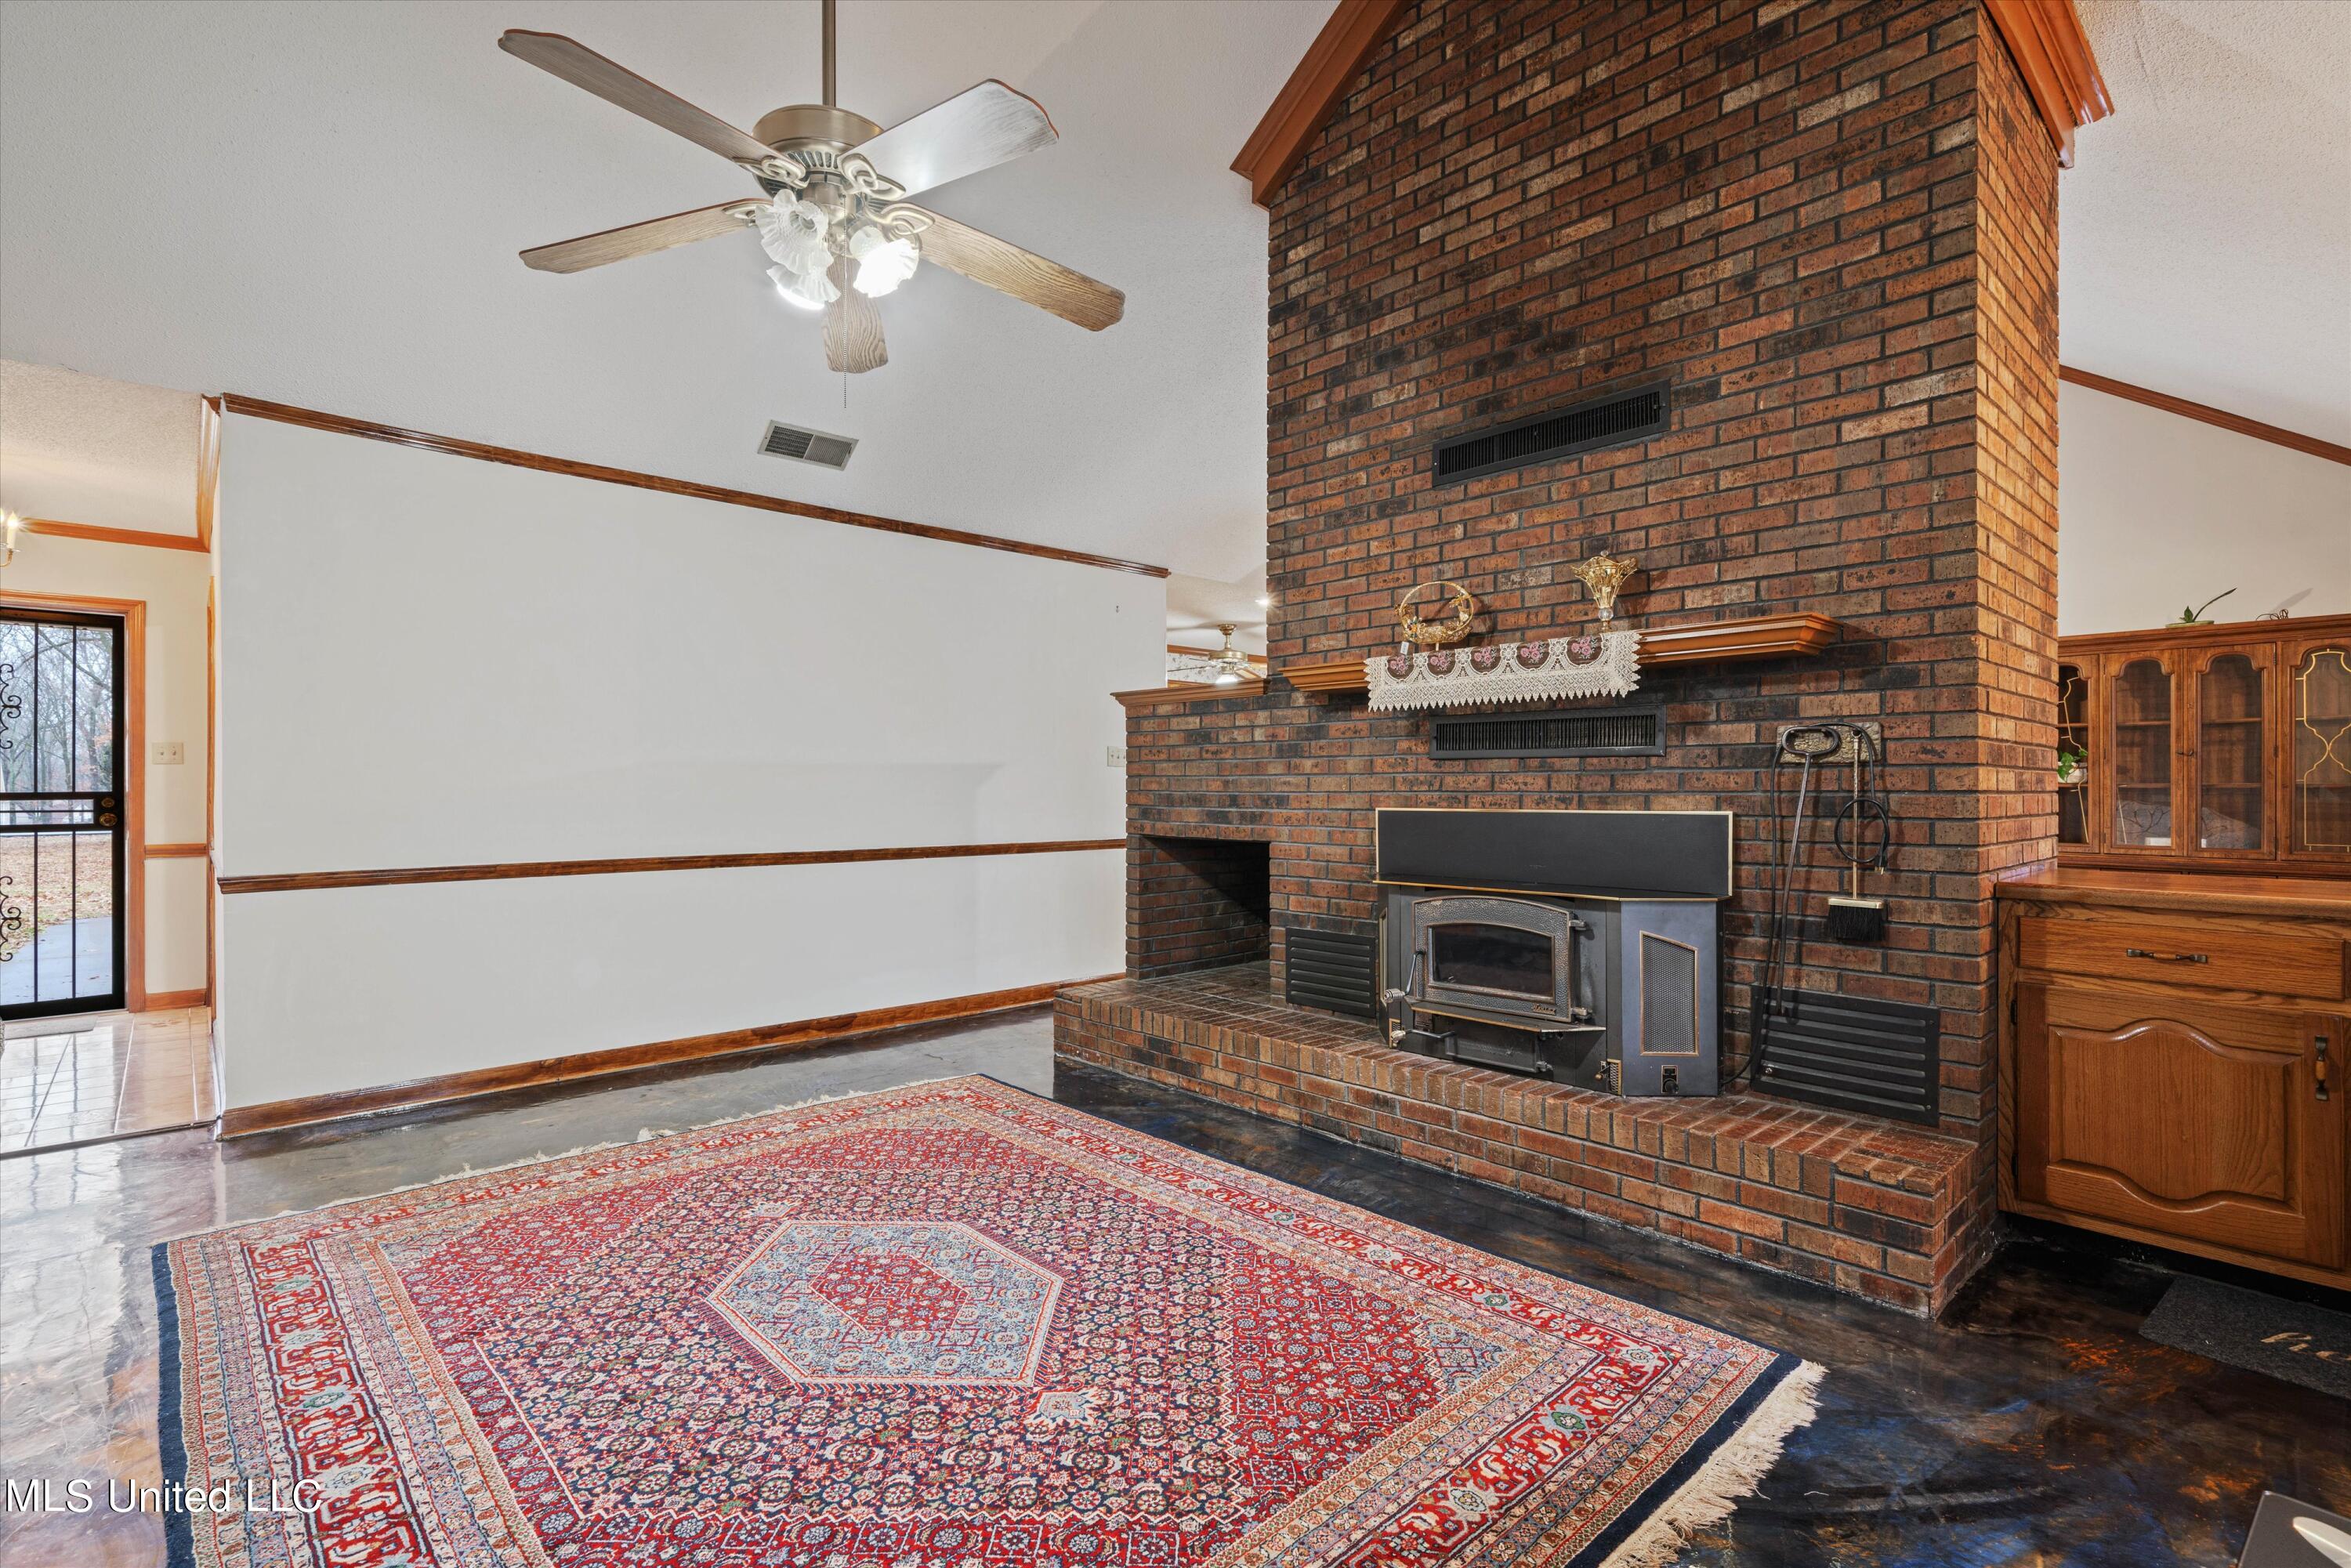
Living room with a tall brick fireplace, wood-burning stove, and large patterned rug.
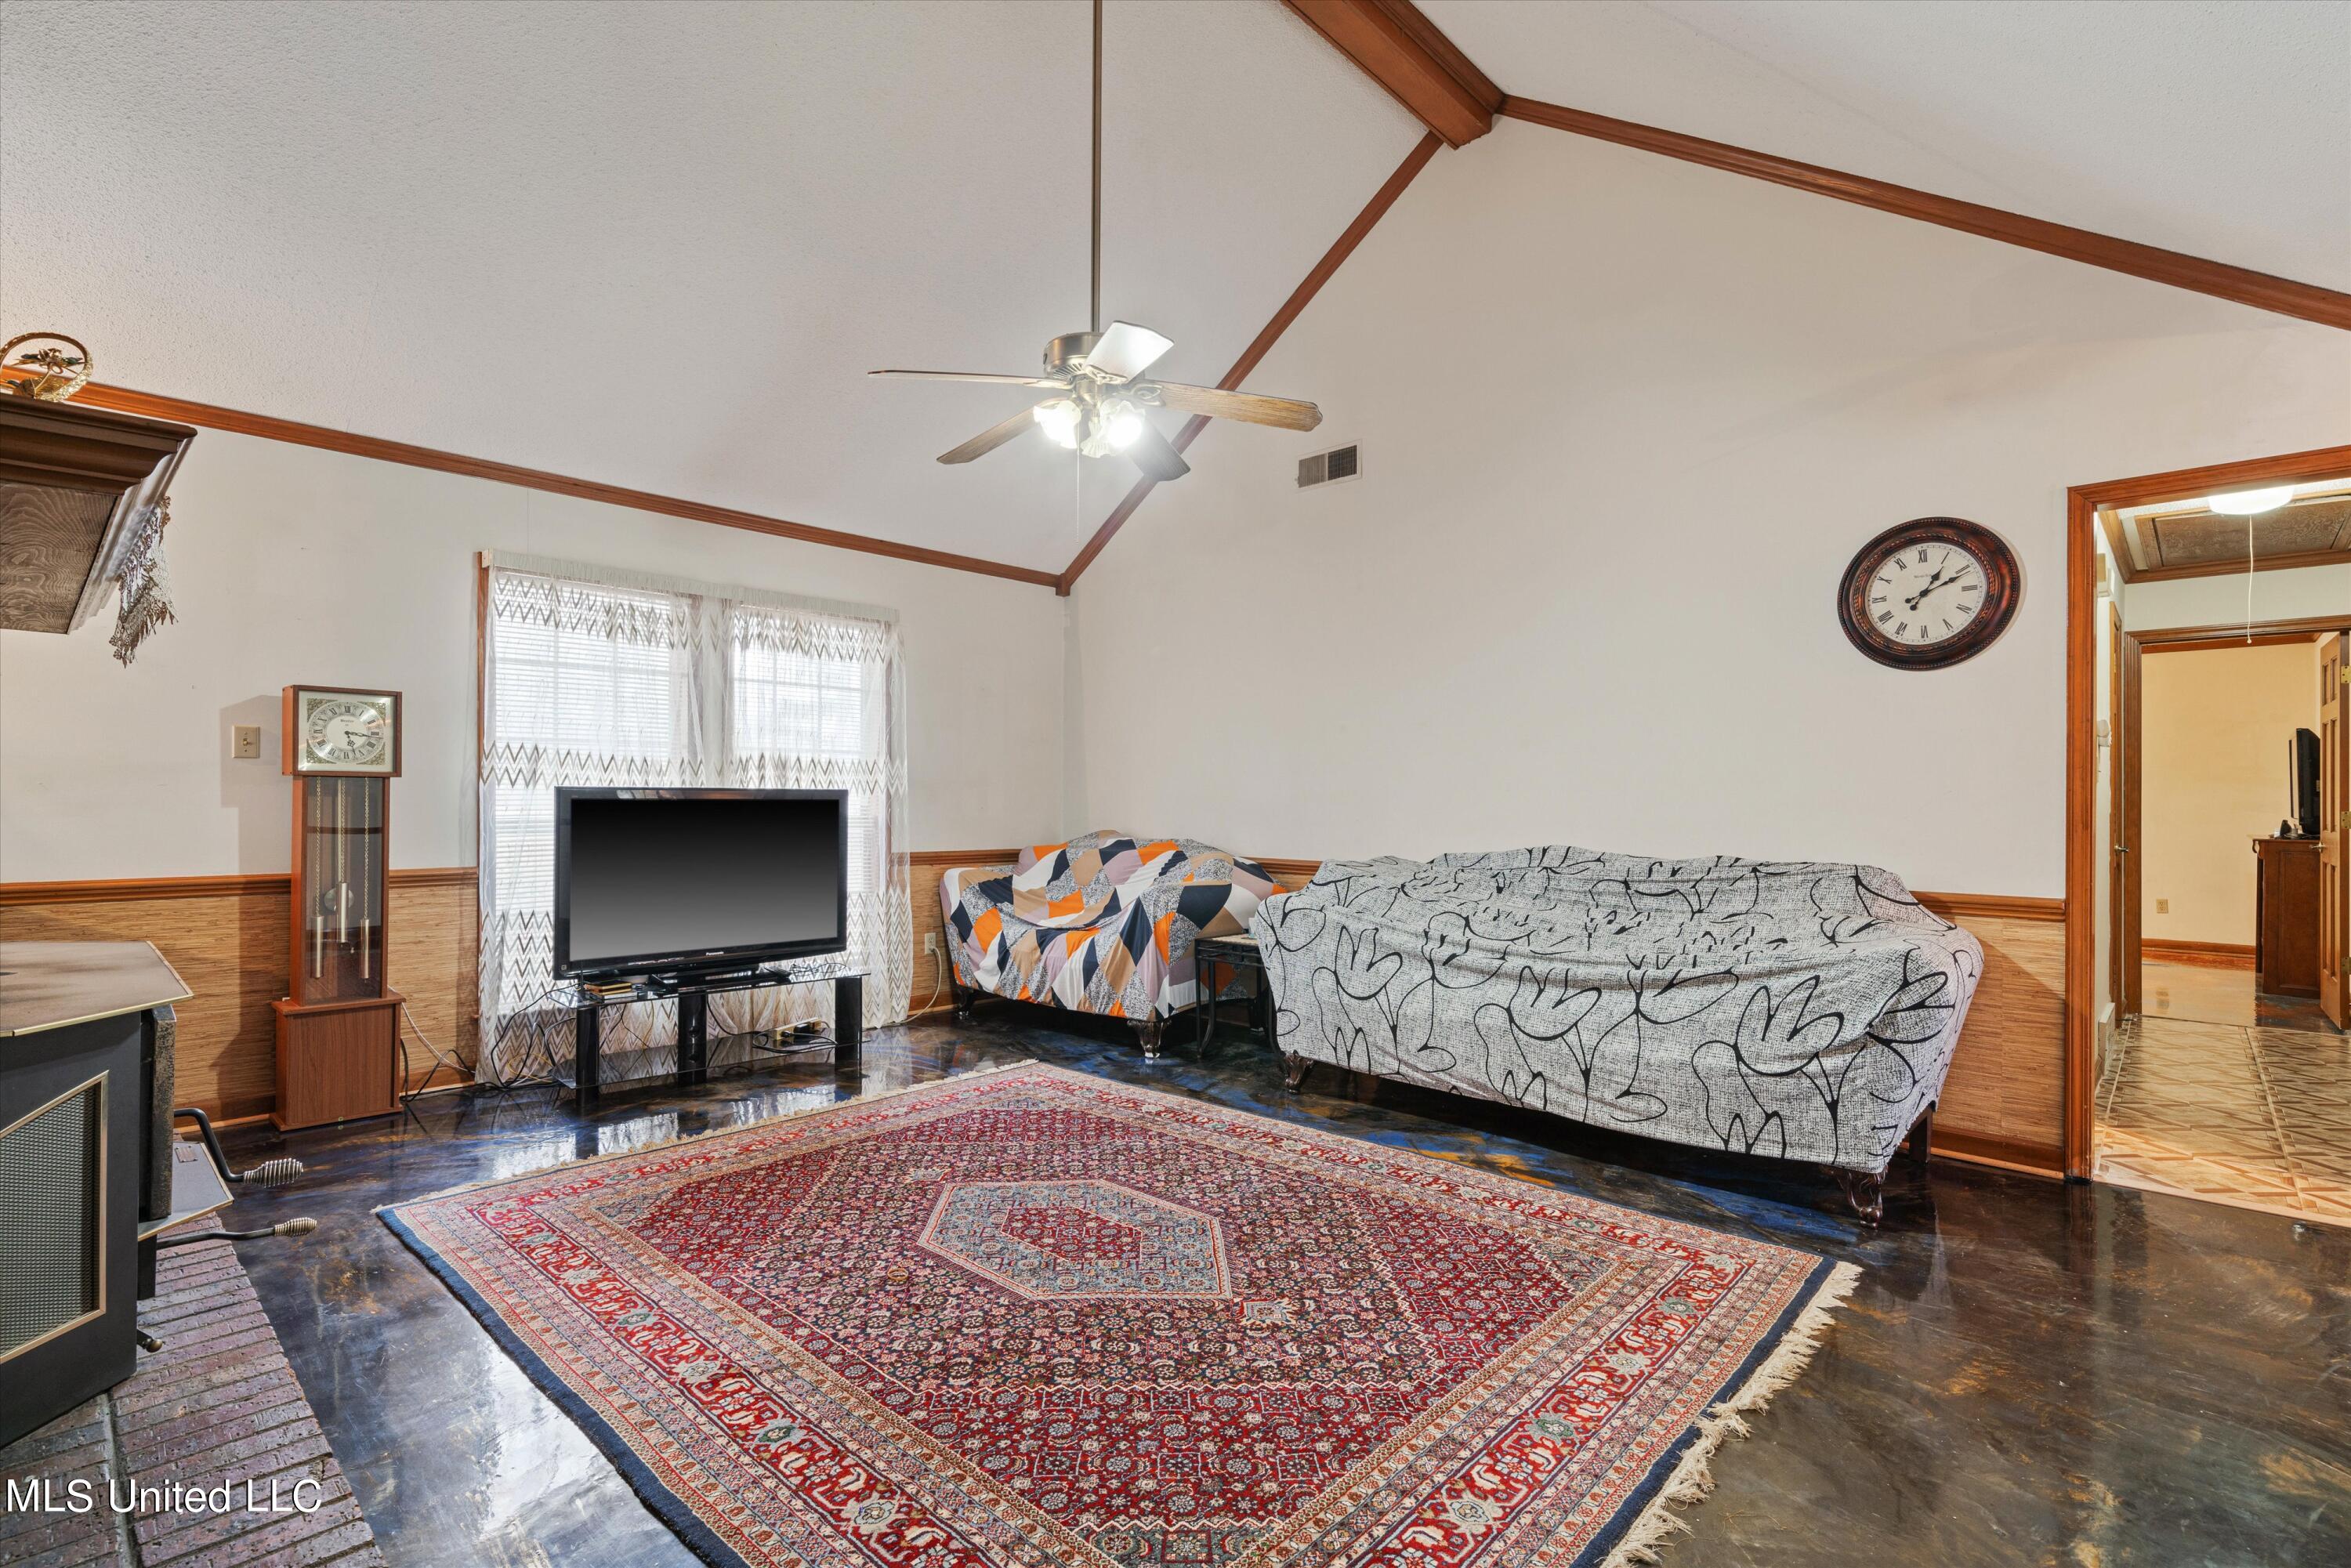
Living room with a vaulted beam ceiling, covered seating, television, and large patterned rug.
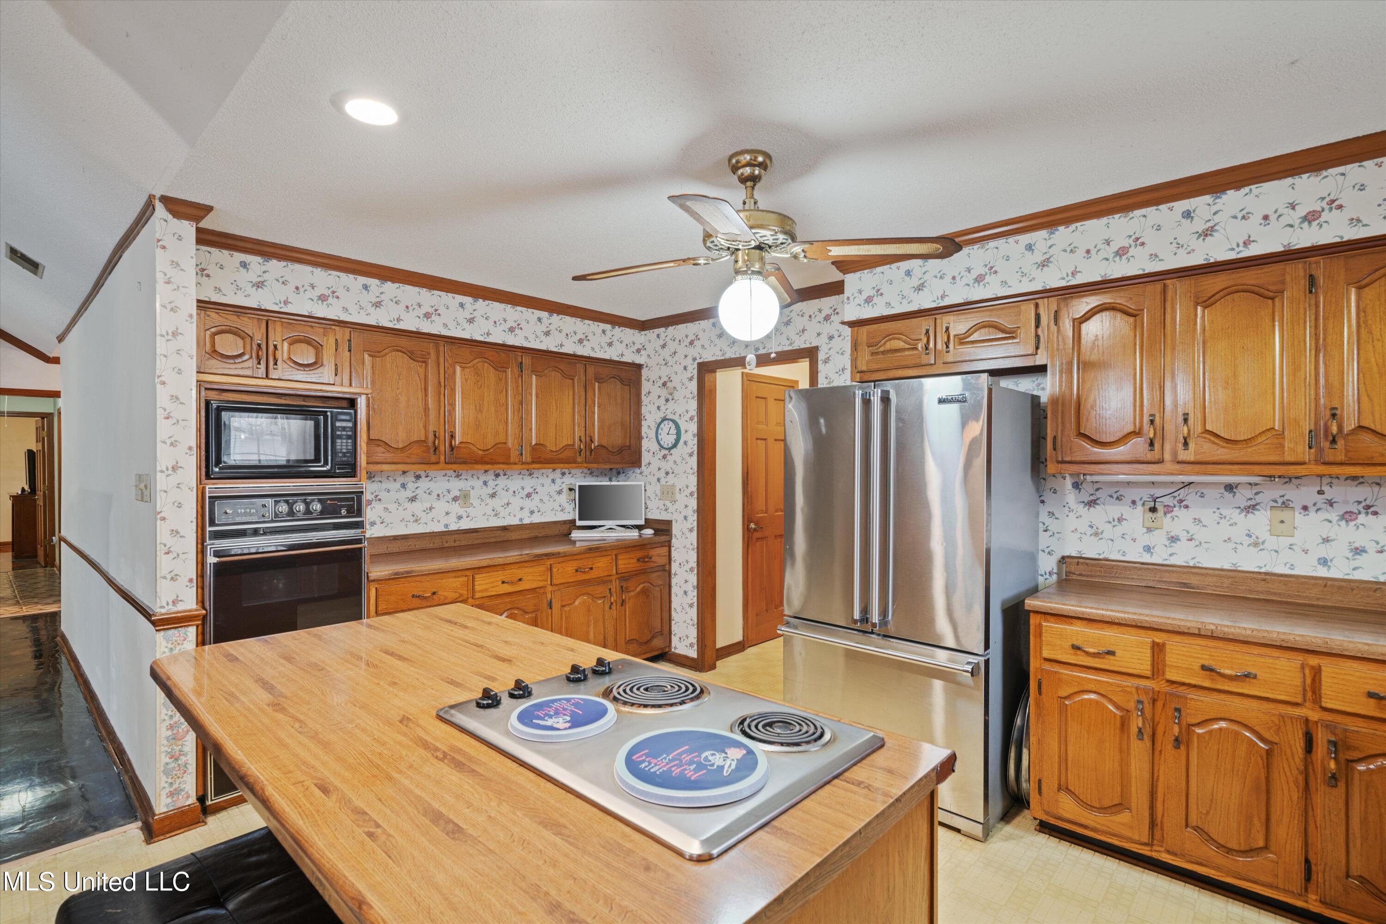
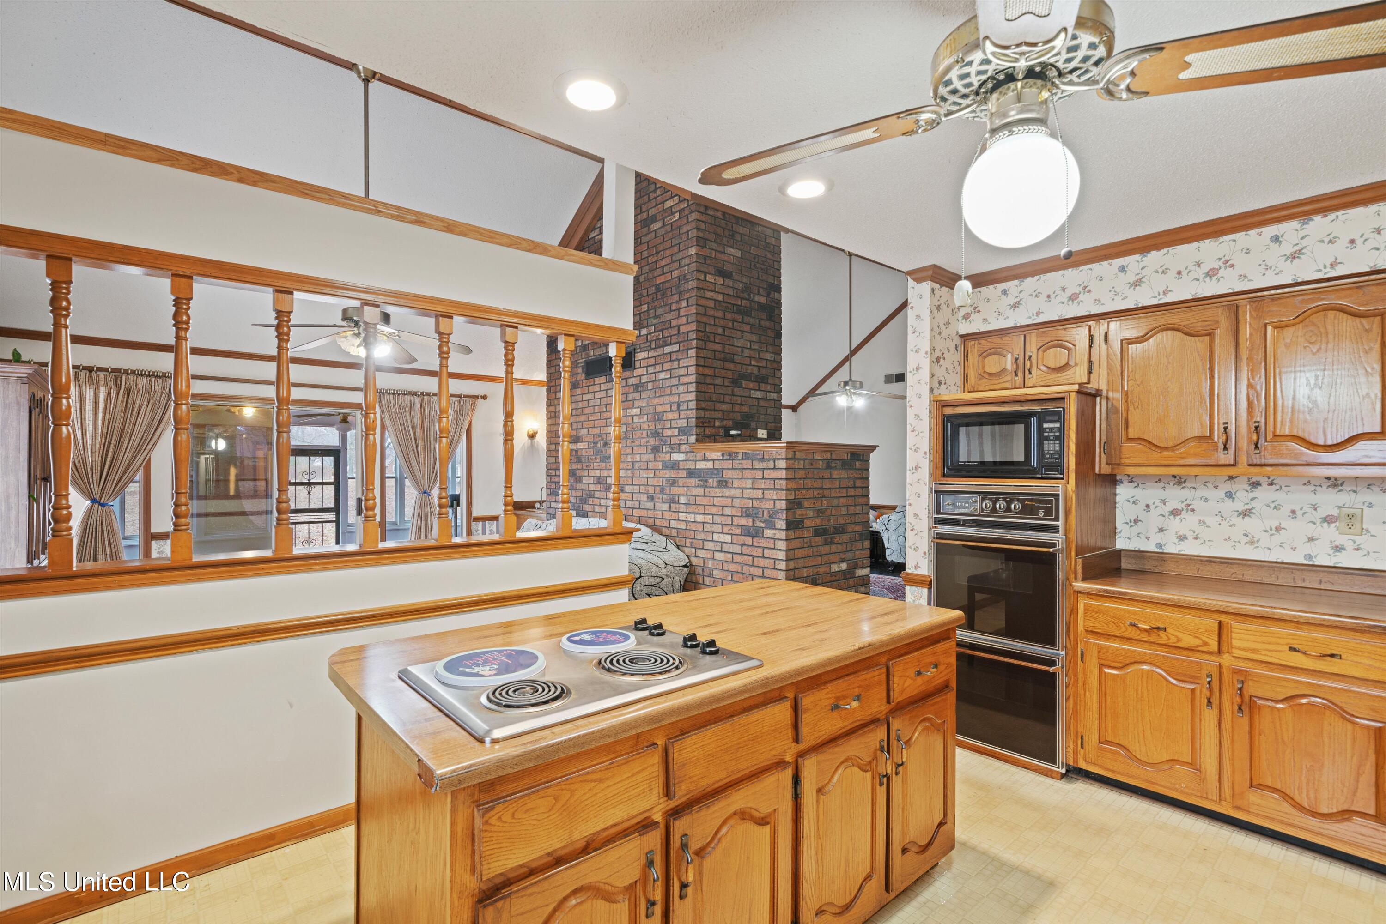
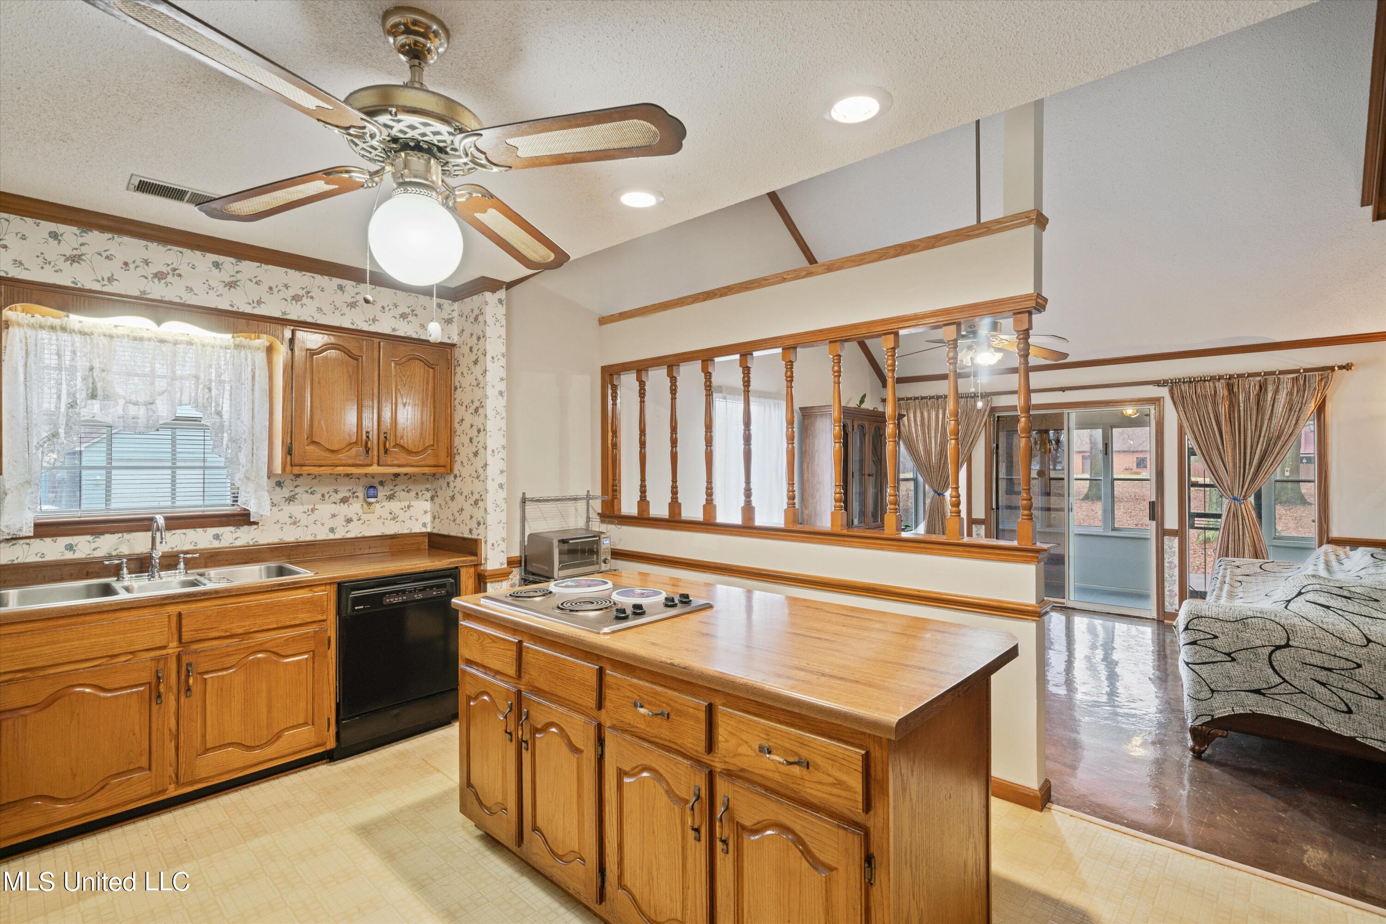
Kitchen with wood cabinetry, floral wallpaper, a large cooktop island, and stainless steel refrigerator.
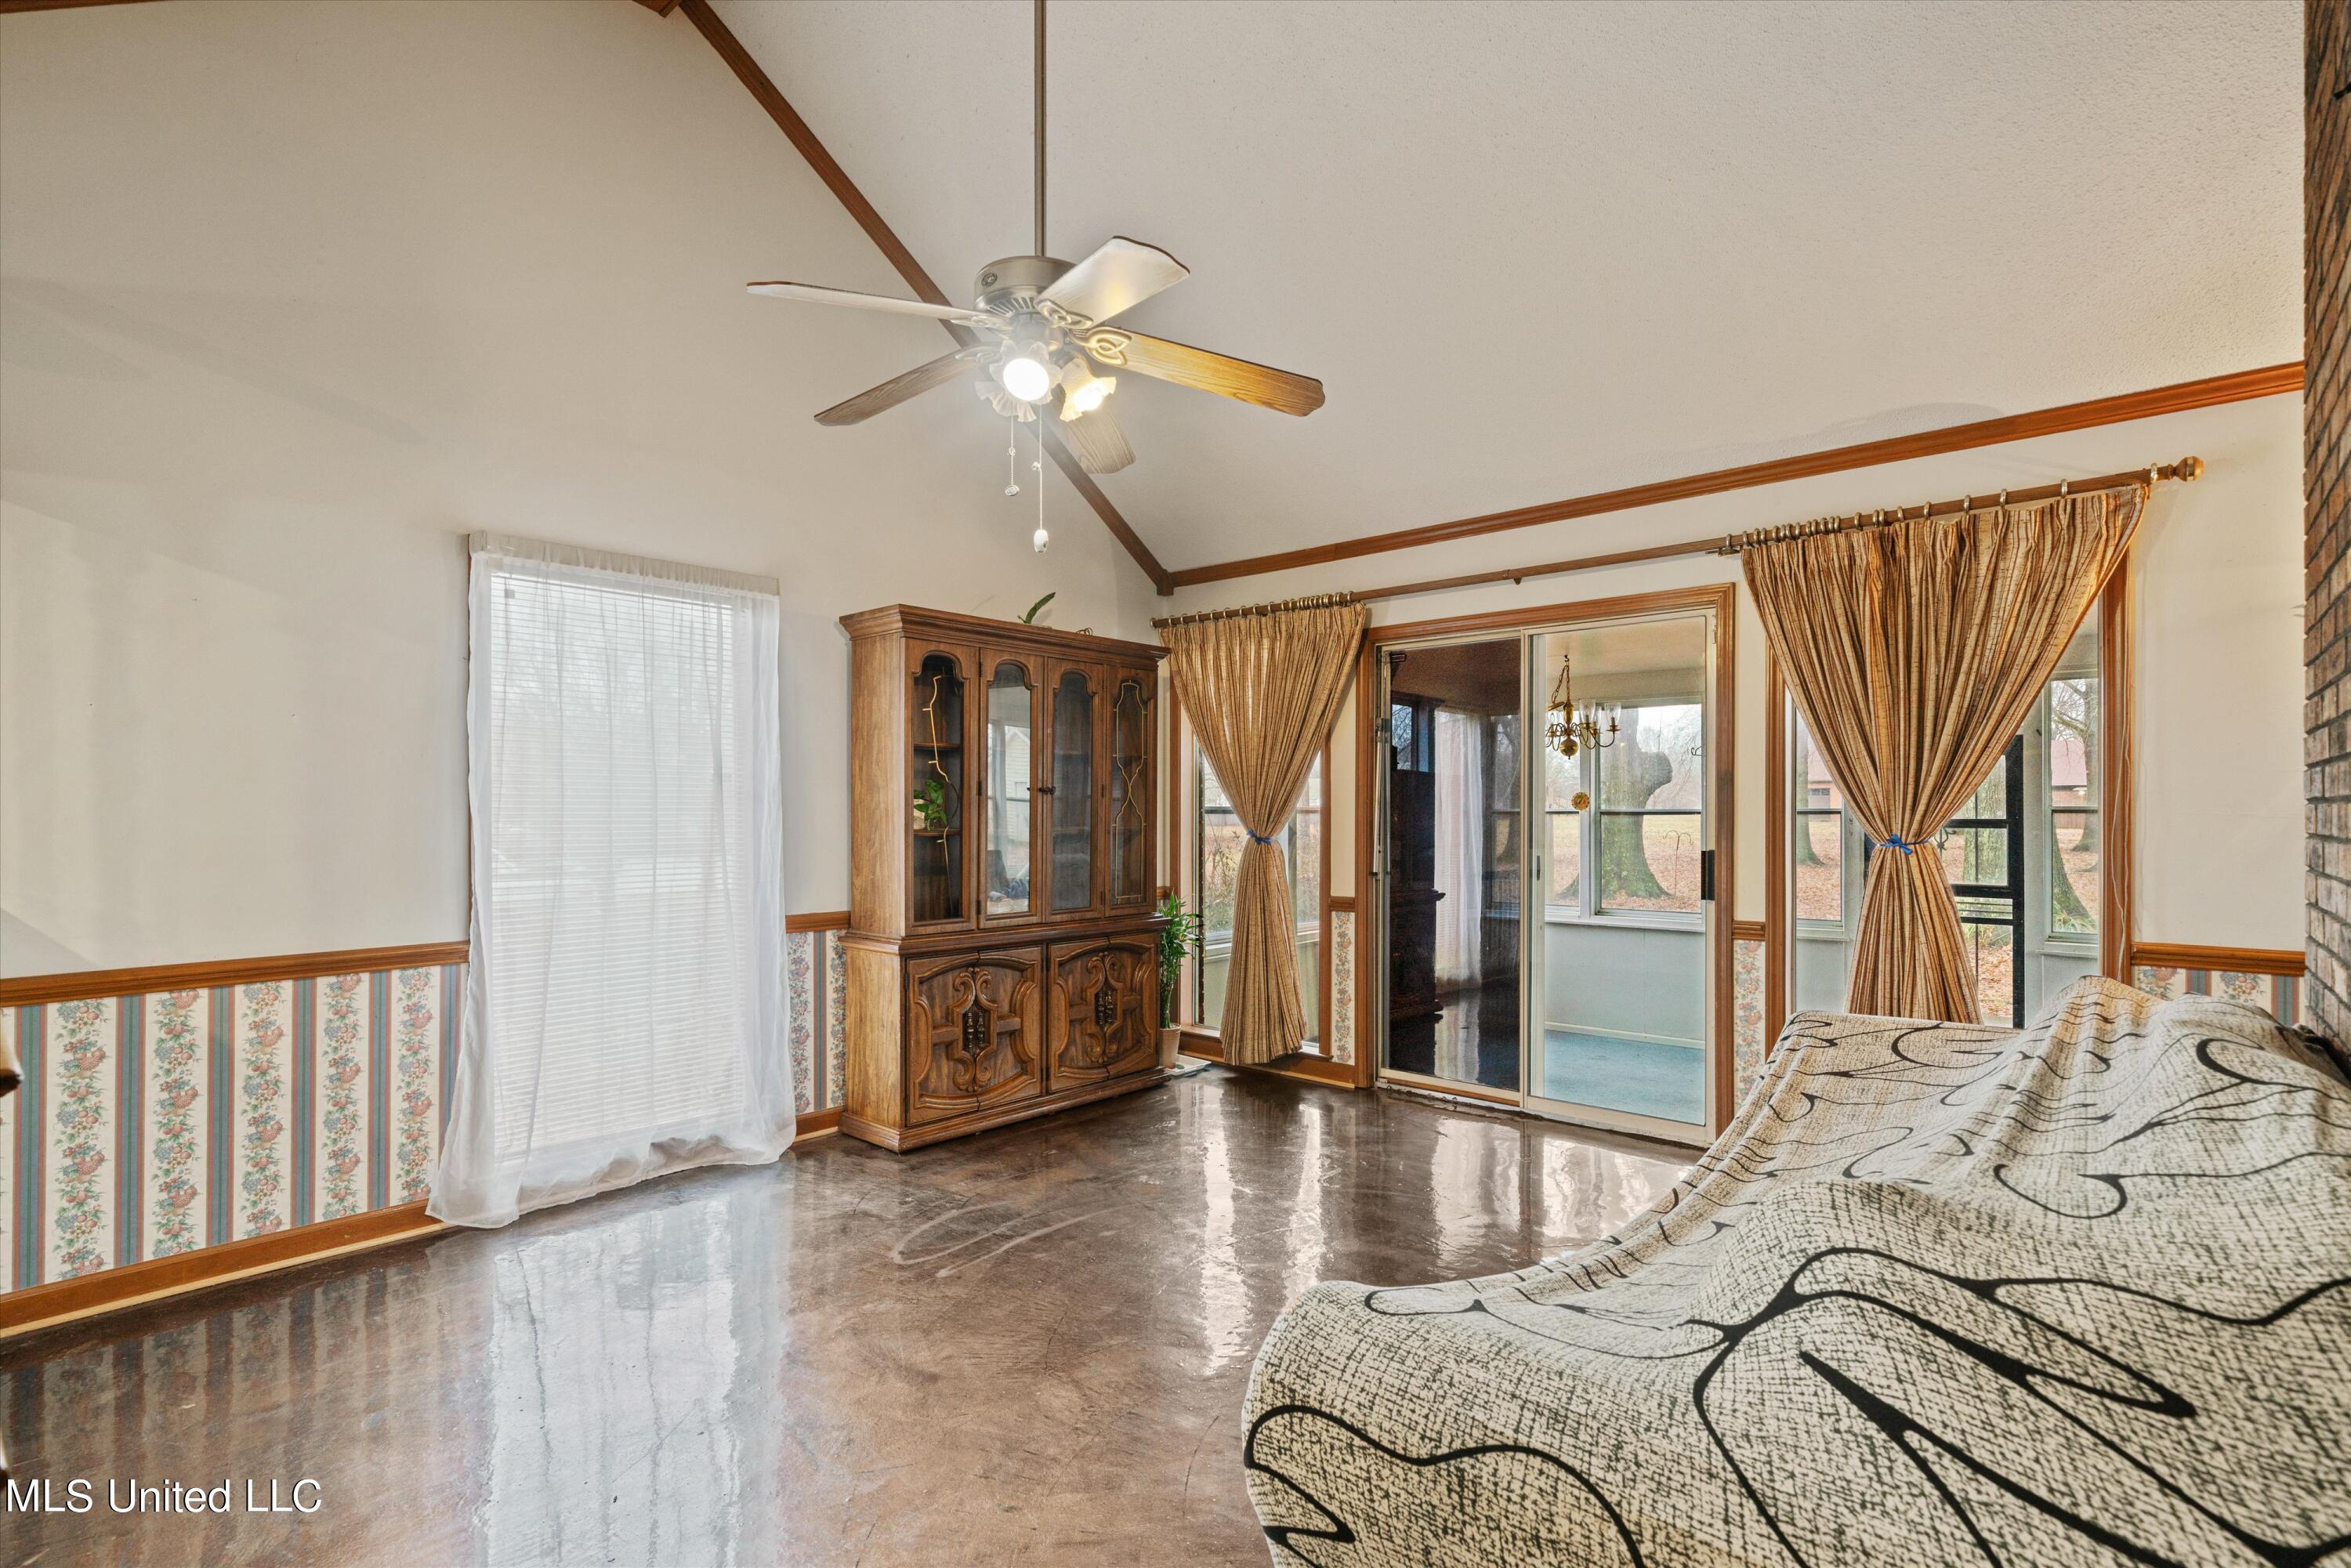
Bedroom with vaulted ceiling, polished concrete floor, ornate wooden cabinet, and sliding doors to an enclosed porch.
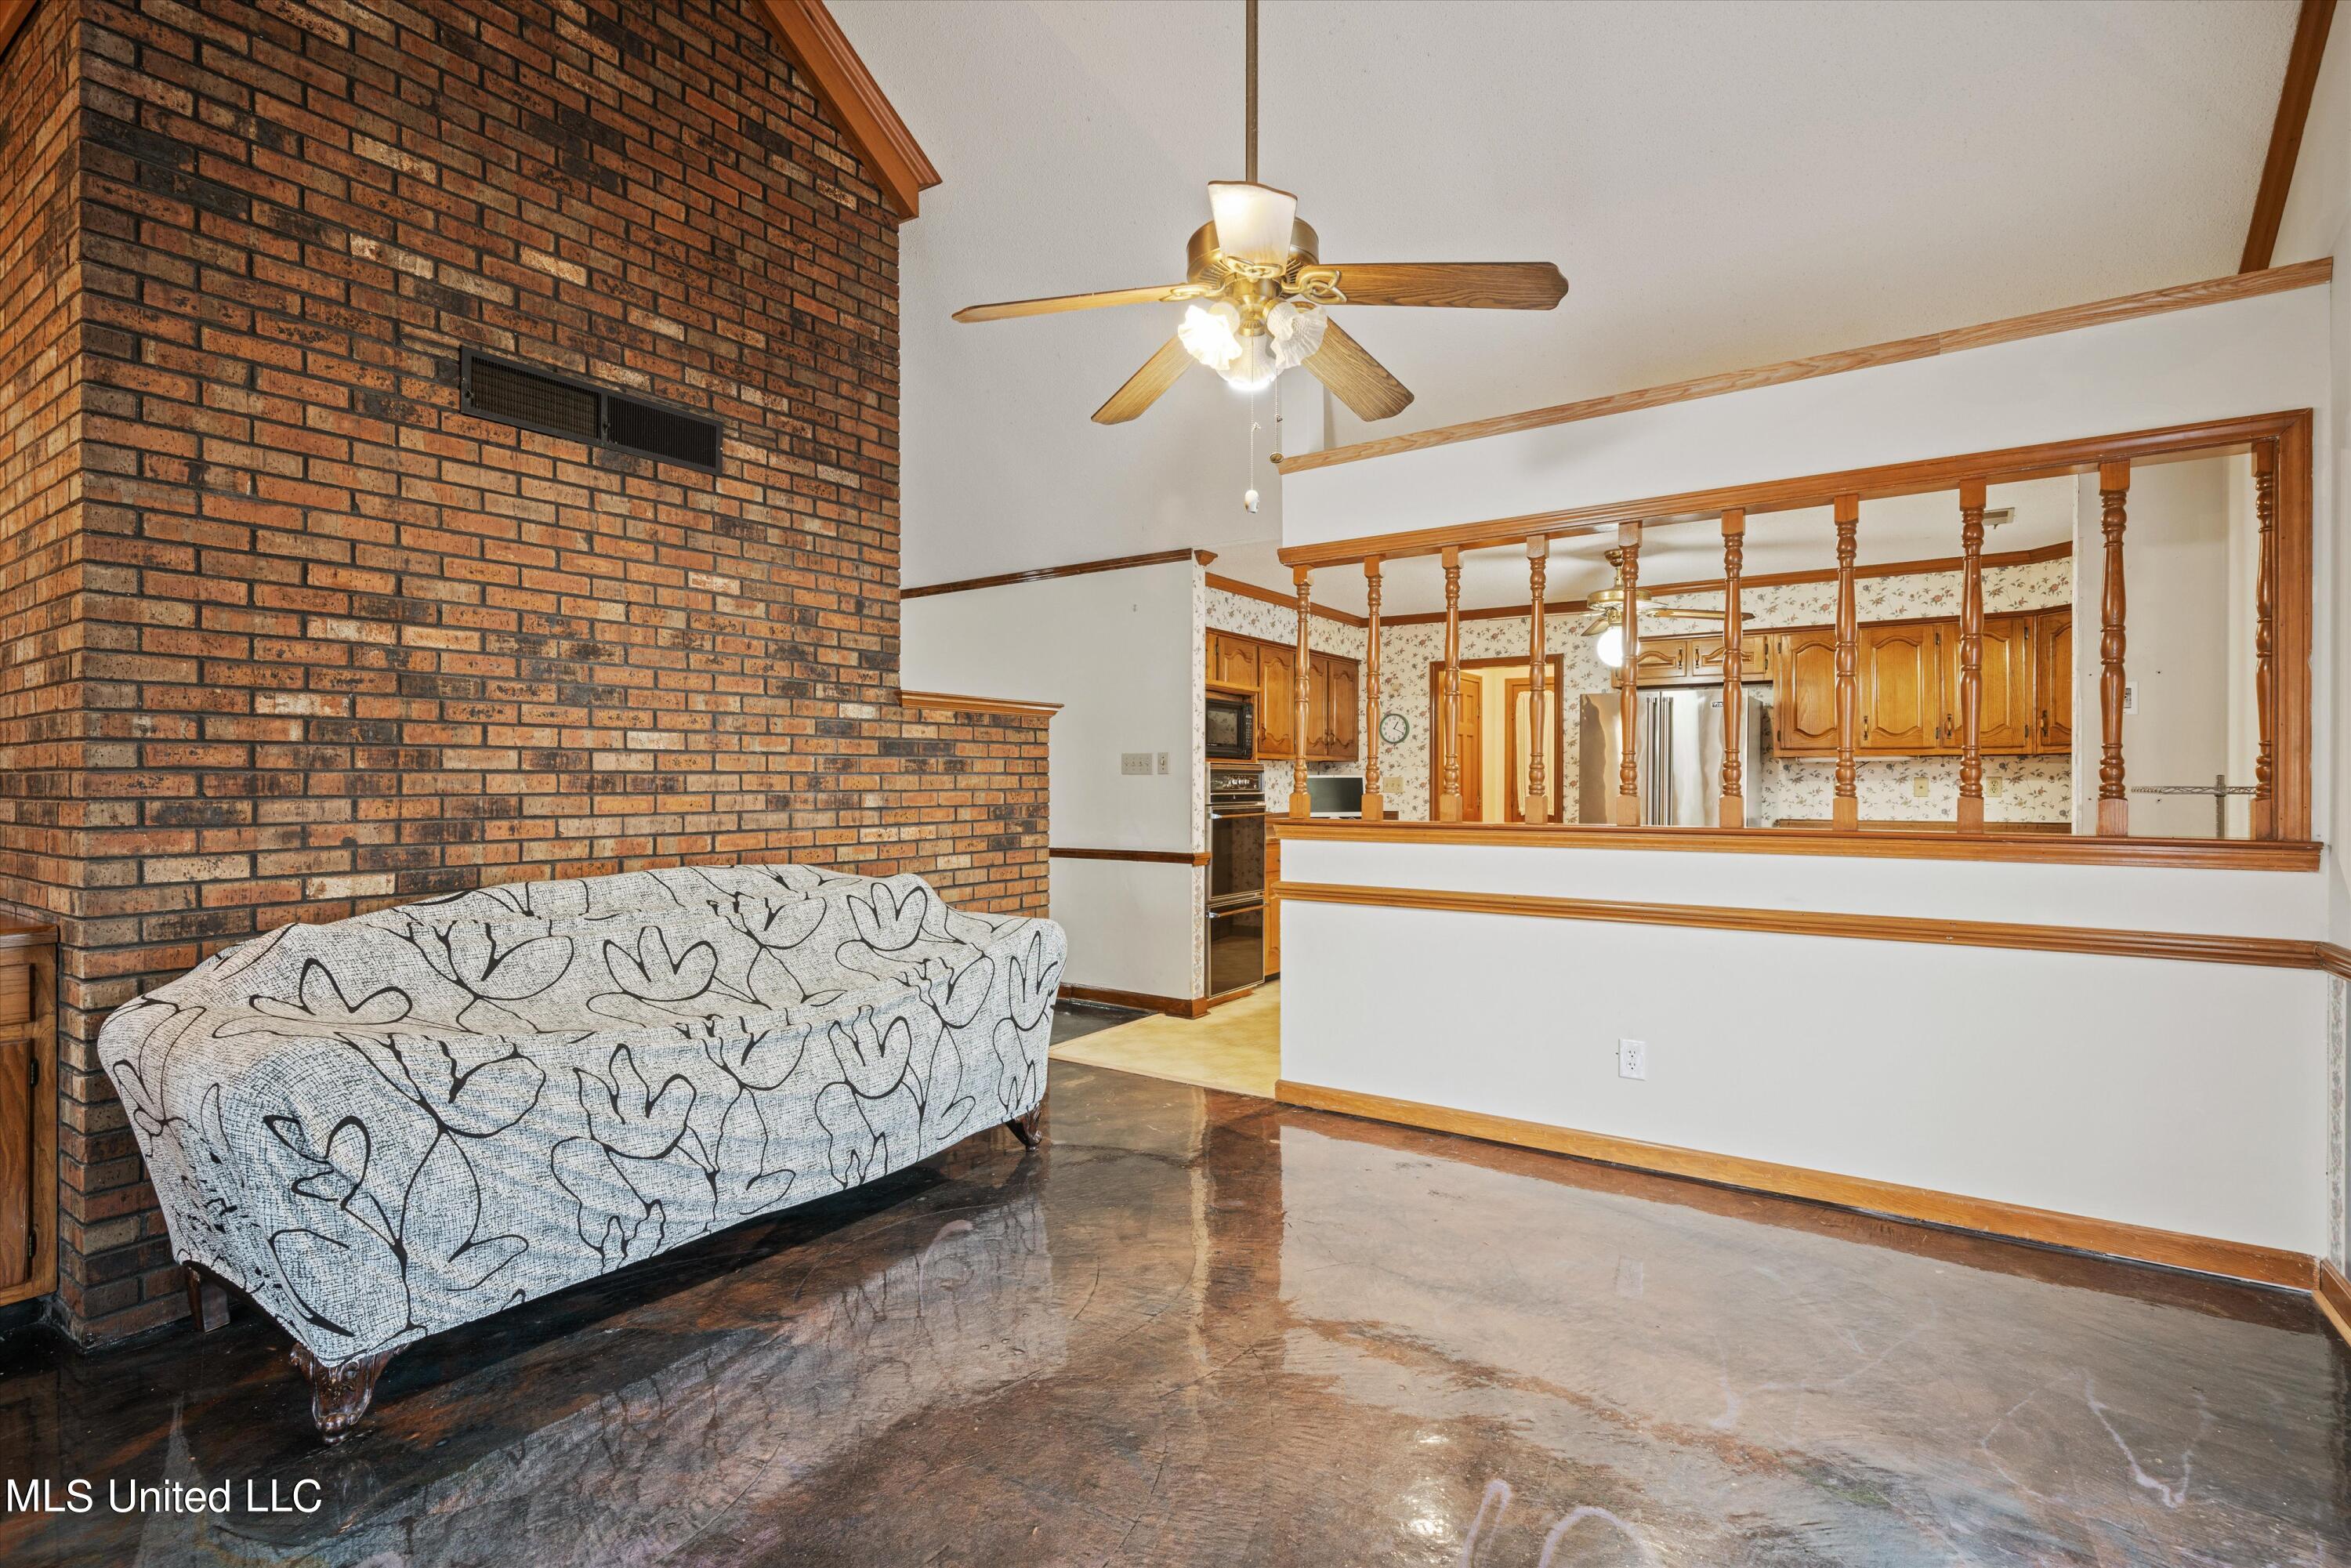
Living room with a brick feature wall, patterned sofa, and wood-trimmed pass-through to the kitchen.
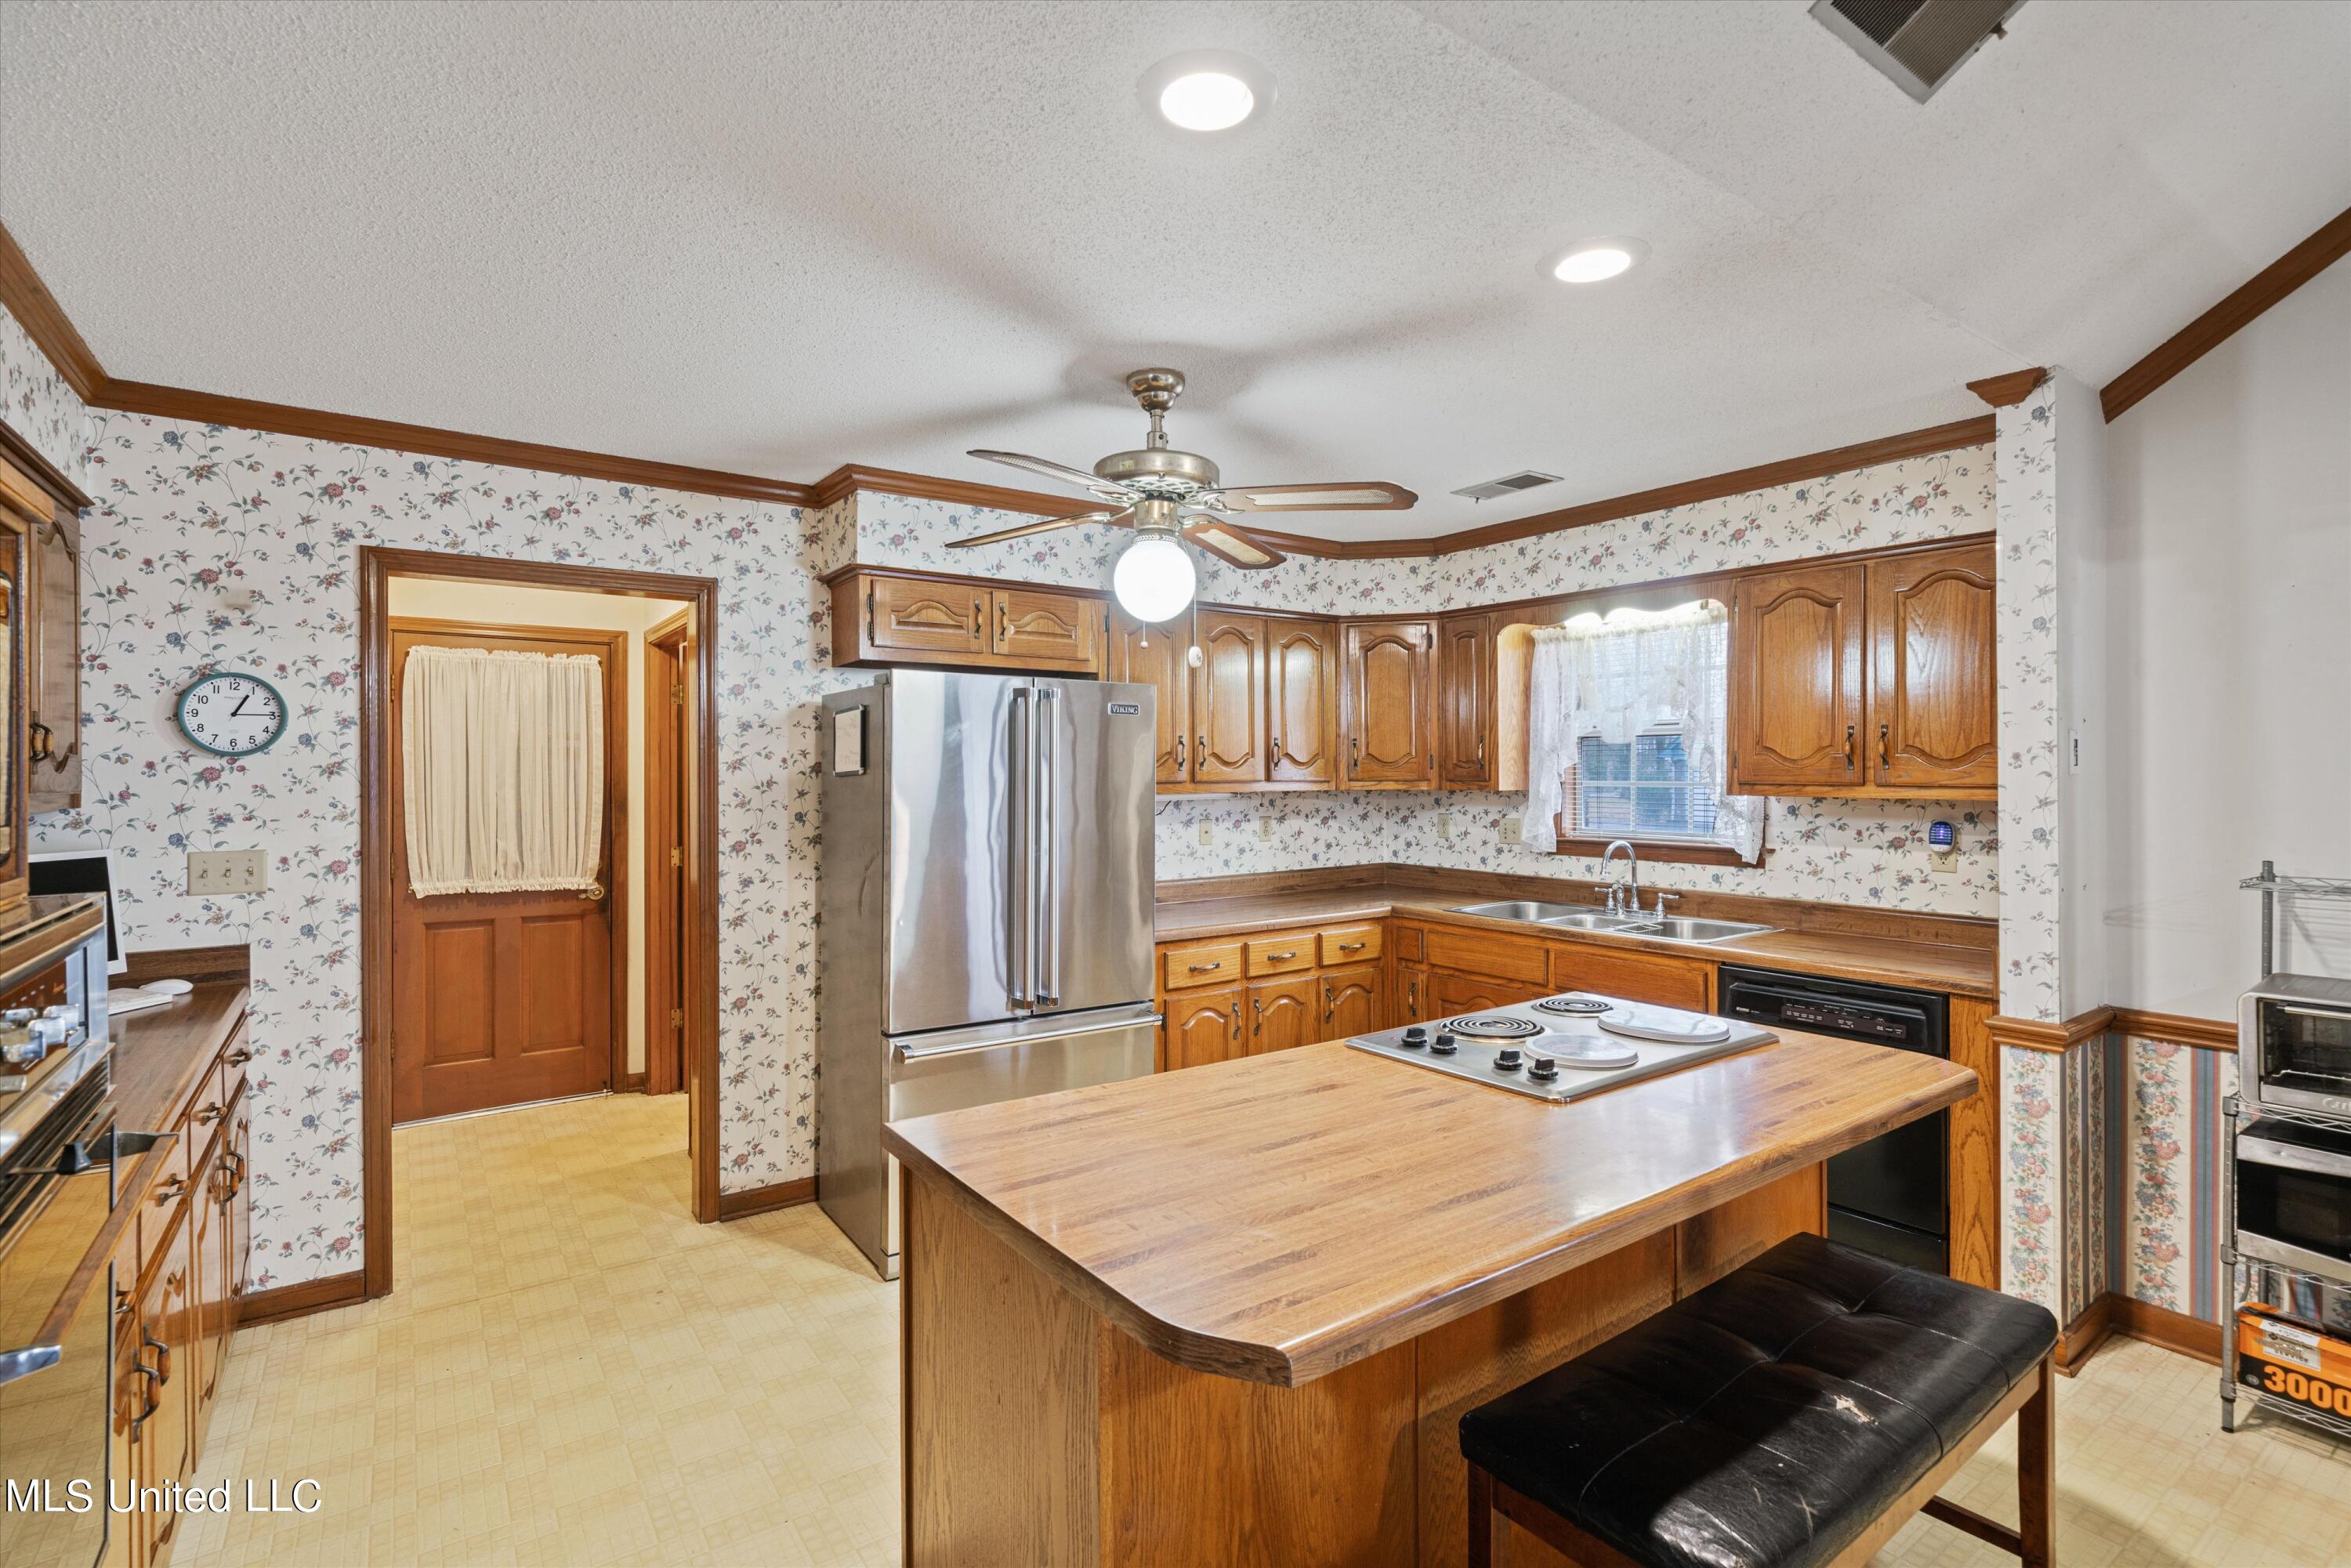
Kitchen with floral wallpaper, wood cabinets, a large island cooktop, and stainless steel refrigerator.
Kitchen with honey-toned wood cabinetry, a cooktop island, and a prominent brick fireplace.
Kitchen with honey-colored wood cabinets, a large cooktop island, and a wood-railed pass-through to the living area.
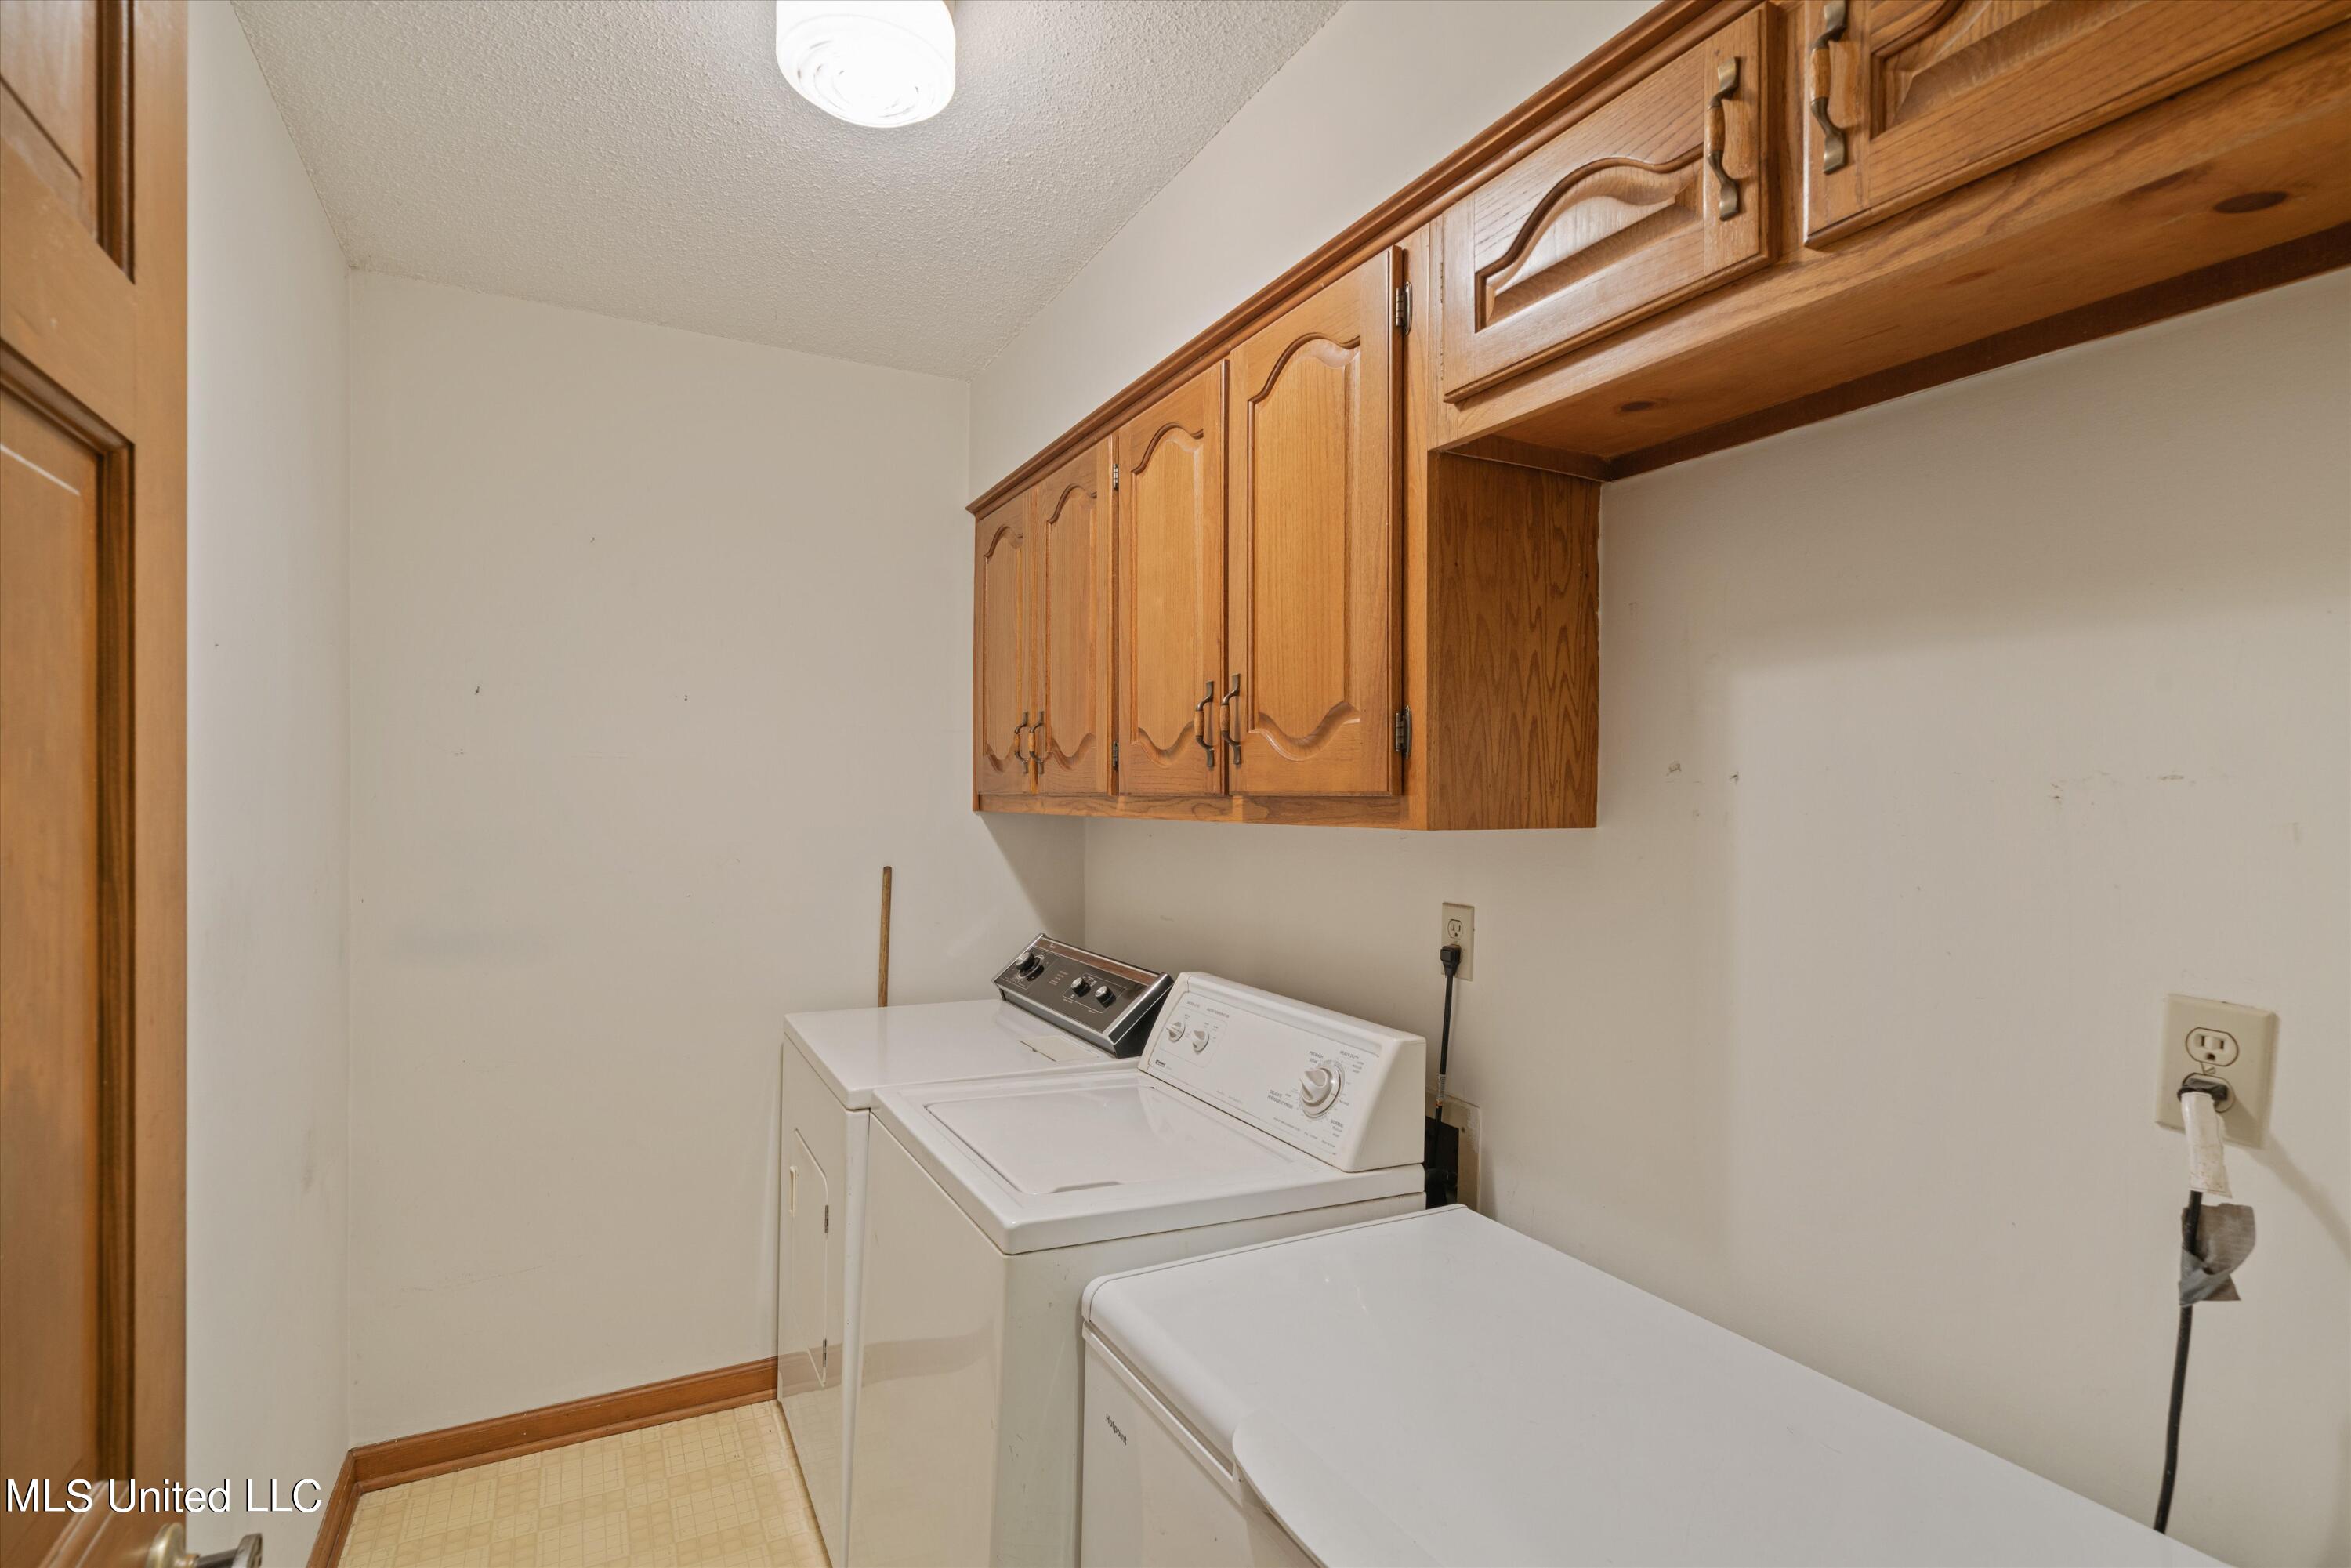
Laundry room with a white washer and dryer beneath wooden cabinets.
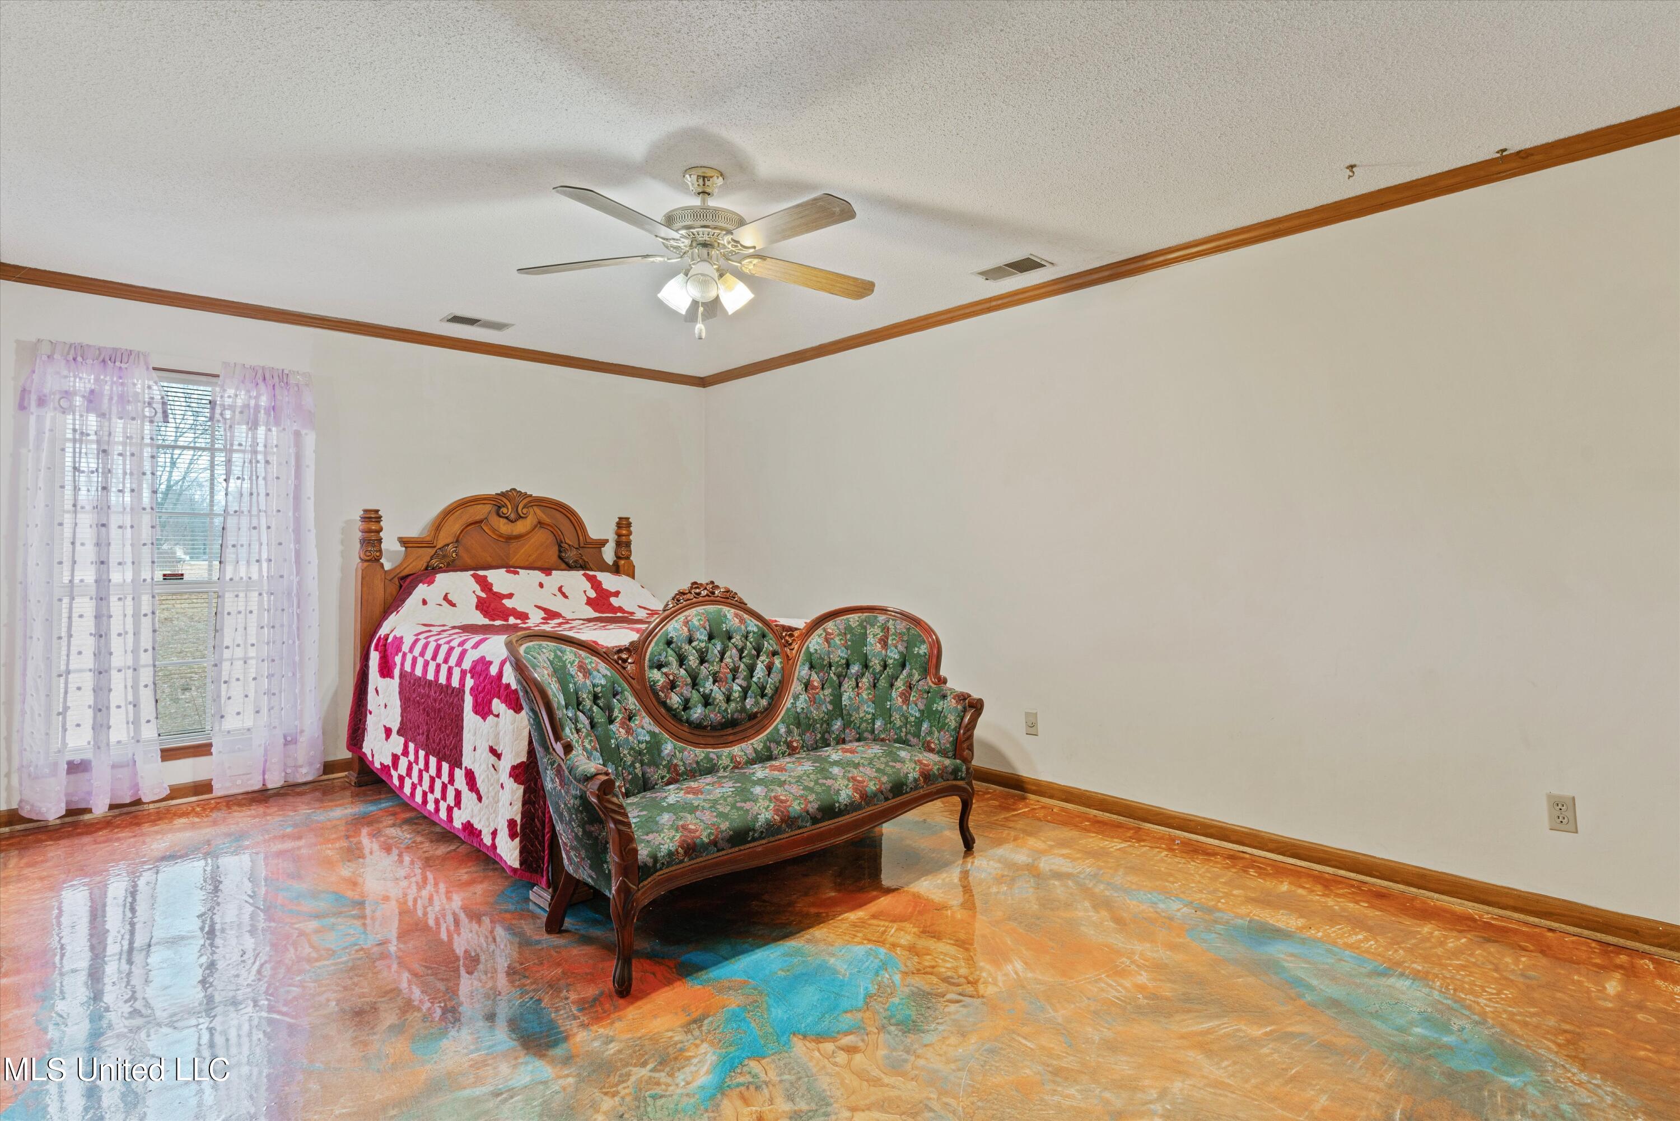
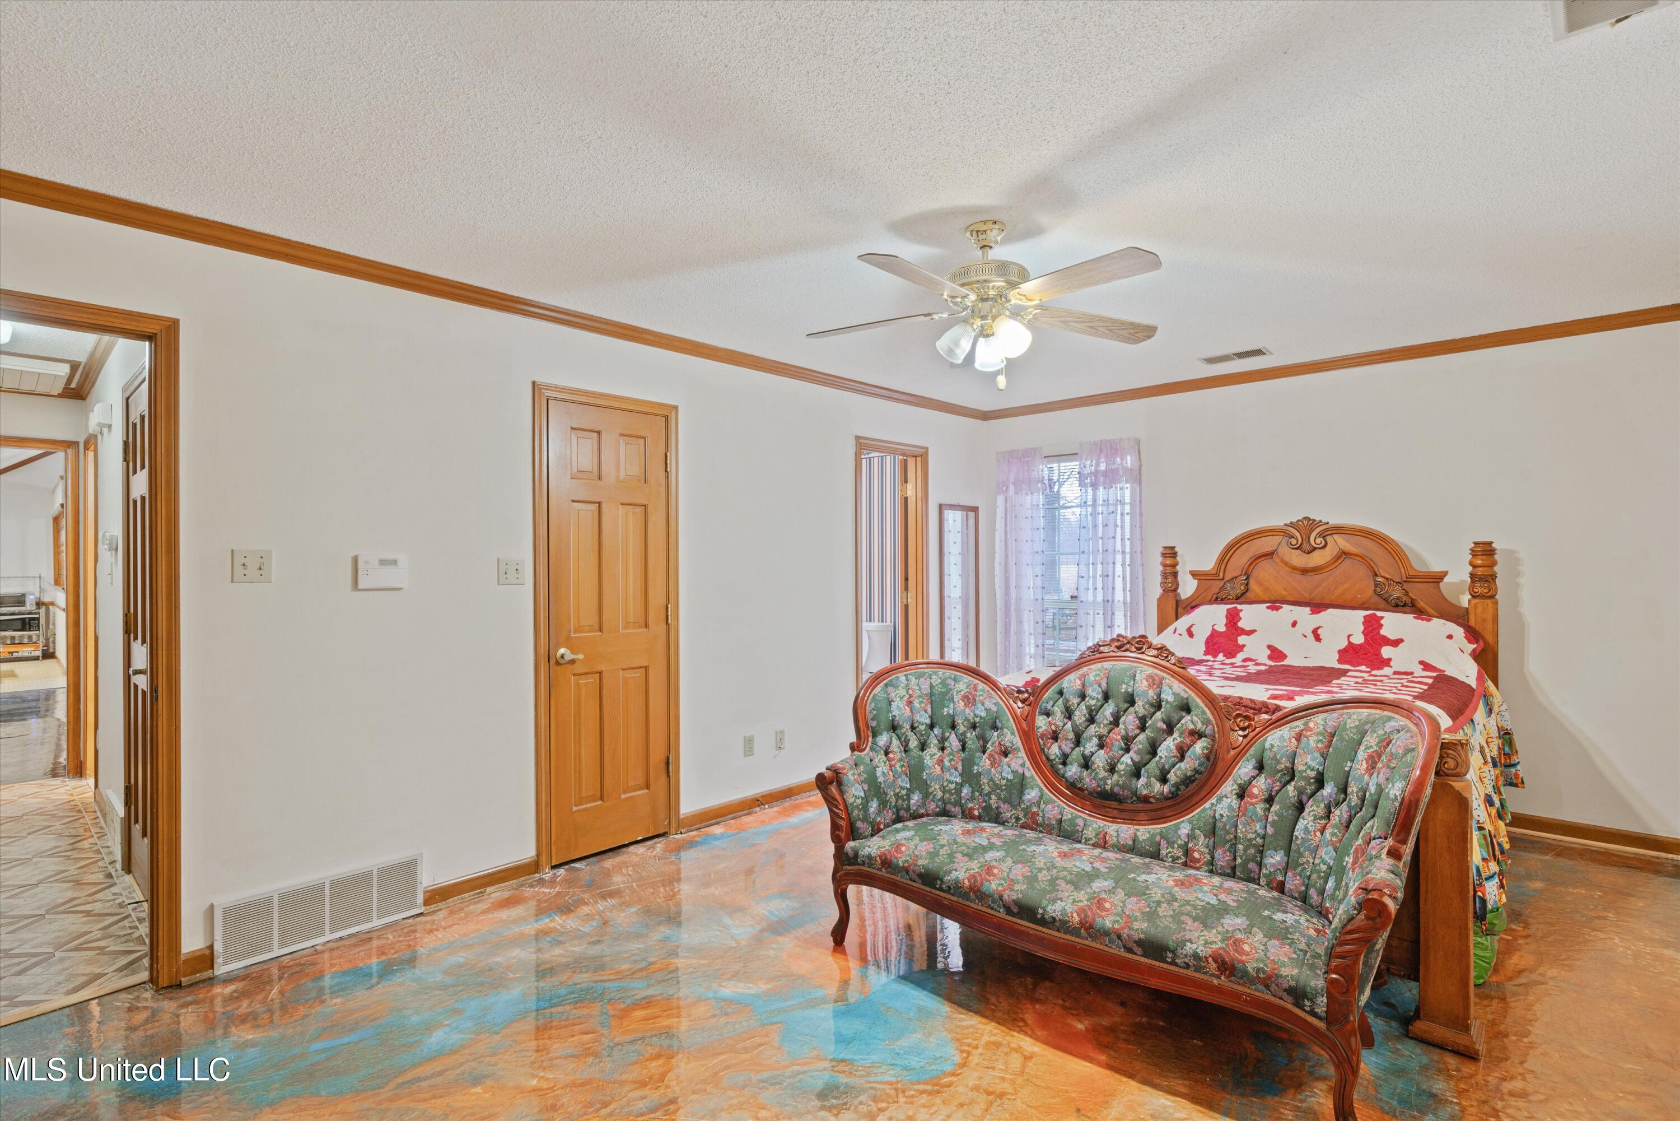
Bedroom with carved wooden bed, floral settee, sheer curtains, and colorful polished flooring.
Bedroom with carved wooden bed, ornate floral loveseat, and glossy multicolored floor.
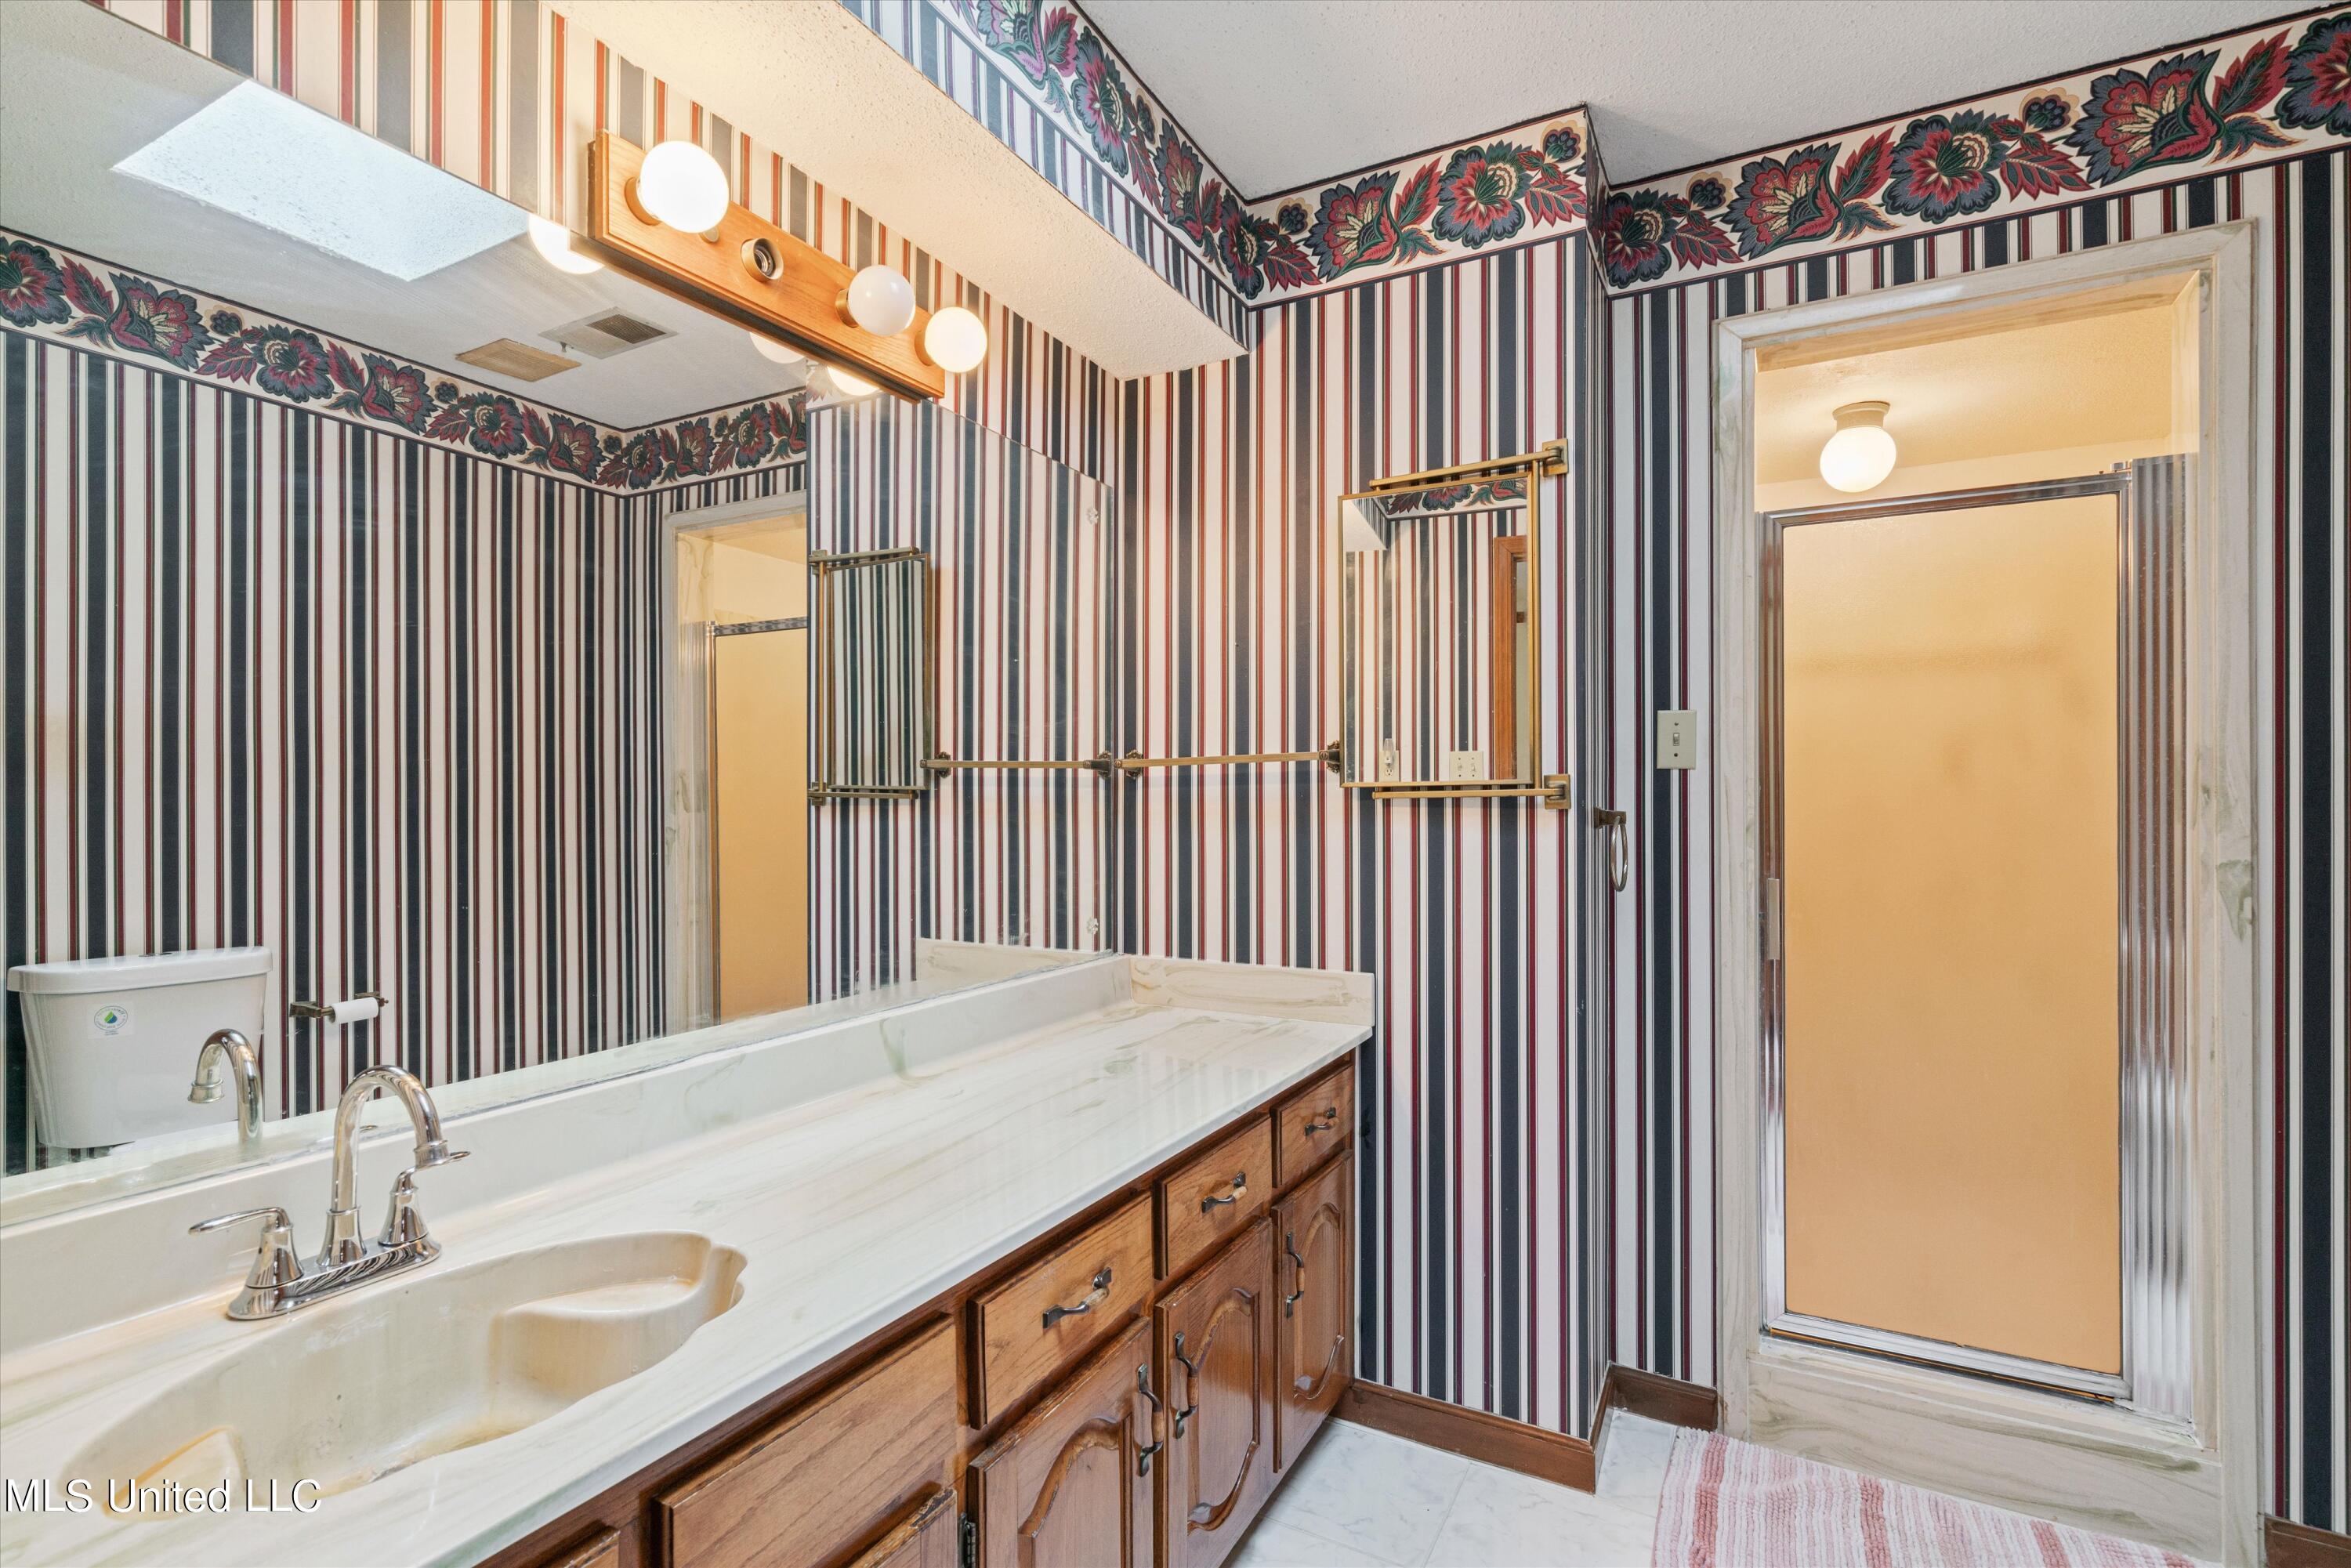
Bathroom with a long white vanity, wood cabinets, striped floral wallpaper, and a glass-enclosed shower.
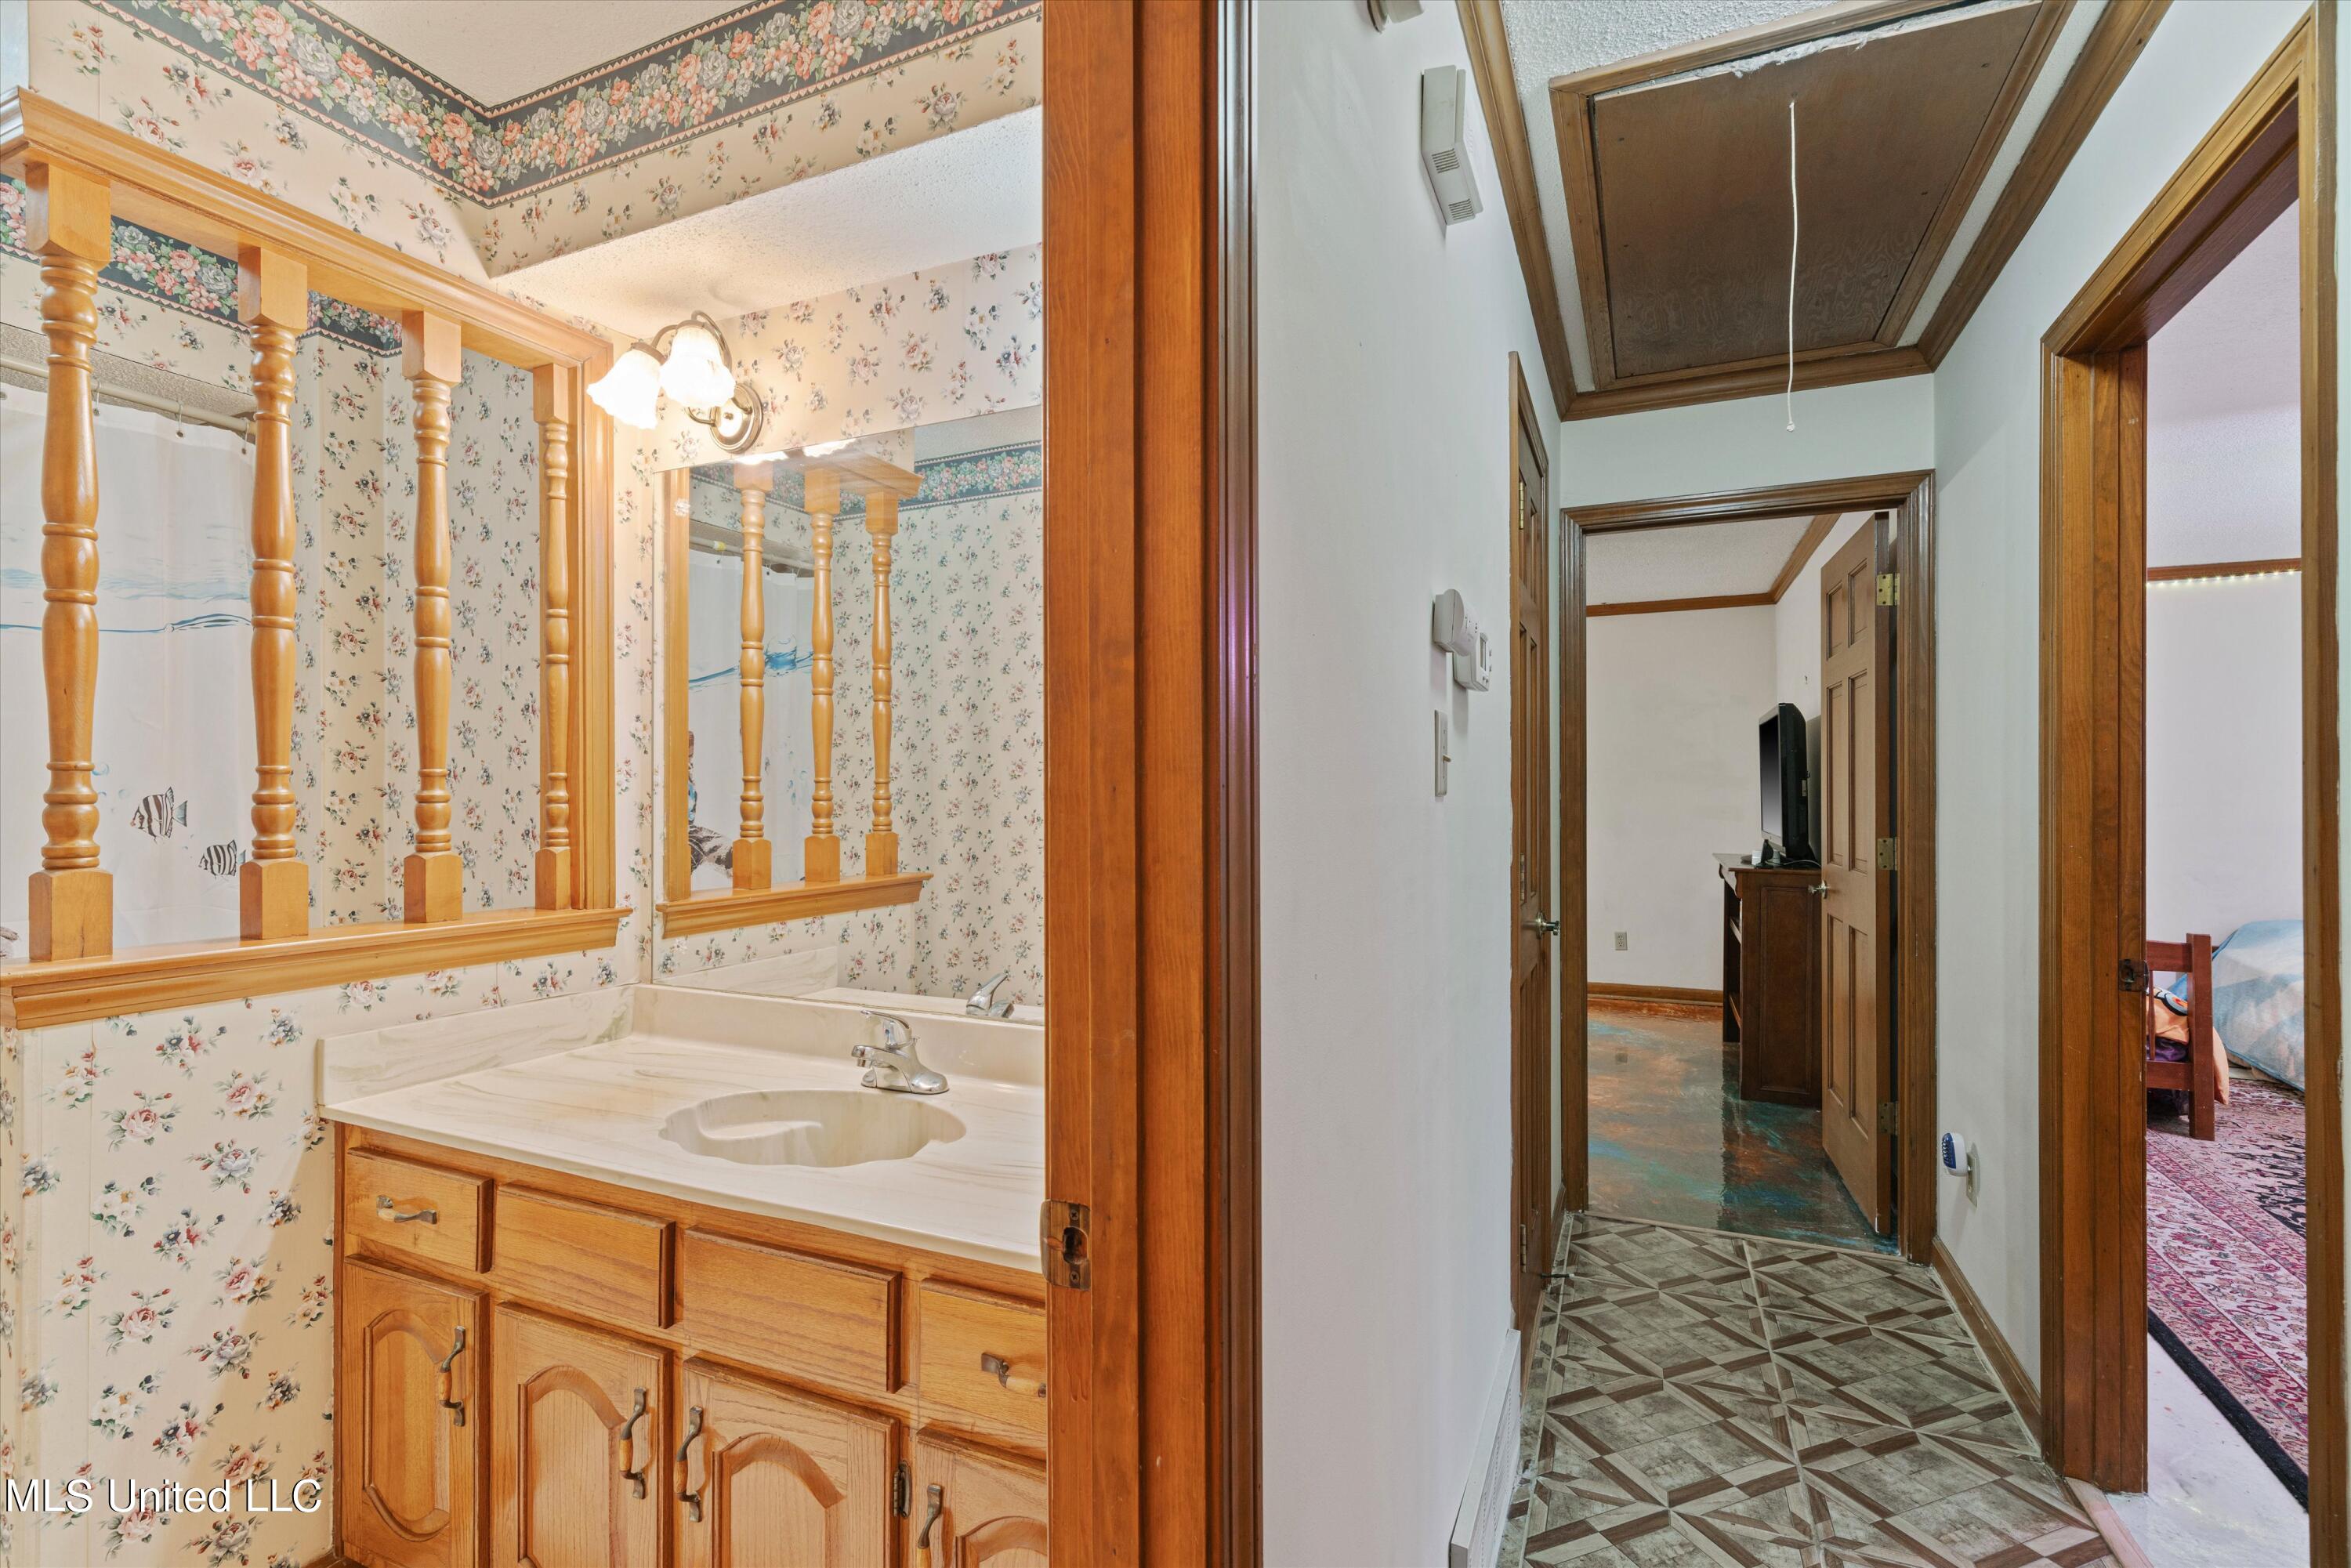
Bathroom vanity with floral wallpaper beside a wood-trimmed hallway with patterned tile flooring.
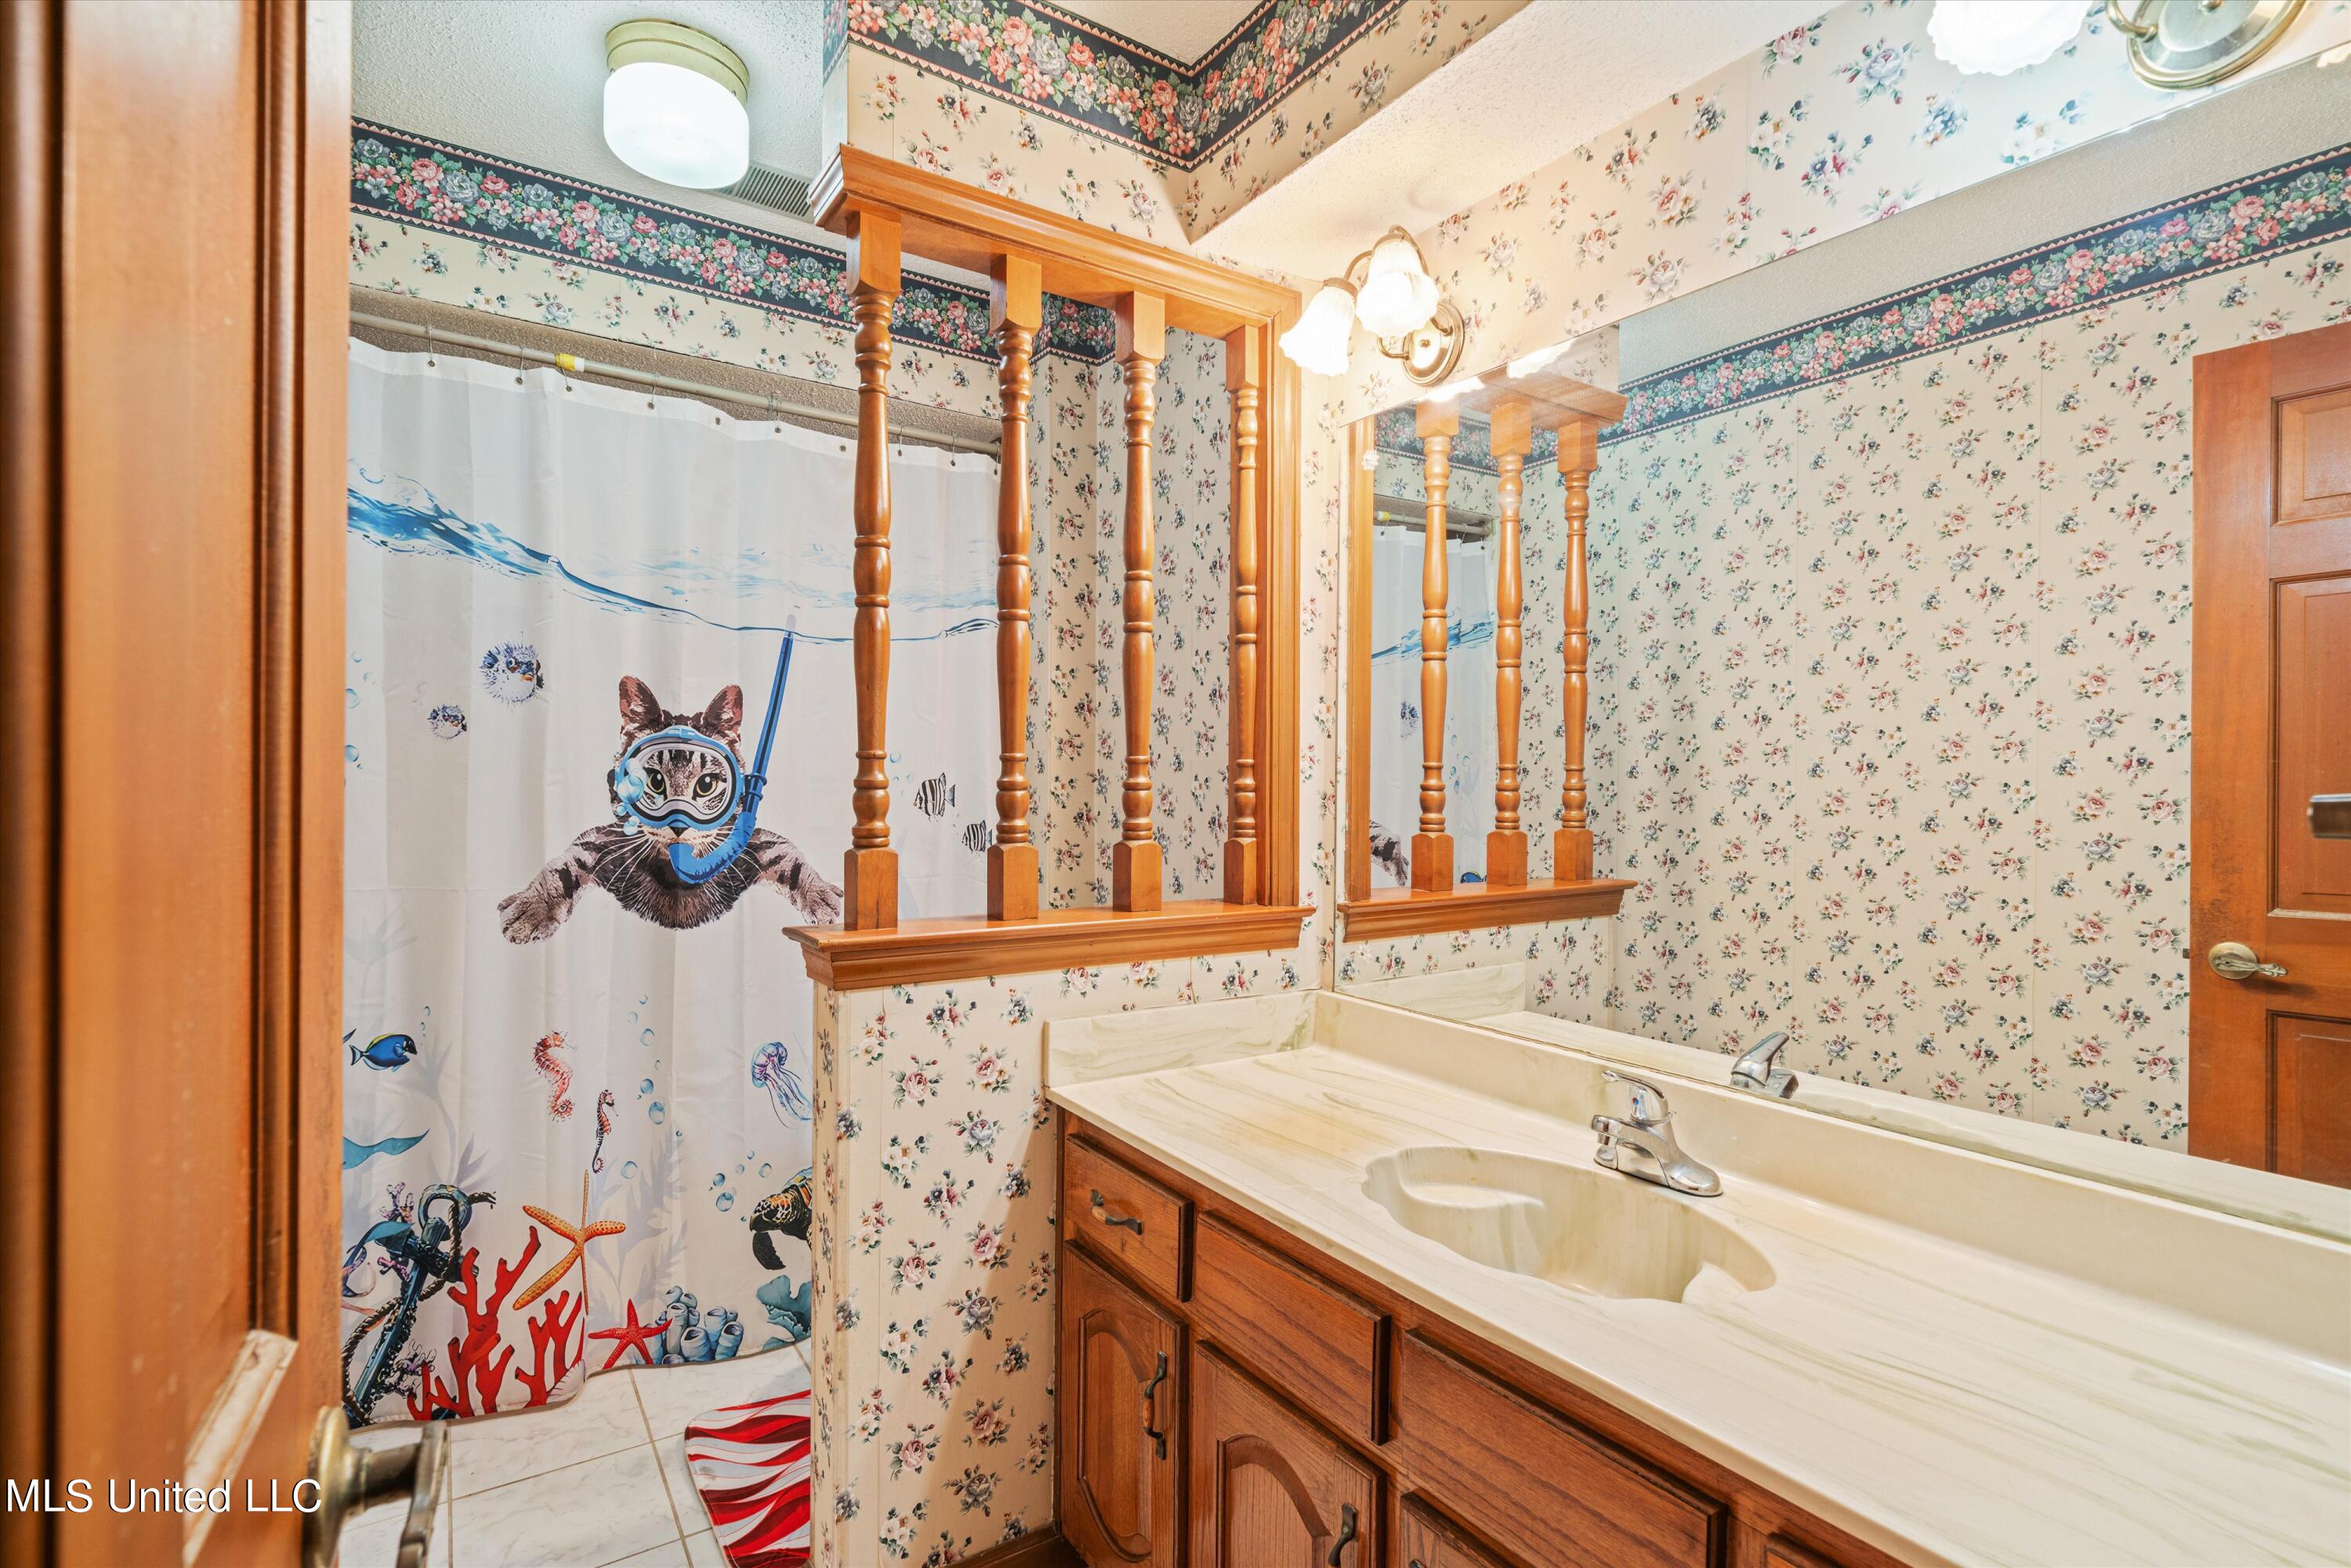
Bathroom with a long wood vanity, floral wallpaper, and an underwater-themed shower curtain.
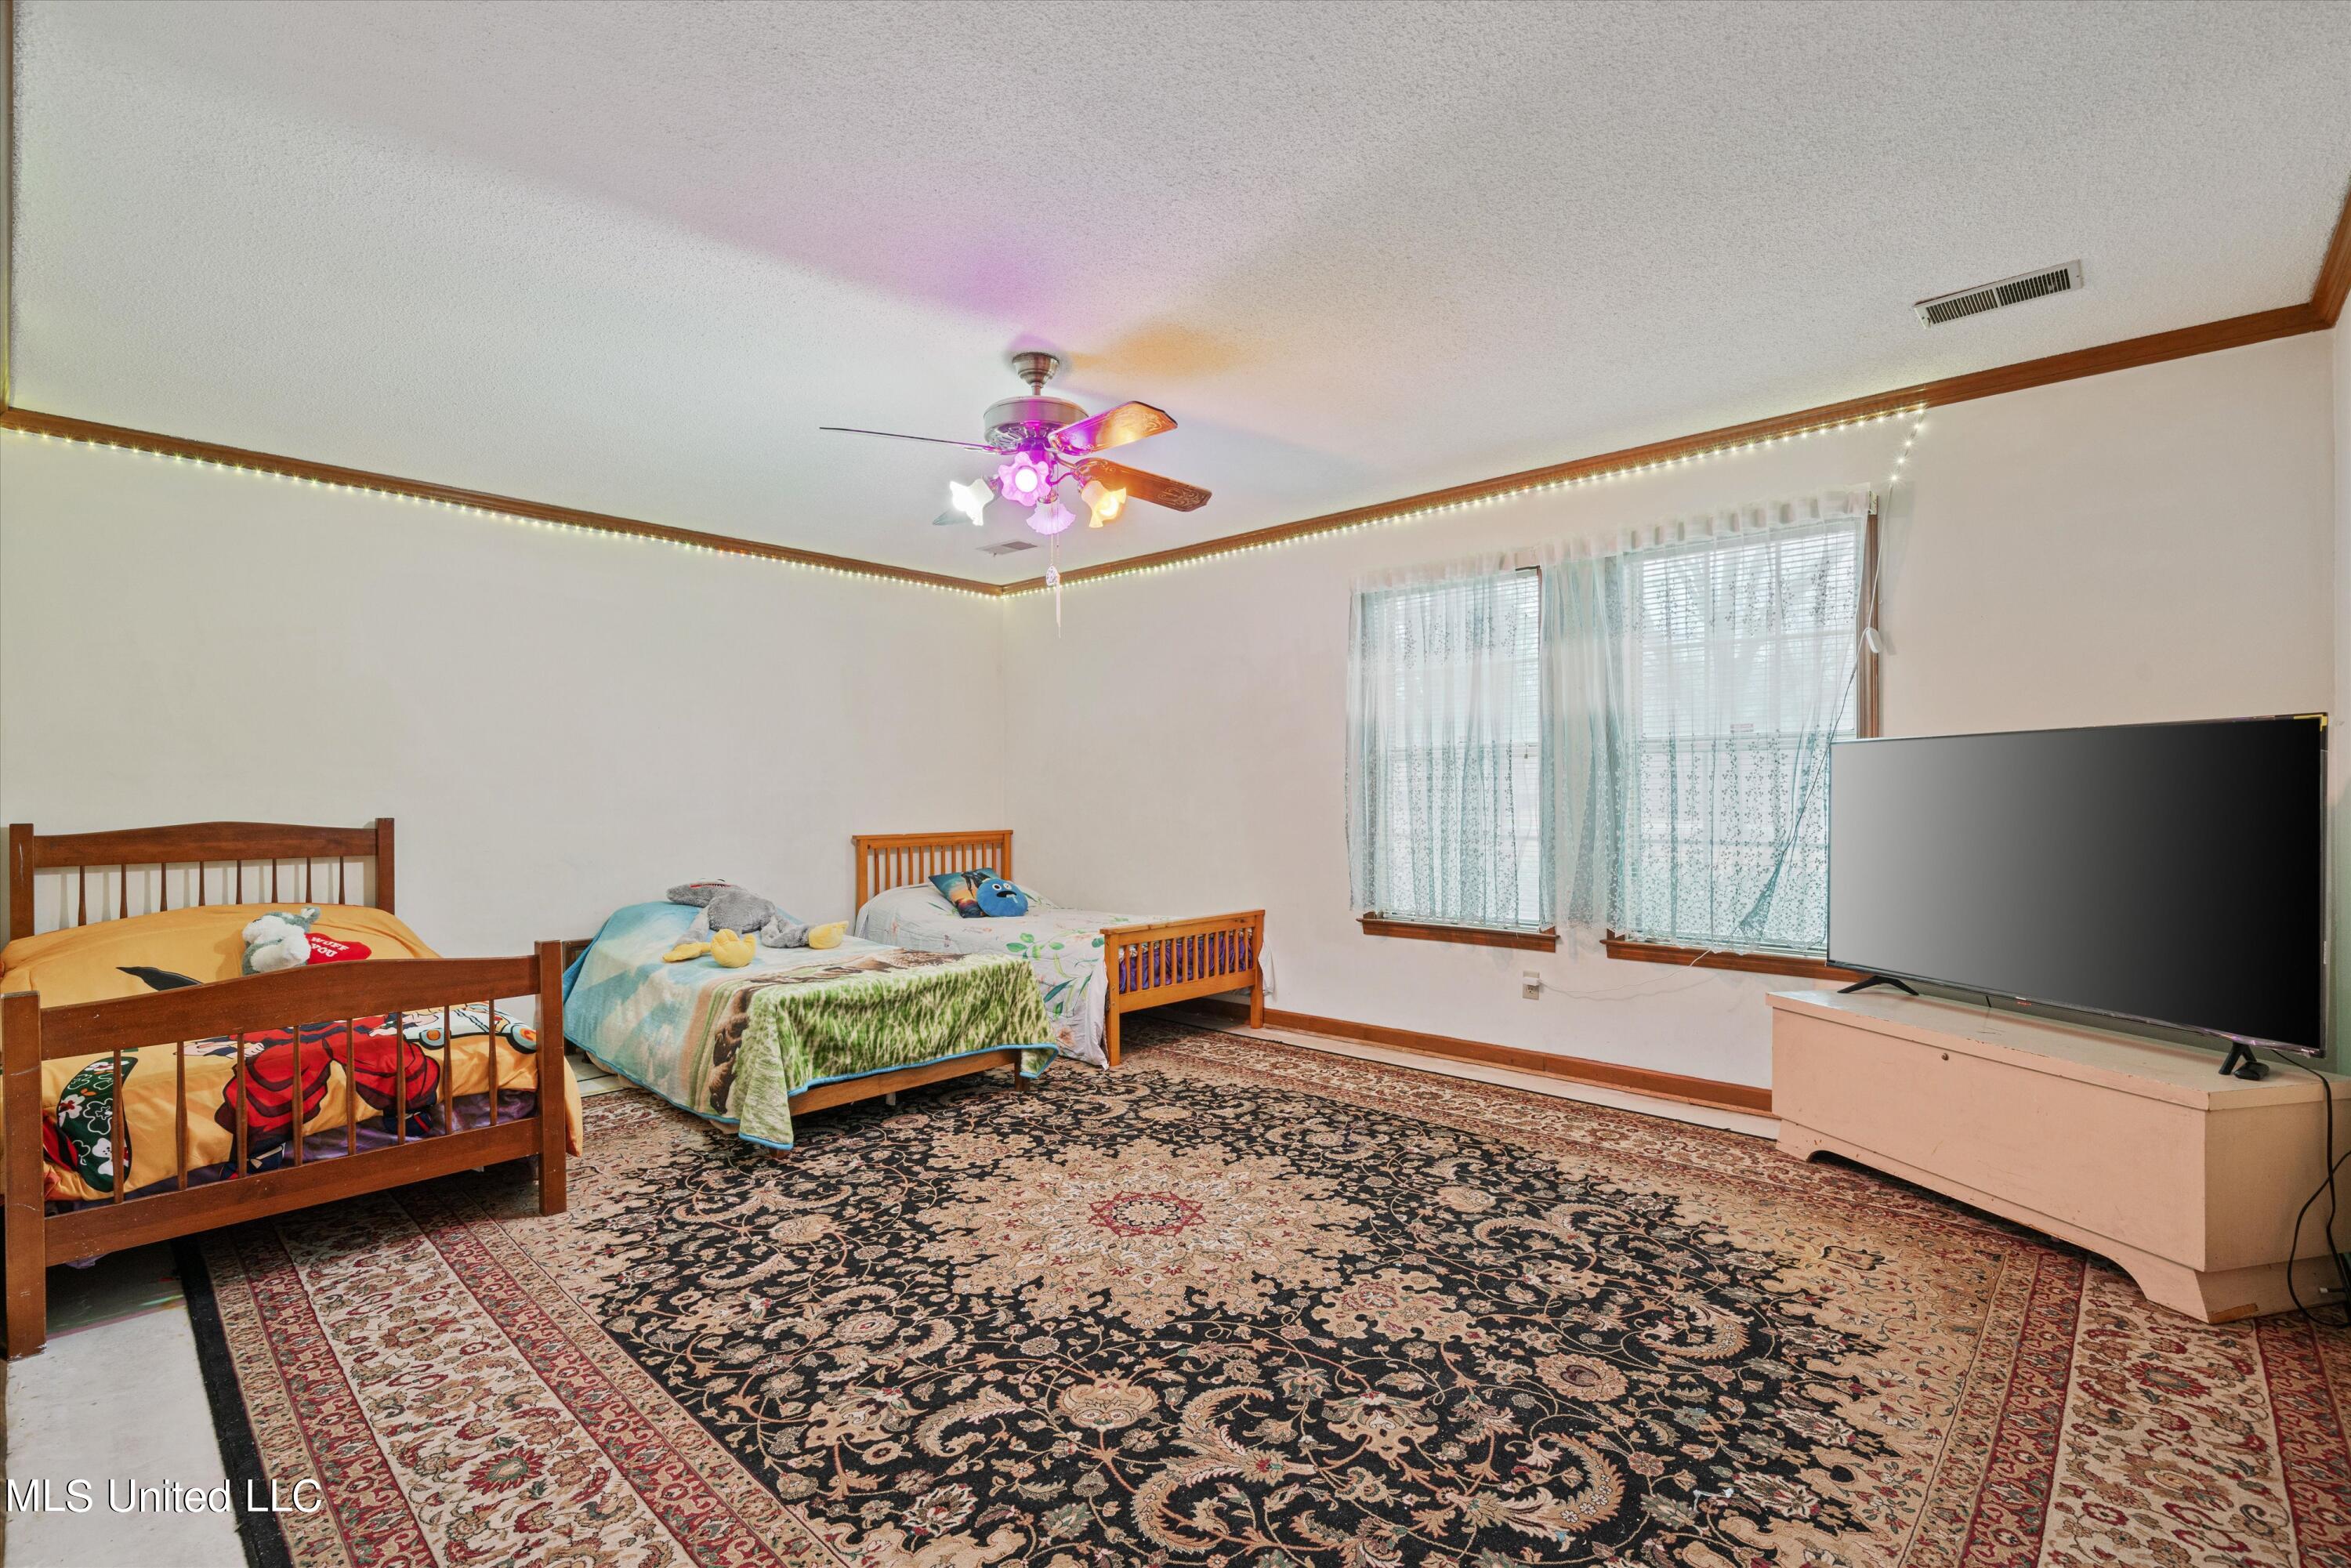
Bedroom with three wooden beds, a colorful ceiling fan, and a large patterned rug.
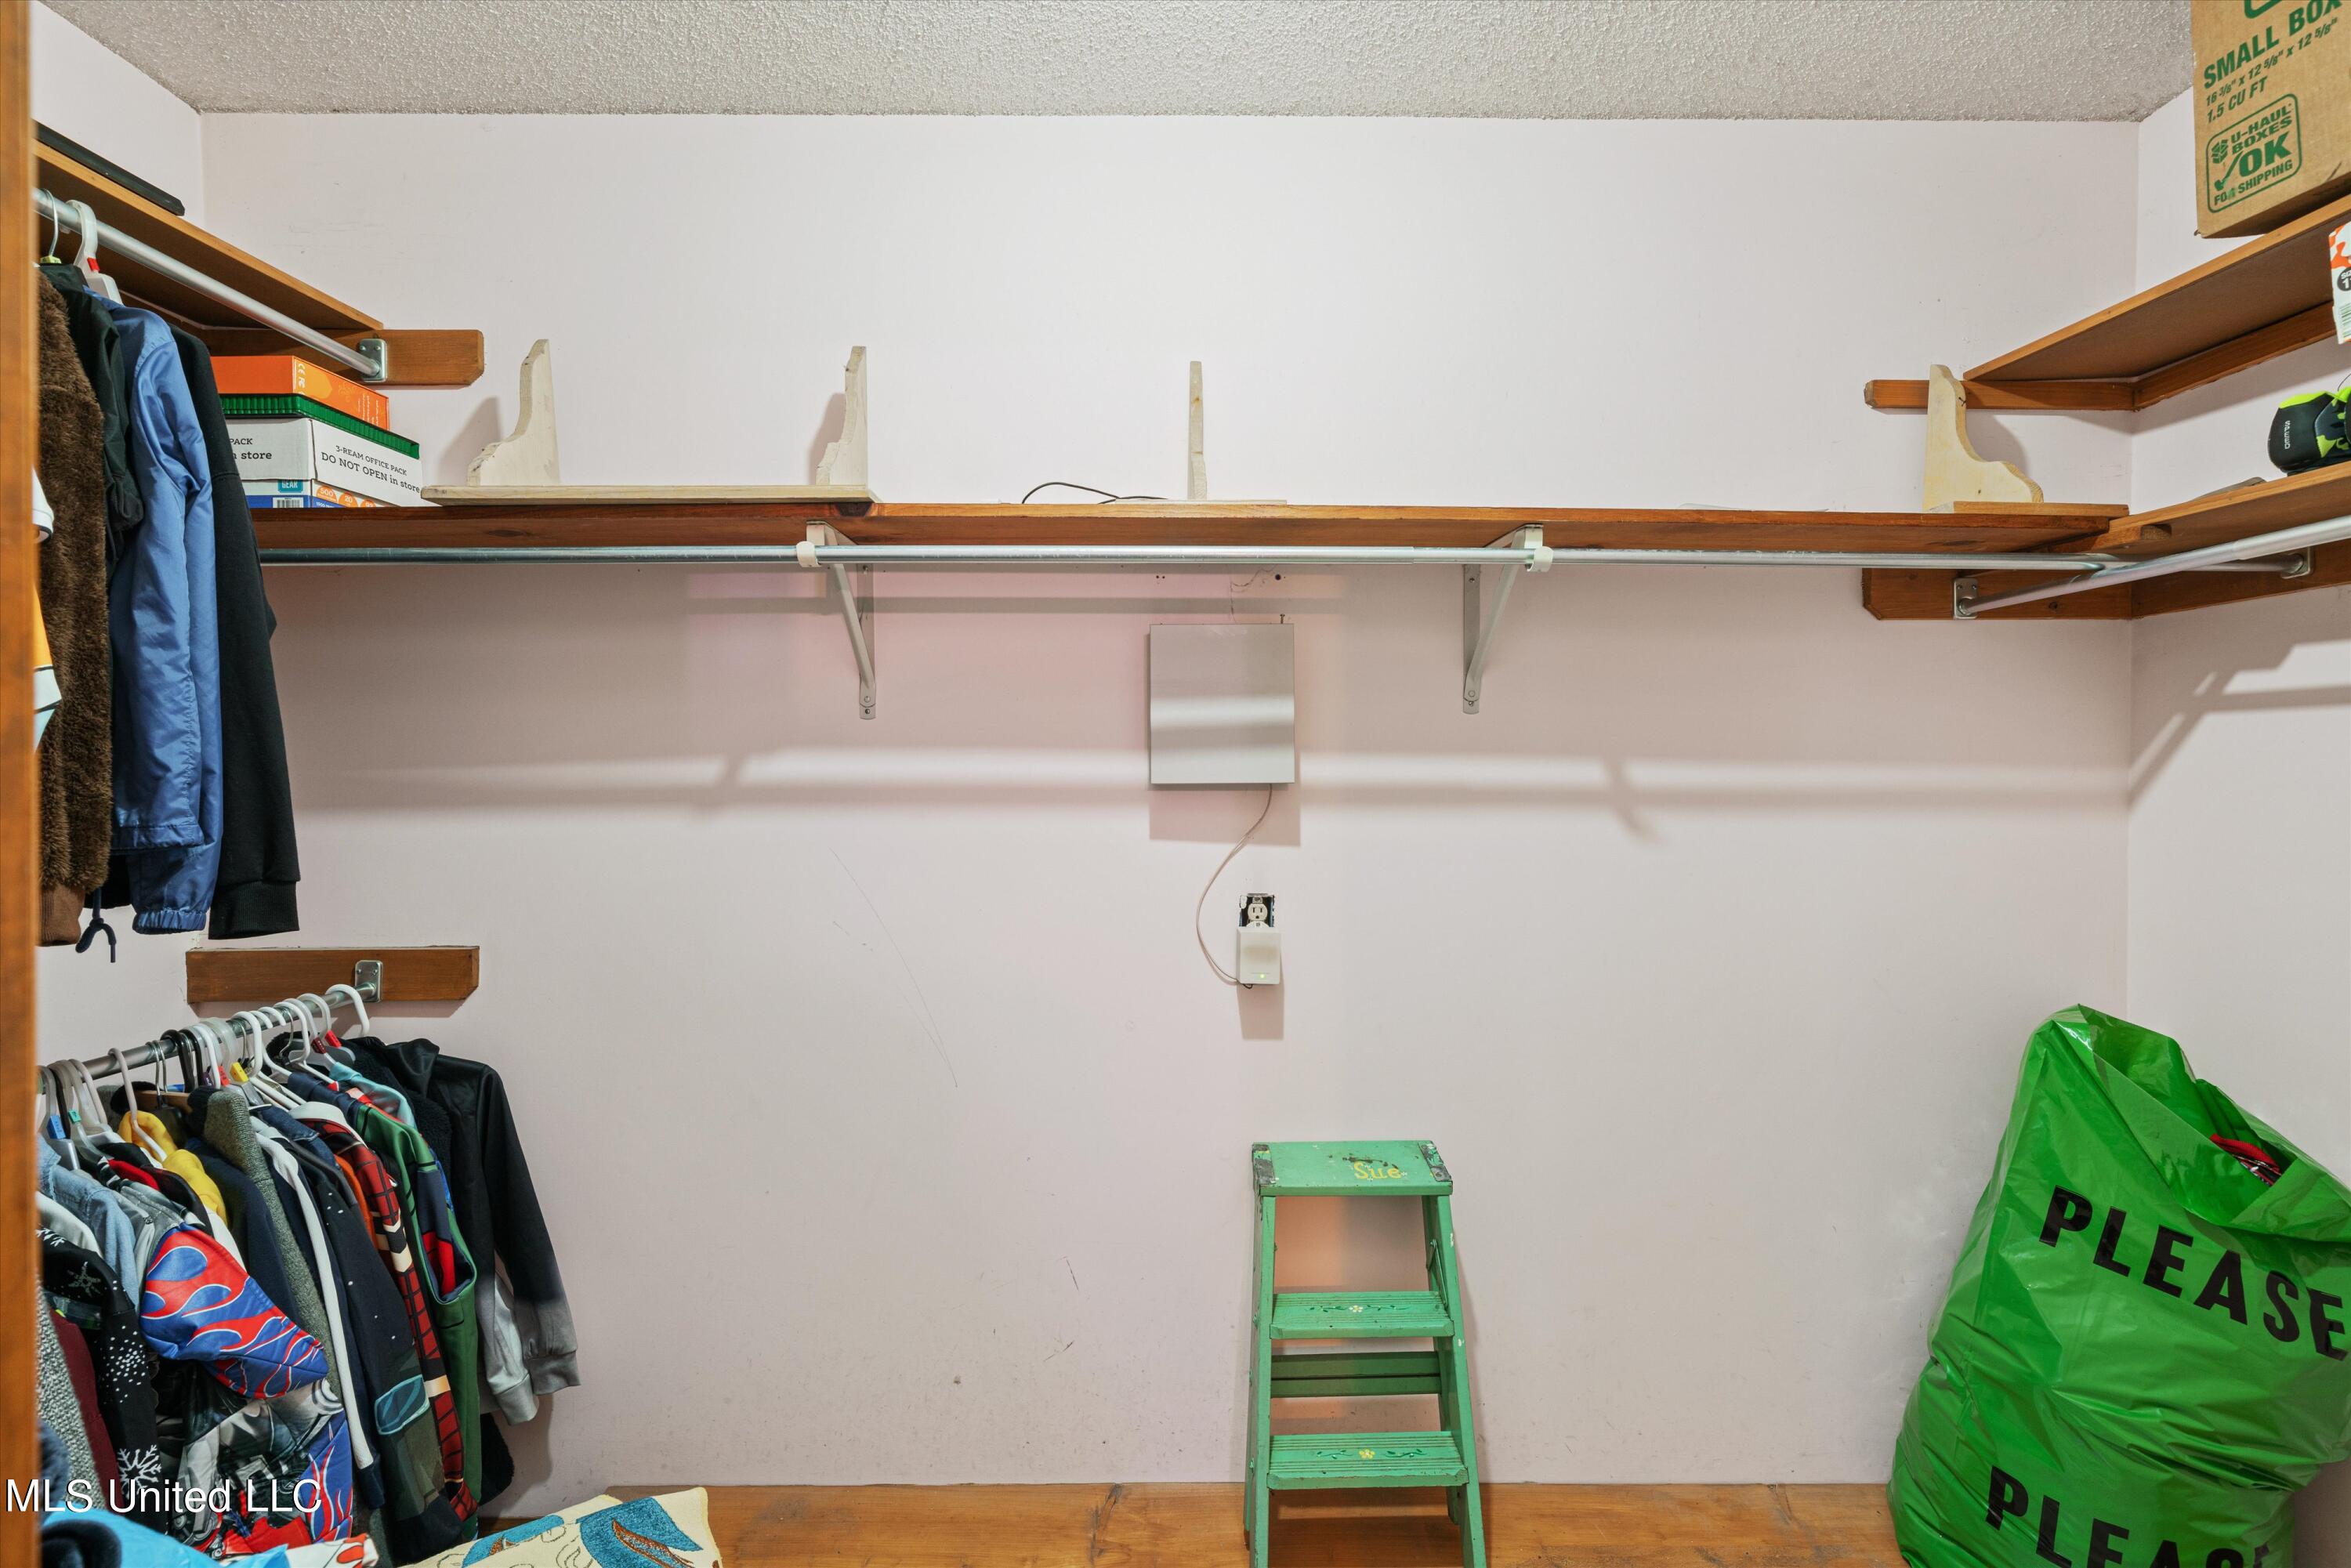
Walk-in closet with wooden shelving, clothes on the left, and a green step stool and bag.
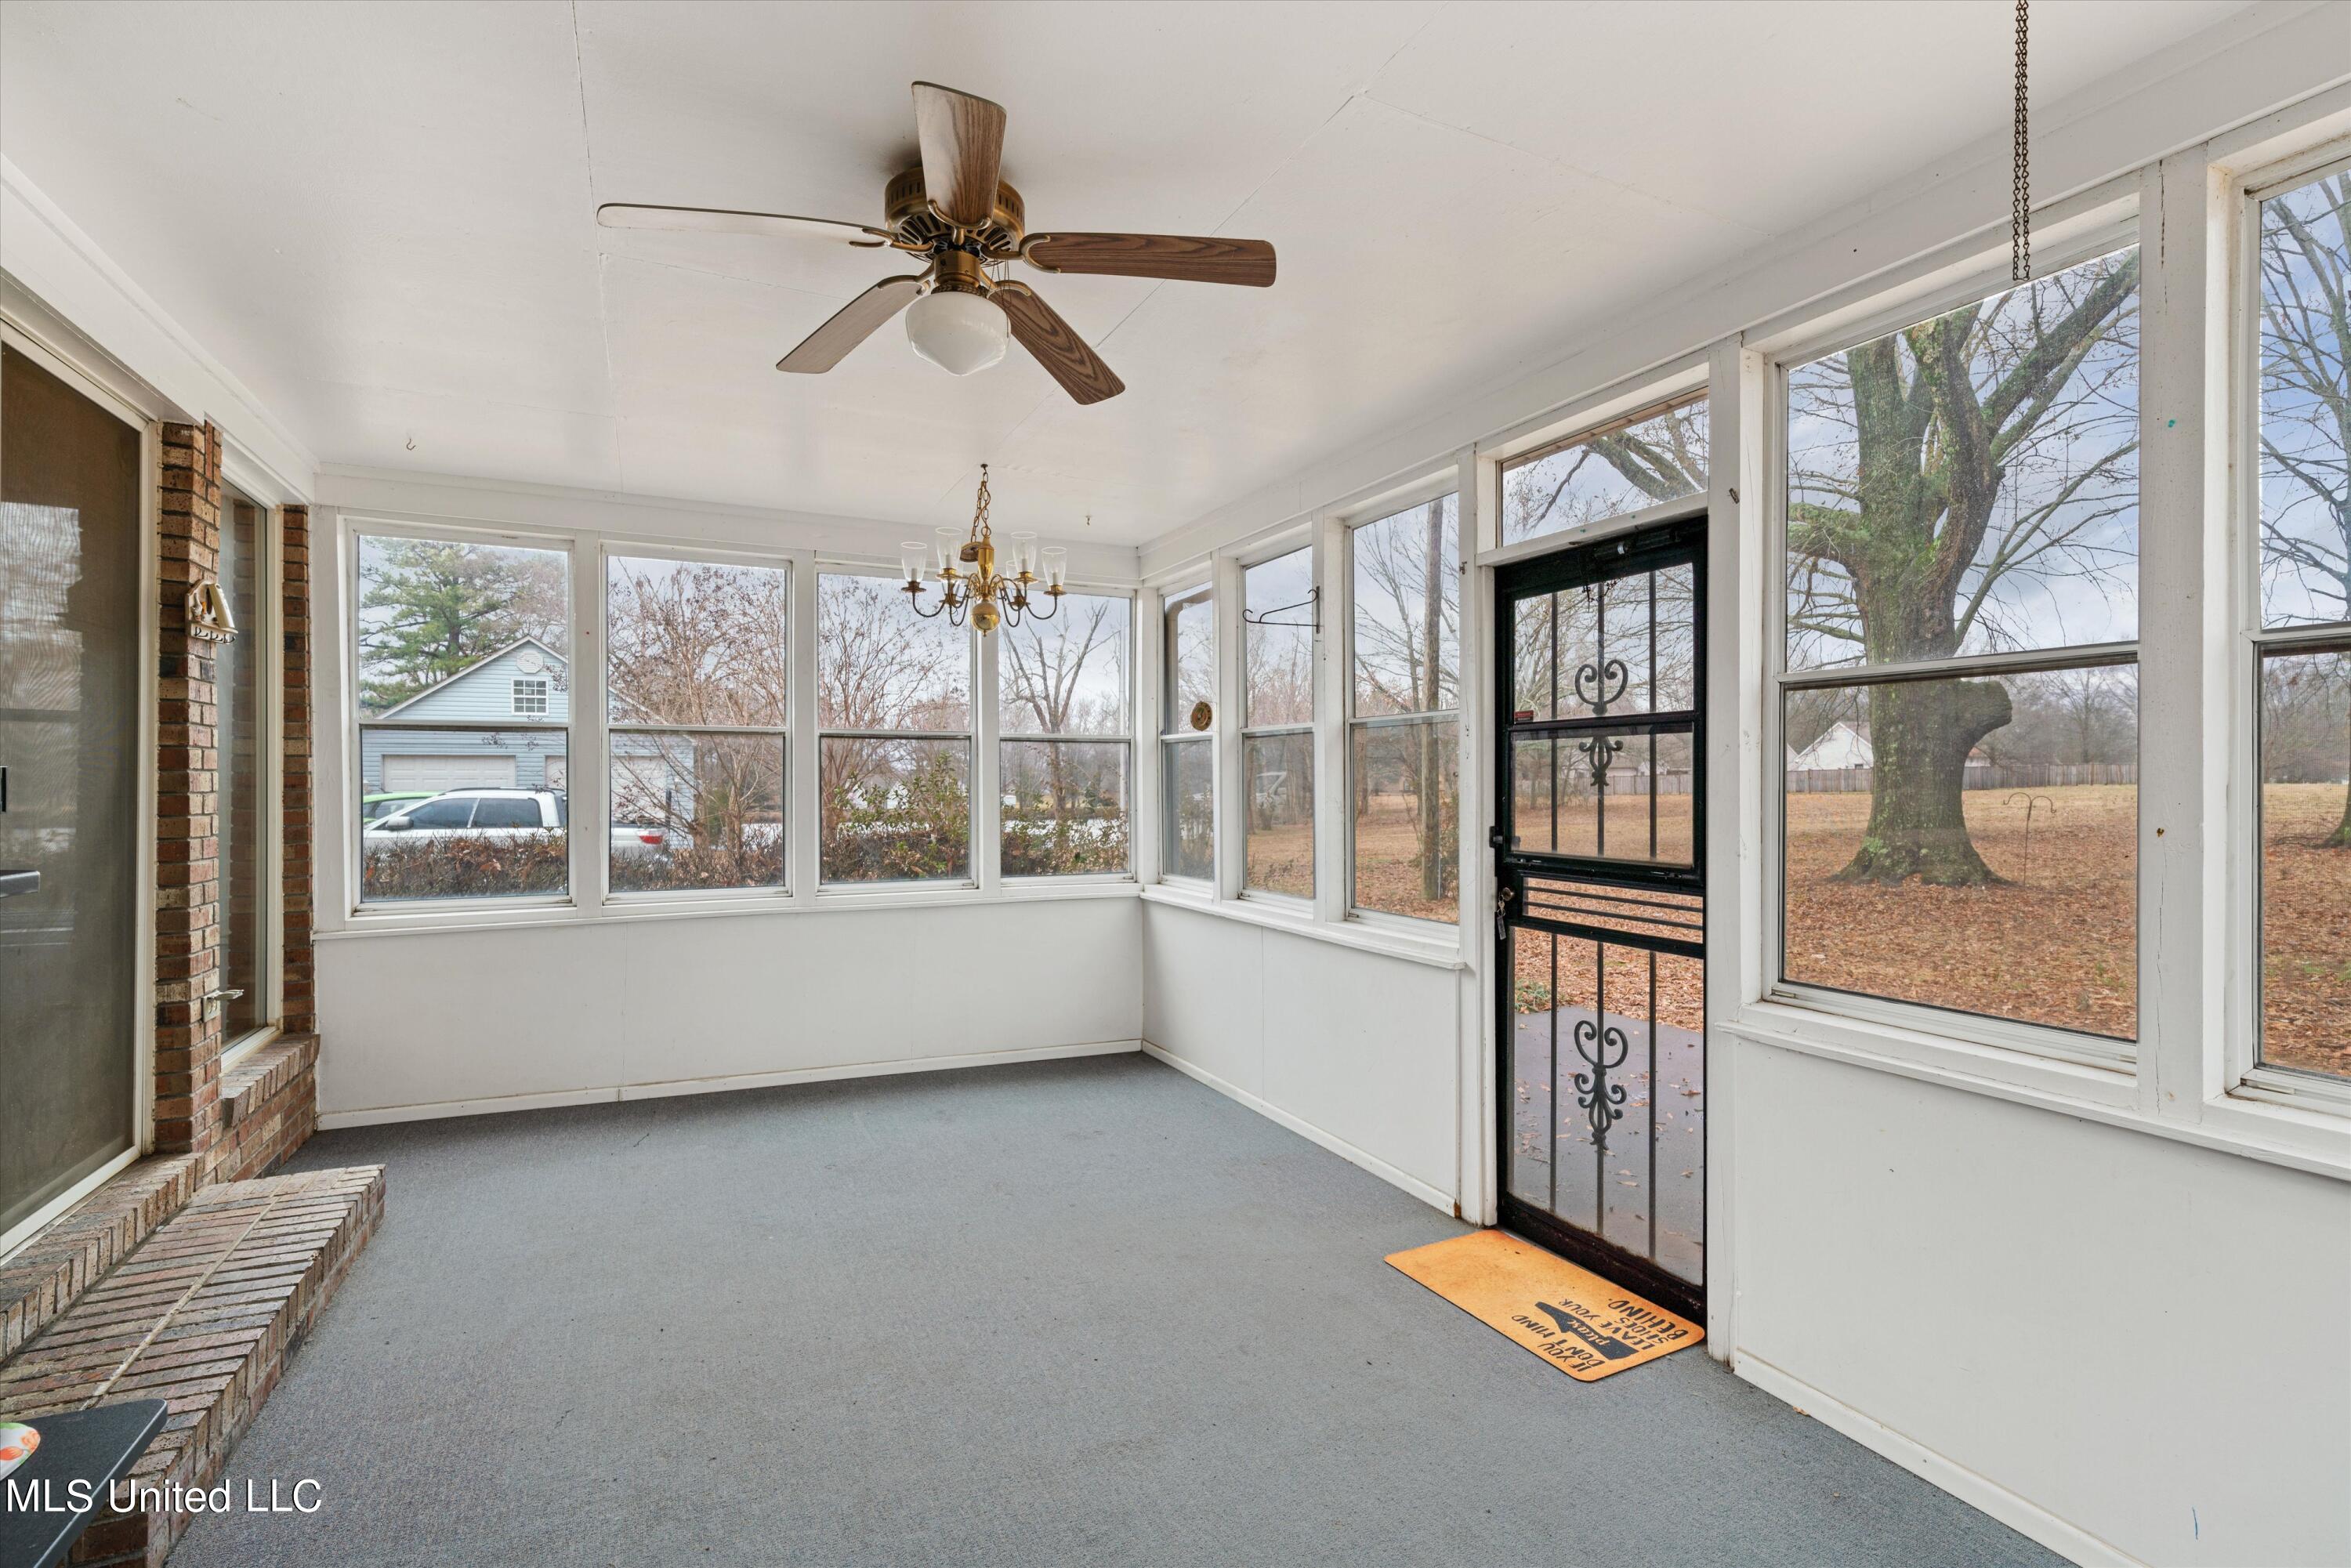
Enclosed porch with wraparound windows, gray carpet, and a built-in brick bench.
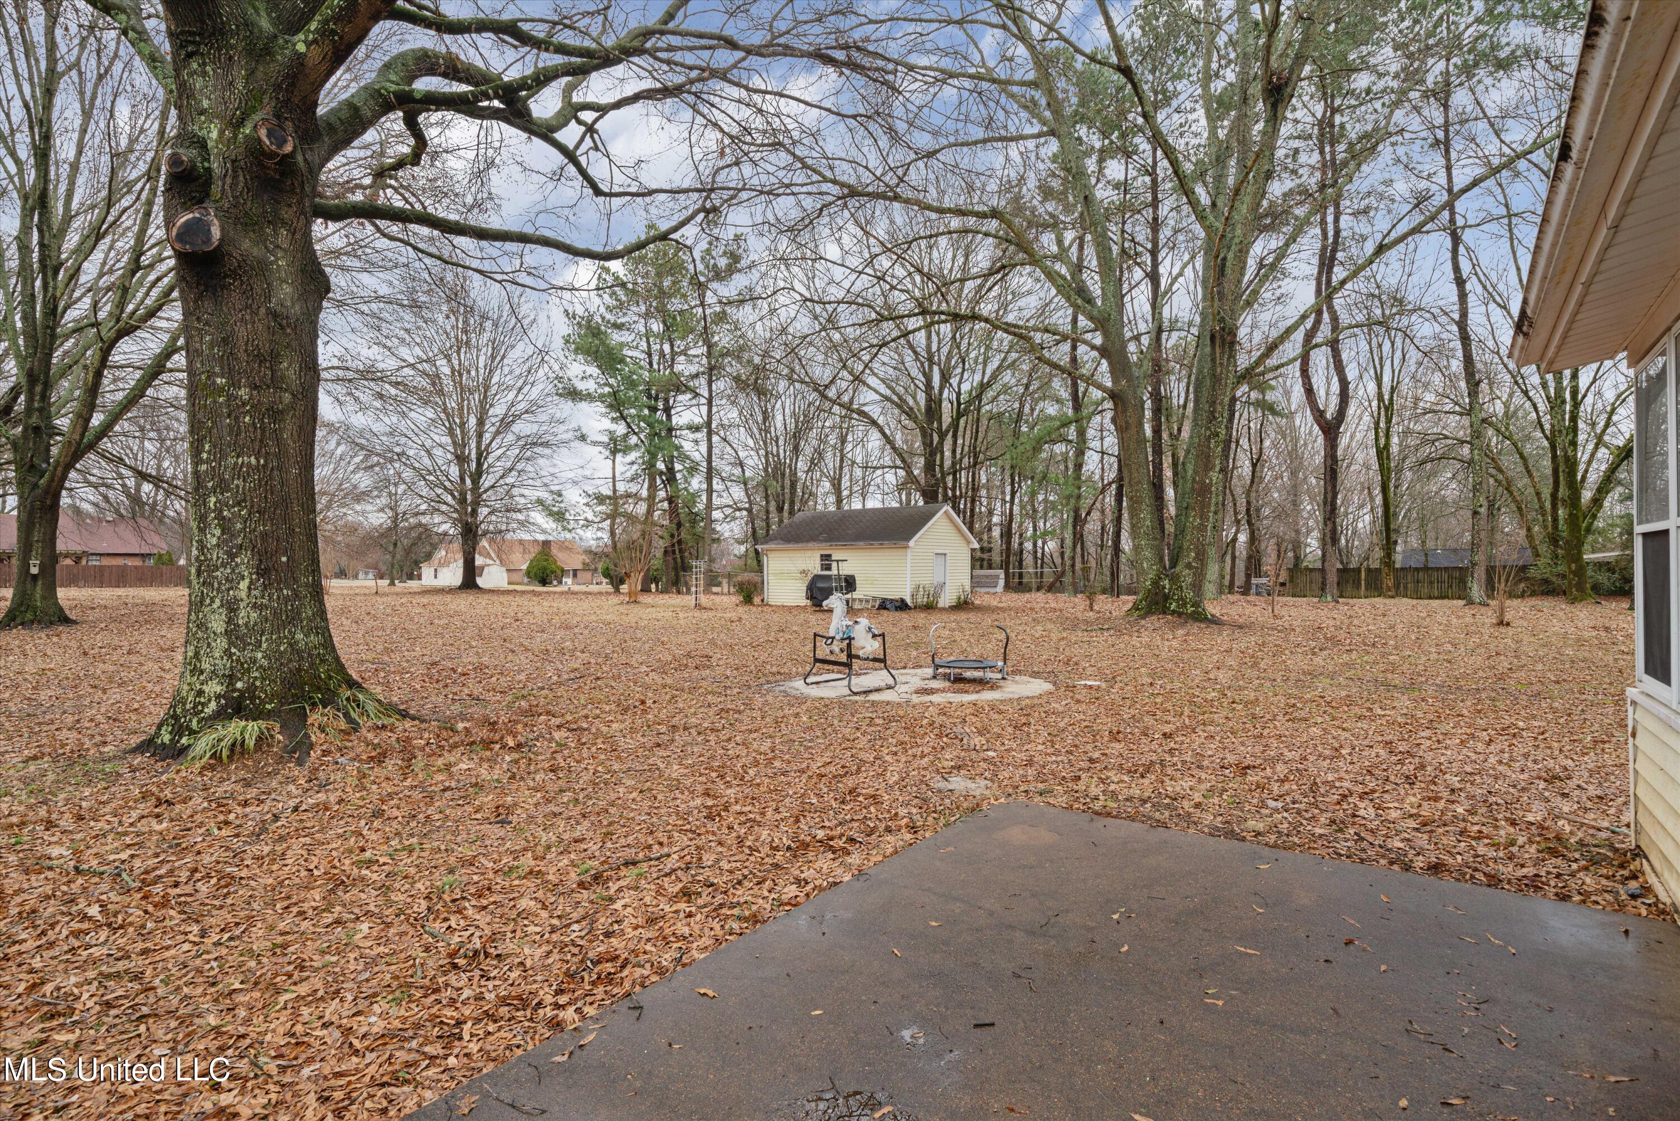
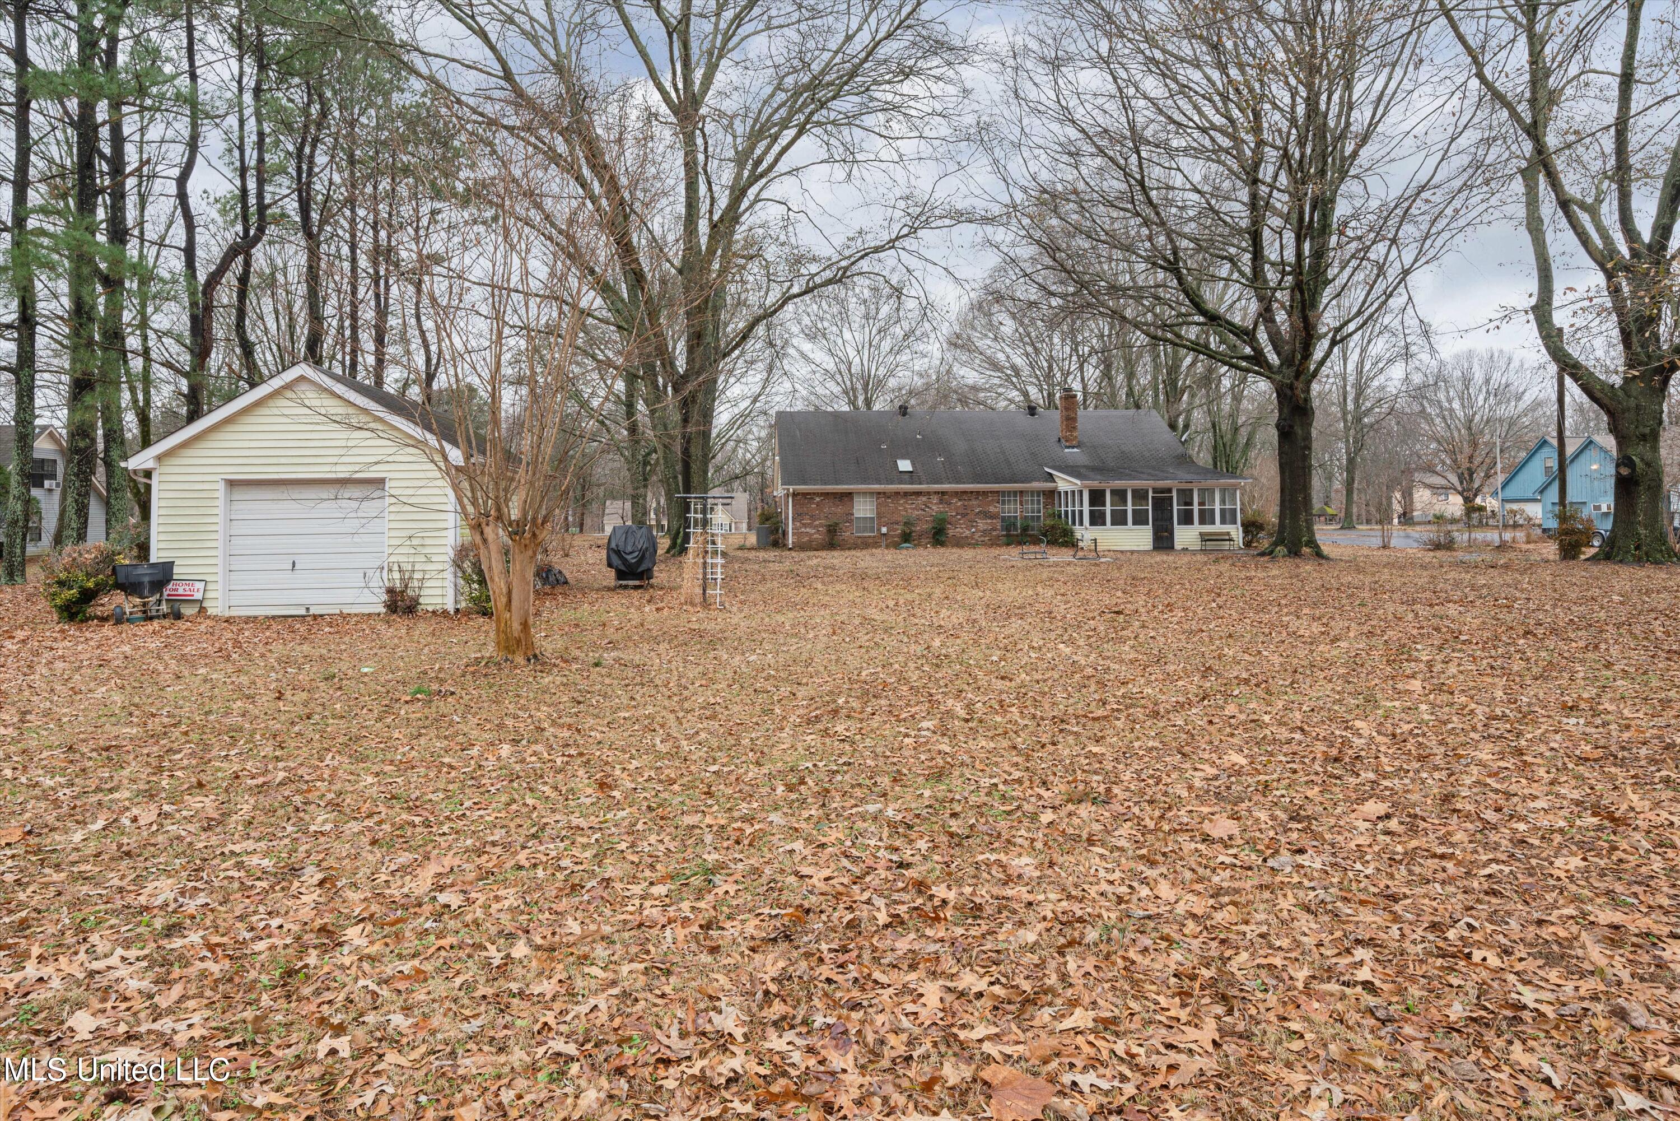
Leaf-covered backyard with large mature trees, a detached shed, and outdoor seating.
Brick home with an enclosed porch and detached garage beyond a broad, leaf-covered yard.
SEE ALL PHOTOS
Pale yellow house with a dark roof, covered entry, and broad leaf-covered yard.
House entrance with a covered porch, black security door, brick steps, and shrubs.
Two adjoining furnished rooms with dark floors, wood trim, and a high ceiling.
Bedroom with a single bed, camouflage blanket, wooden desk, and tall built-in wardrobe.
Entry foyer with tiled floor, wood trim, chandelier, and open front door.
Living room with a tall brick fireplace, built-in wood stove, vaulted ceiling, and patterned rug.
Living room with a tall brick fireplace, wood-burning stove, and large patterned rug.
Living room with a vaulted beam ceiling, covered seating, television, and large patterned rug.
Kitchen with wood cabinetry, floral wallpaper, a large cooktop island, and stainless steel refrigerator.
Bedroom with vaulted ceiling, polished concrete floor, ornate wooden cabinet, and sliding doors to an enclosed porch.
Living room with a brick feature wall, patterned sofa, and wood-trimmed pass-through to the kitchen.
Kitchen with floral wallpaper, wood cabinets, a large island cooktop, and stainless steel refrigerator.
Kitchen with honey-toned wood cabinetry, a cooktop island, and a prominent brick fireplace.
Kitchen with honey-colored wood cabinets, a large cooktop island, and a wood-railed pass-through to the living area.
Laundry room with a white washer and dryer beneath wooden cabinets.
Bedroom with carved wooden bed, floral settee, sheer curtains, and colorful polished flooring.
Bedroom with carved wooden bed, ornate floral loveseat, and glossy multicolored floor.
Bathroom with a long white vanity, wood cabinets, striped floral wallpaper, and a glass-enclosed shower.
Bathroom vanity with floral wallpaper beside a wood-trimmed hallway with patterned tile flooring.
Bathroom with a long wood vanity, floral wallpaper, and an underwater-themed shower curtain.
Bedroom with three wooden beds, a colorful ceiling fan, and a large patterned rug.
Walk-in closet with wooden shelving, clothes on the left, and a green step stool and bag.
Enclosed porch with wraparound windows, gray carpet, and a built-in brick bench.
Leaf-covered backyard with large mature trees, a detached shed, and outdoor seating.
Brick home with an enclosed porch and detached garage beyond a broad, leaf-covered yard.
Listed by Heather L Williams 901-849-5780 with My Home Realty
Sold

7194 Timber Trail

7194 Timber Trail, Southaven, MS 38672

This spacious 3bd/2ba home really is a rare opportunity. This home is nestled on a gorgeous 1.5 +/- acre lot and within the Desoto County school district. Convenient to various shopping destinations, restaurants and only minutes from the popular BankPlus Amphitheater outdoor concert venue. Inside, you are greeted by a large living area, vaulted ceilings and a beautiful fireplace/woodstove that takes center stage with floor to ceiling brick, built in firewood storage and attached wet bar. Just on the other side of the fireplace is a formal dining room and large kitchen that has ample amounts of storage space. Laundry room offers upper cabinetry and a pre-designated space for an extra fridge/freezer. Oversized primary bedroom has an ensuite and sizable walk in closet. The massive sunroom gives tons of natural light and makes for a great cozy space. In addition to the two car garage, there is a one car workshop out back with electricity and roll up door. The extended patio and large back yard make a great combination for all of your outdoor entertainment needs. Call your favorite Realtor today to view in person. The possibilities are endless in making this space your own and utilizing the character this home possesses.

3
beds

2
baths

1,863 Sq.Ft. LIVING AREA

1.5 Acres lot

Heather L Williams

Heather L Williams

Features & Amenities

Interior

  • total bedrooms3
  • Total bathrooms2
  • full bathrooms2
  • Laundry room Laundry Room
  • Flooring Other, See Remarks
  • Fireplace Circulating, Great Room, Wood Burning, Wood Burning Stove
  • APPLIANCES Dishwasher, Disposal, Double Oven, Electric Cooktop
  • other interior Features Ceiling Fan(s), Entrance Foyer, Pantry, Wet Bar, Breakfast Bar, Kitchen Island

Area & Lot

  • Status Sold
  • Date Sold March 15, 2024
  • Living Area1,863 Sq.Ft.
  • Total Area1,863 Sq.Ft.
  • Lot Area1.5 Acres
  • MLS® ID4068871
  • TypeResidential
  • YEAR BUILT1983
  • NeighborhoodSouthaven
  • Elementary SchoolGreenbrook
  • Middle SchoolSouthaven Middle
  • High SchoolSouthaven

Exterior

  • STORIES1
  • Garage Space2.0
  • water SourcePublic
  • utilitiesElectricity Connected, Natural Gas Connected, Sewer Connected, Water Connected
  • roofAsphalt Shingle
  • lot featuresFew Trees, Level, Rectangular Lot
  • HEAT TYPECentral, Fireplace(s), Natural Gas
  • AIR CONDITIONINGAttic Fan, Central Air, Electric
  • sewerPublic Sewer
  • SubstructureSlab
  • security FeaturesSecurity Lights, Security System
  • other exterior FeaturesDog Run, Rain Gutters

Financial

  • Price Upon Request

Southaven

Explore

Let’s Find Your Dream Home

Get assistance in determining the current property value, crafting a competitive offer, writing and negotiating a contract, and much more. Contact me today.

Follow Me on Instagram