Leave a Message

Thank you for your message. I will be in touch with you shortly.

5933 Grove Lane
5933 Grove Lane
5933 Grove Lane
5933 Grove Lane
5933 Grove Lane
5933 Grove Lane
5933 Grove Lane
5933 Grove Lane
5933 Grove Lane
5933 Grove Lane
5933 Grove Lane
5933 Grove Lane
5933 Grove Lane
5933 Grove Lane
5933 Grove Lane
5933 Grove Lane
5933 Grove Lane
5933 Grove Lane
5933 Grove Lane
5933 Grove Lane
5933 Grove Lane
5933 Grove Lane
5933 Grove Lane
5933 Grove Lane
5933 Grove Lane
5933 Grove Lane
5933 Grove Lane
5933 Grove Lane
5933 Grove Lane
5933 Grove Lane
5933 Grove Lane
5933 Grove Lane
5933 Grove Lane
SEE ALL PHOTOS
5933 Grove Lane
5933 Grove Lane
5933 Grove Lane
5933 Grove Lane
5933 Grove Lane
5933 Grove Lane
5933 Grove Lane
5933 Grove Lane
5933 Grove Lane
5933 Grove Lane
5933 Grove Lane
5933 Grove Lane
5933 Grove Lane
5933 Grove Lane
5933 Grove Lane
5933 Grove Lane
5933 Grove Lane
5933 Grove Lane
5933 Grove Lane
5933 Grove Lane
5933 Grove Lane
5933 Grove Lane
5933 Grove Lane
5933 Grove Lane
5933 Grove Lane
5933 Grove Lane
5933 Grove Lane
5933 Grove Lane
5933 Grove Lane
5933 Grove Lane
5933 Grove Lane
5933 Grove Lane
5933 Grove Lane
Listed by Heather L Williams 901-849-5780 with My Home Realty
Active Under Contract

5933 Grove Lane

5933 Grove Lane, Horn Lake, MS 38637

$365,000
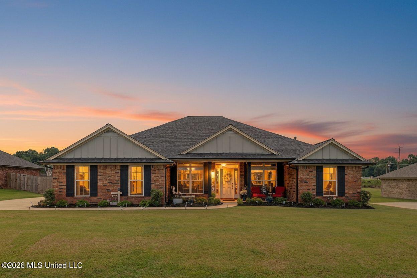
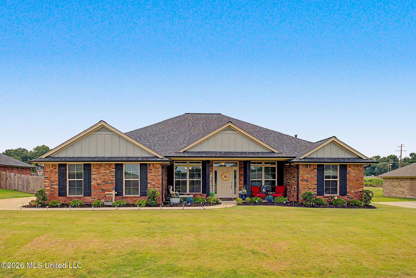
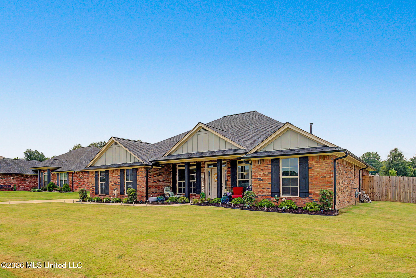
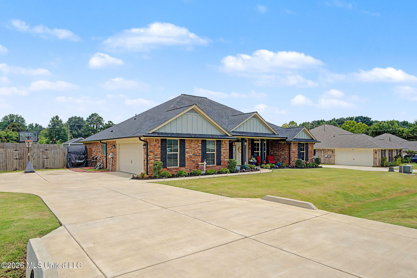
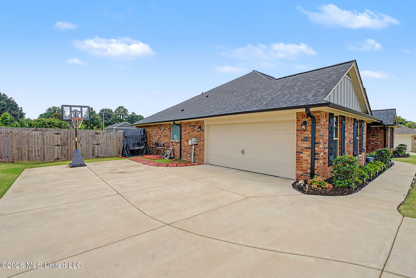
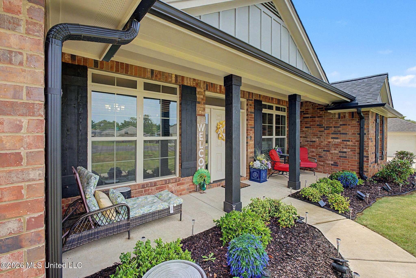
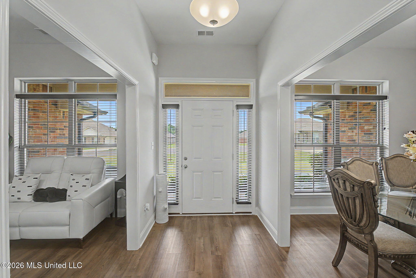
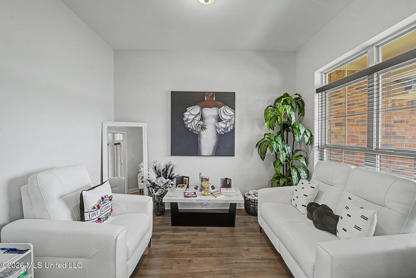
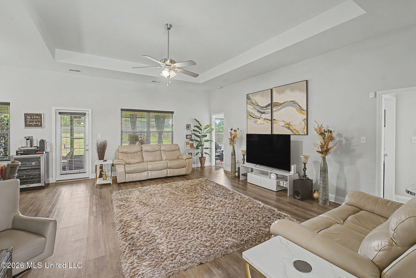
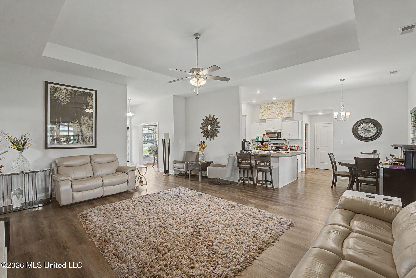
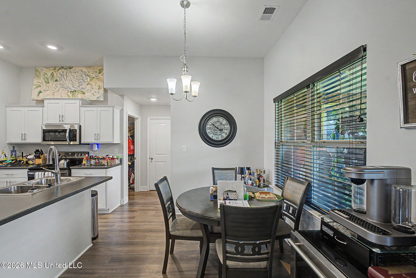
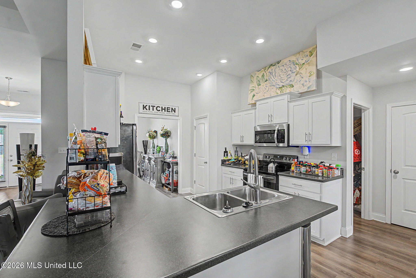
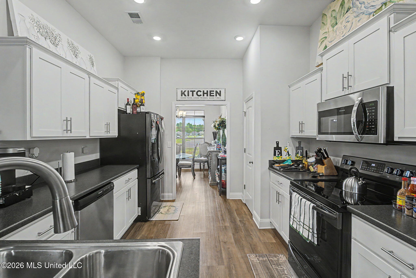
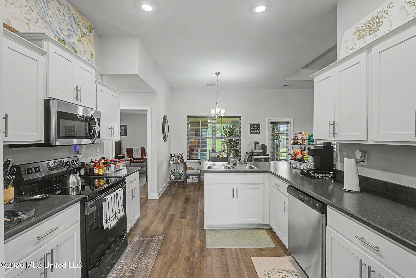
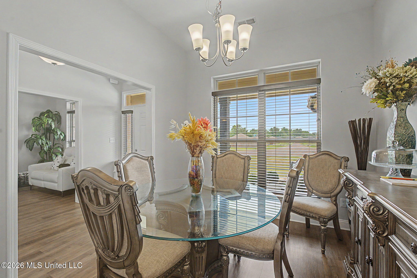
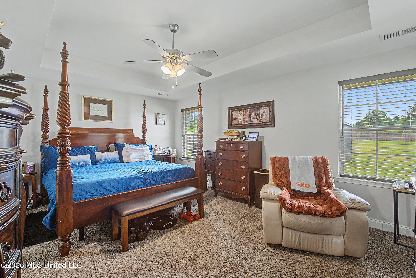
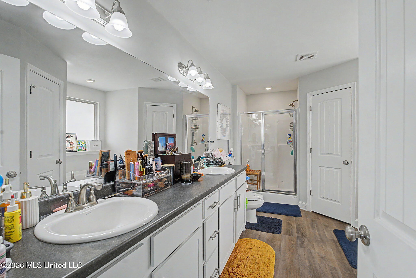
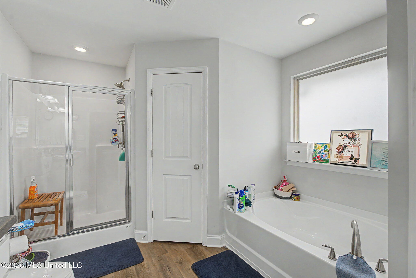
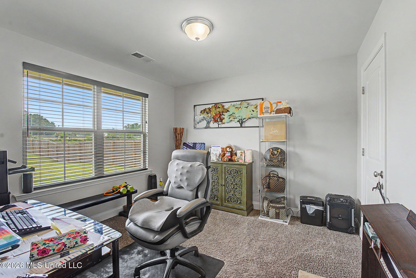
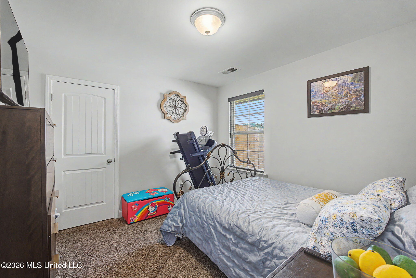
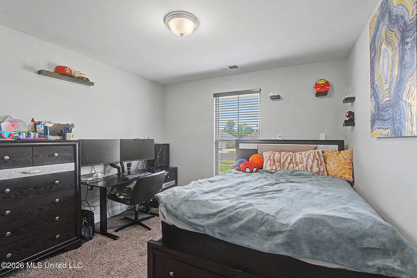
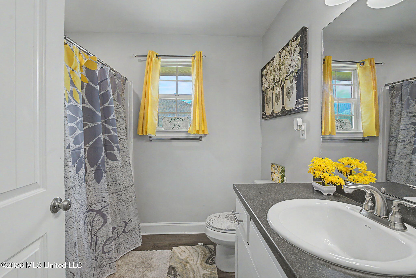
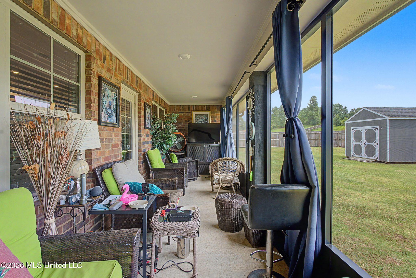
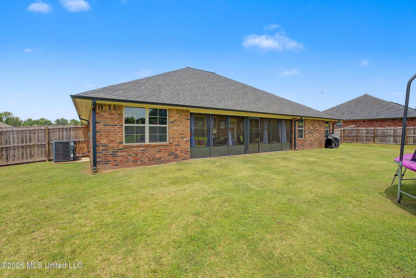
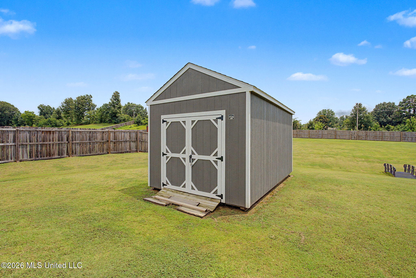
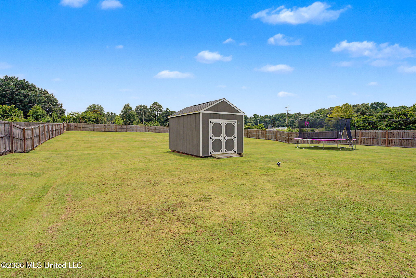
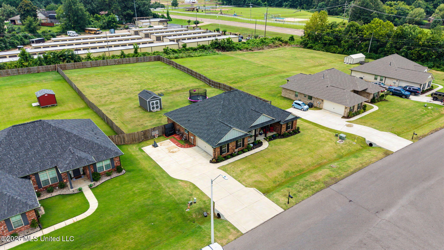
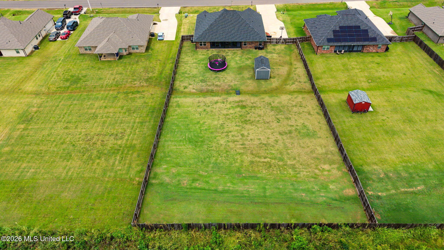
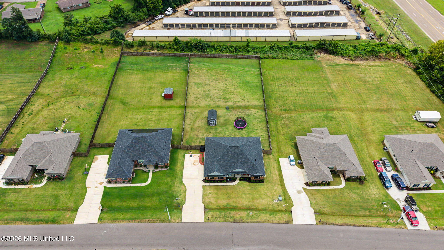
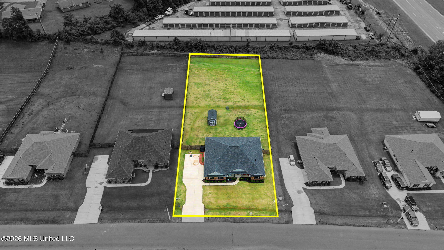
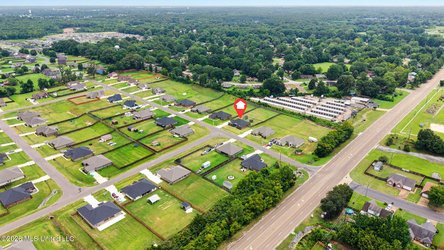
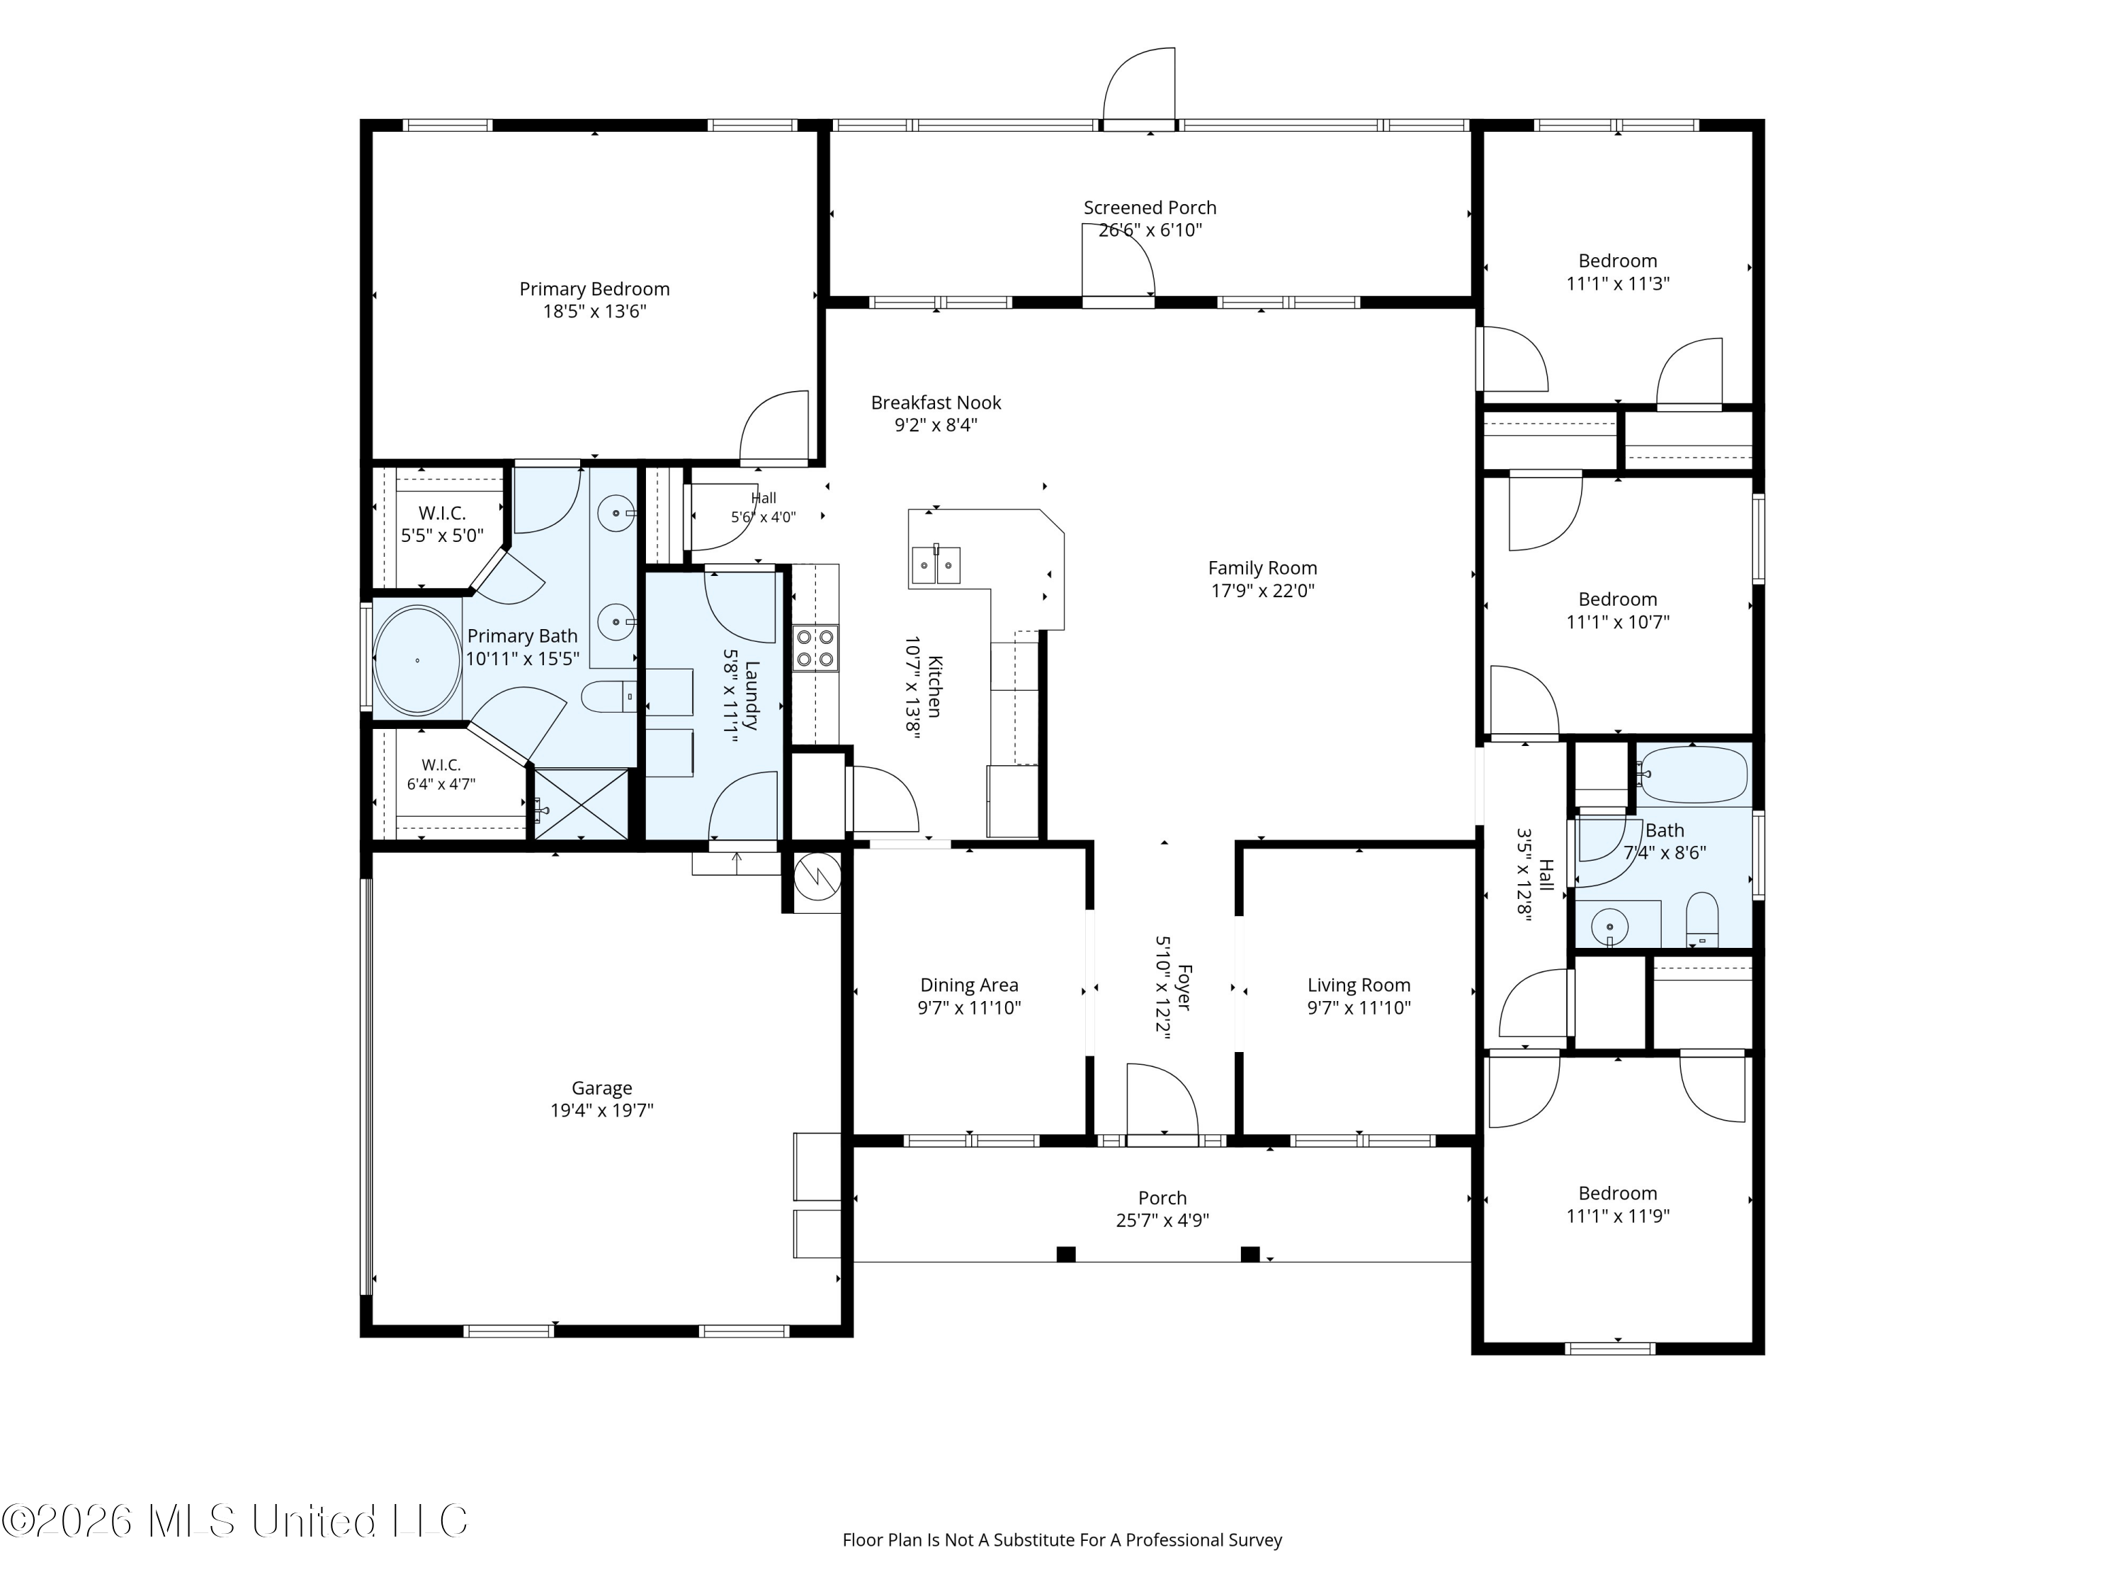
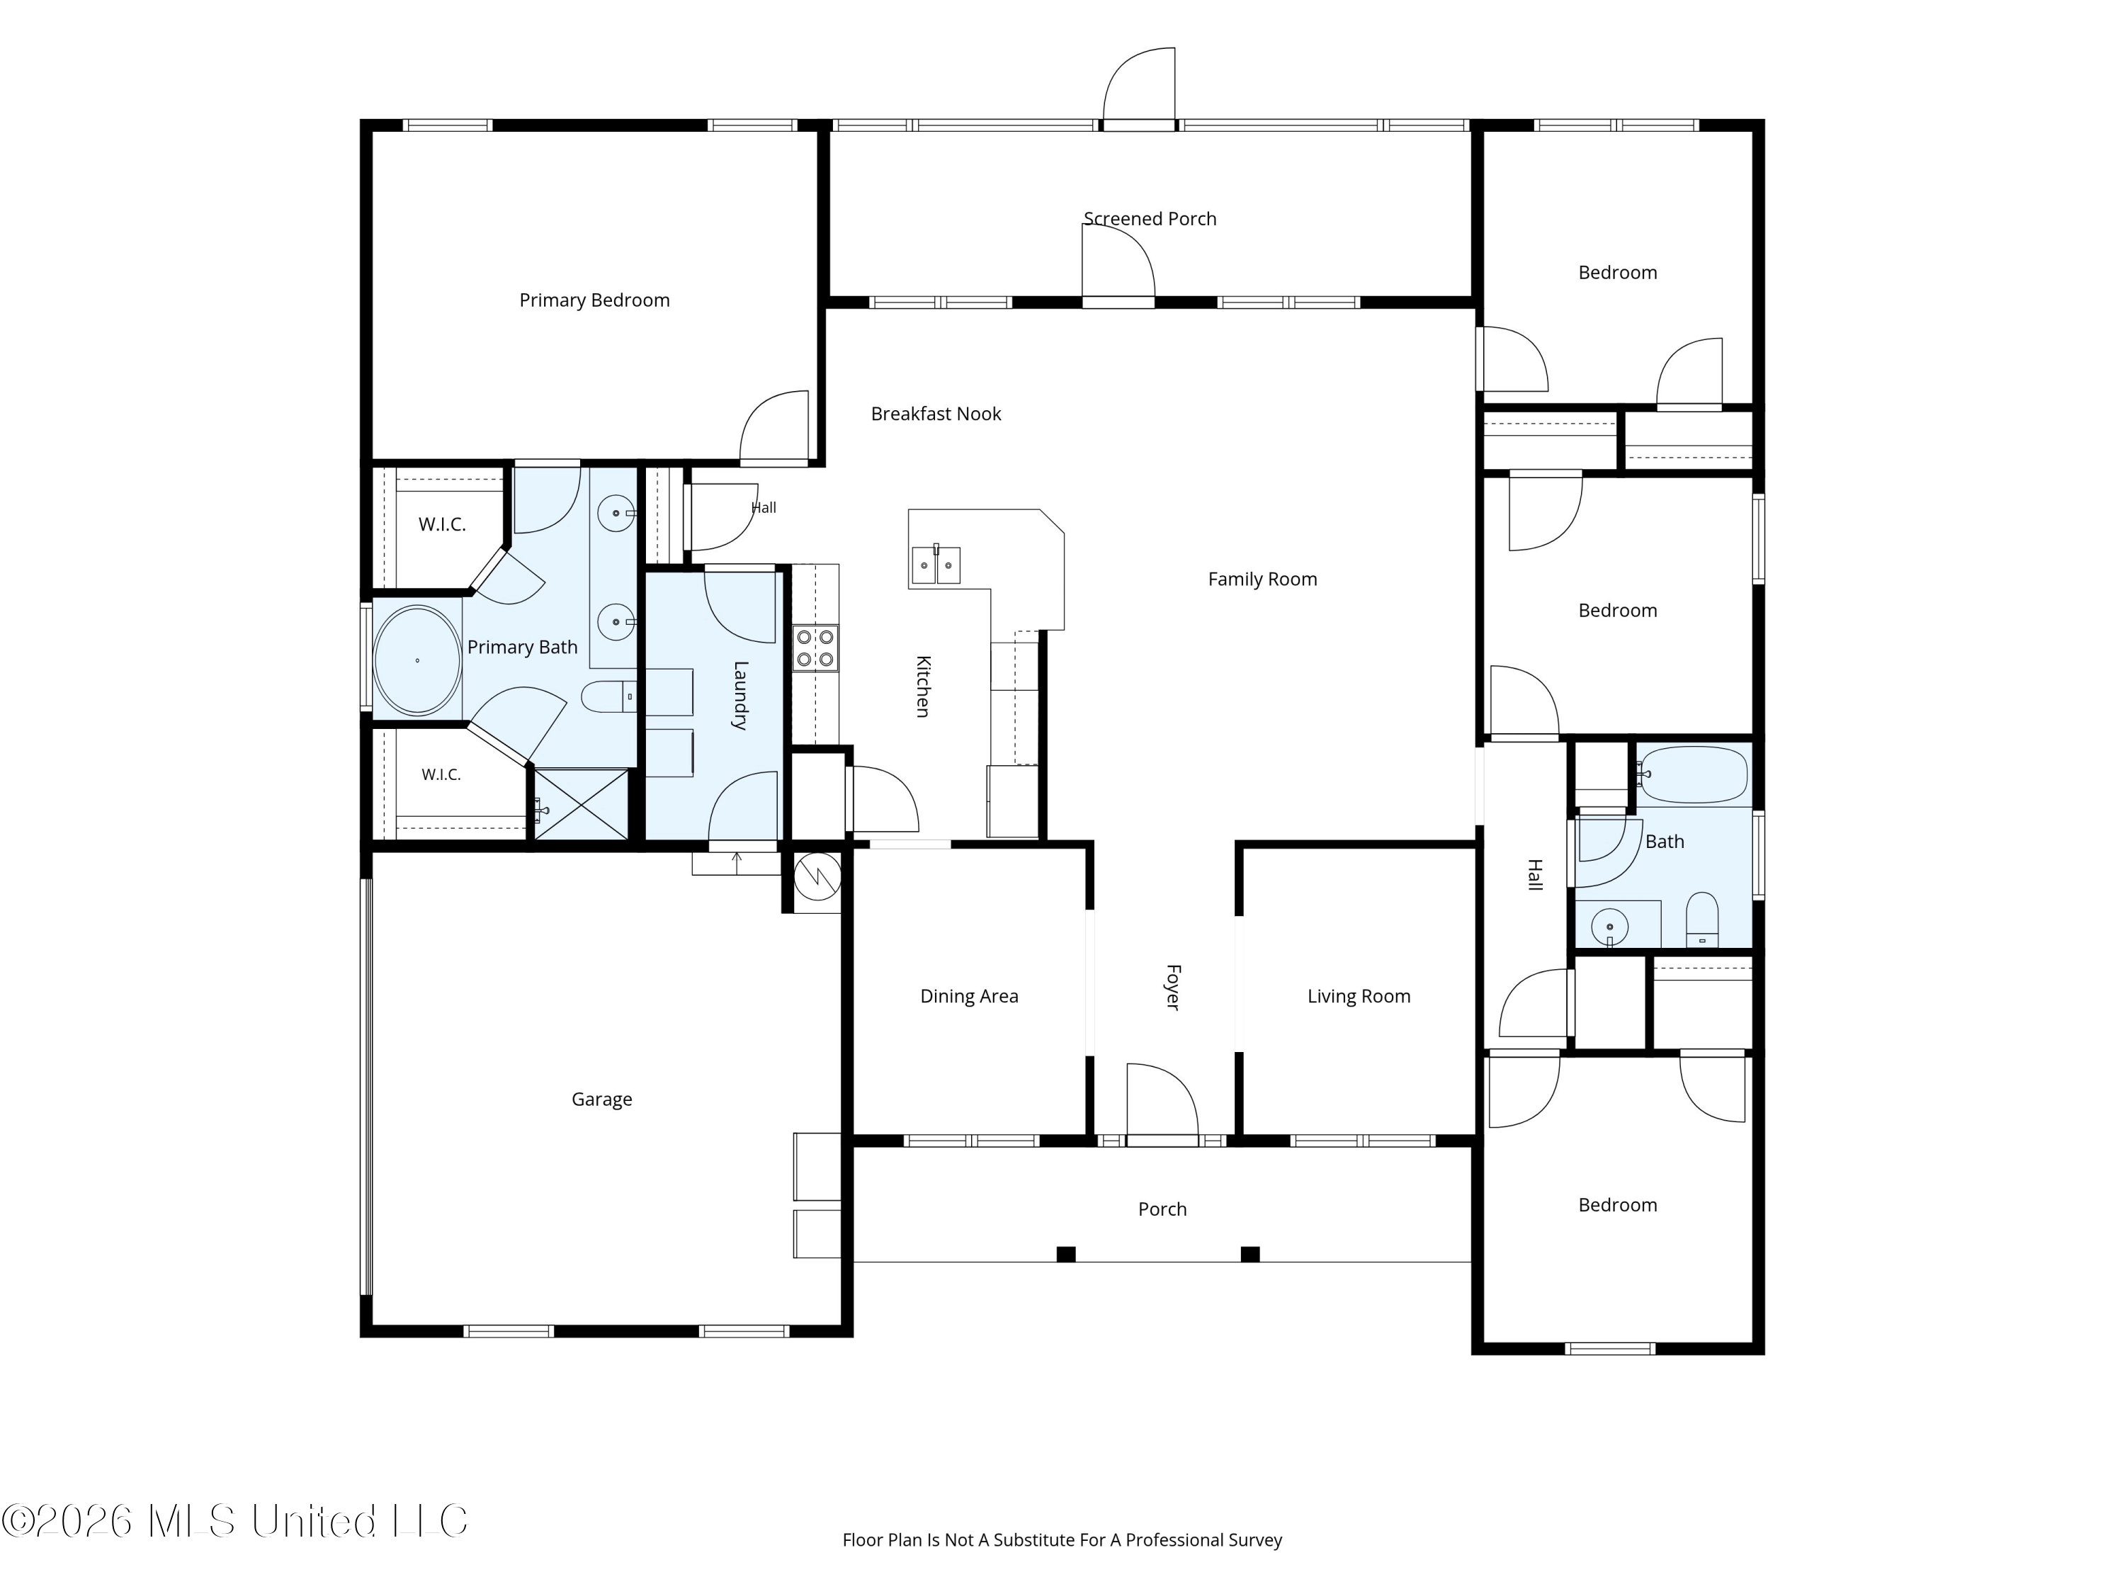
Please continue to show property . Home is under 48 hr first right of refusal. HORN LAKE ADDRESS WITH WALLS ELEMENTARY AND LAKE CORMORANT MIDDLE AND HIGH SCHOOLS! Only three years old, this beautifully maintained 4-bedroom, 2-bath home offers the feel of new construction with valuable upgrades already completed. Situated on a spacious 0.64-acre lot, the property features a wood privacy fence, screened-in back porch, custom-fit window blinds, attractive landscaping, a side-entry garage and an extended driveway. Inside, the thoughtfully designed split floor plan provides privacy for the spacious primary suite while offering three additional bedrooms, a formal dining room and a versatile sitting room or home office. The open-concept living area is filled with natural light and features soaring ceilings and a beautiful kitchen with stainless steel appliances, a large center island with bar seating, abundant cabinetry and plenty of workspace. Step outside to the screened-in back porch and enjoy peaceful mornings or relaxing evenings overlooking the large, private backyard. Meticulously cared for and truly move-in ready, this home allows its next owner to enjoy the fencing, blinds, landscaping and outdoor living space from day one--without the added time and expense of completing those upgrades after closing.

4
beds

2
baths

2,169 Sq.Ft. LIVING AREA

0.64 Acres lot

Heather L Williams

Heather L Williams

Features & Amenities

Interior

  • total bedrooms4
  • Total bathrooms2
  • full bathrooms2
  • Laundry room Laundry Room, Main Level
  • Flooring Carpet, Combination, Vinyl
  • APPLIANCES Dishwasher, Disposal, Electric Range, Electric Water Heater, Microwave, Stainless Steel Appliance(s)
  • other interior Features Bar, Breakfast Bar, Ceiling Fan(s), Eat-in Kitchen, Entrance Foyer, High Speed Internet, Kitchen Island, Open Floorplan, Pantry, Primary Downstairs, Recessed Lighting, Soaking Tub, Tray Ceiling(s), Walk-In Closet(s), Wired for Data, Double Vanity

Area & Lot

  • Status Active Under Contract
  • Living Area2,169 Sq.Ft.
  • Total Area2,169 Sq.Ft.
  • Lot Area0.64 Acres
  • MLS® ID4155508
  • TypeResidential
  • YEAR BUILT2023
  • NeighborhoodHorn Lake
  • Architecture StylesTraditional
  • Water FrontageNone
  • Elementary SchoolWalls
  • Middle SchoolLake Cormorant
  • High SchoolLake Cormorant

Exterior

  • STORIES1
  • Garage Space2.0
  • water SourcePublic
  • utilitiesElectricity Connected, Natural Gas Connected, Water Connected, Fiber to the House
  • roofArchitectural Shingles
  • lot featuresCleared, Fenced, Landscaped, Level
  • parkingCarriage Load, Concrete
  • HEAT TYPECentral
  • AIR CONDITIONINGCeiling Fan(s), Central Air, Electric
  • sewerPublic Sewer
  • SubstructureSlab
  • security FeaturesSmoke Detector(s)
  • other exterior FeaturesRain Gutters, Other, See Remarks

Financial

  • Sales Price$365,000
  • Real Estate Tax $1,430/yr
  • HOA $50/yr
View Virtual Tour
image

Schedule a Showing

I would love to show you this beautiful property. Please select your preferred date and time below. I will be in touch shortly to confirm your appointment.

Schedule a Showing

I would love to show you this beautiful property. Please select your preferred date and time below. I will be in touch shortly to confirm your appointment.

Thank you for your interest in 5933 Grove Lane, Horn Lake, MS 38637. We are reviewing your request and will be in touch shortly!

Mortgage Calculator

Estimate your monthly mortgage payment, including the principal and interest, property taxes, and HOA. Adjust the values to generate a more accurate rate.

All estimates are provided for informational purposes only. Actual amounts may vary.
$0,000 Your Payment 20 15 65
$0,000 Your Payment

Horn Lake

Explore

Let’s Find Your Dream Home

Get assistance in determining the current property value, crafting a competitive offer, writing and negotiating a contract, and much more. Contact me today.

Follow Me on Instagram