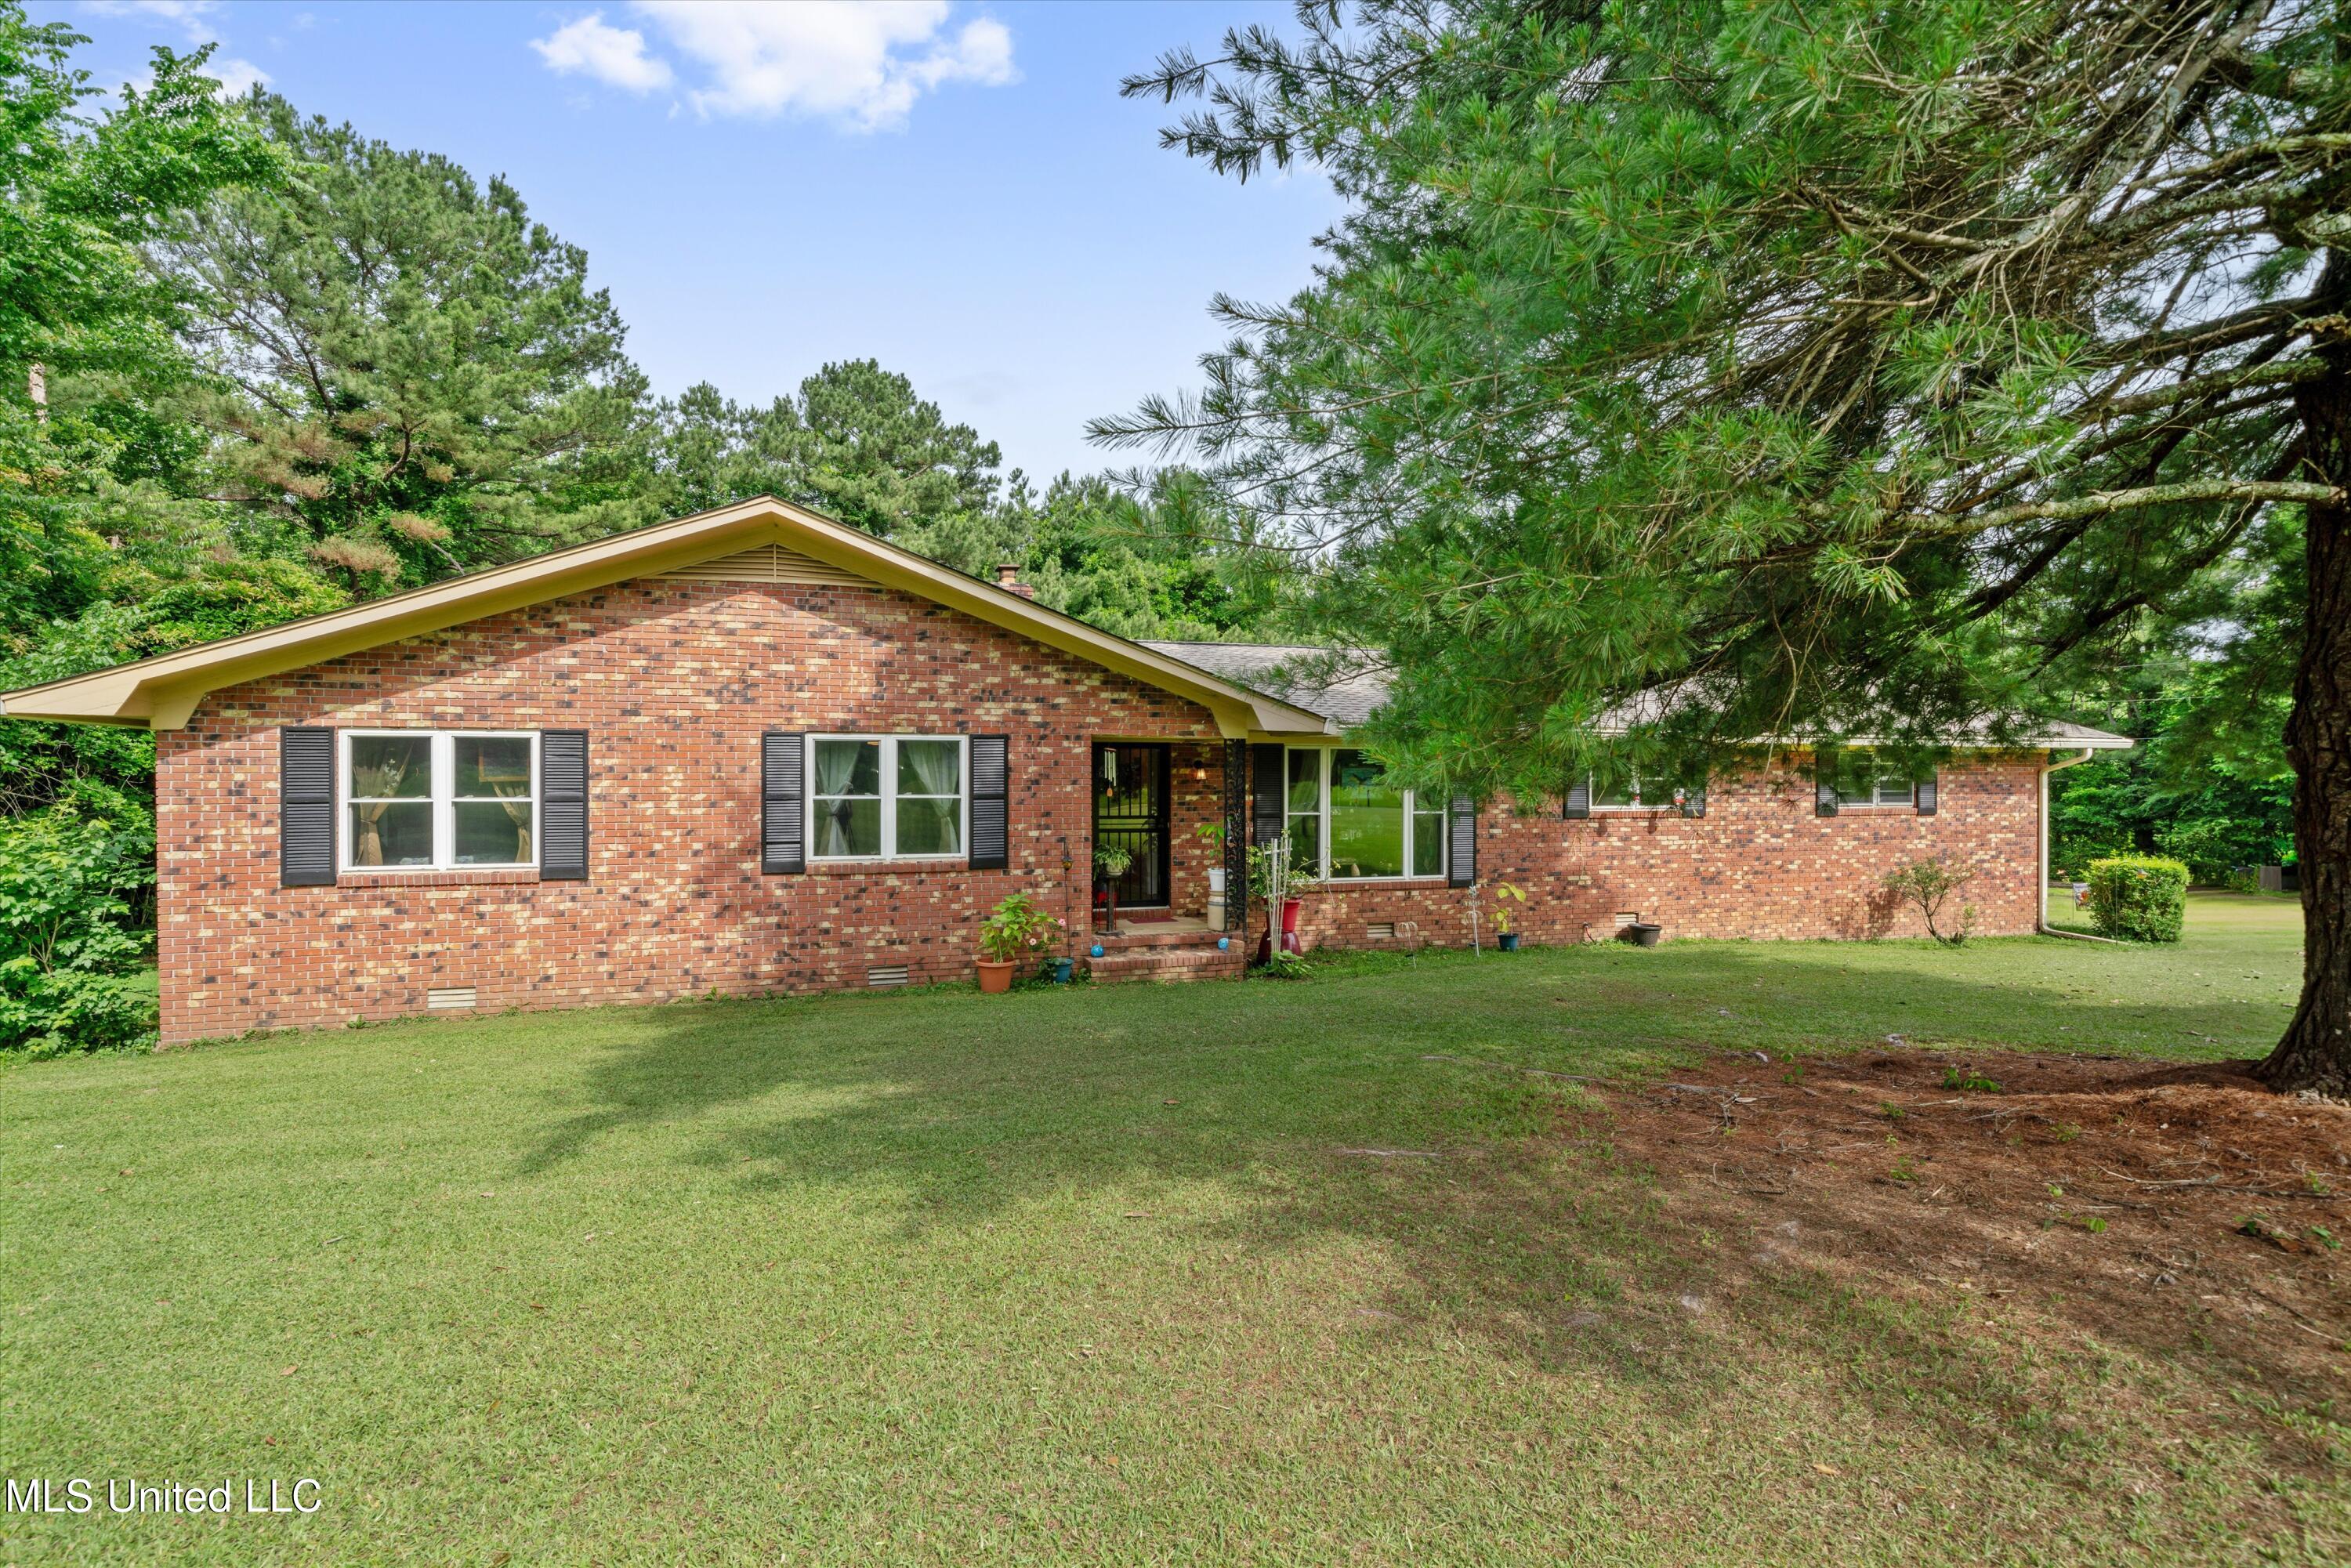
Red brick single-story house with dark shutters, a broad lawn, and a large pine tree.
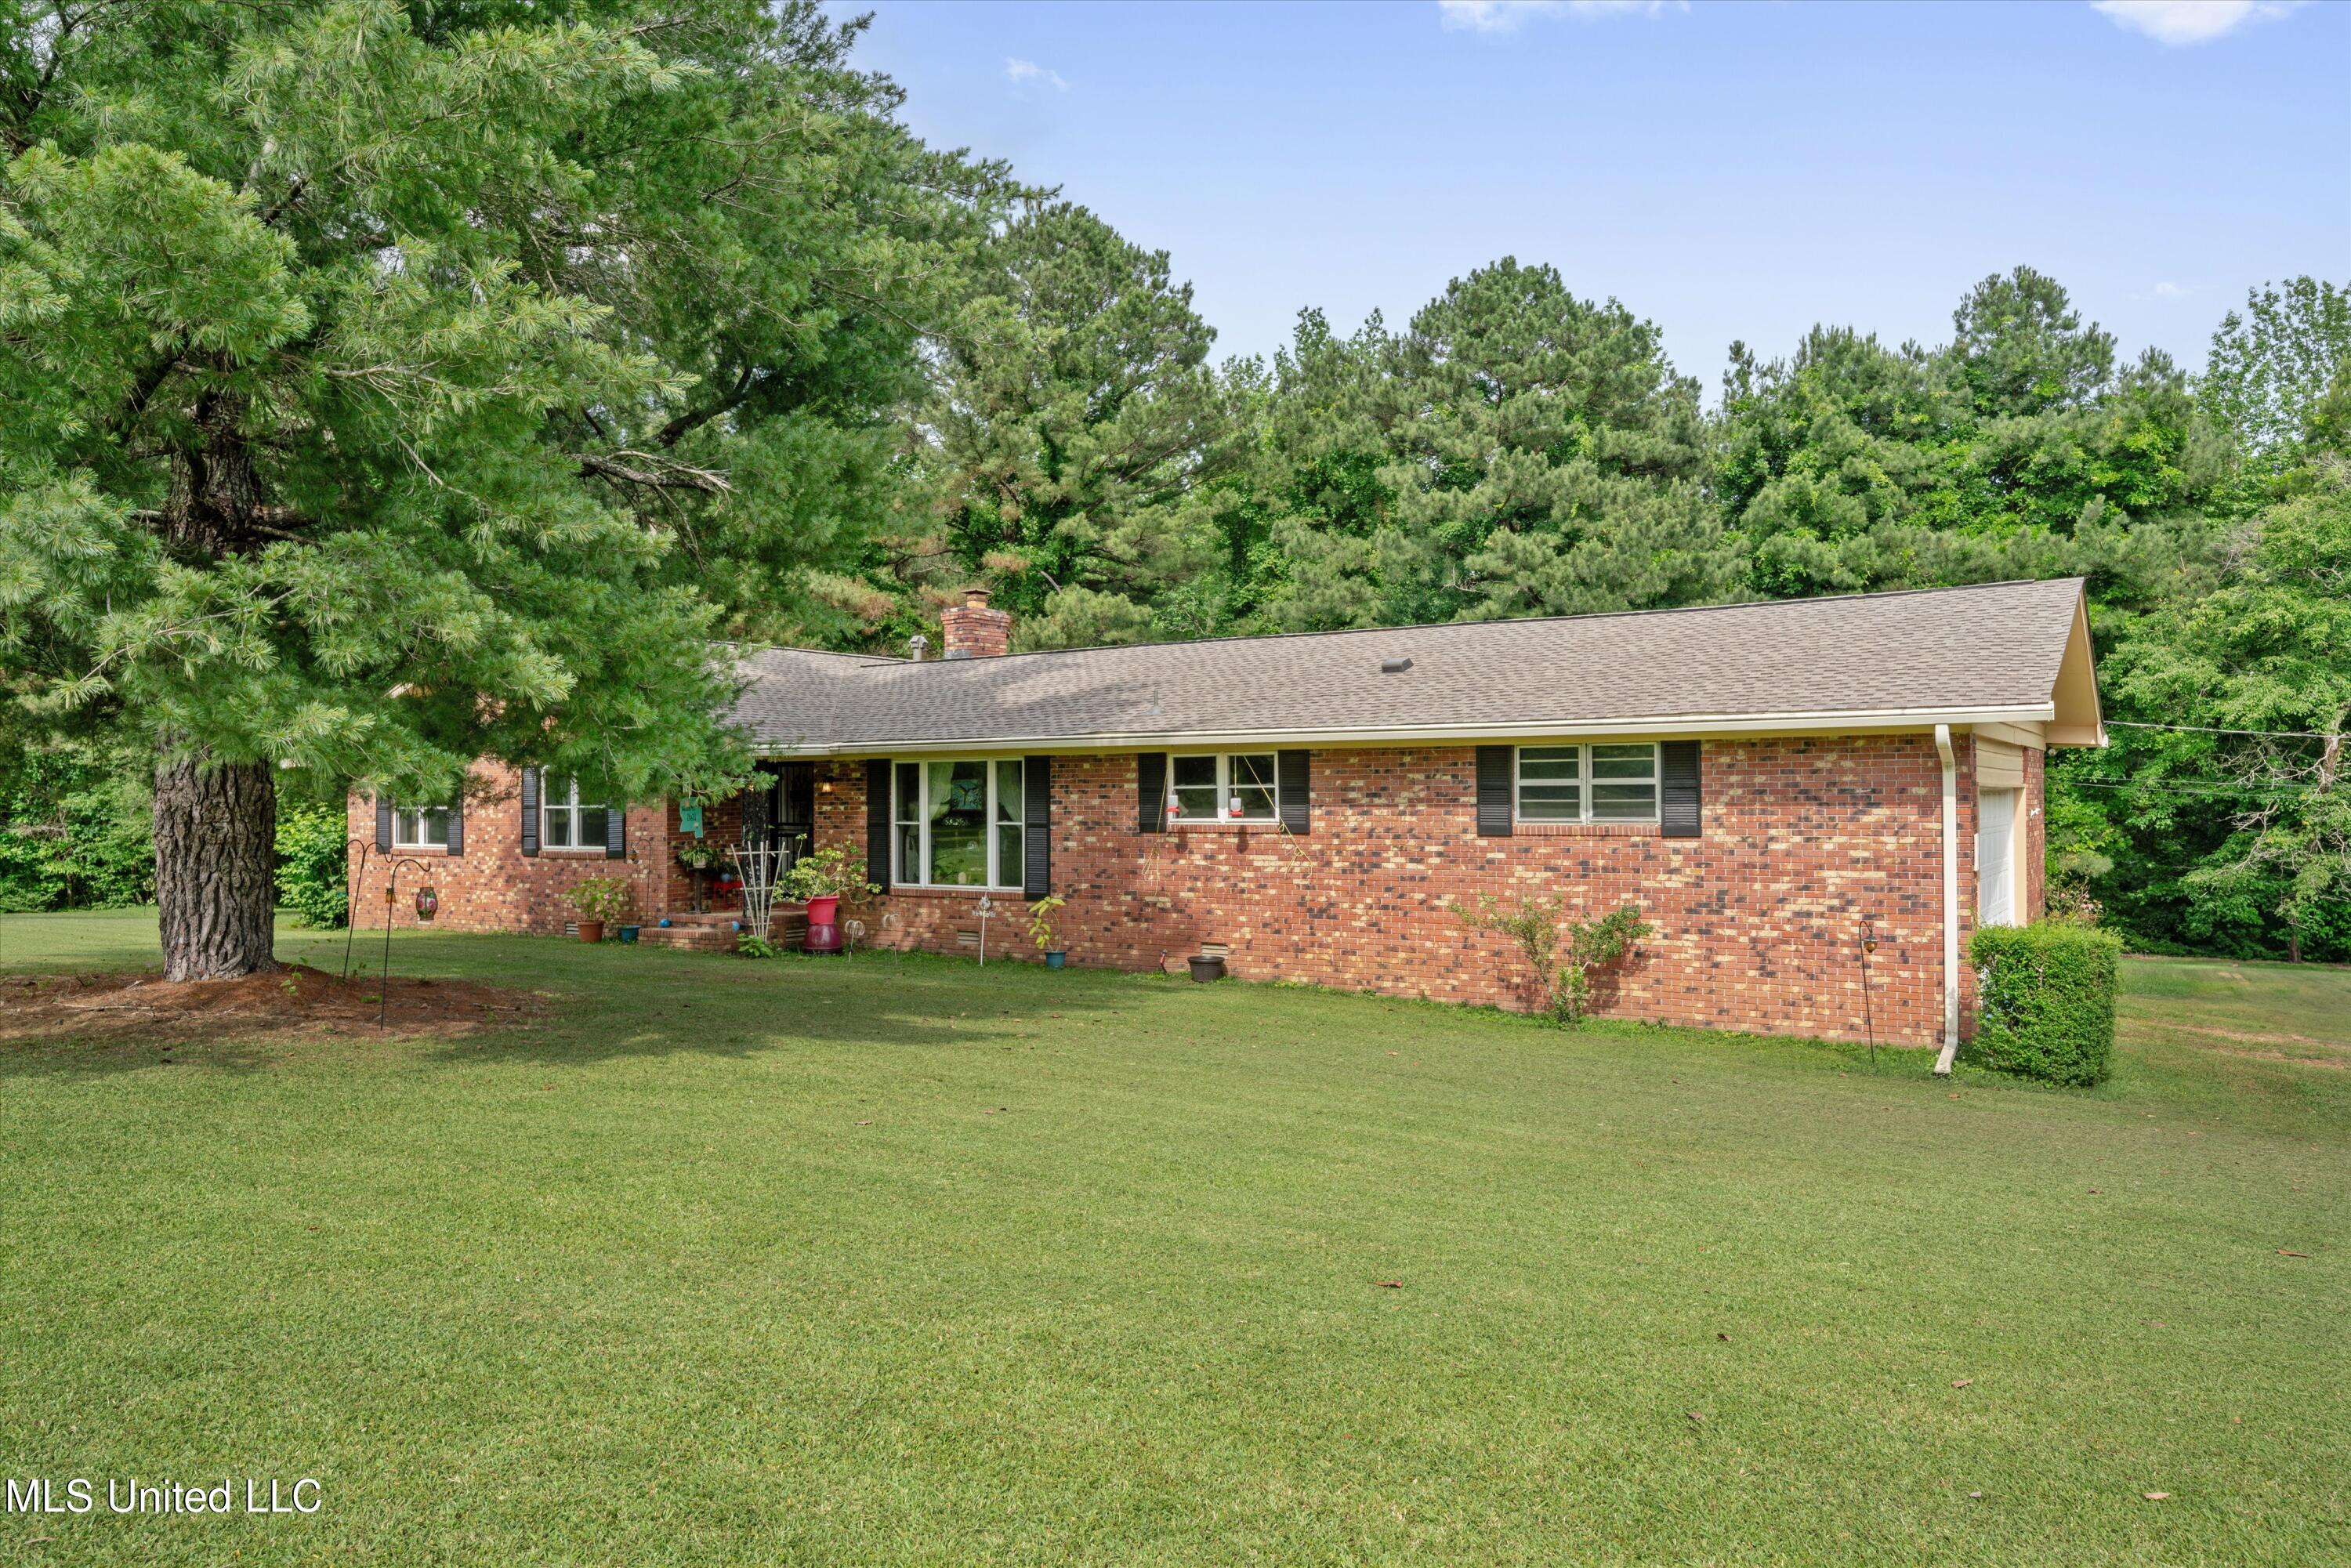
Single-story brick home with a white garage door, broad lawn, and mature pine trees.
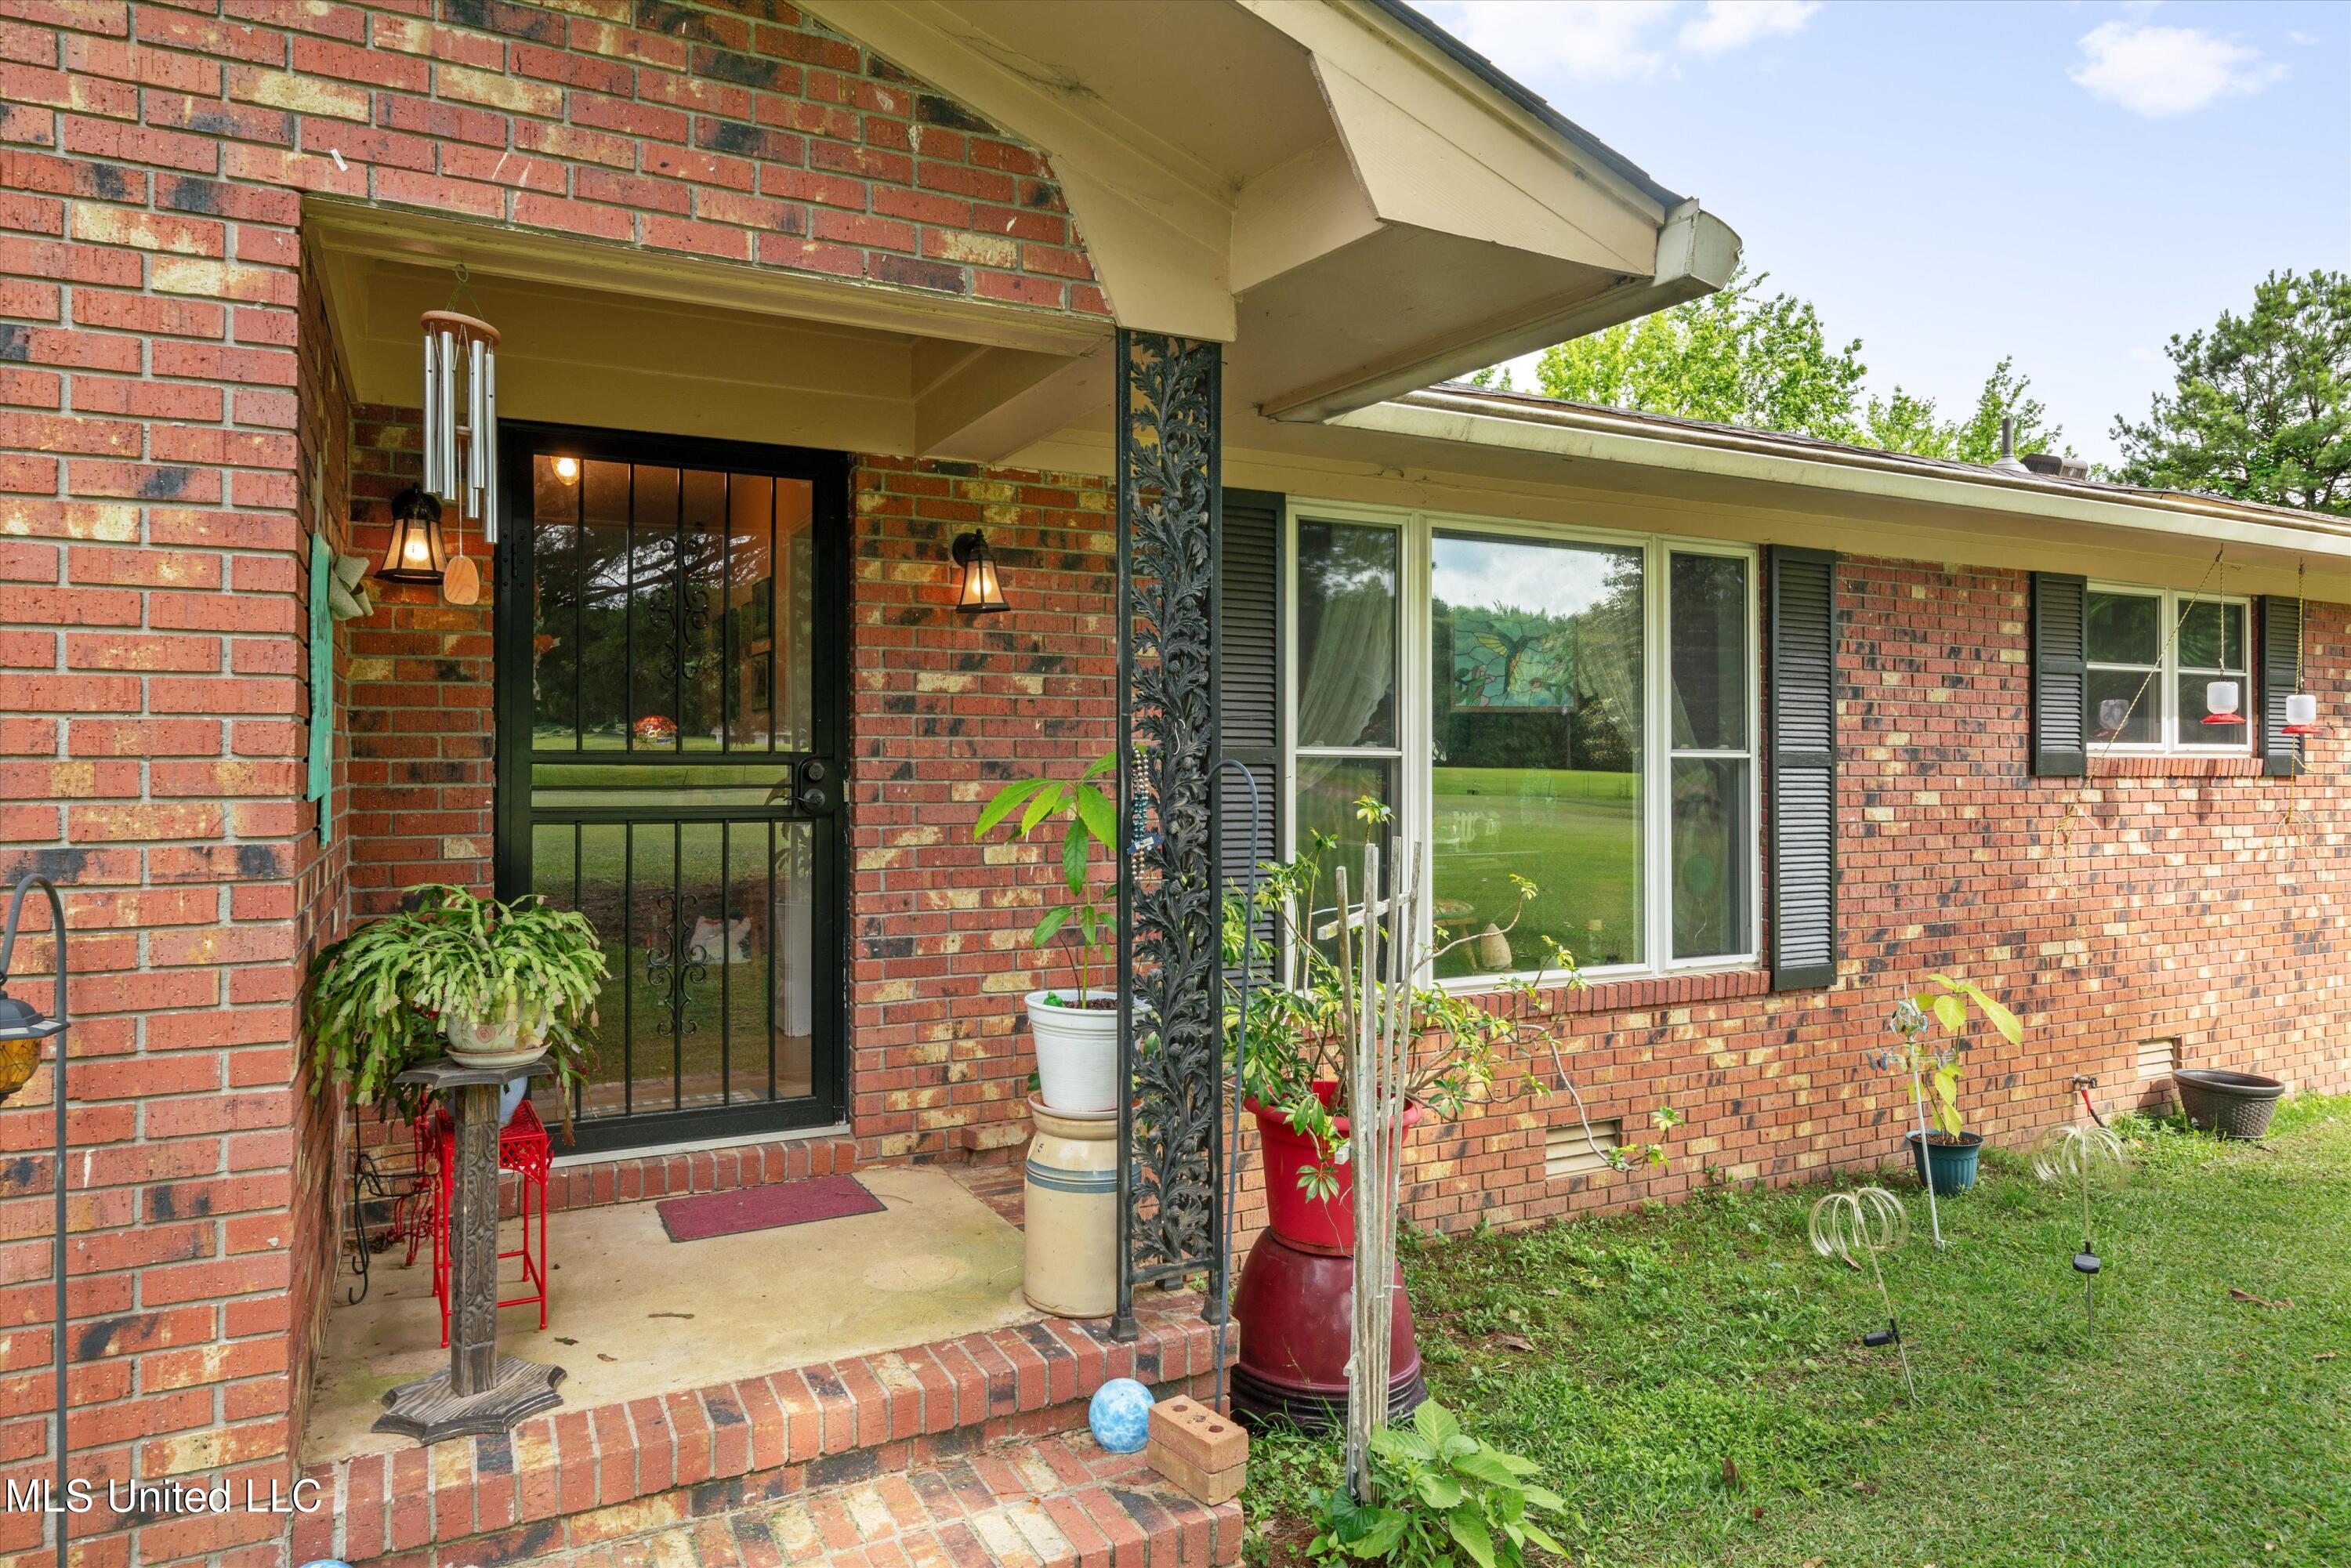
Red brick home exterior with a covered porch, black security door, and large shuttered windows.
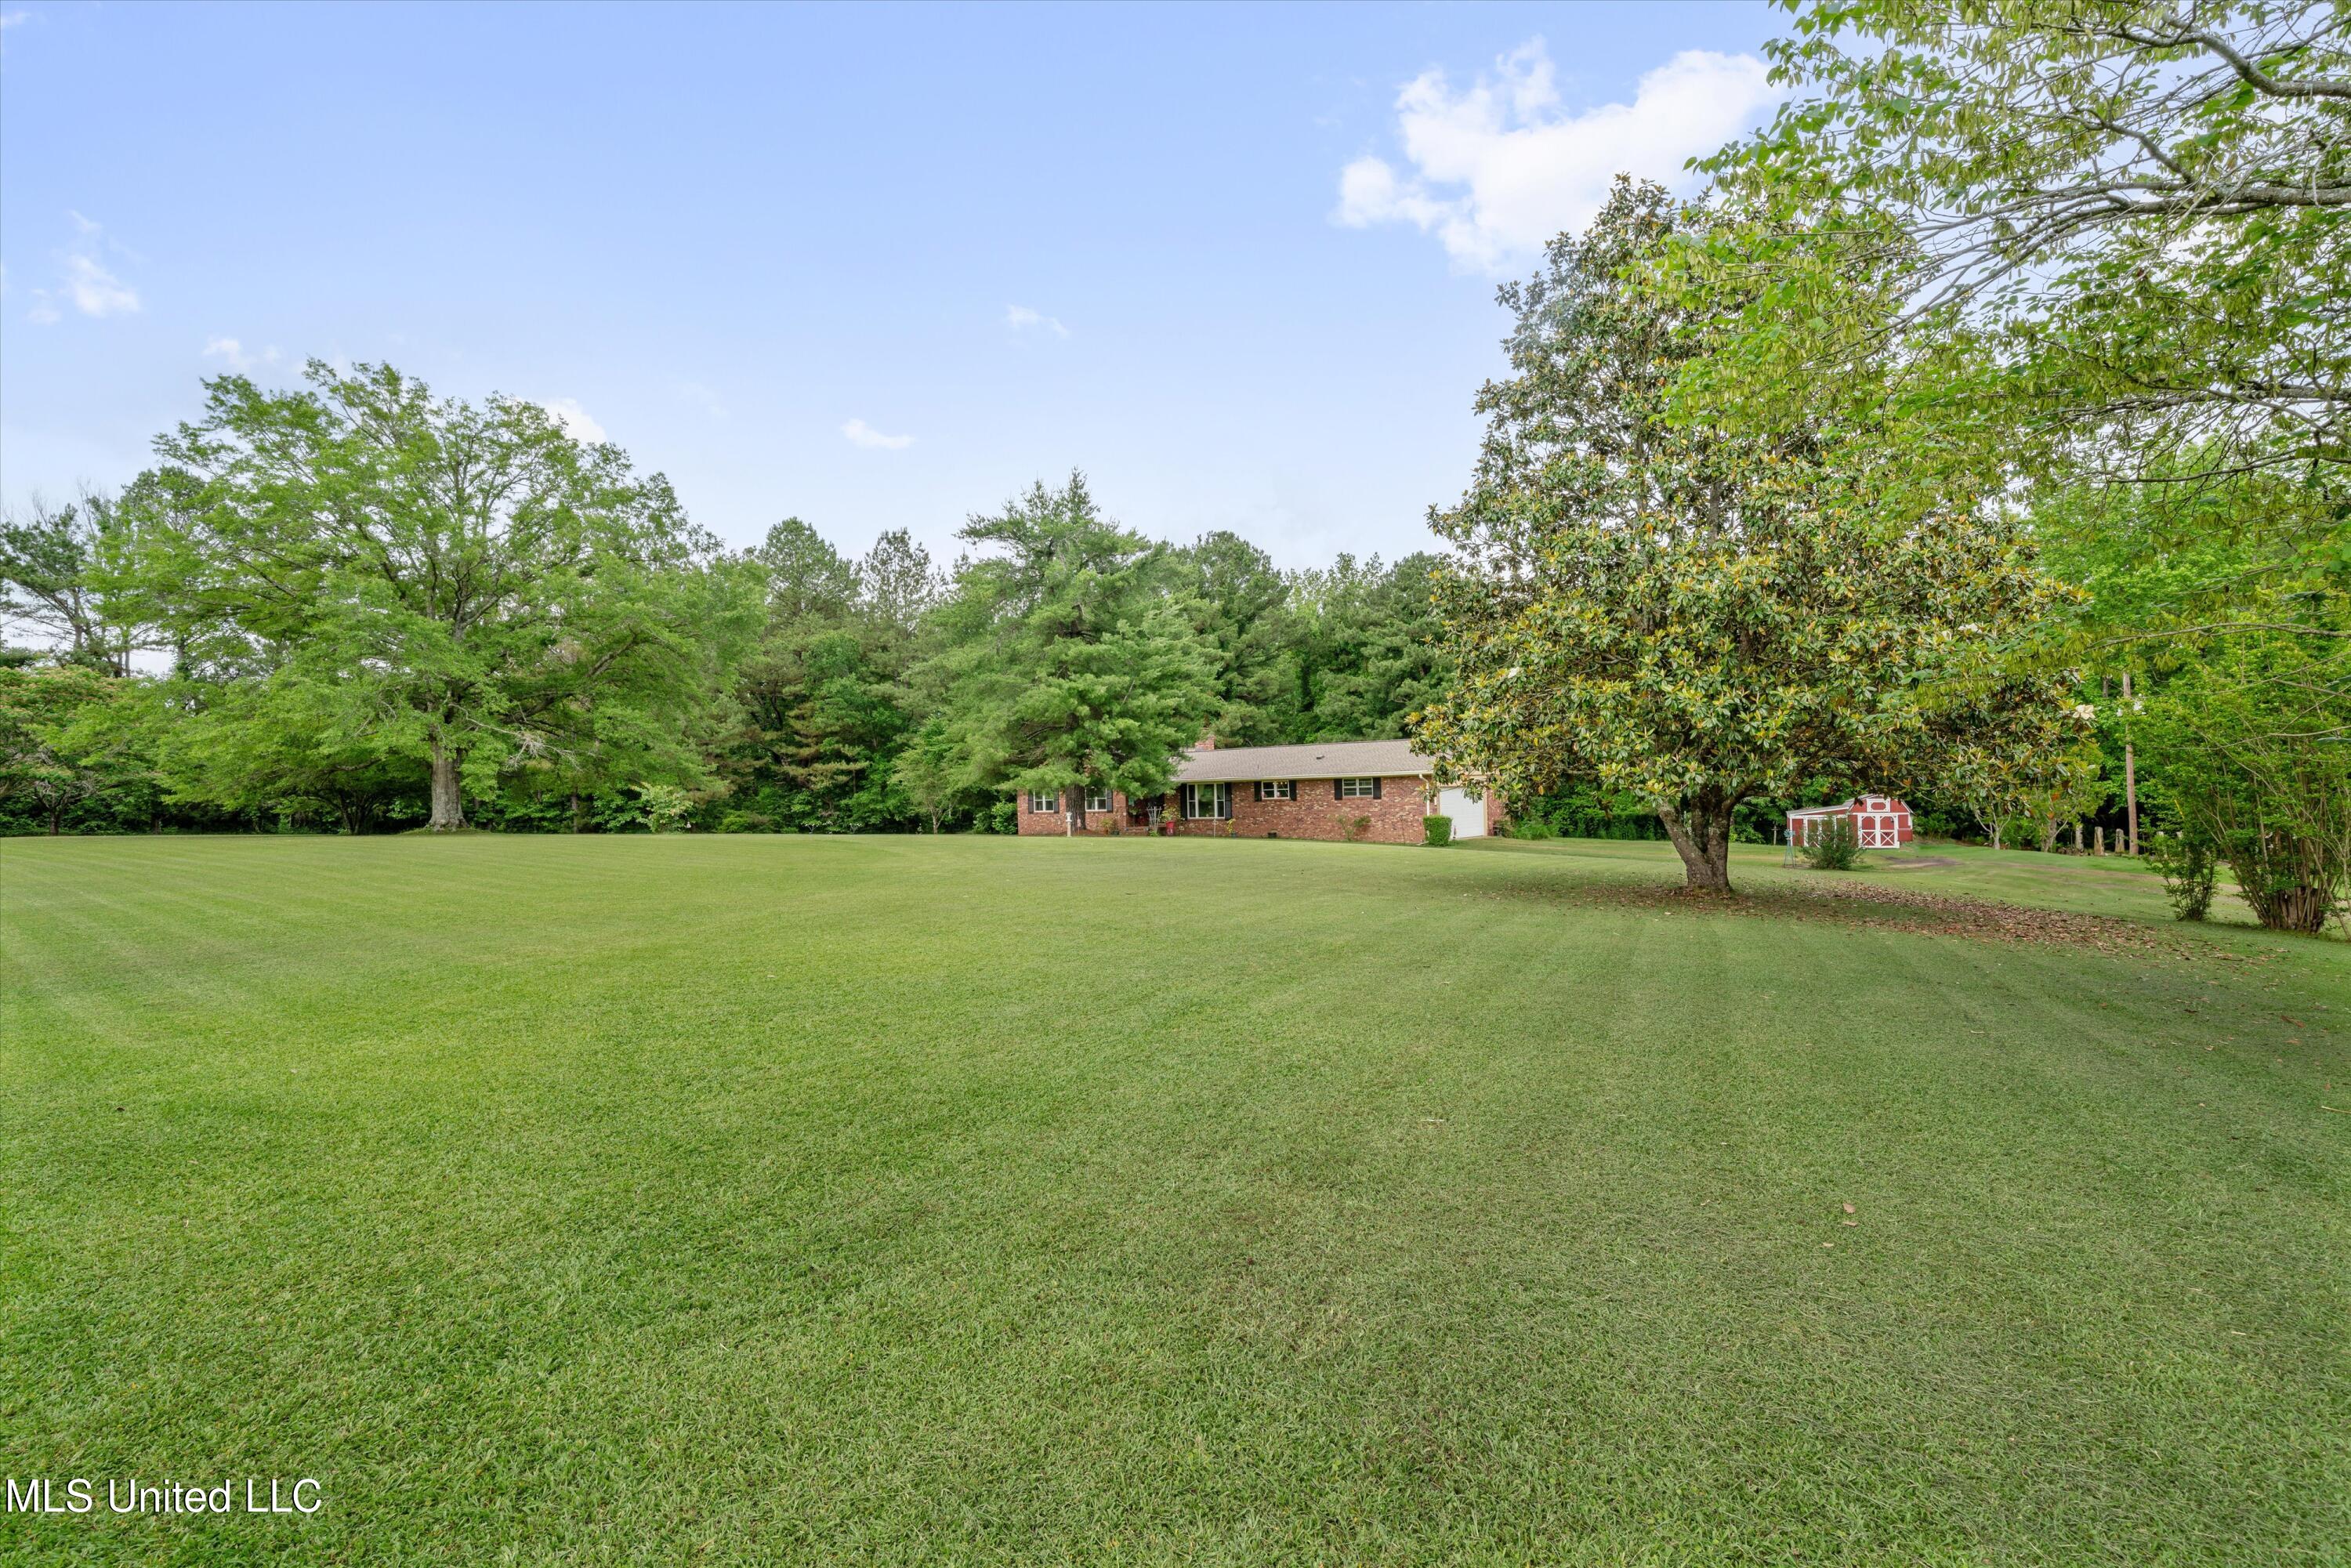
Single-story brick house beyond a broad lawn, framed by mature trees and a small red shed.
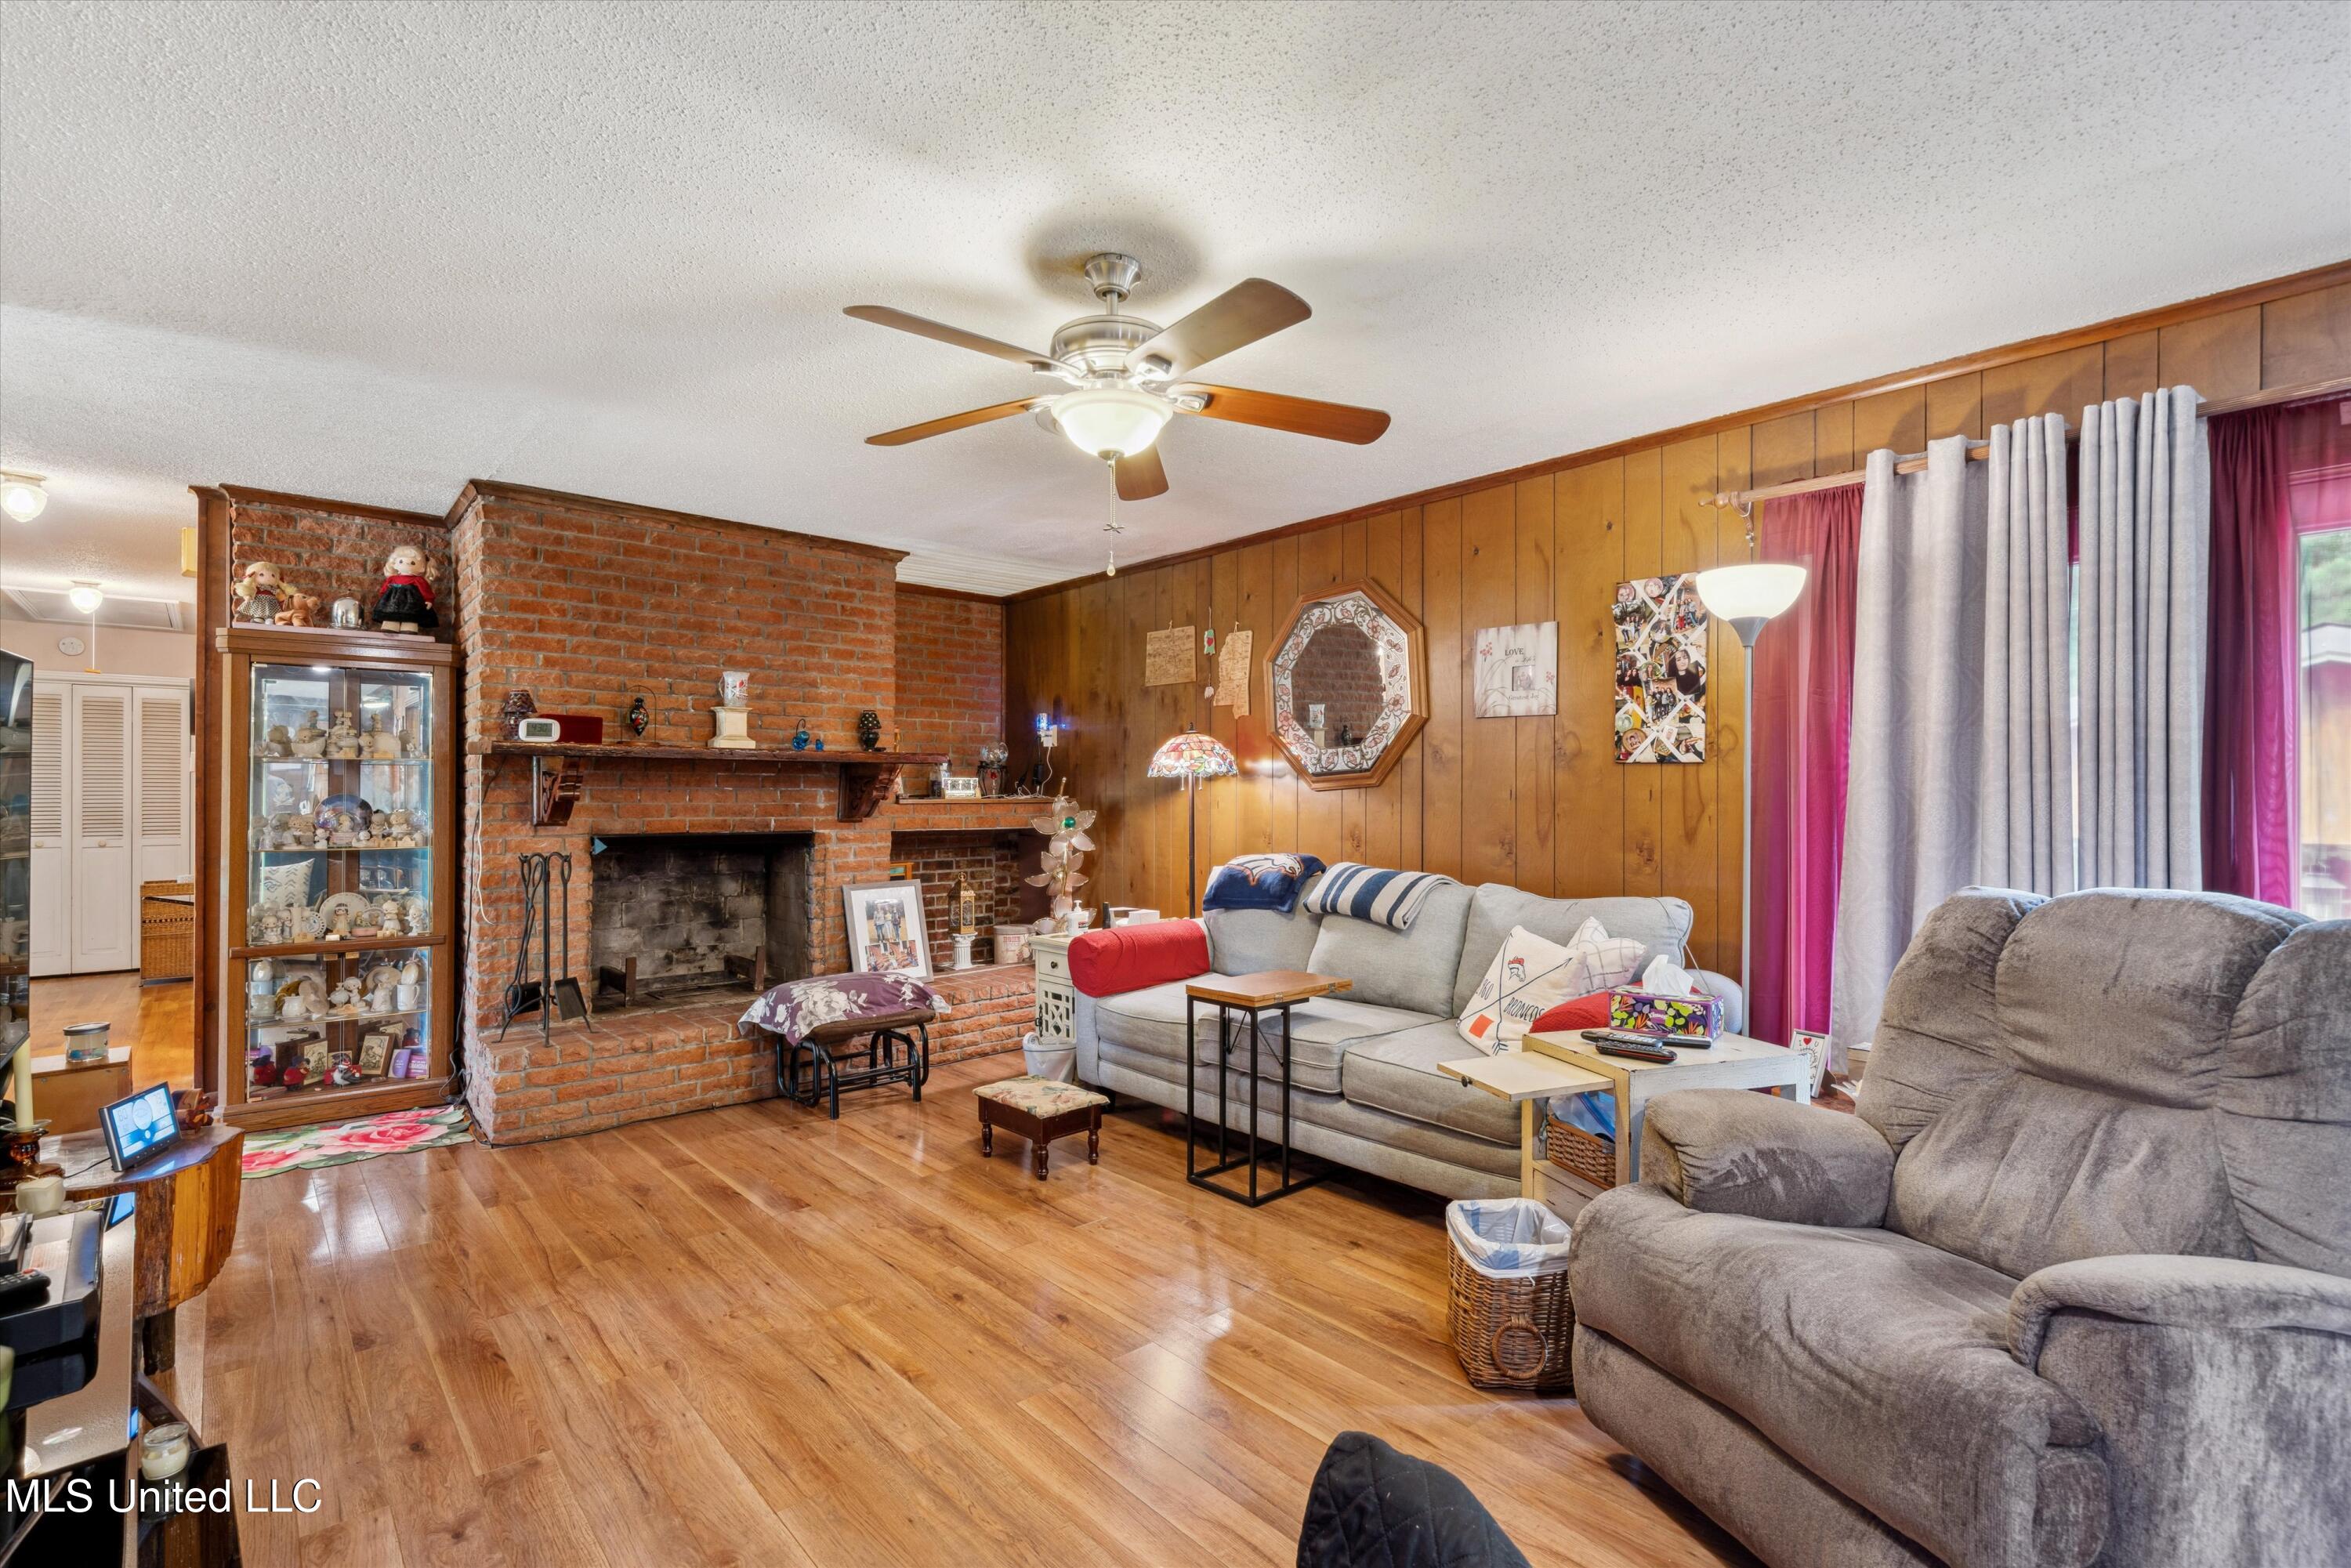
Furnished living room with a brick fireplace, wood-paneled walls, and hardwood floors.
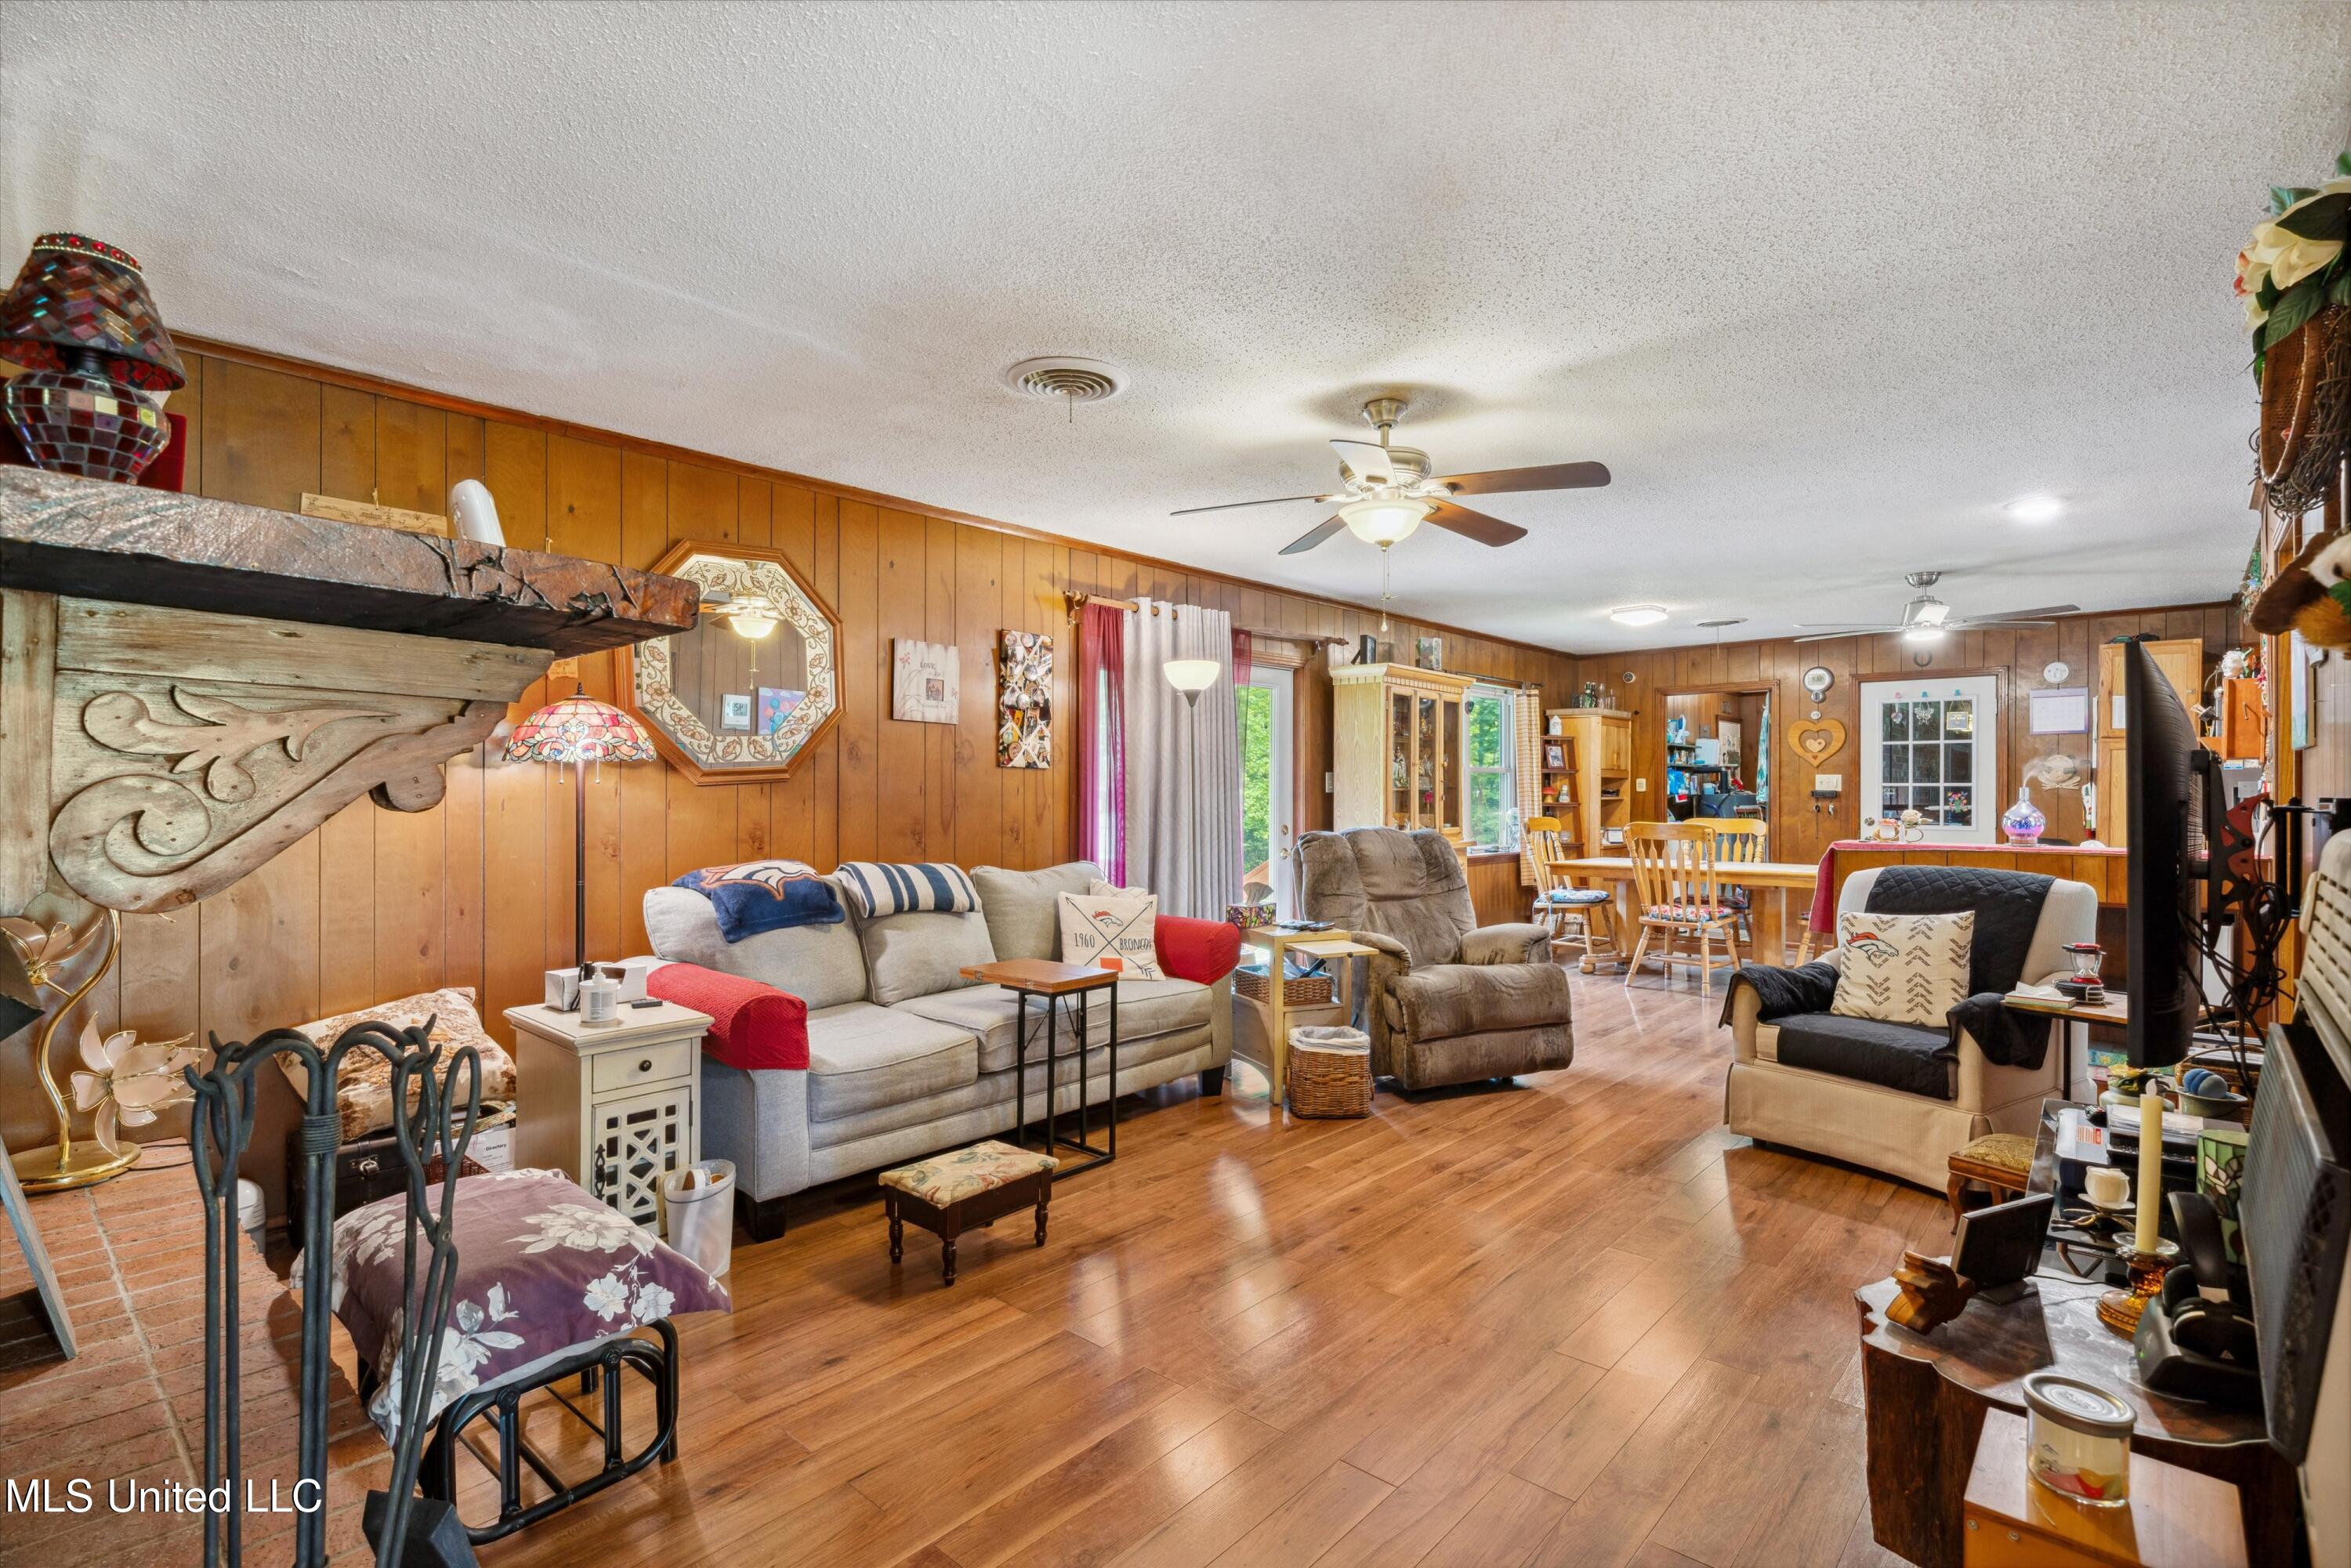
Living room with wood-paneled walls, hardwood floors, a brick fireplace, and adjoining dining area.
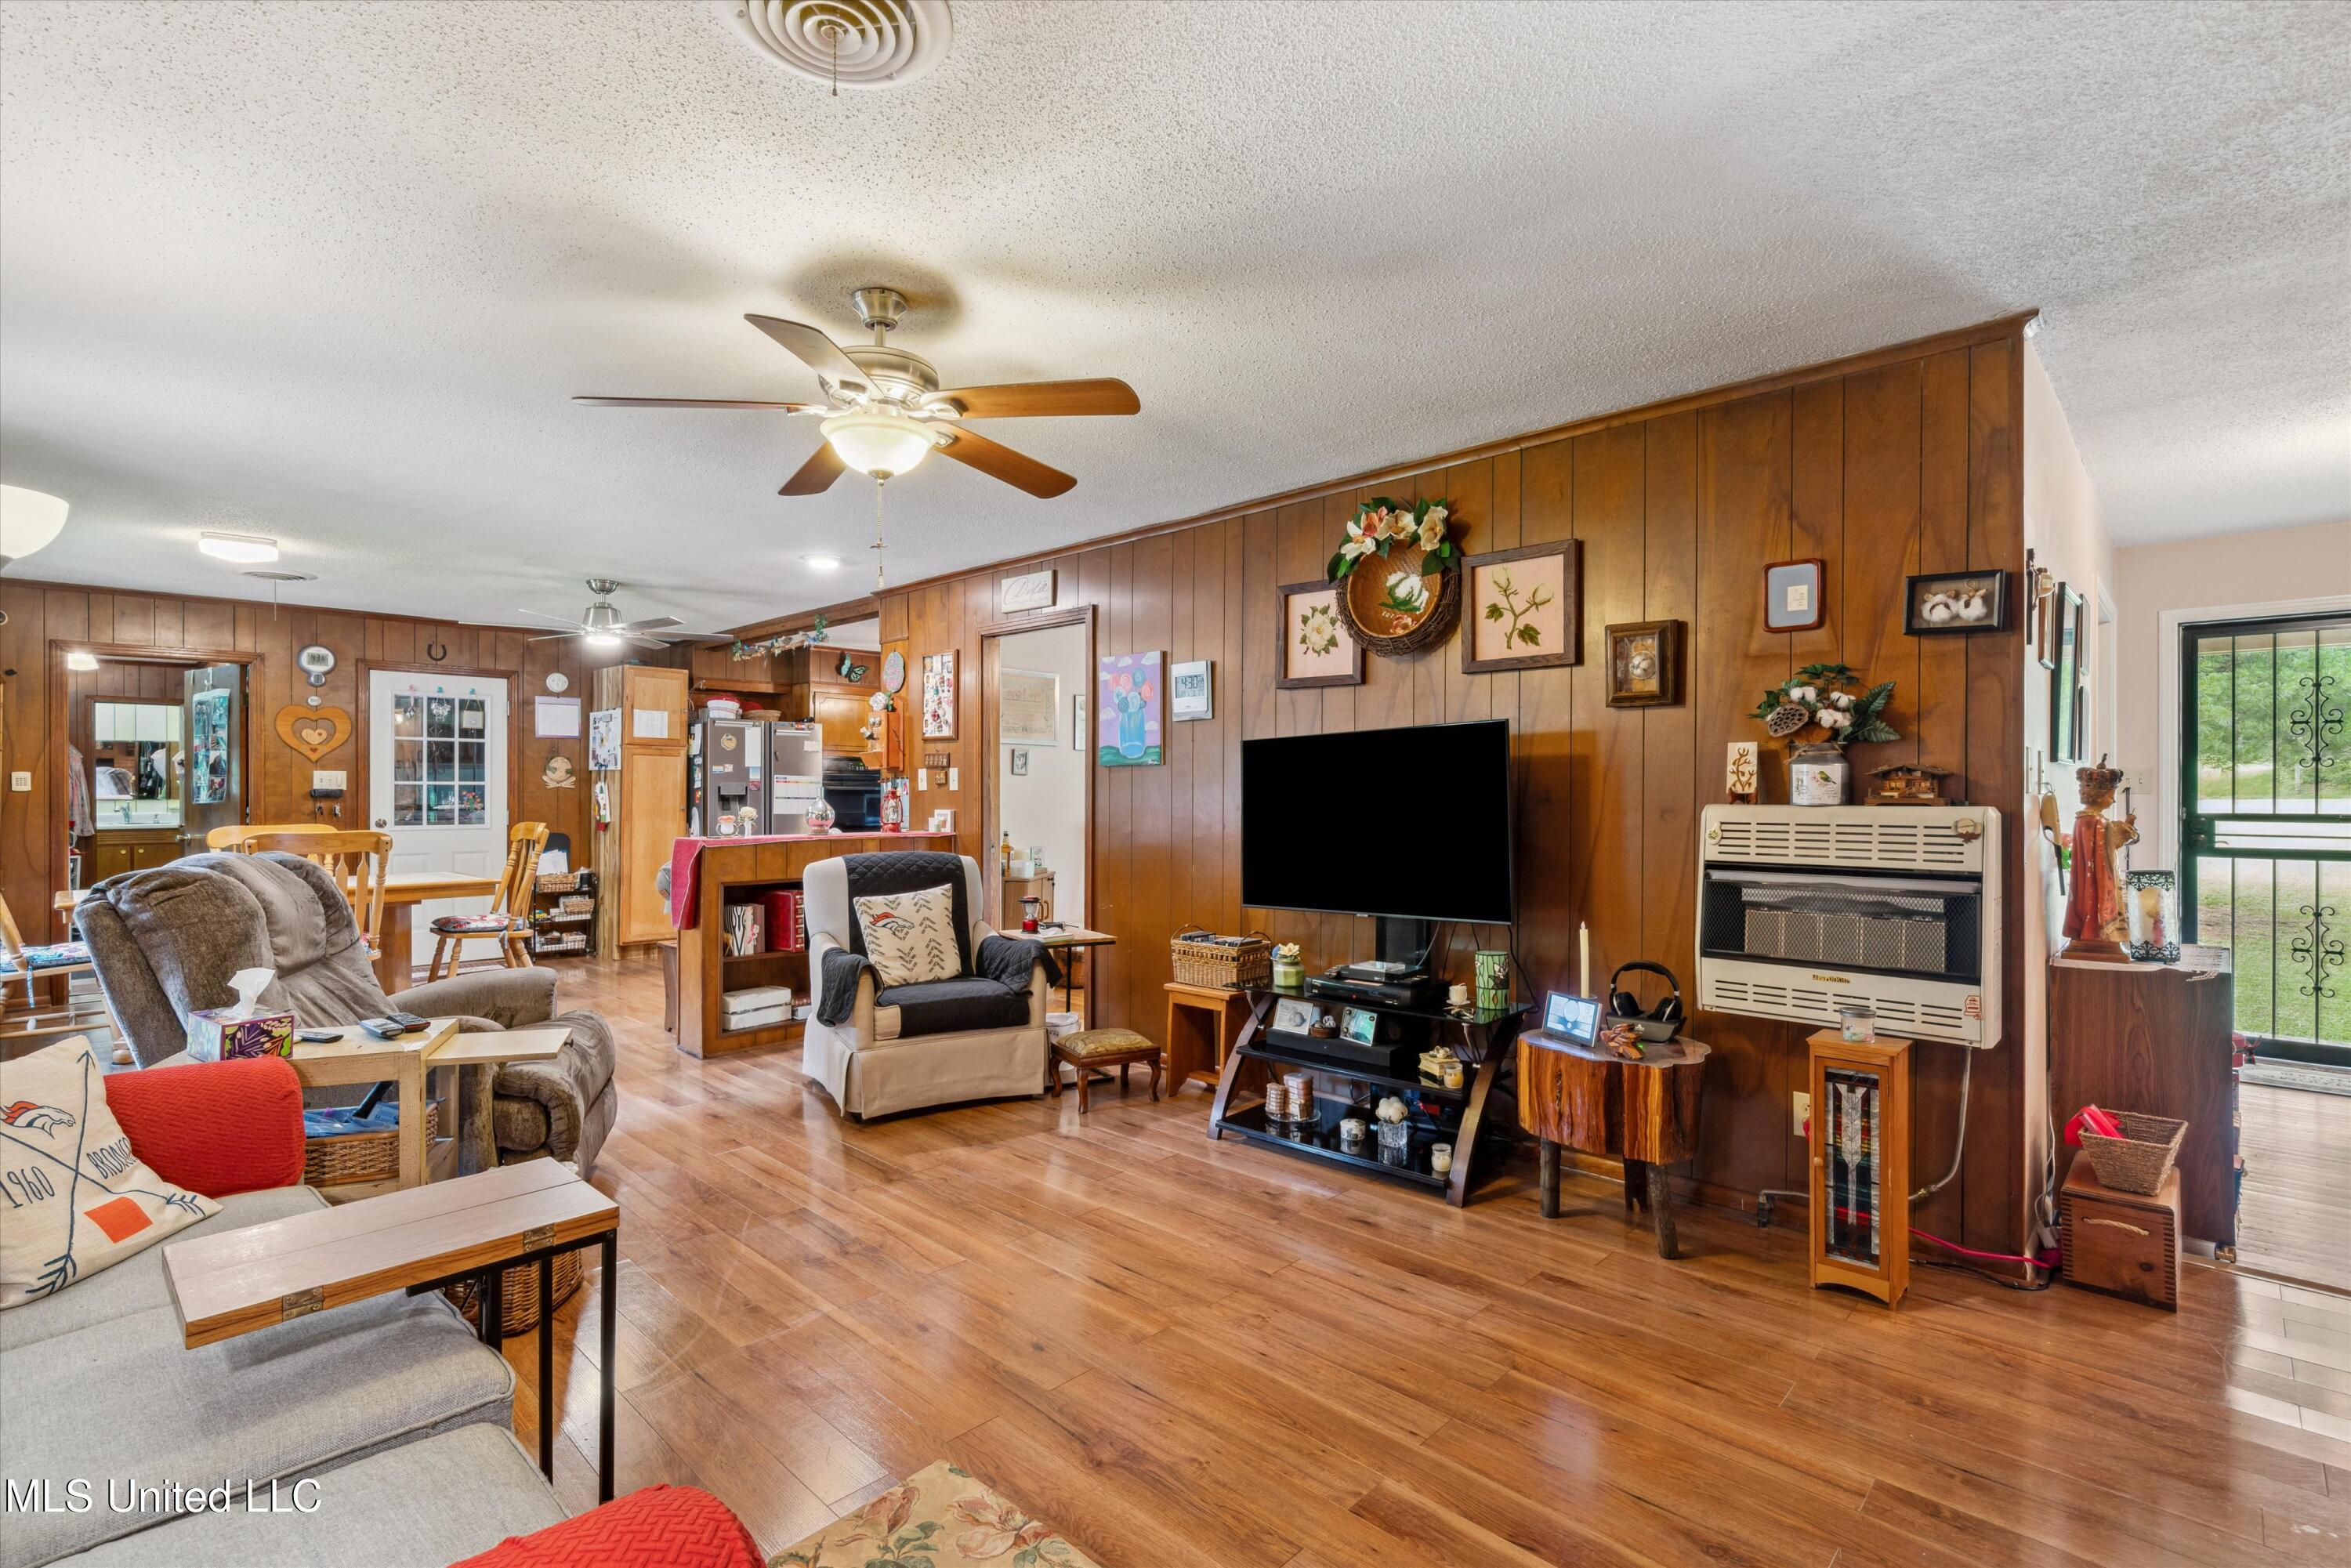
Furnished living room with wood-paneled walls, hardwood floors, and a gas heater beside the exterior door.
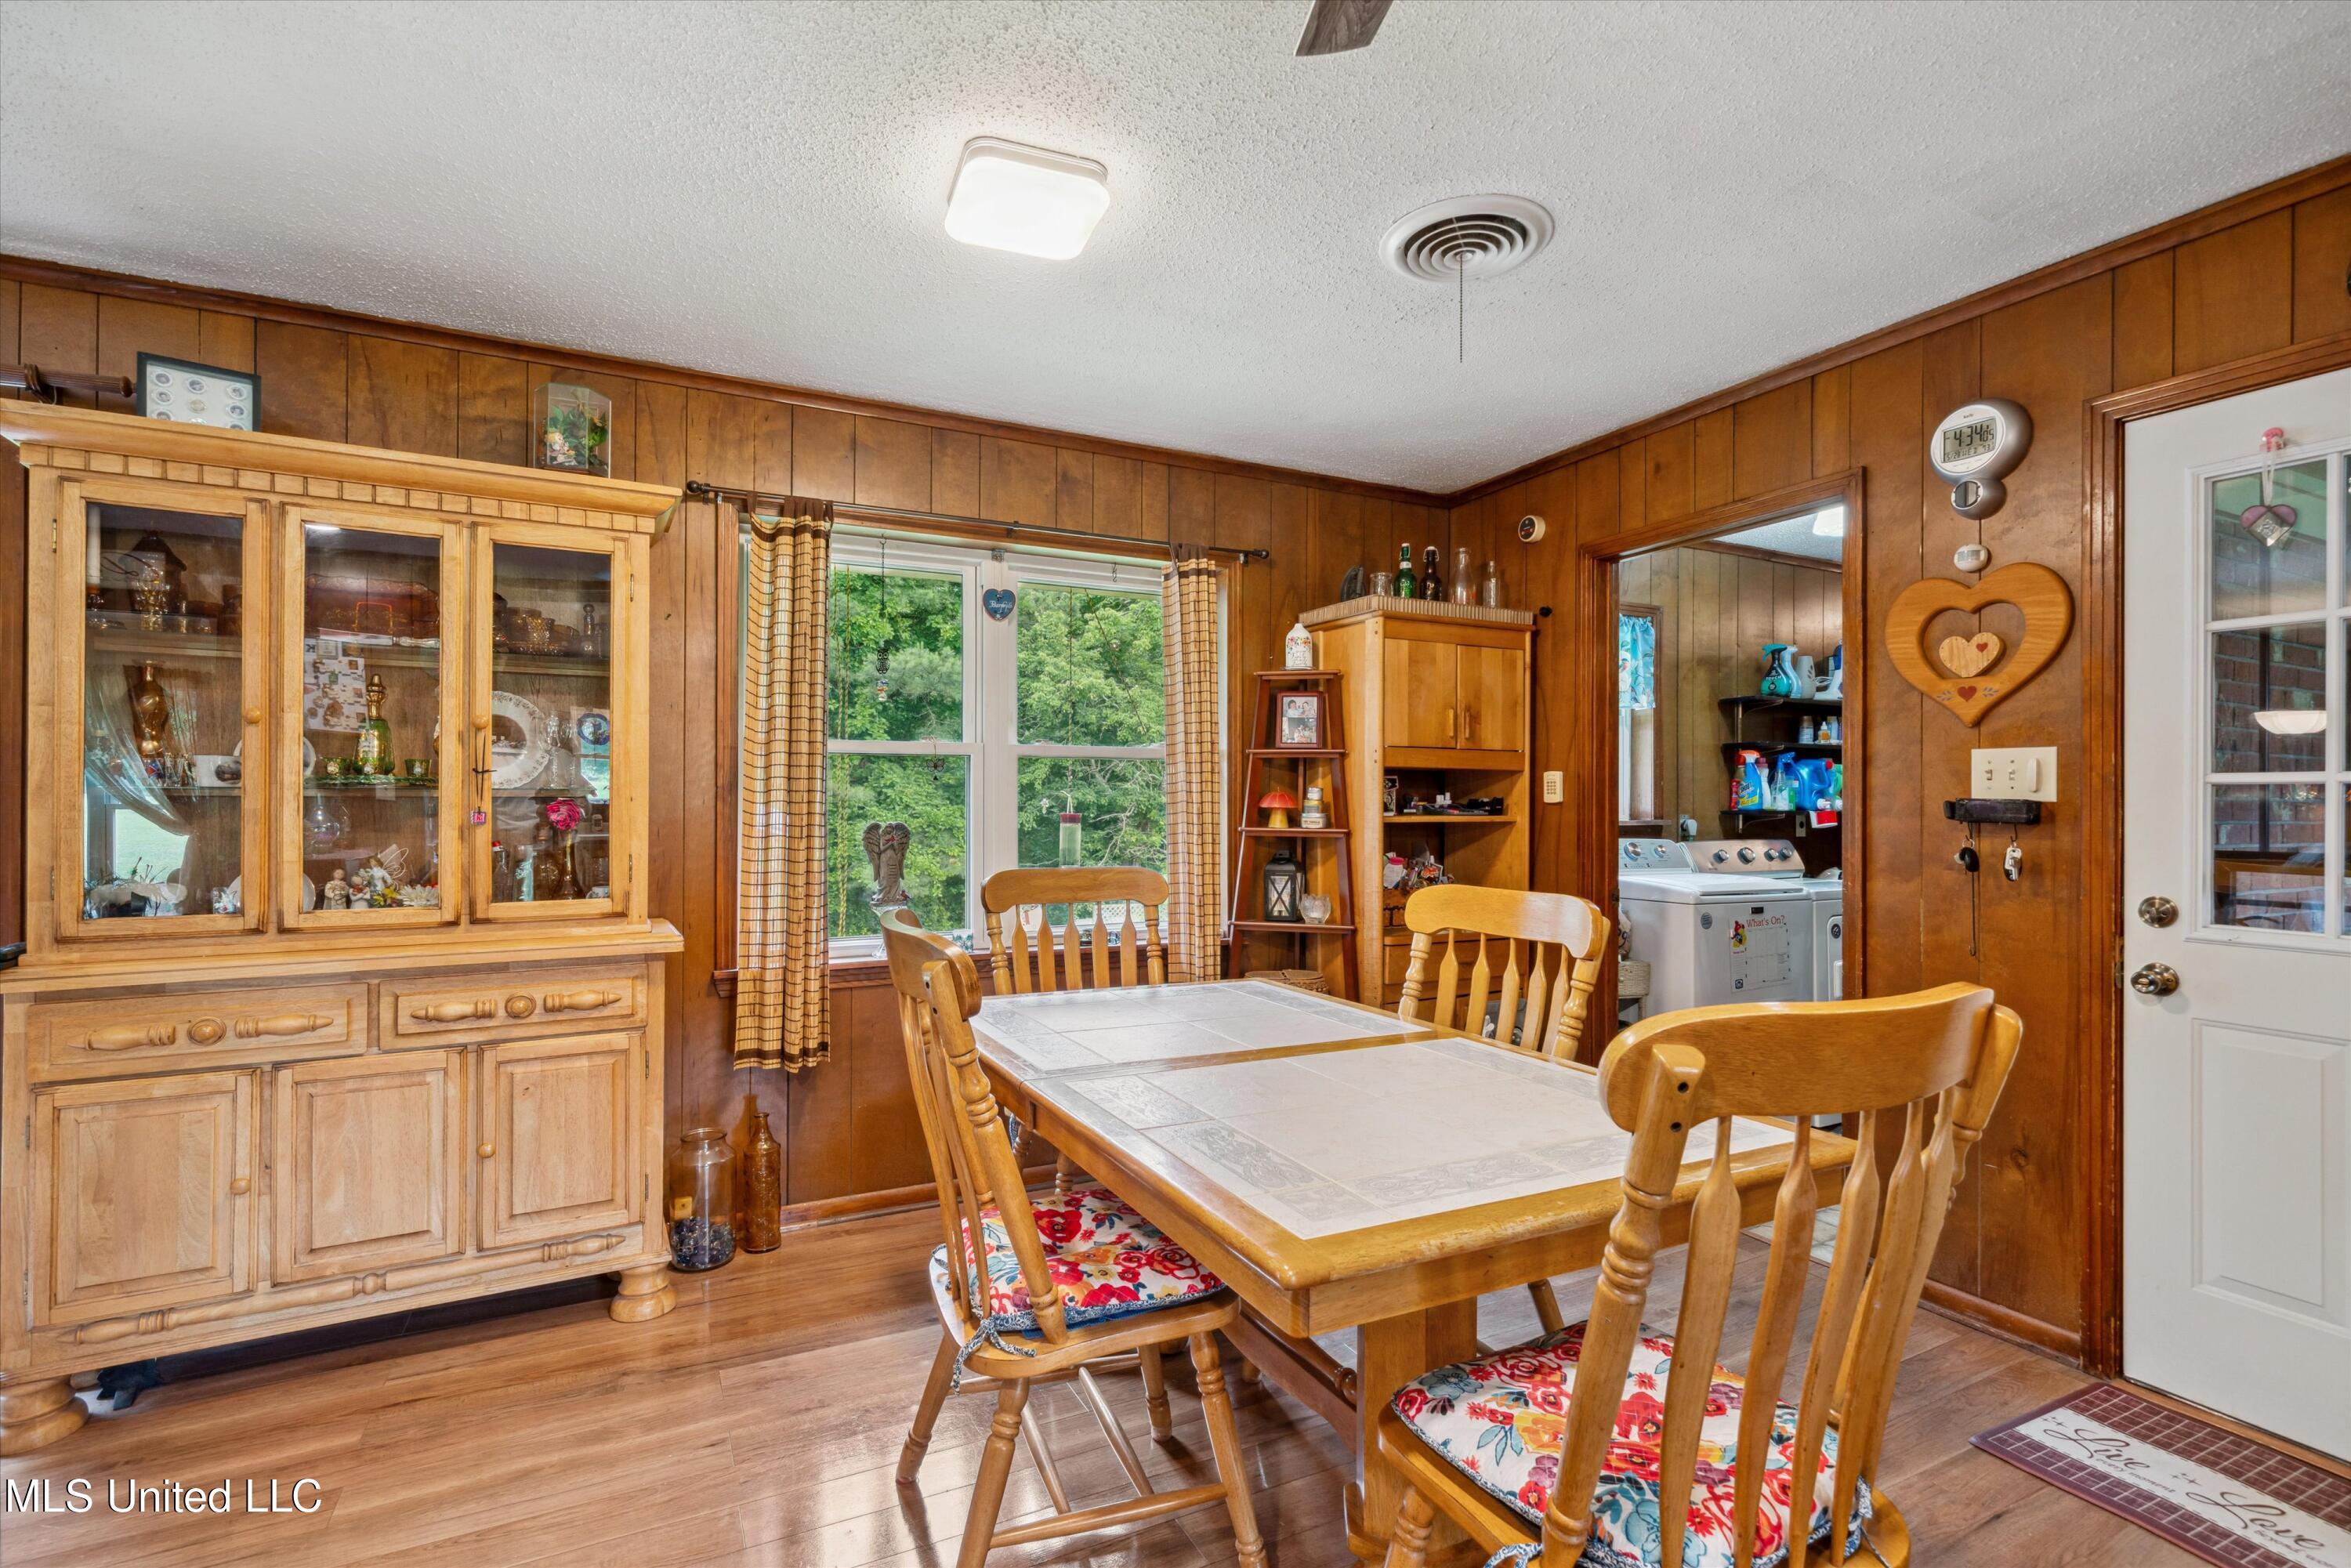
Dining room with wood-paneled walls, a wooden table, china cabinet, and window overlooking trees.
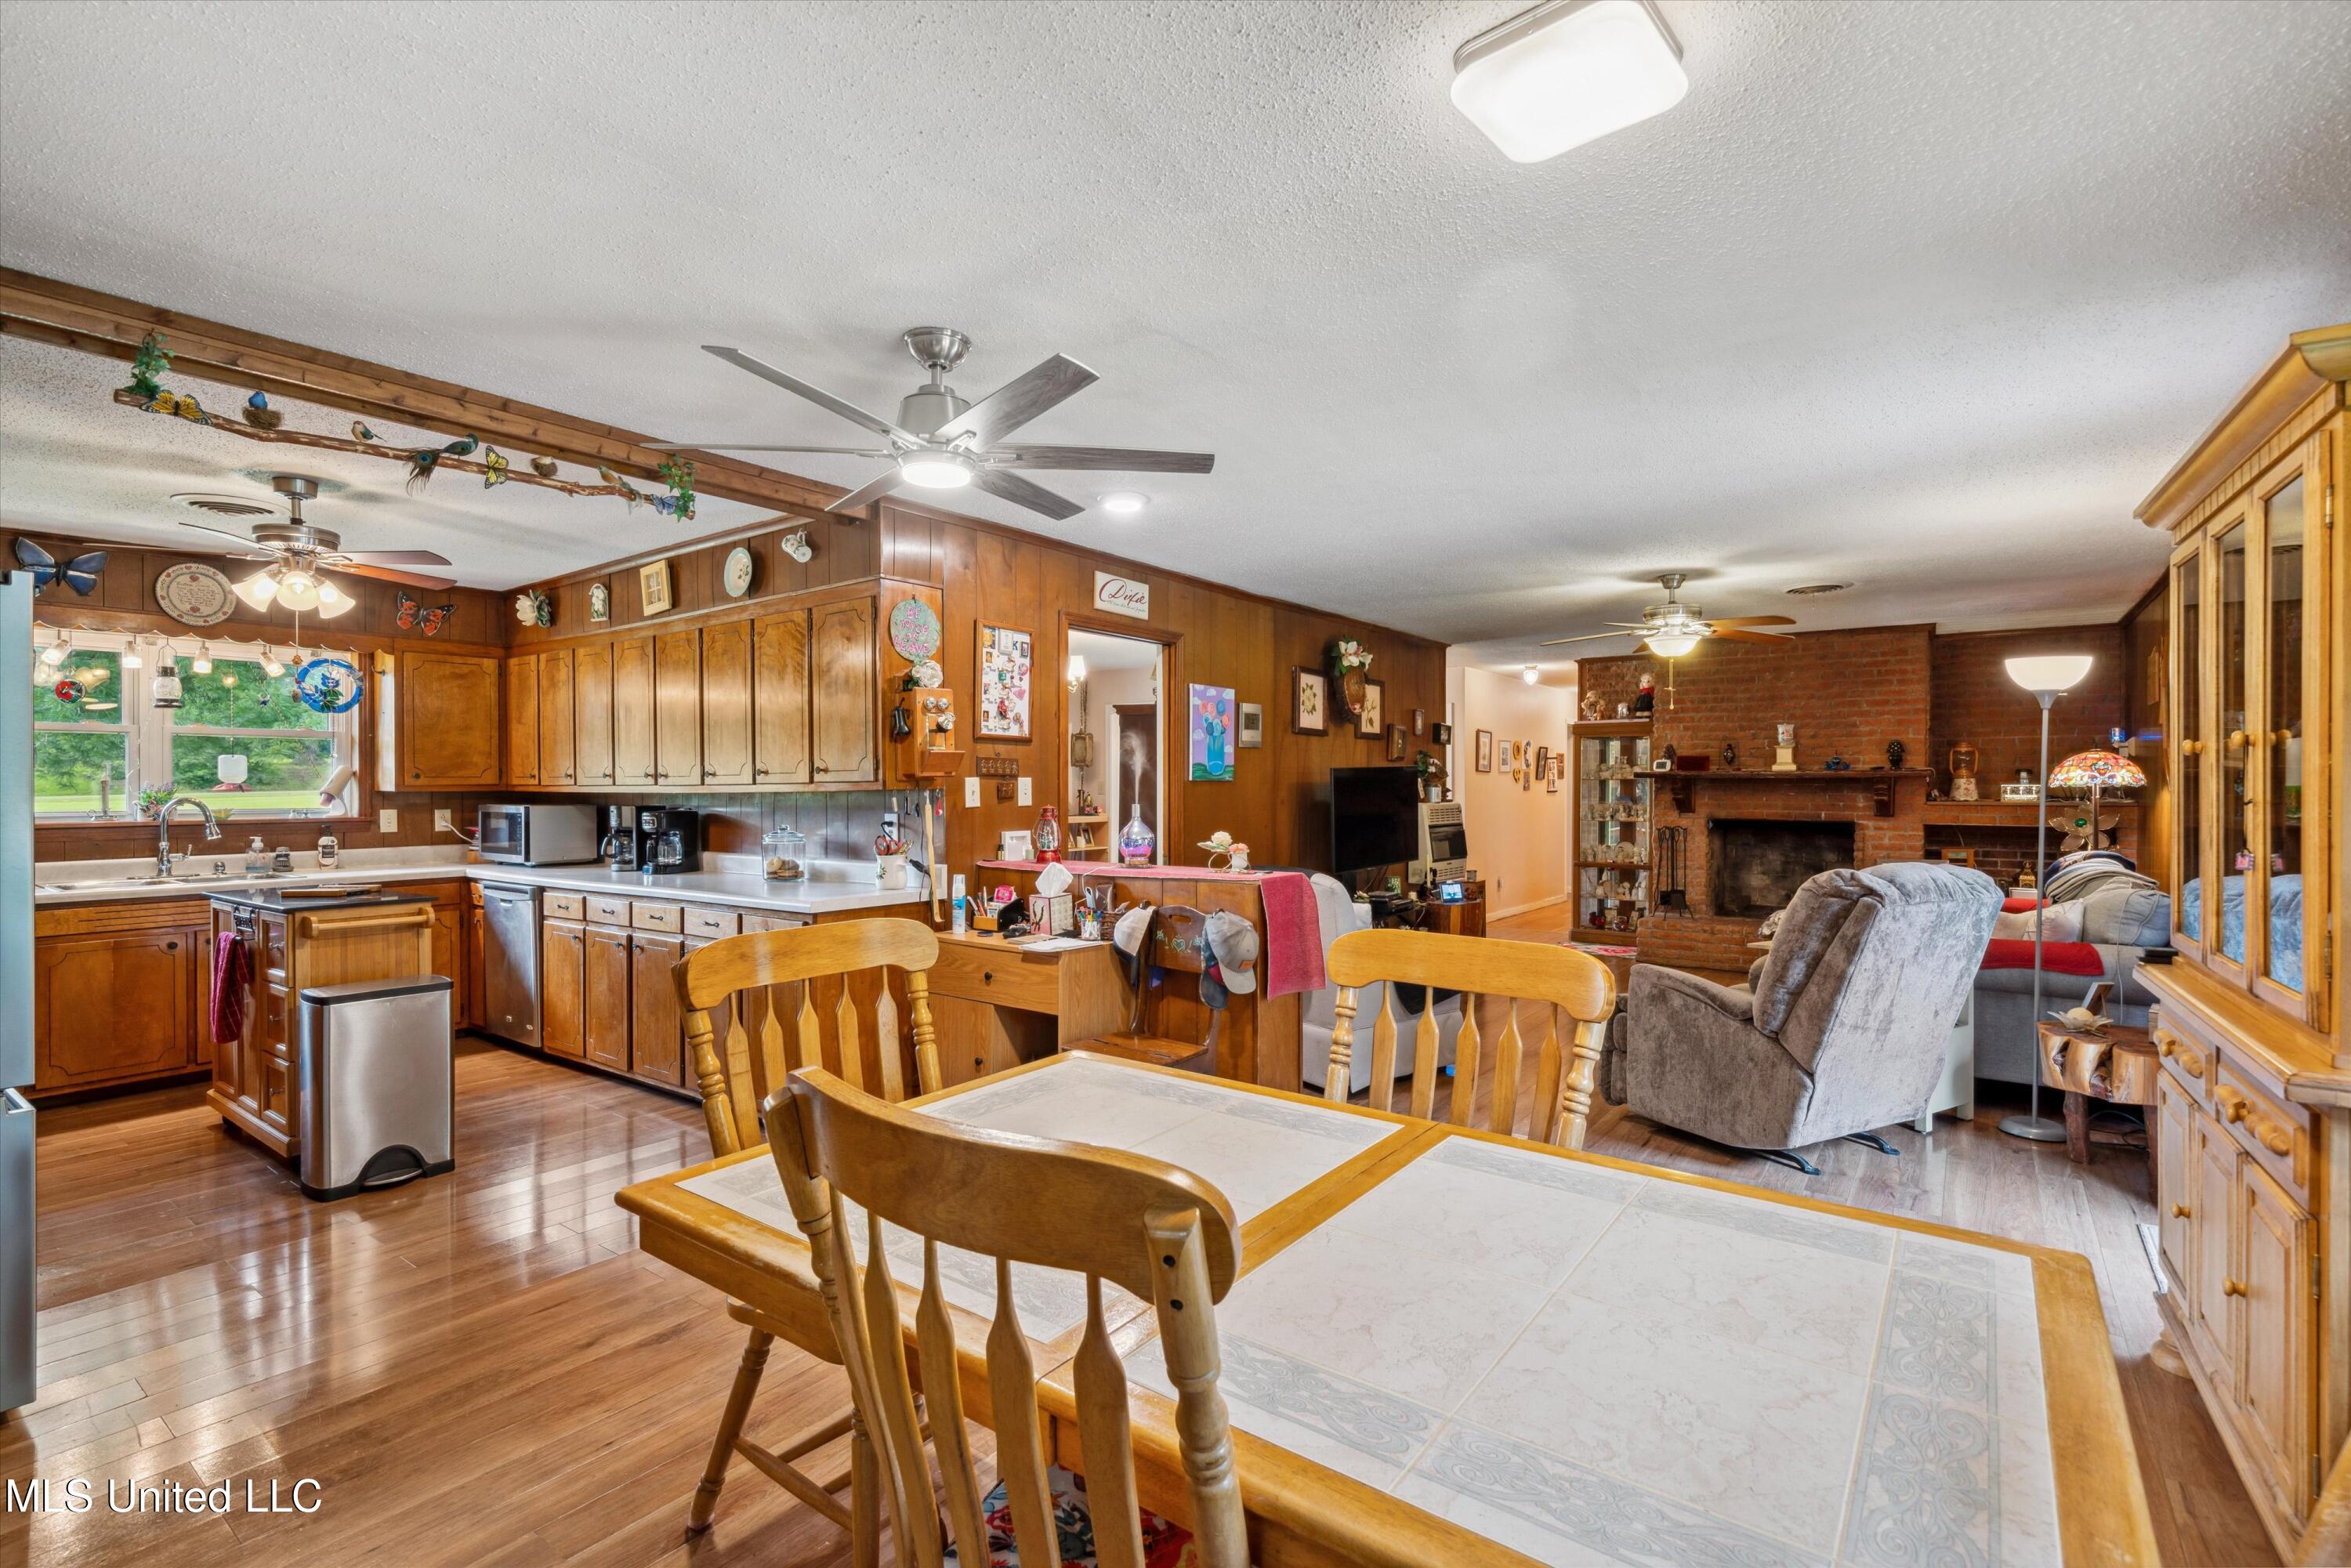
Open-plan kitchen and dining area with wood cabinets, a tiled table, and a brick fireplace in the living room.
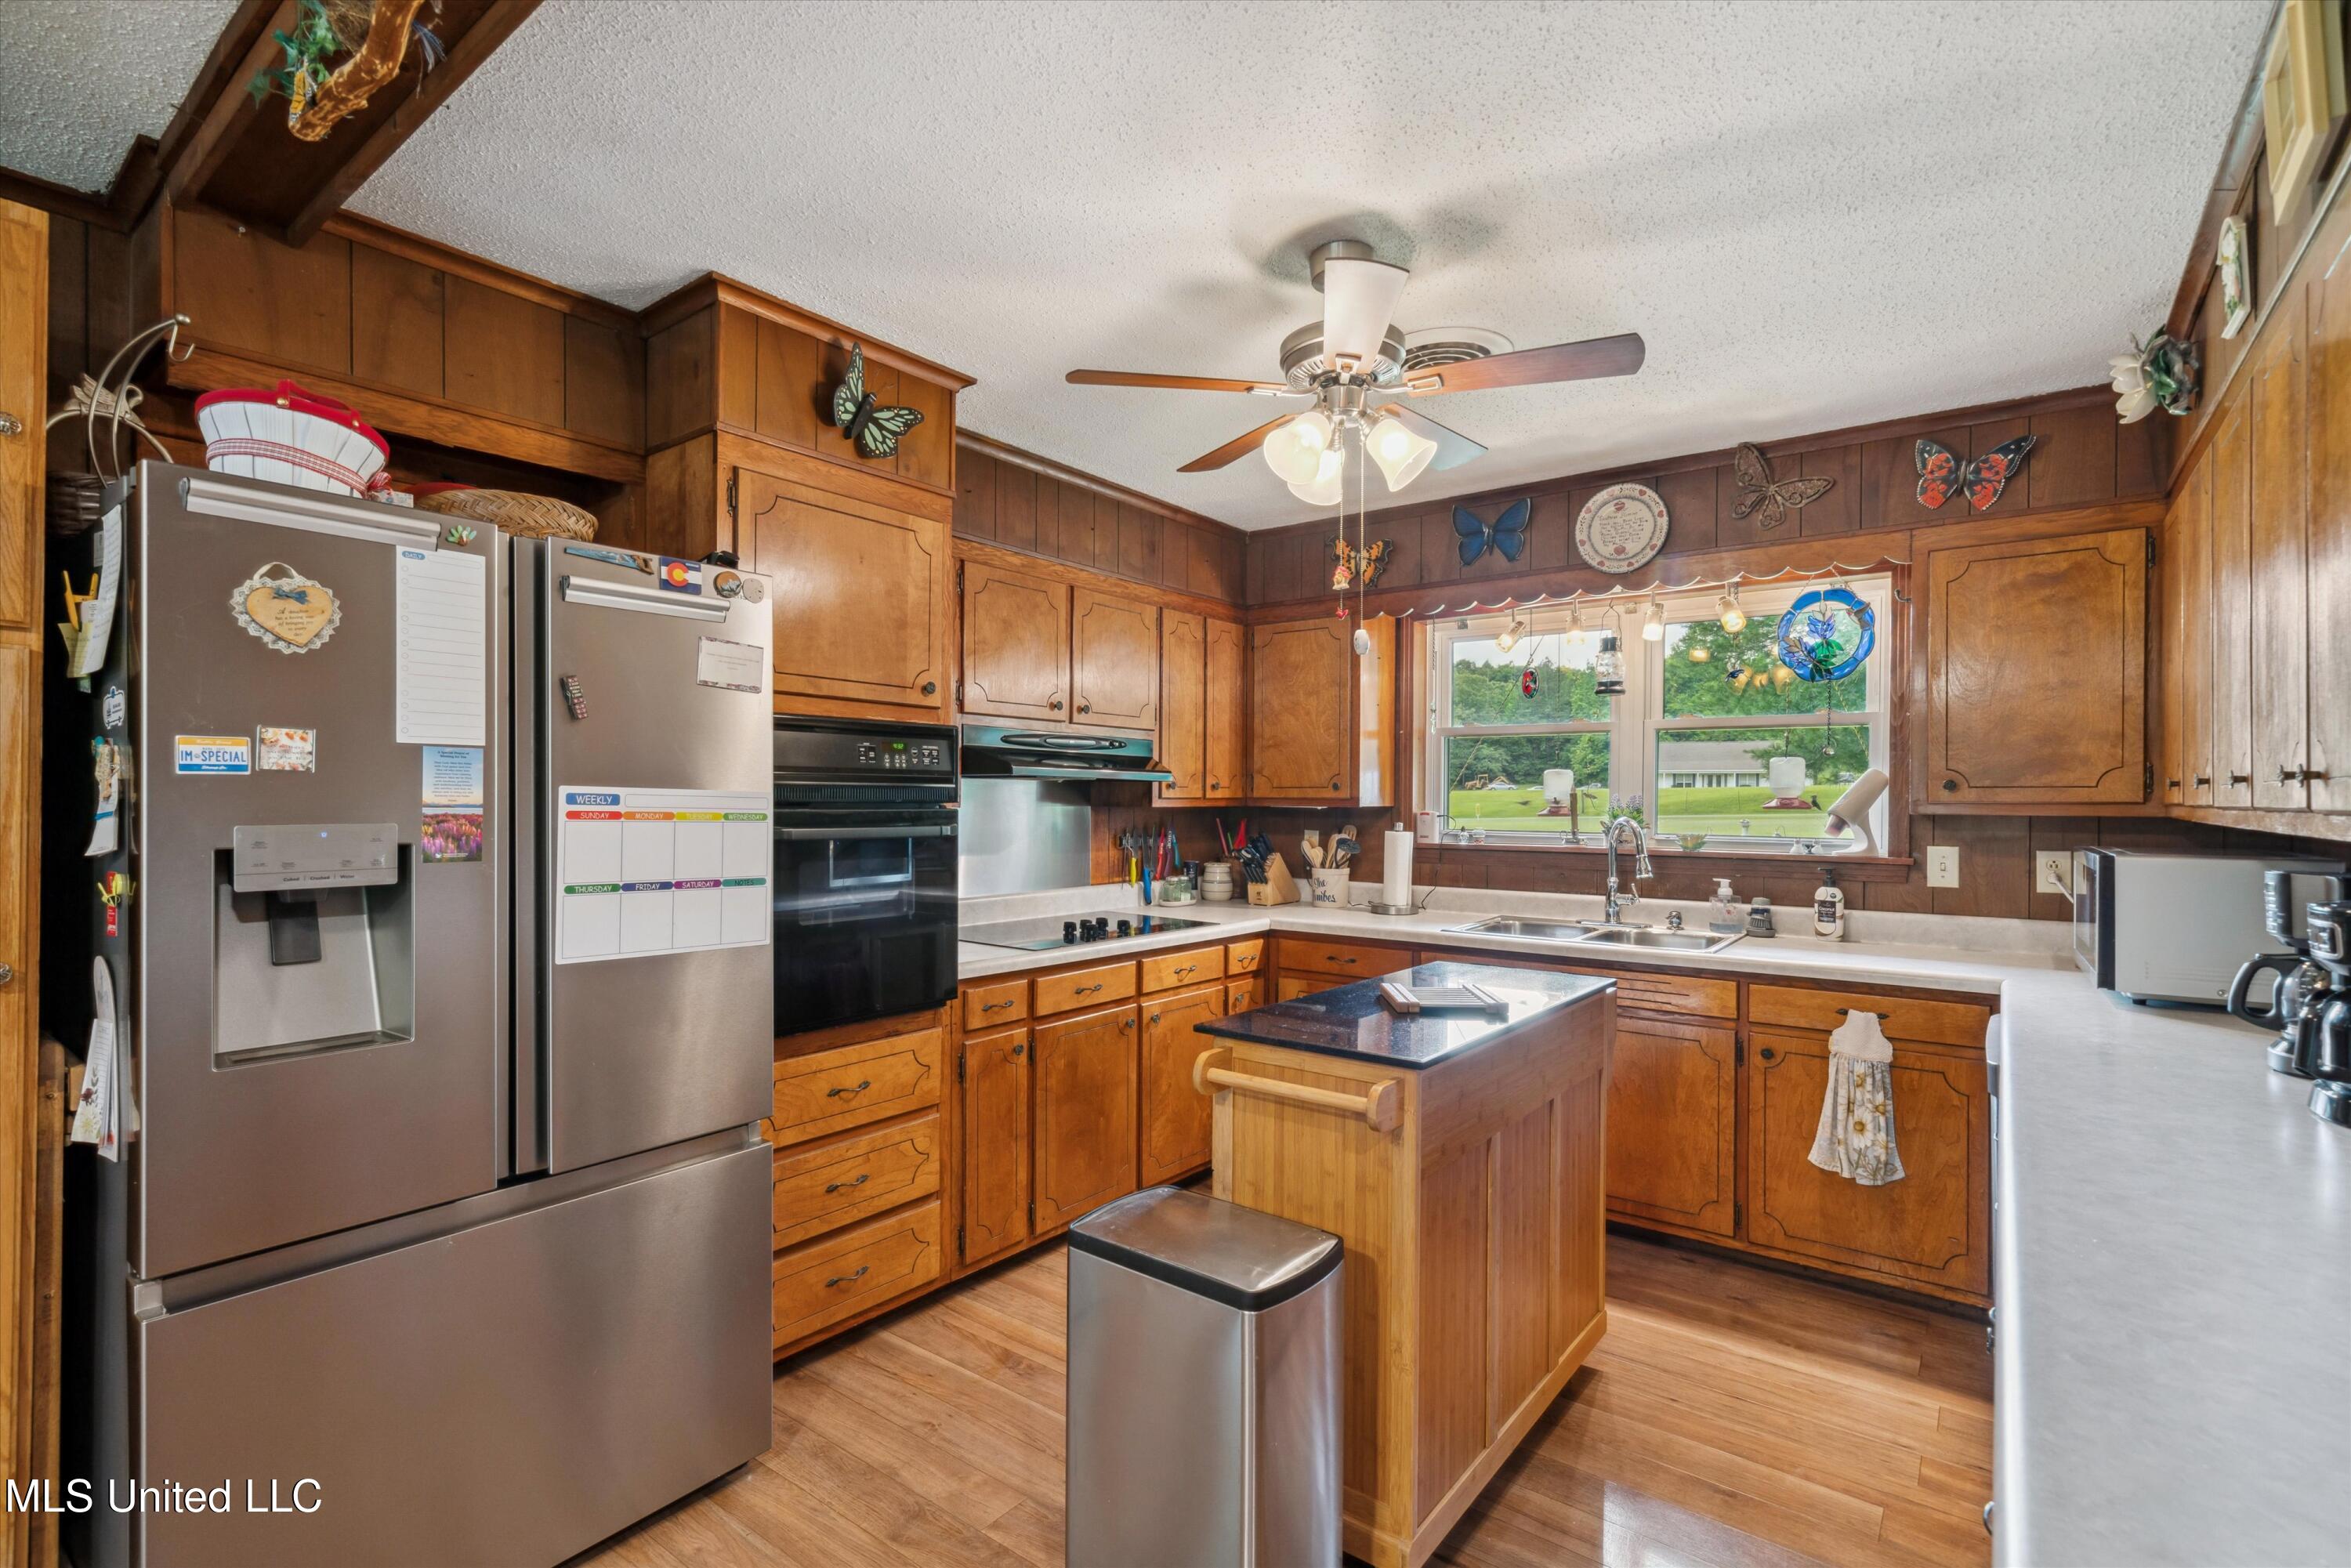
Kitchen with warm wood cabinetry, stainless steel appliances, central island, and a window overlooking the yard.
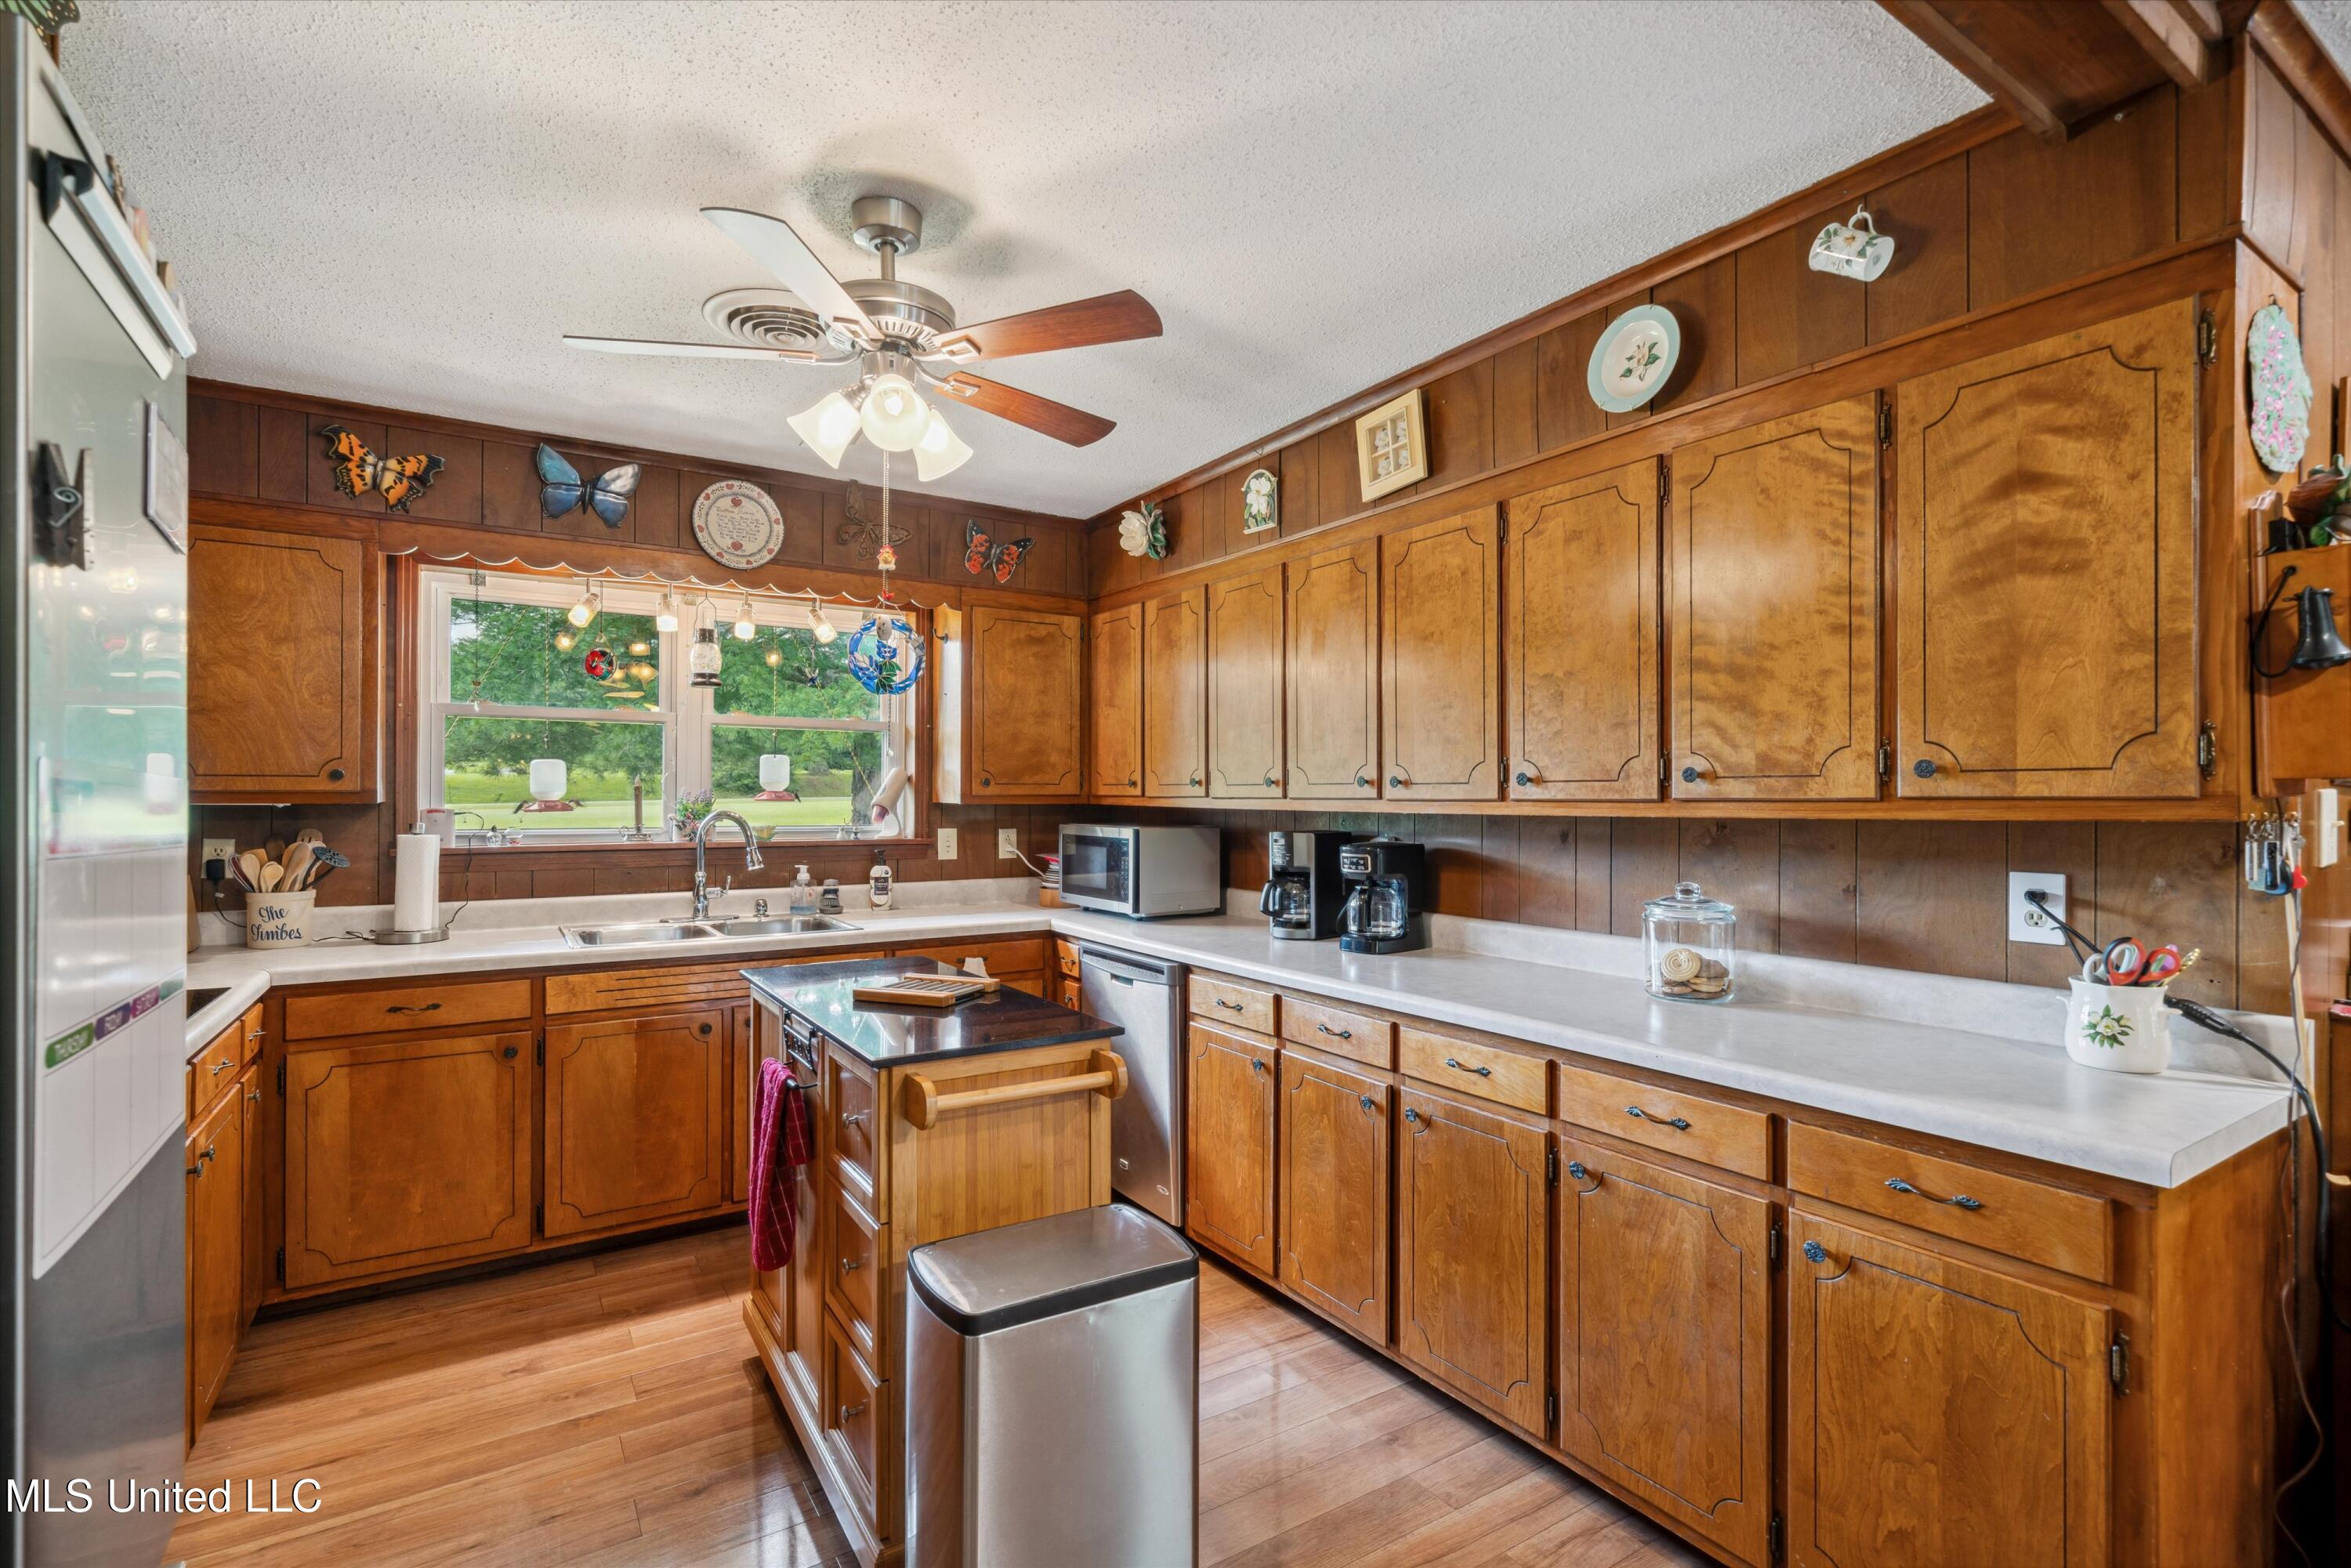
Kitchen with warm wood cabinets, white counters, central island, and a sink beneath a wide window.
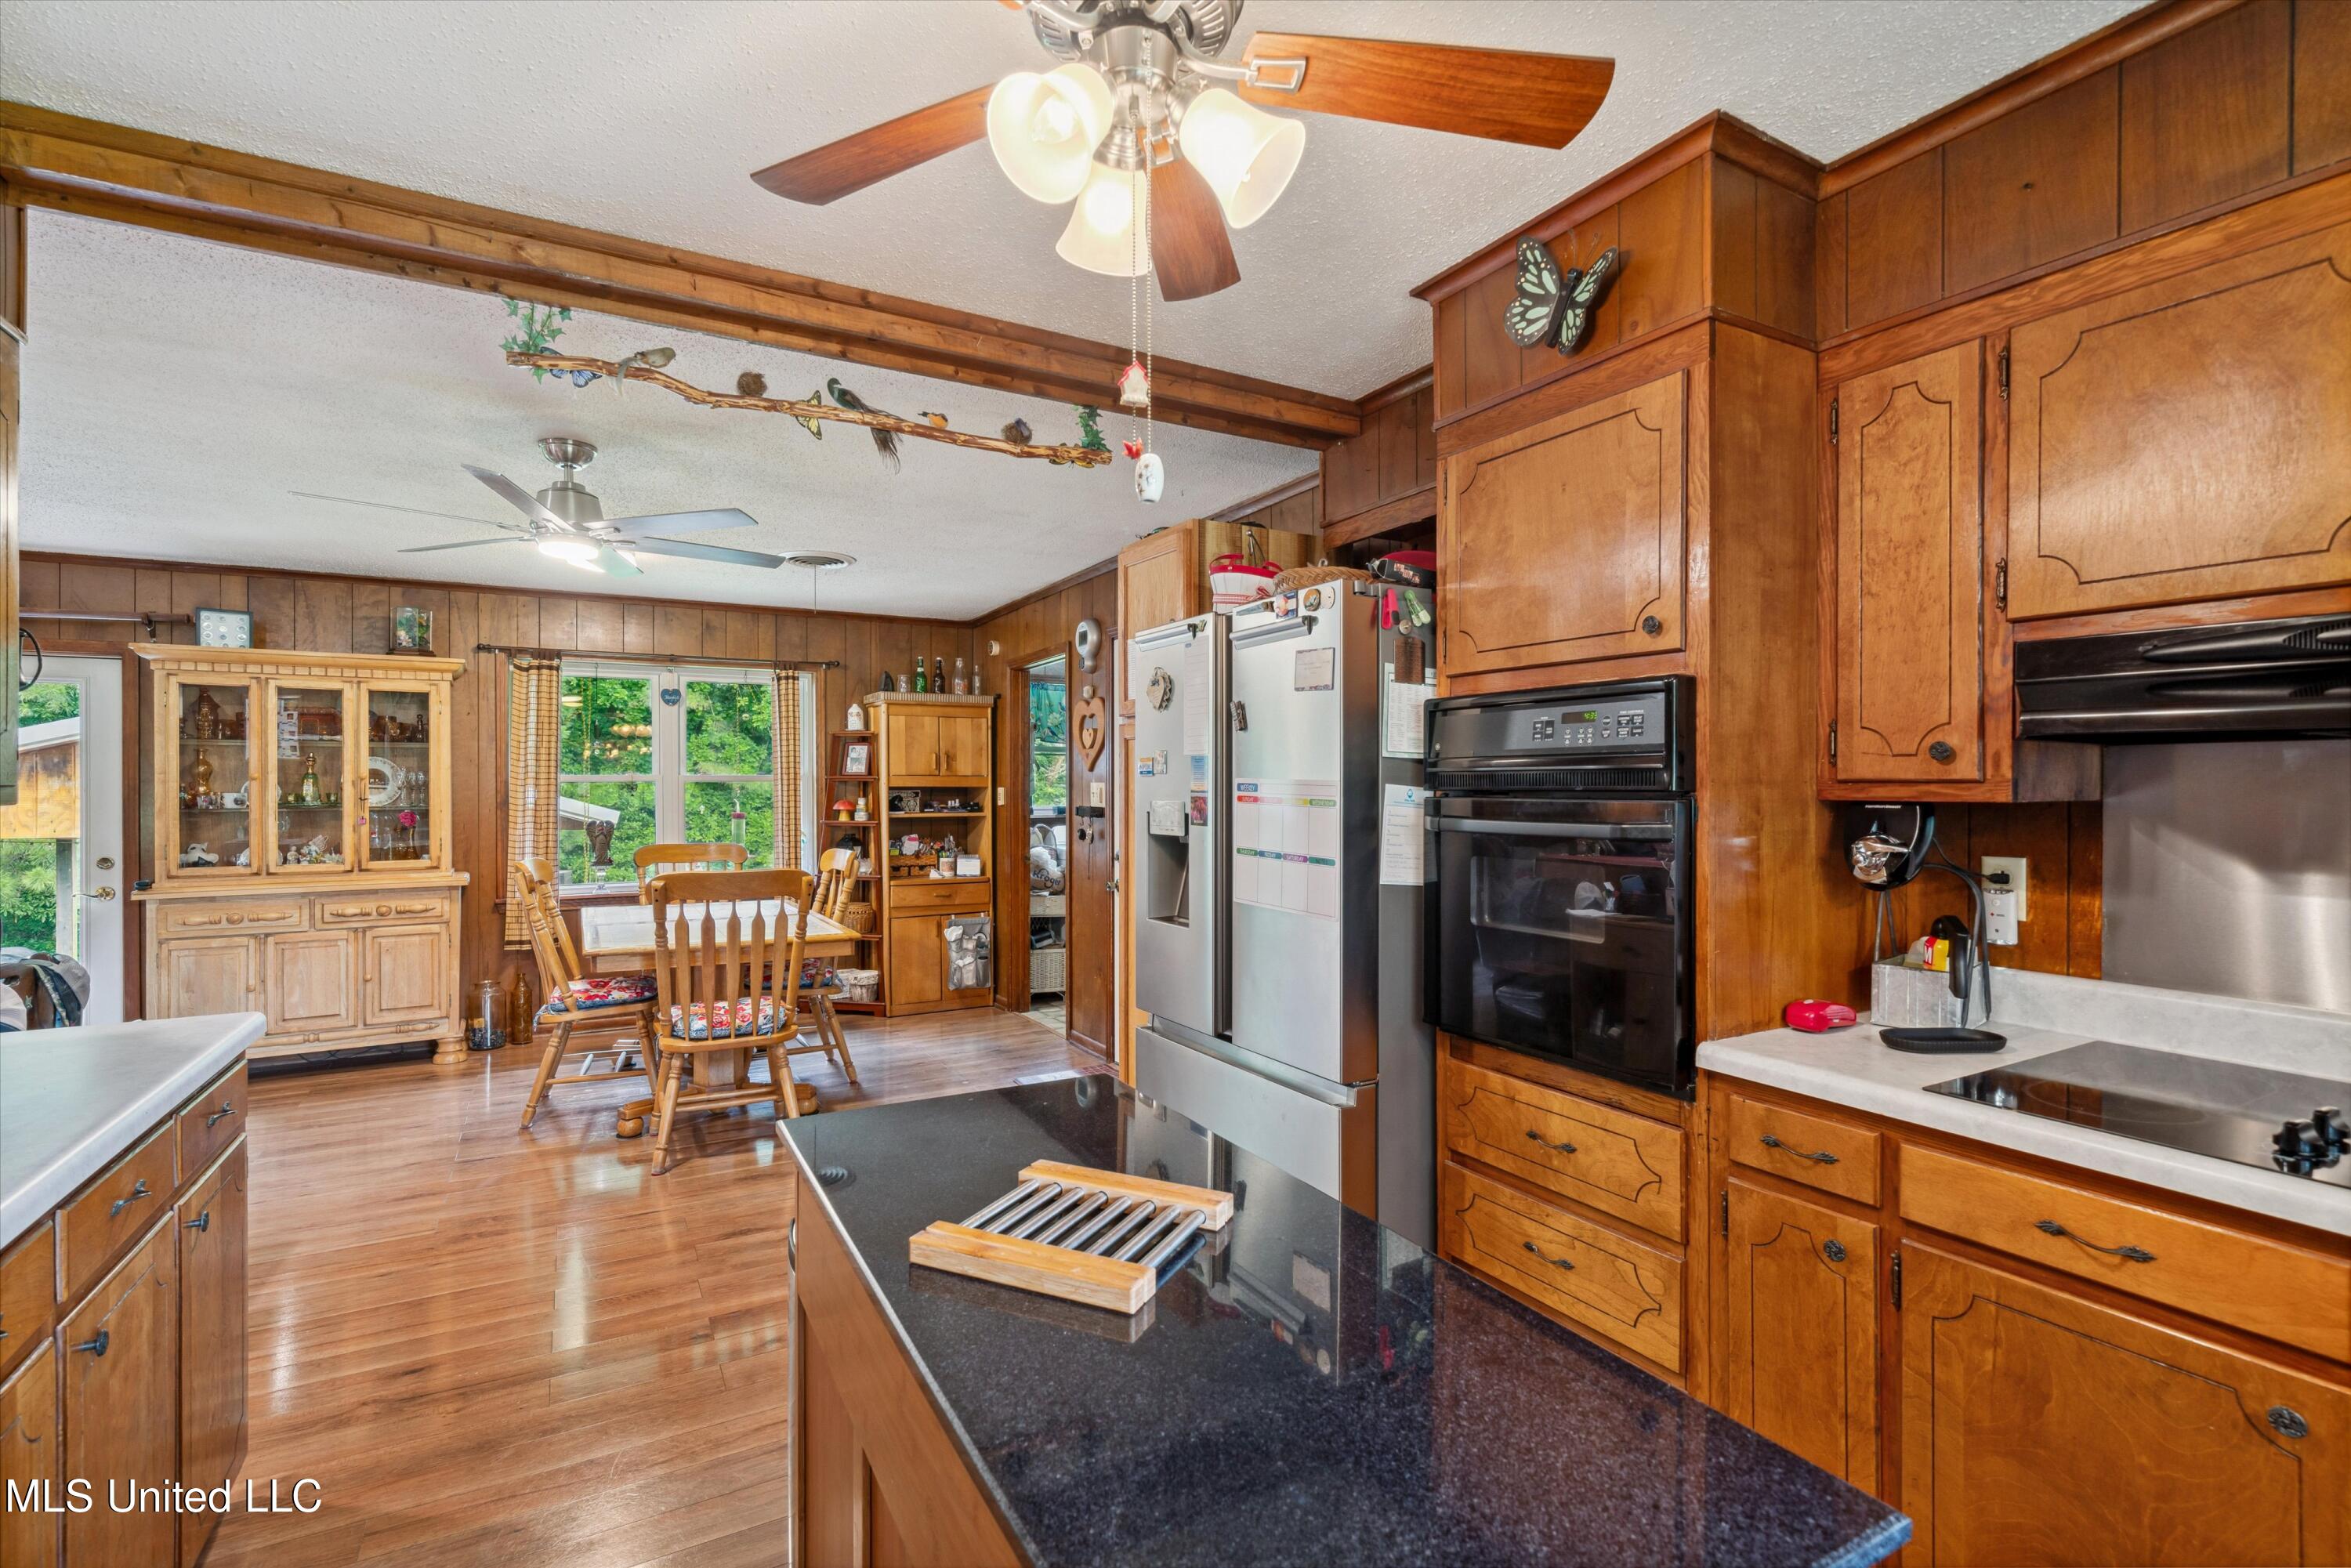
Kitchen with warm wood cabinetry, a black granite island, and a dining table by large windows.
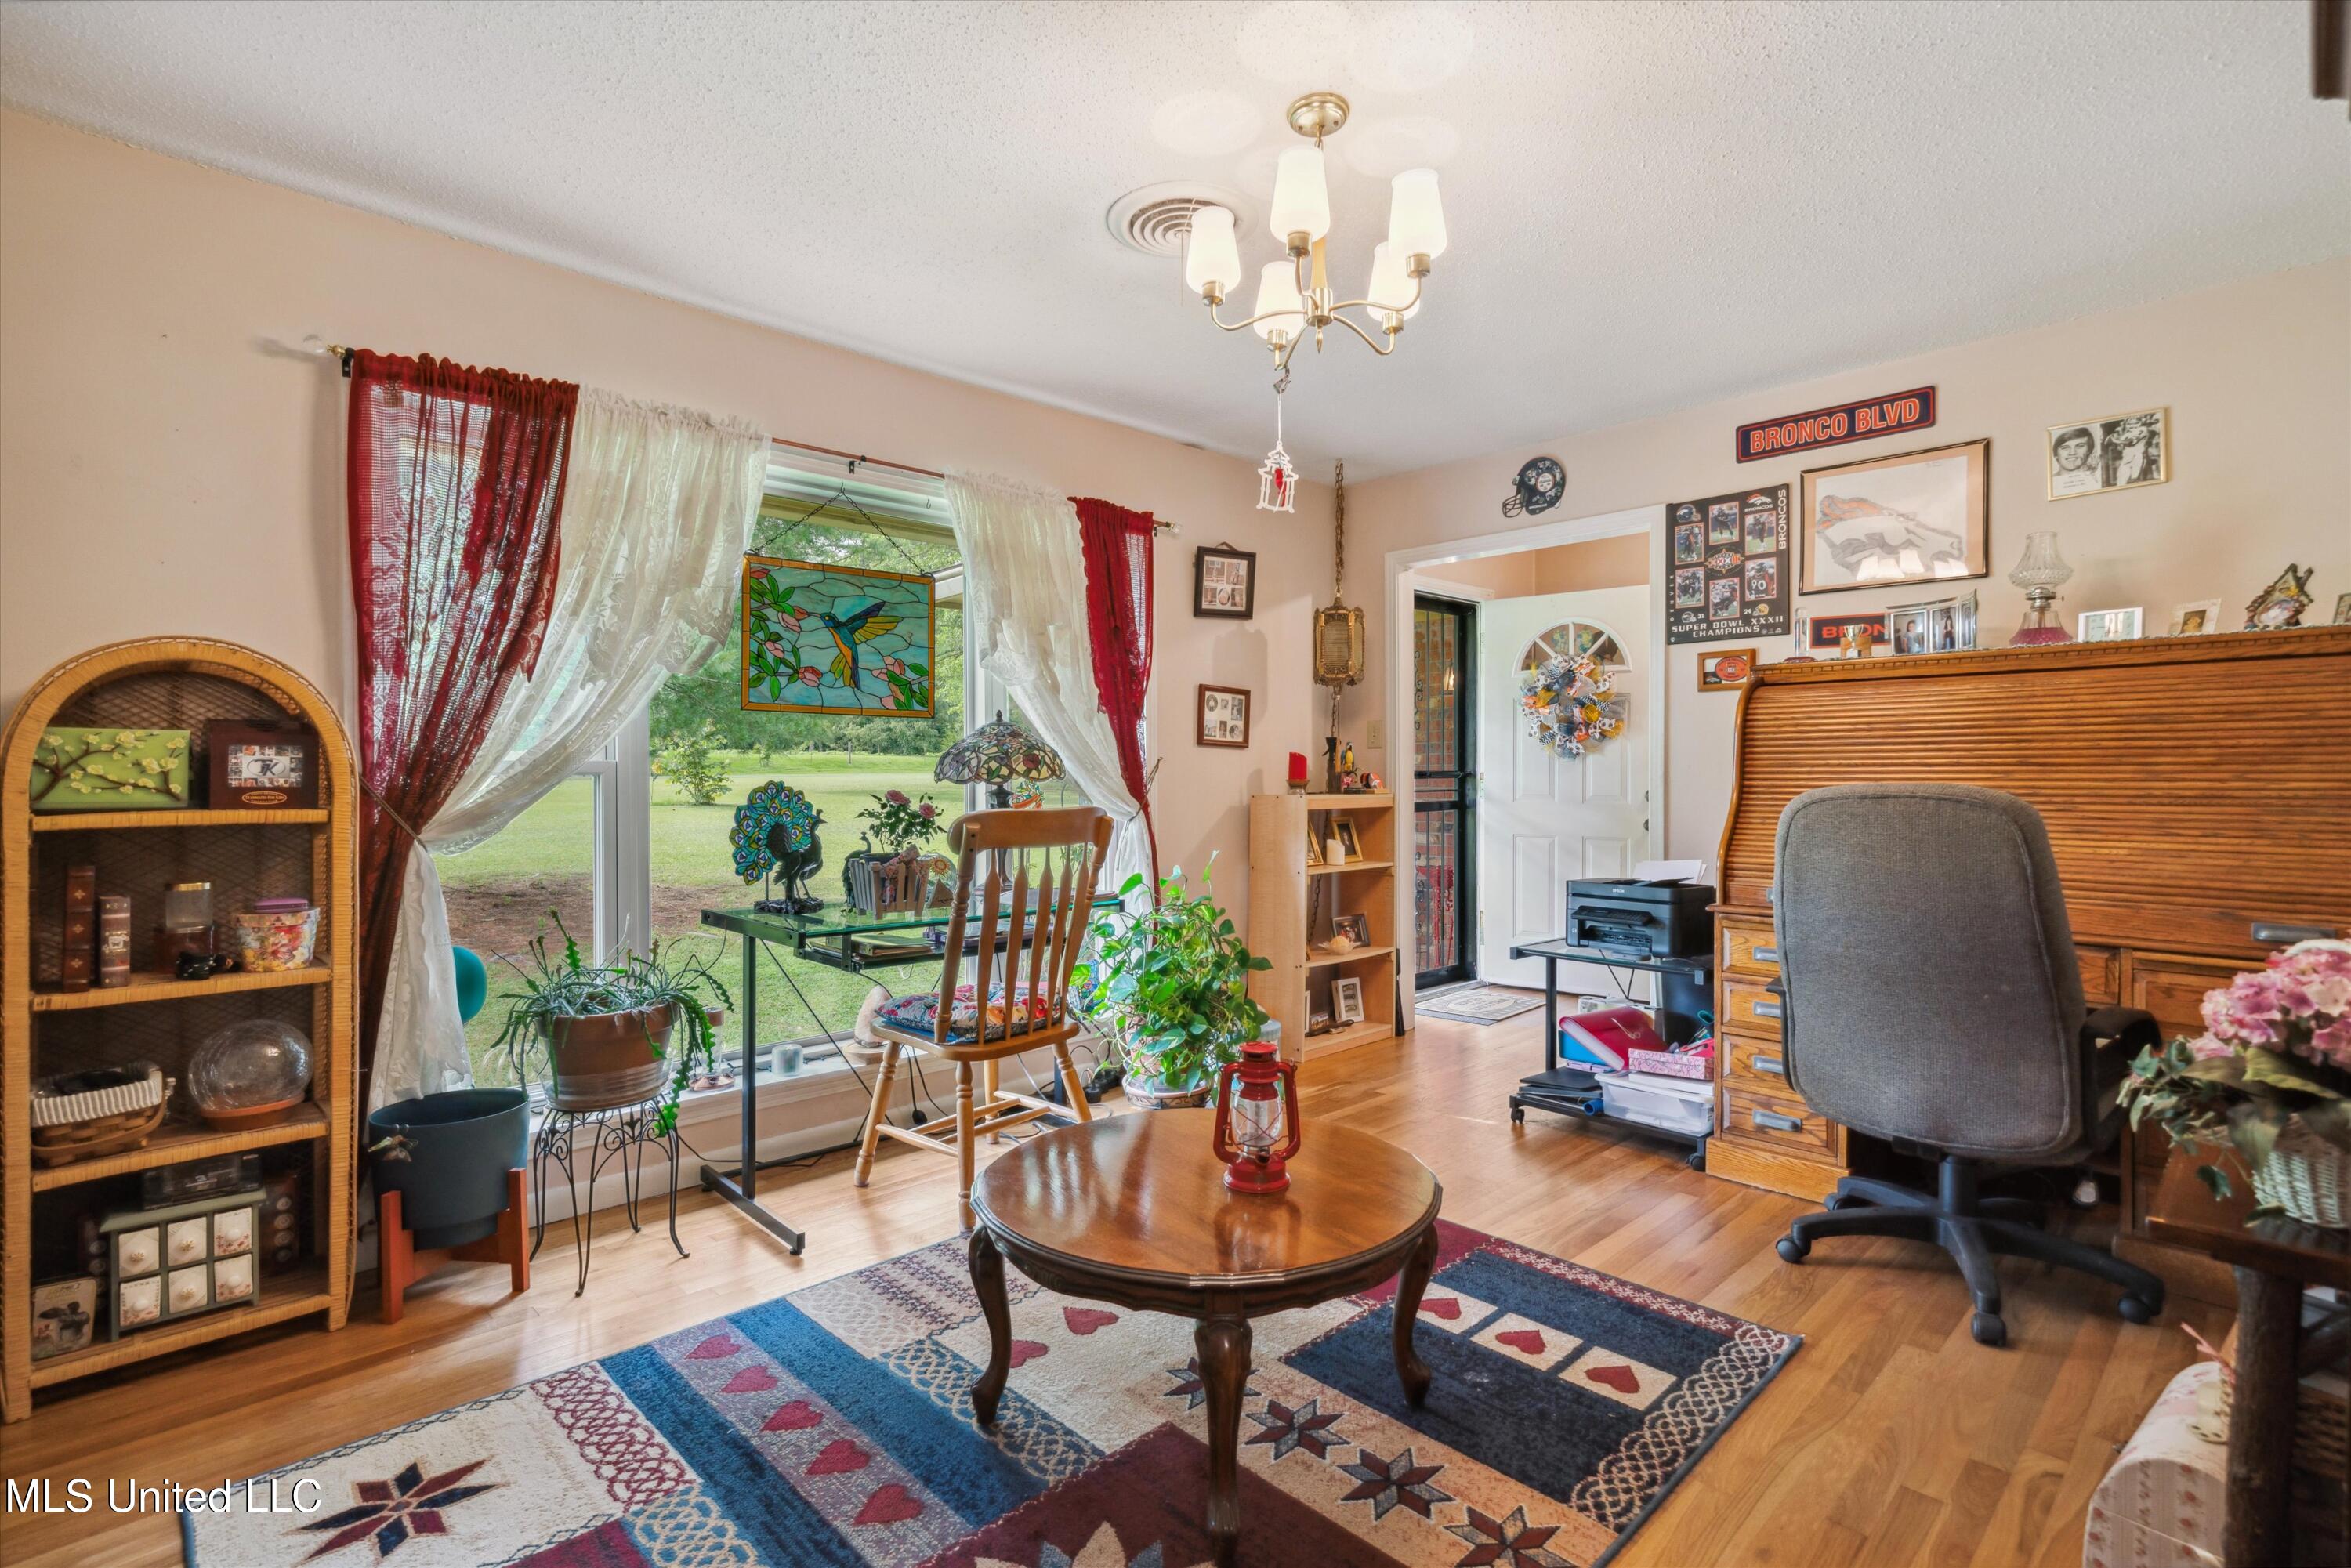
Furnished sitting room with a large curtained window, patterned rug, and wooden roll-top desk.
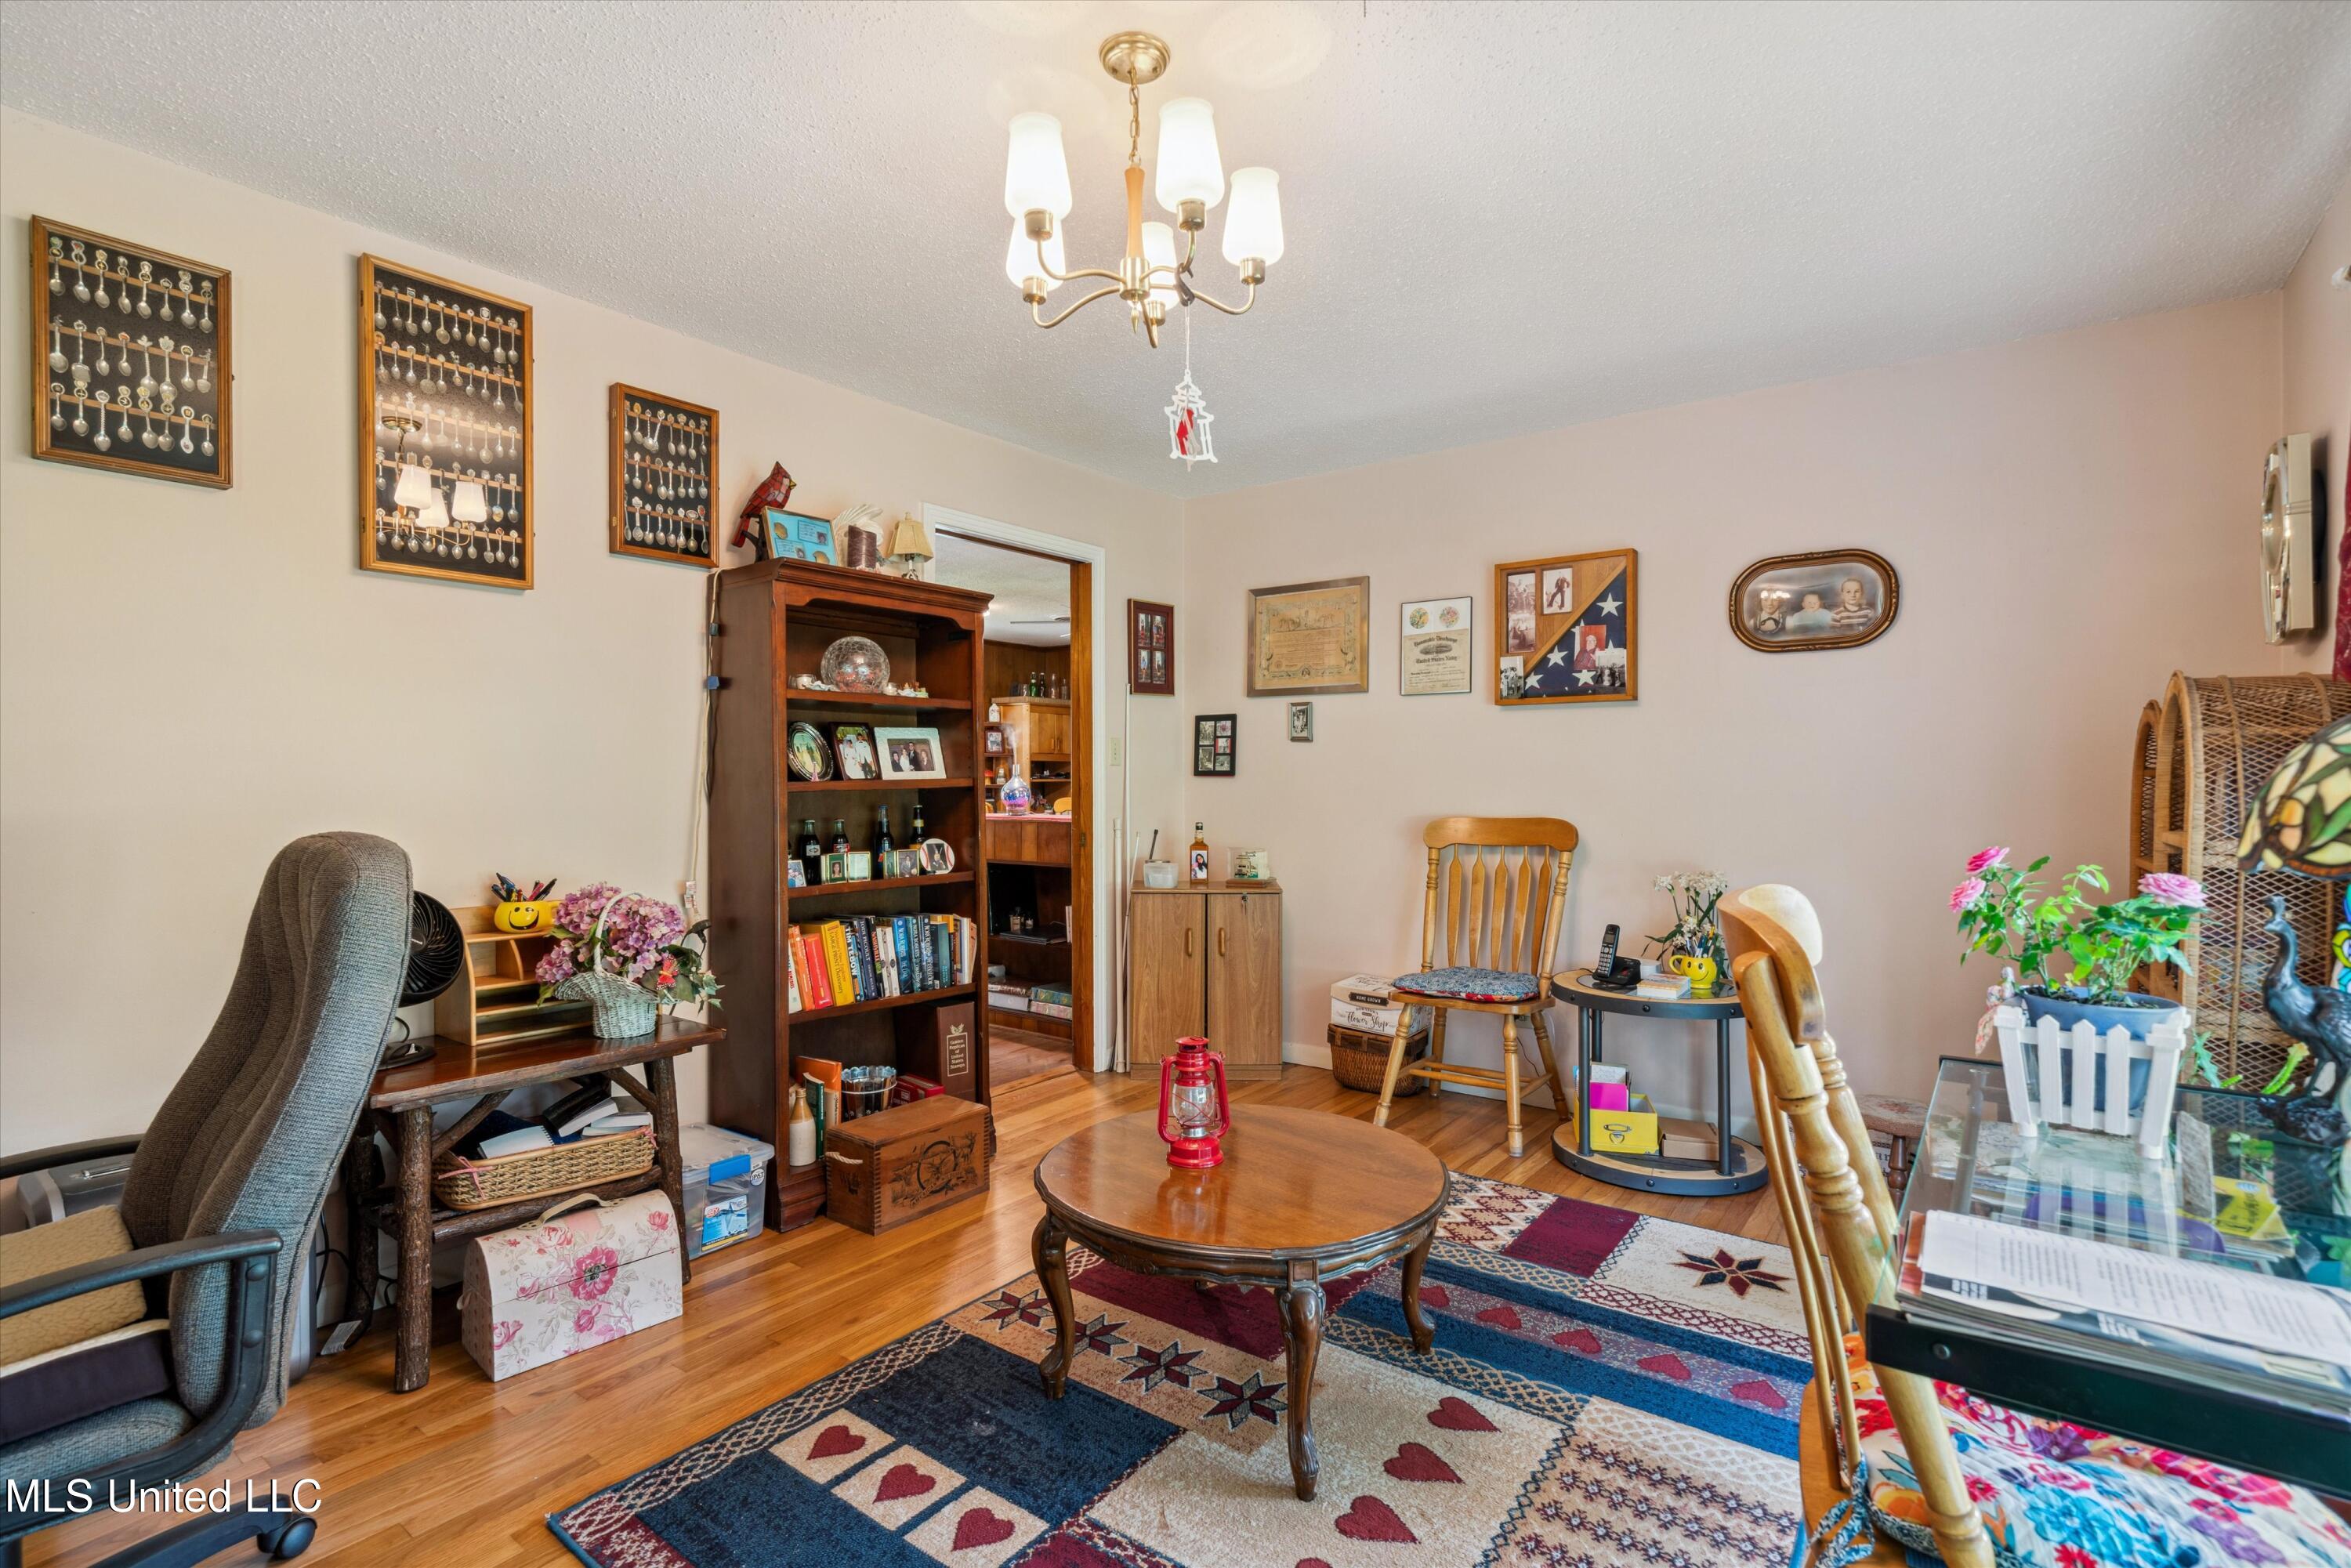
Furnished living room with wood floors, a patterned rug, and a wooden coffee table.
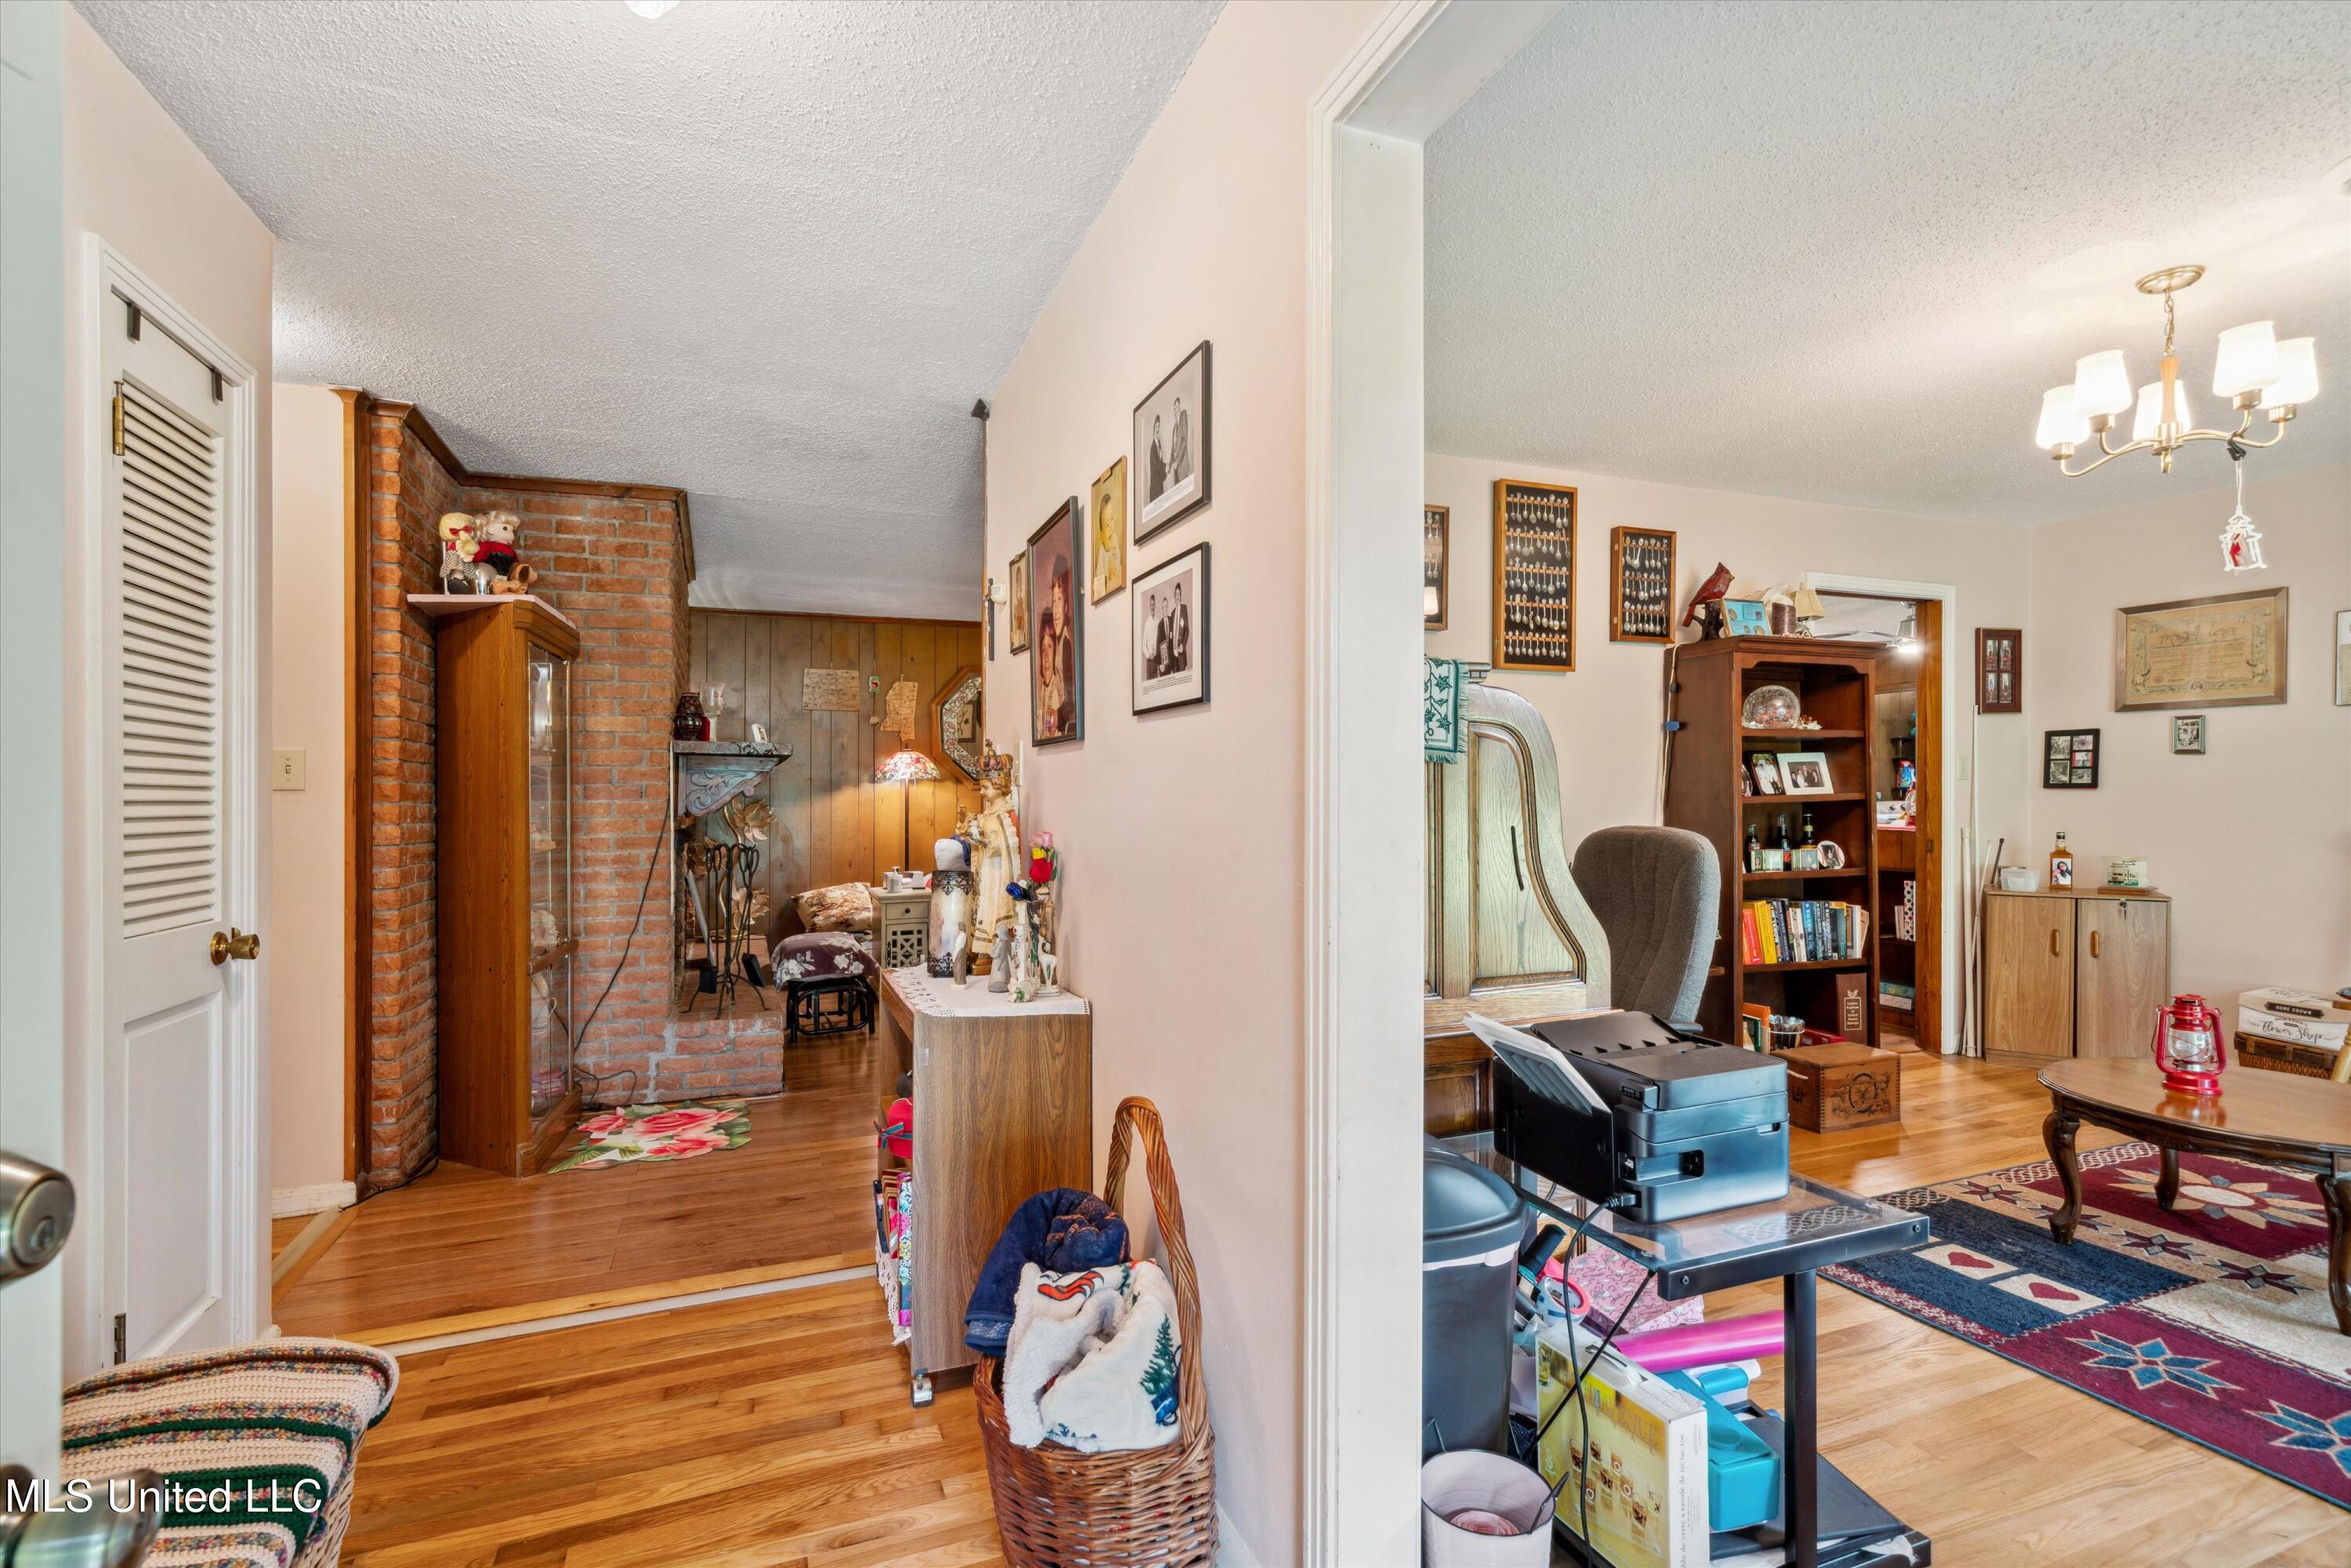
Hardwood hallway with a brick fireplace alcove opening into a furnished living room.
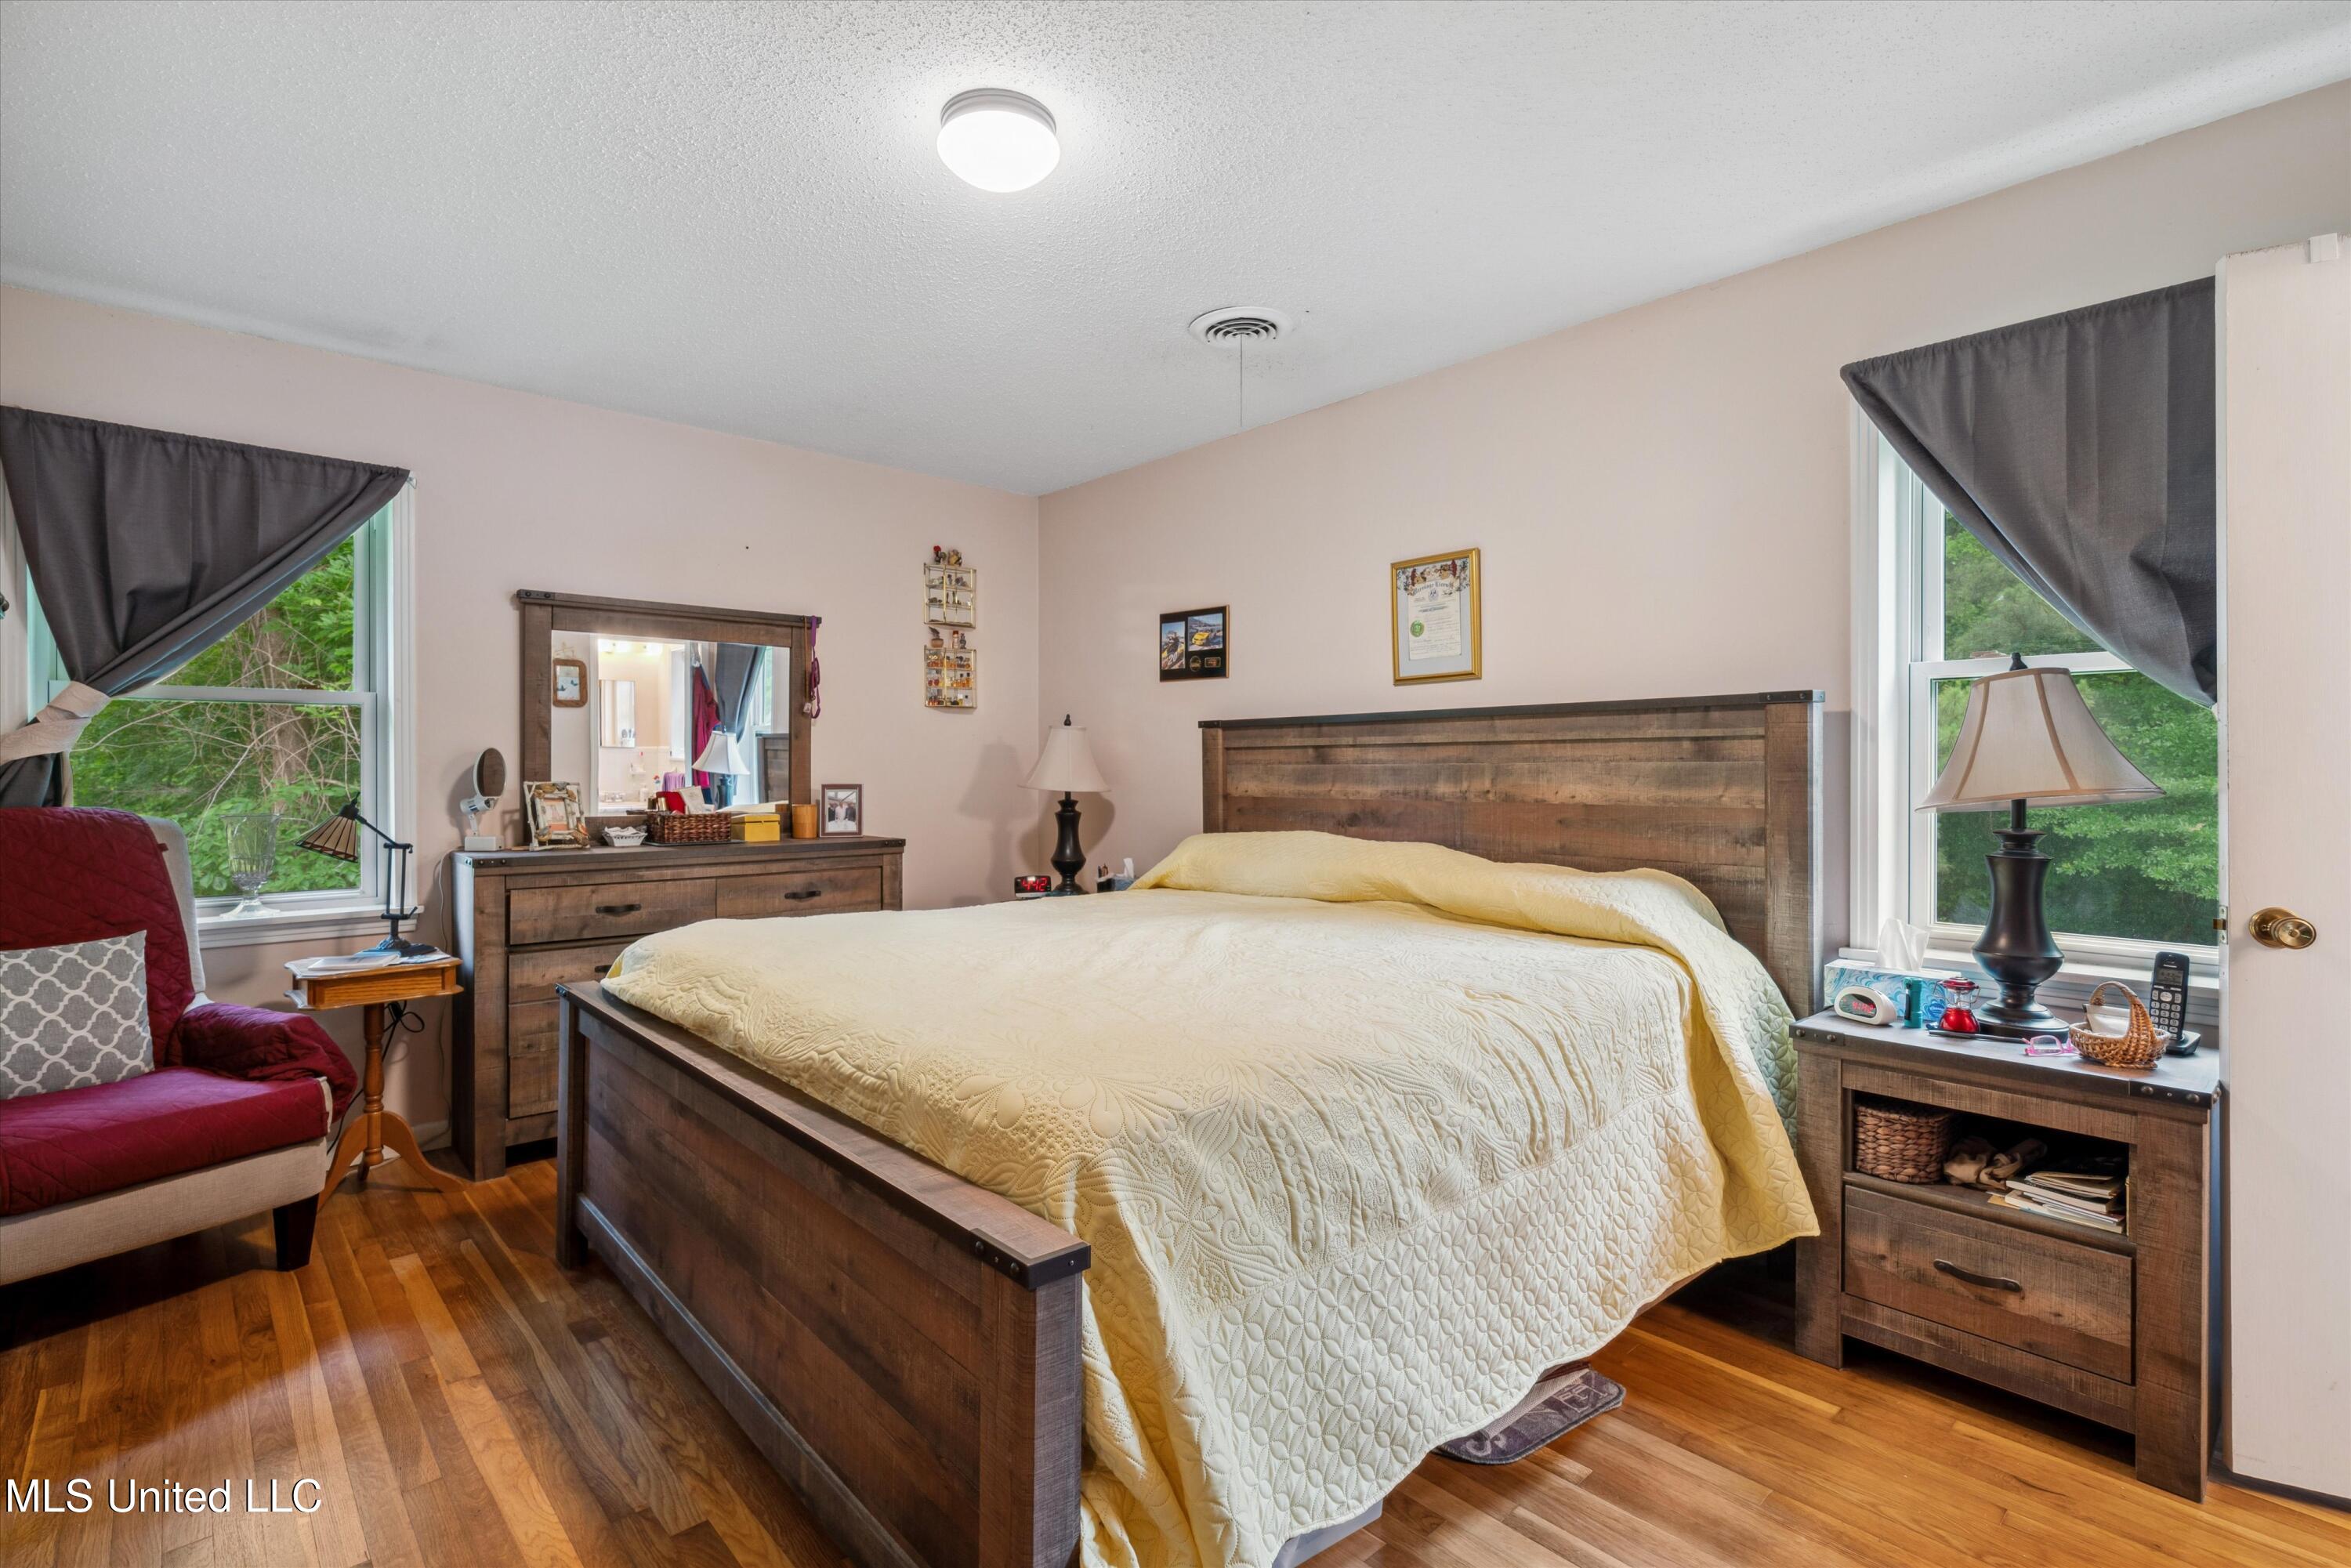
Bedroom with a large dark wood bed, hardwood floors, and windows overlooking greenery.
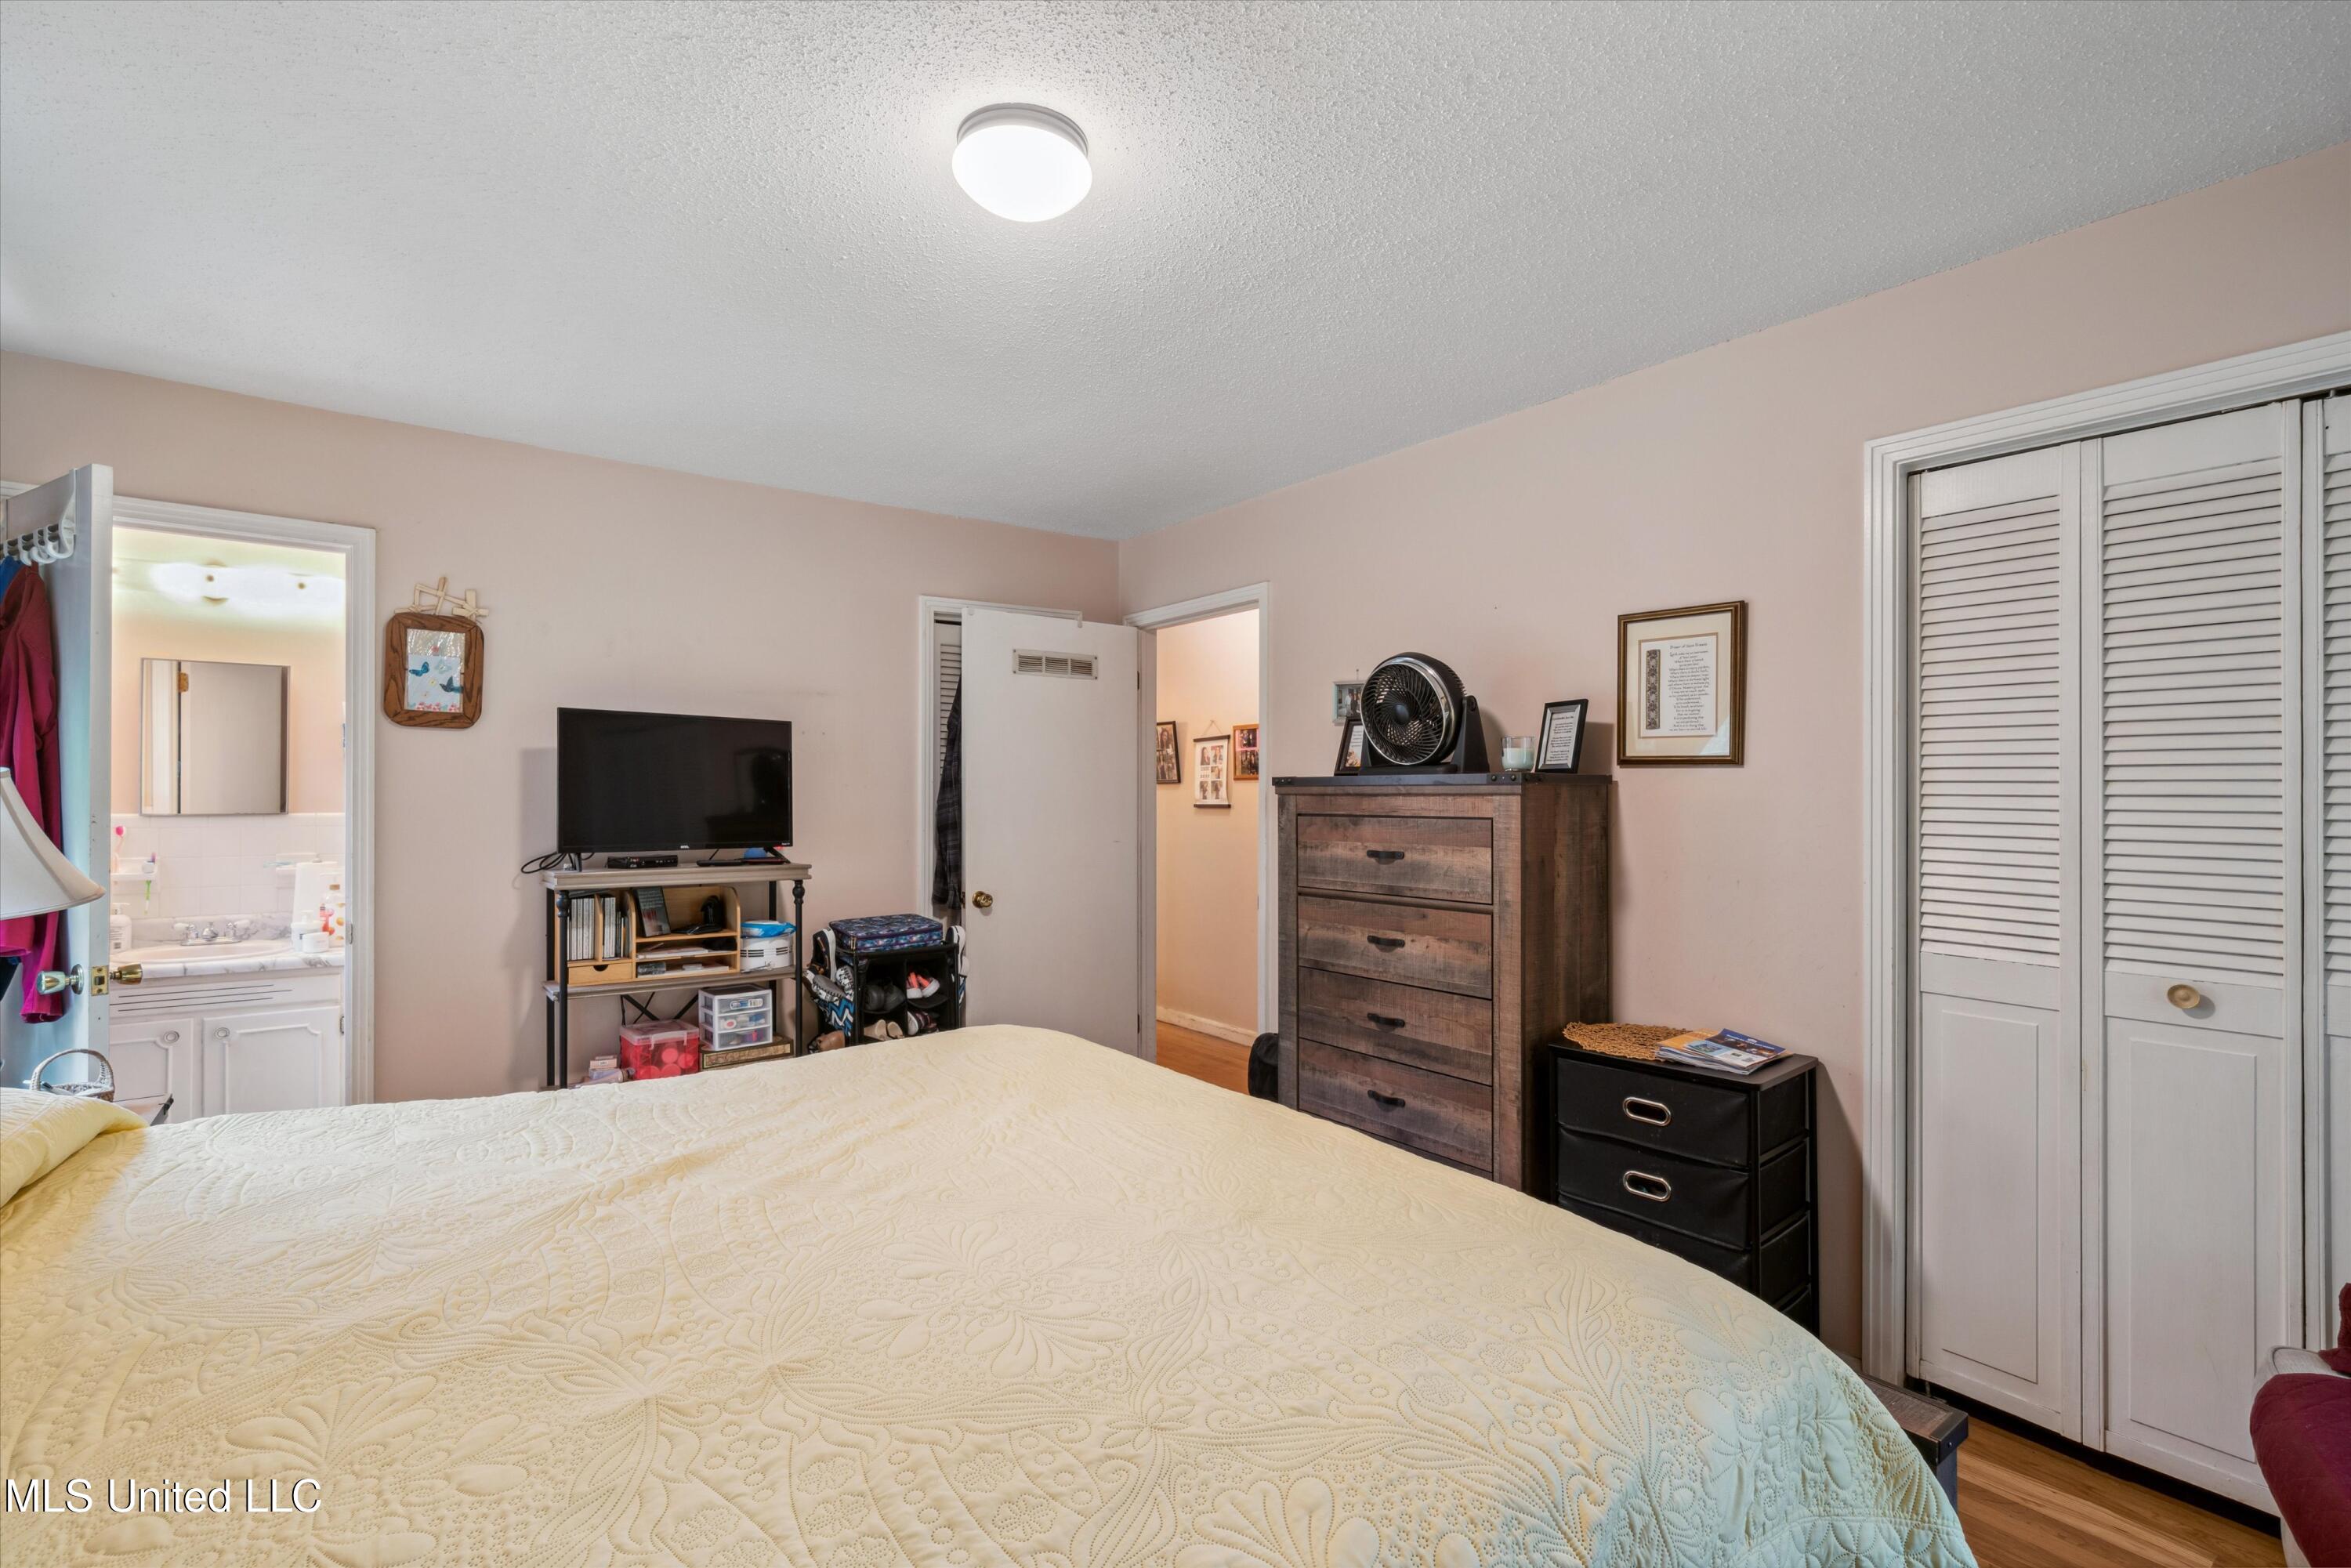
Bedroom with a large cream quilted bed, wood dresser, television, and louvered closet doors.
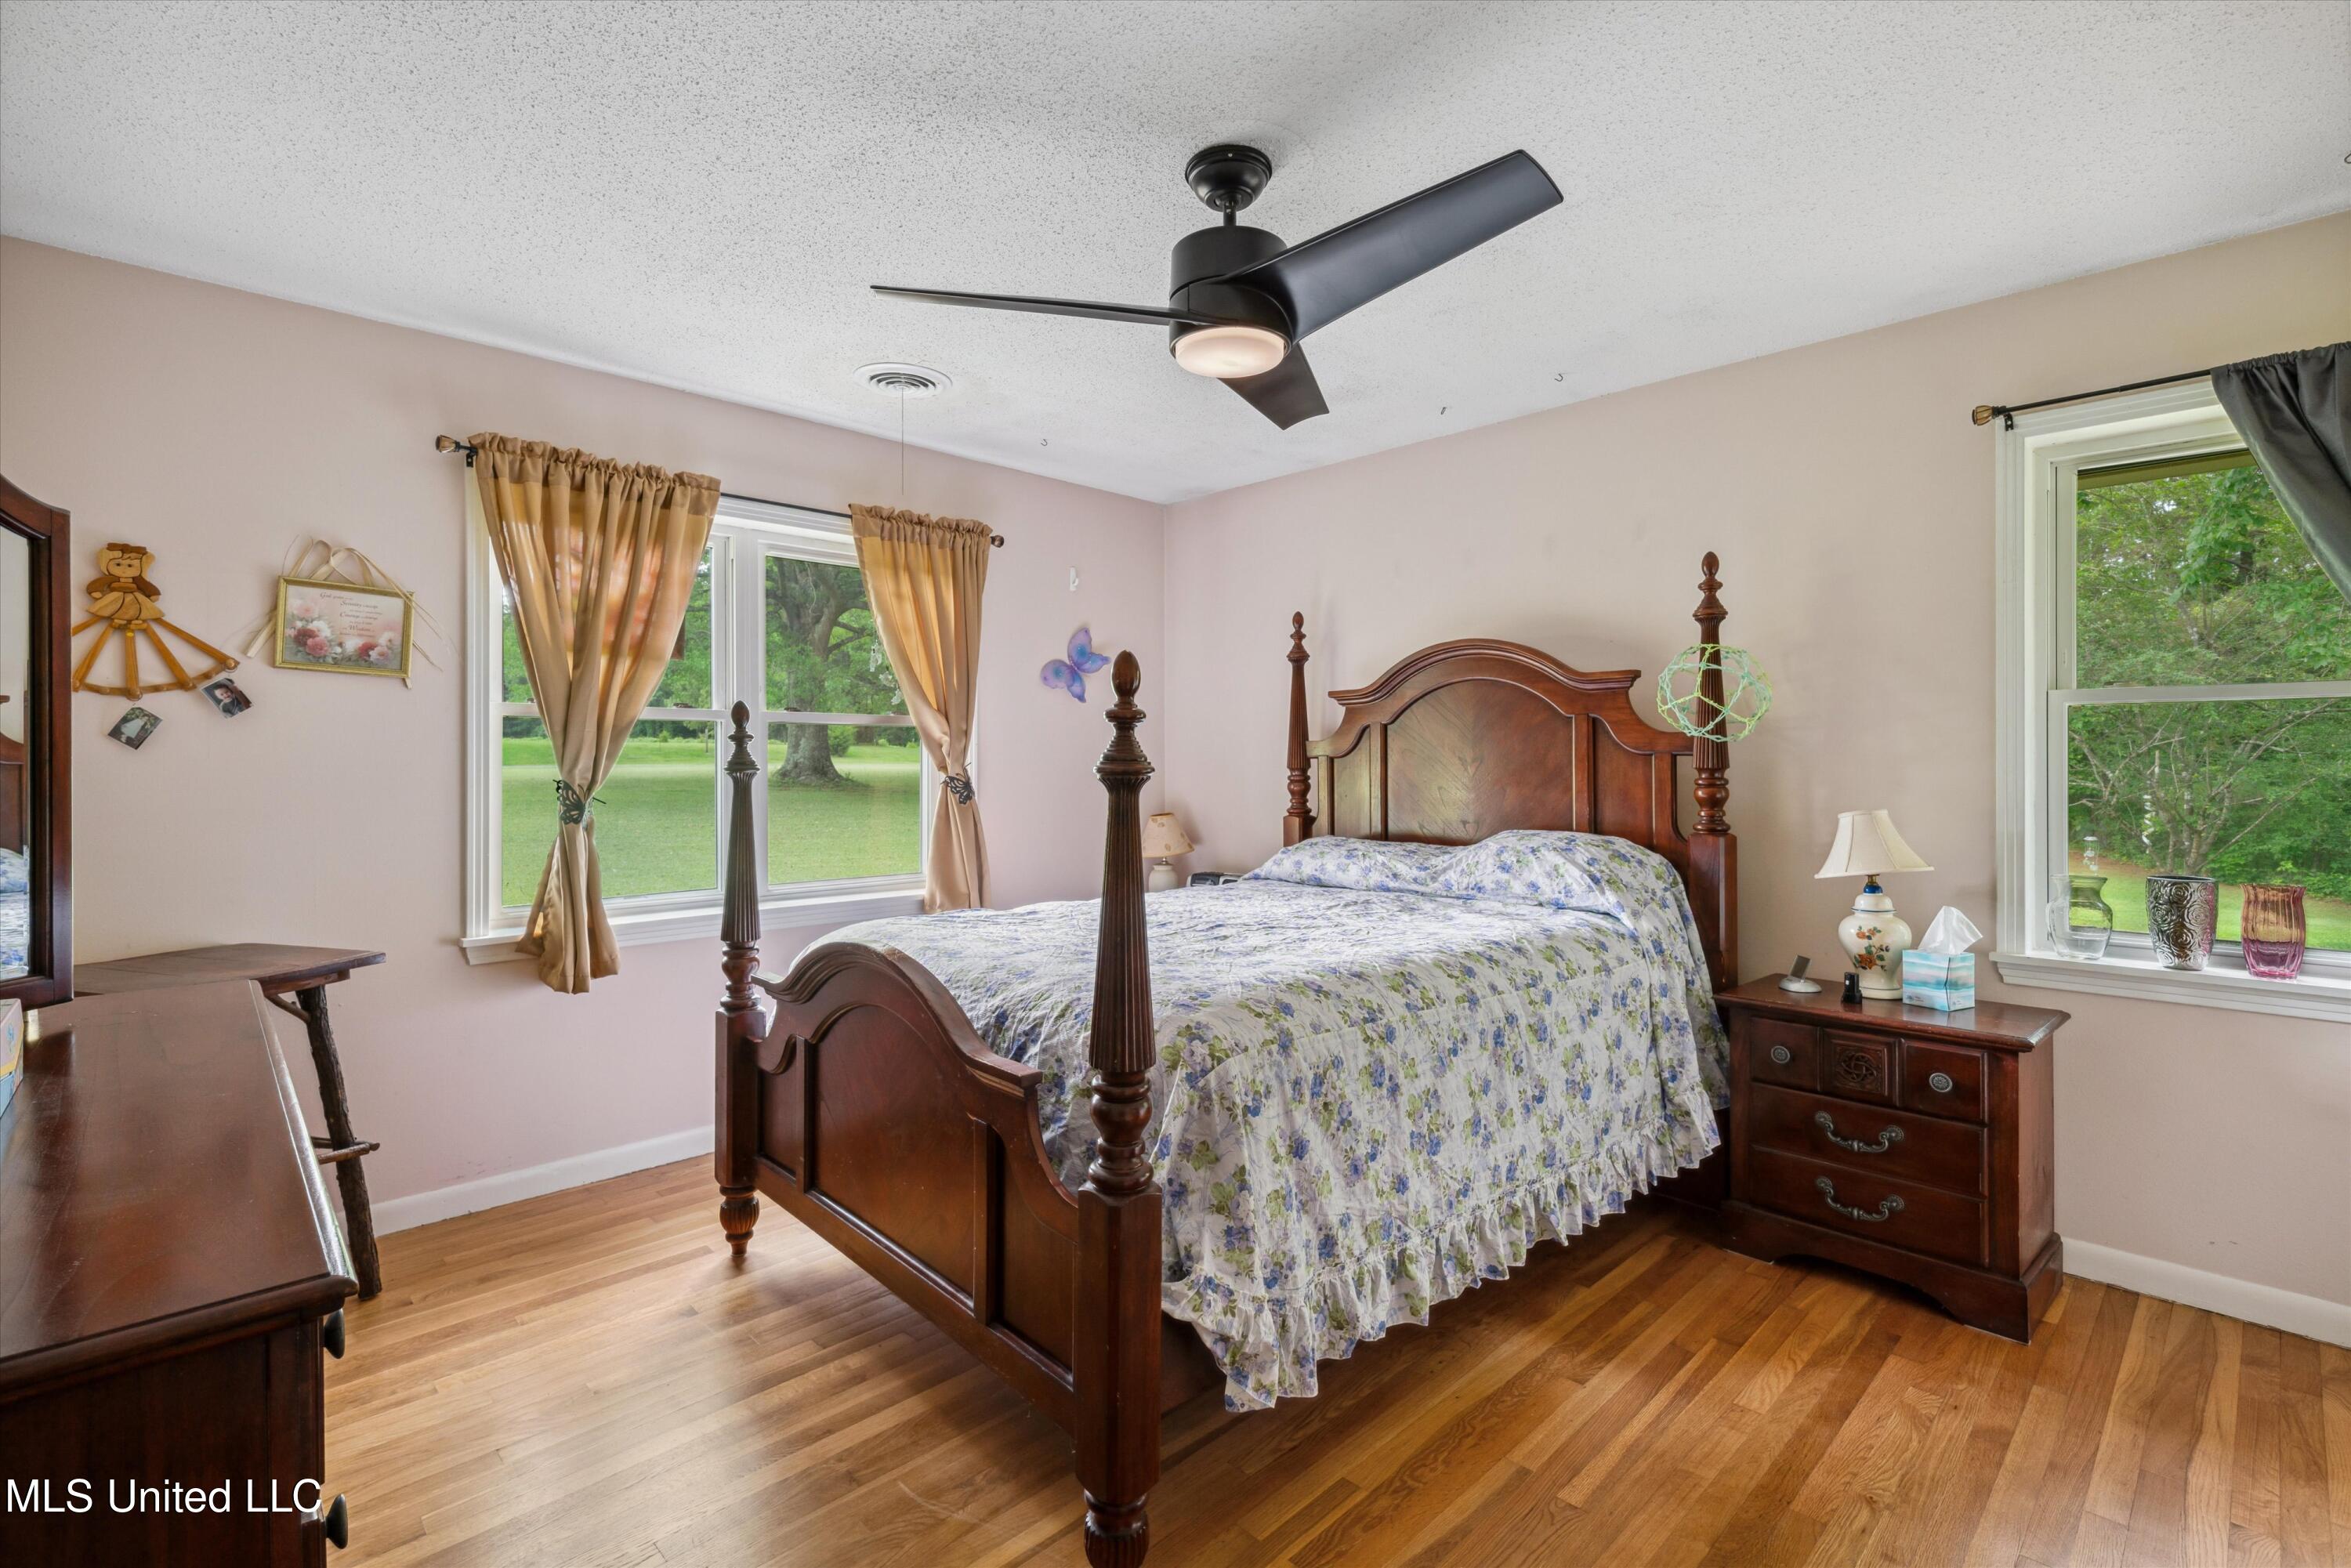
Bedroom with a four-poster bed, floral bedding, hardwood floors, and windows overlooking a green lawn.
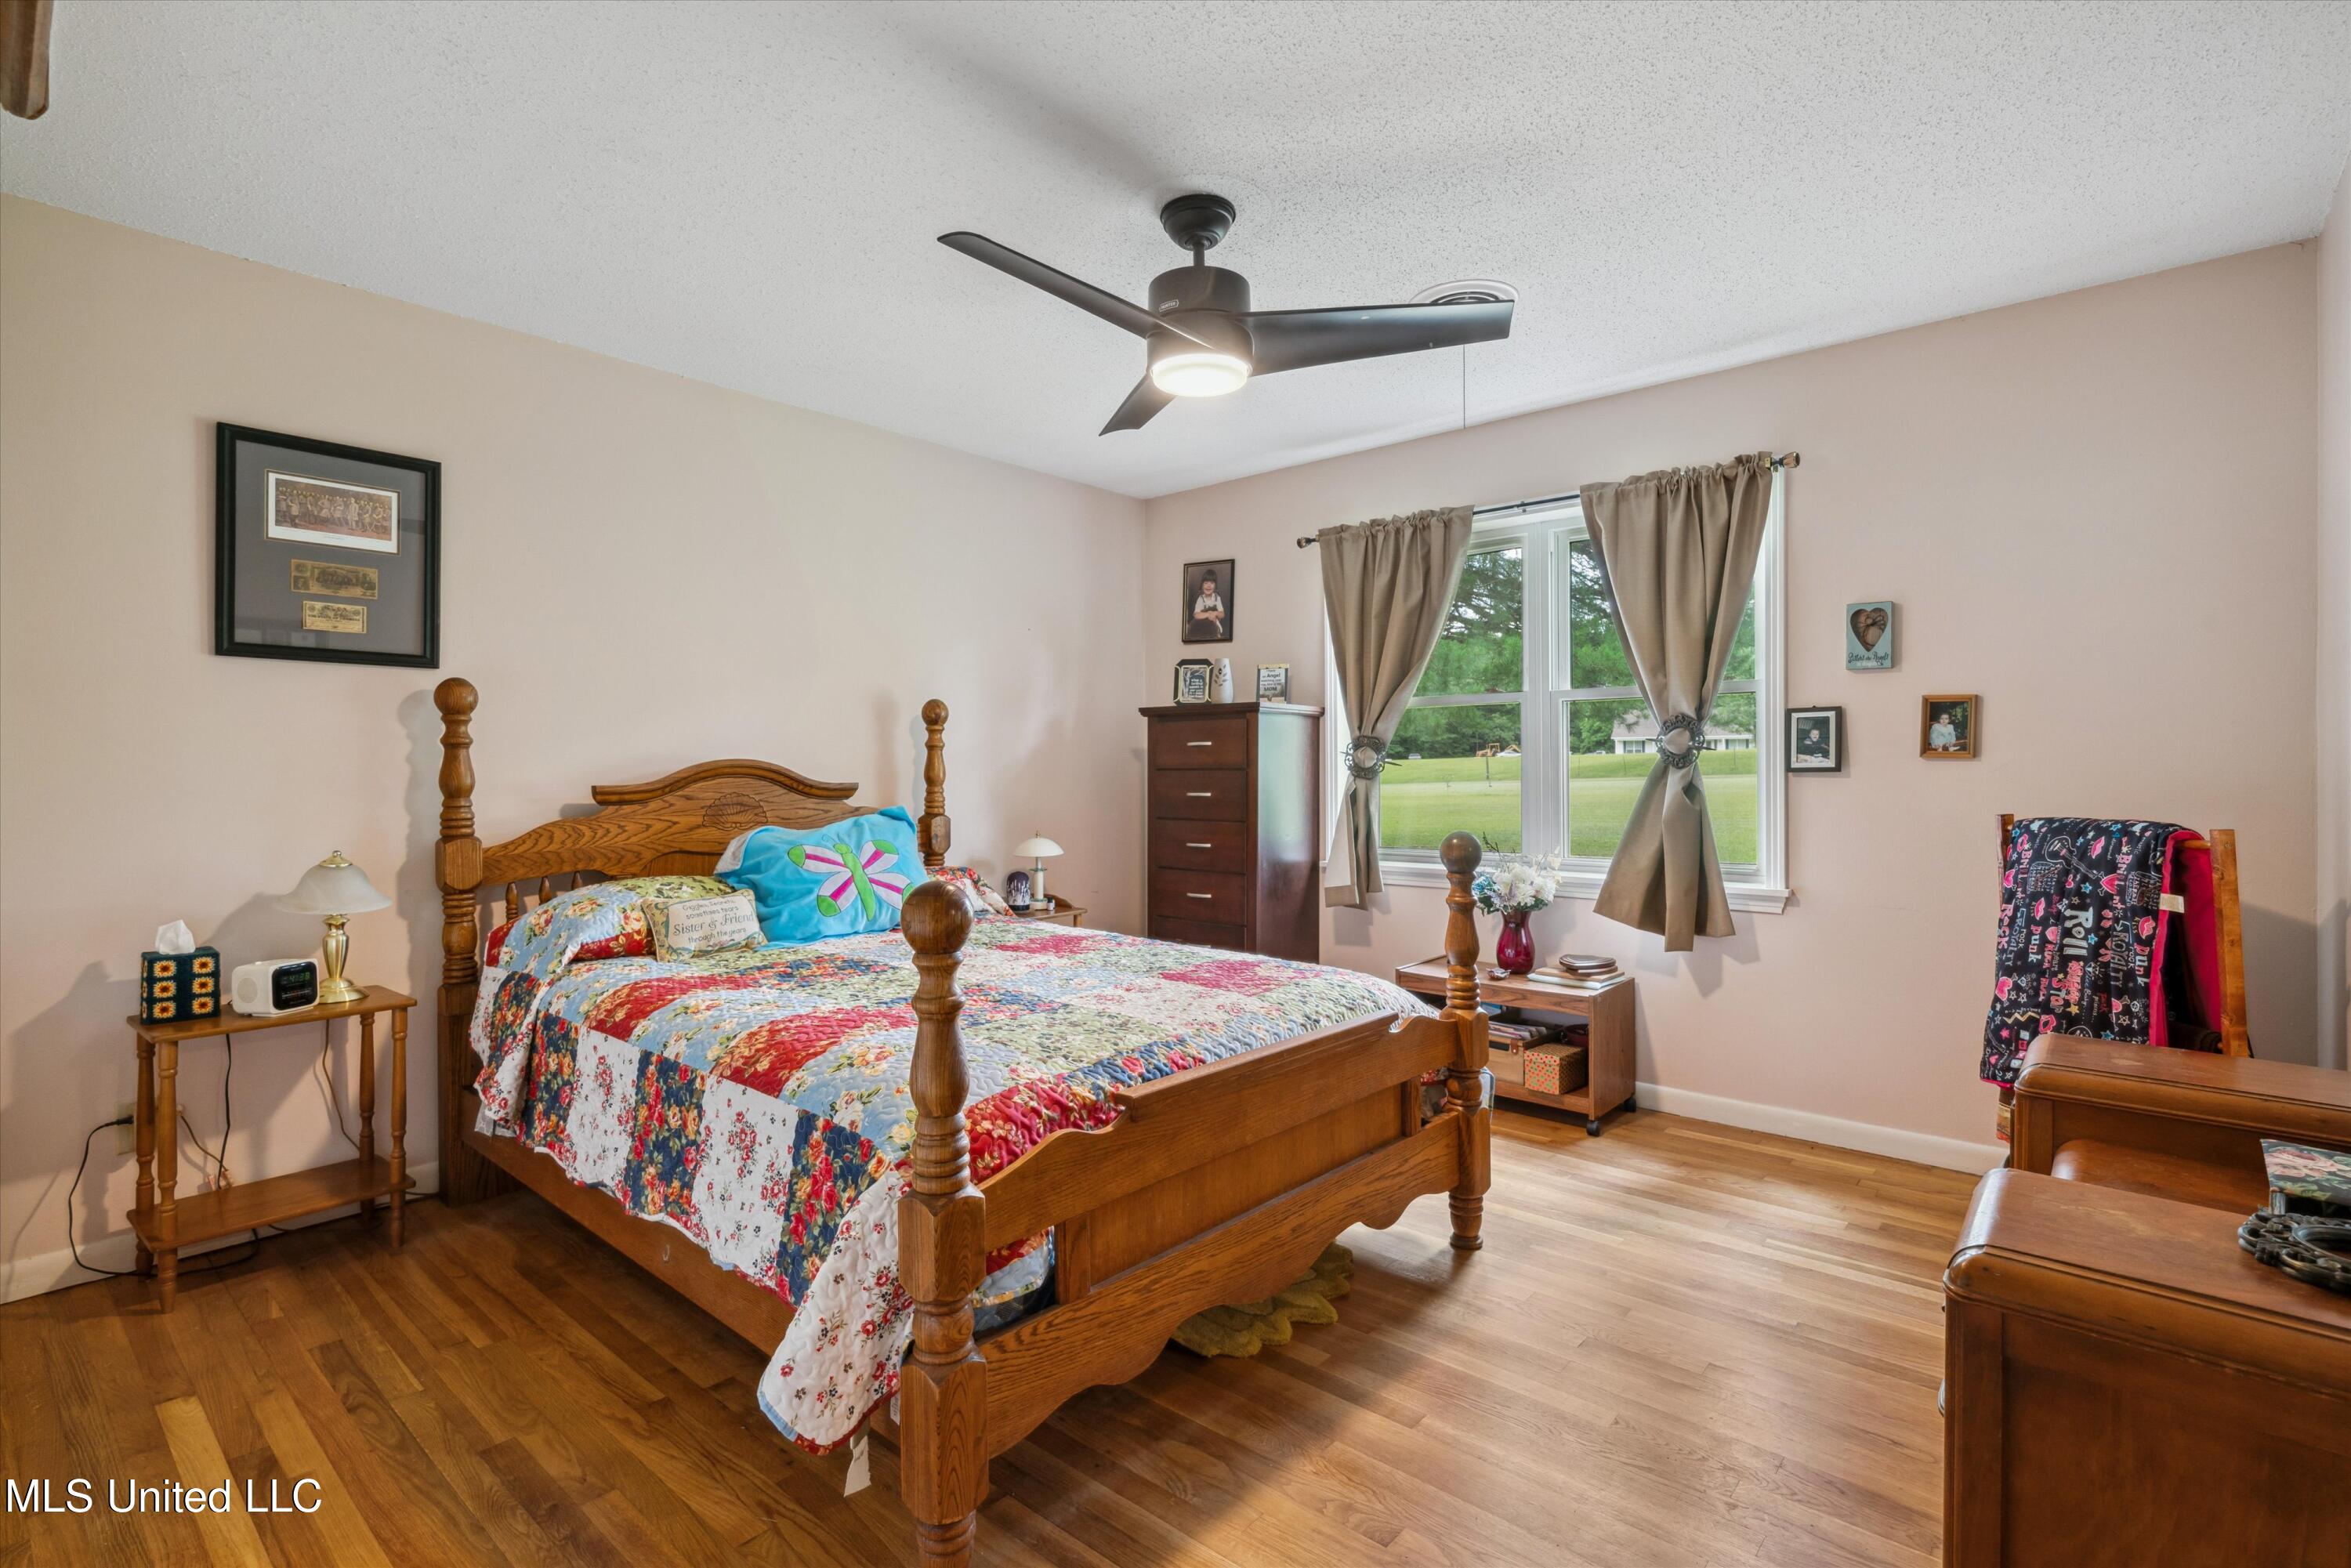
Bedroom with a wooden four-poster bed, colorful quilt, hardwood floors, and a large window.
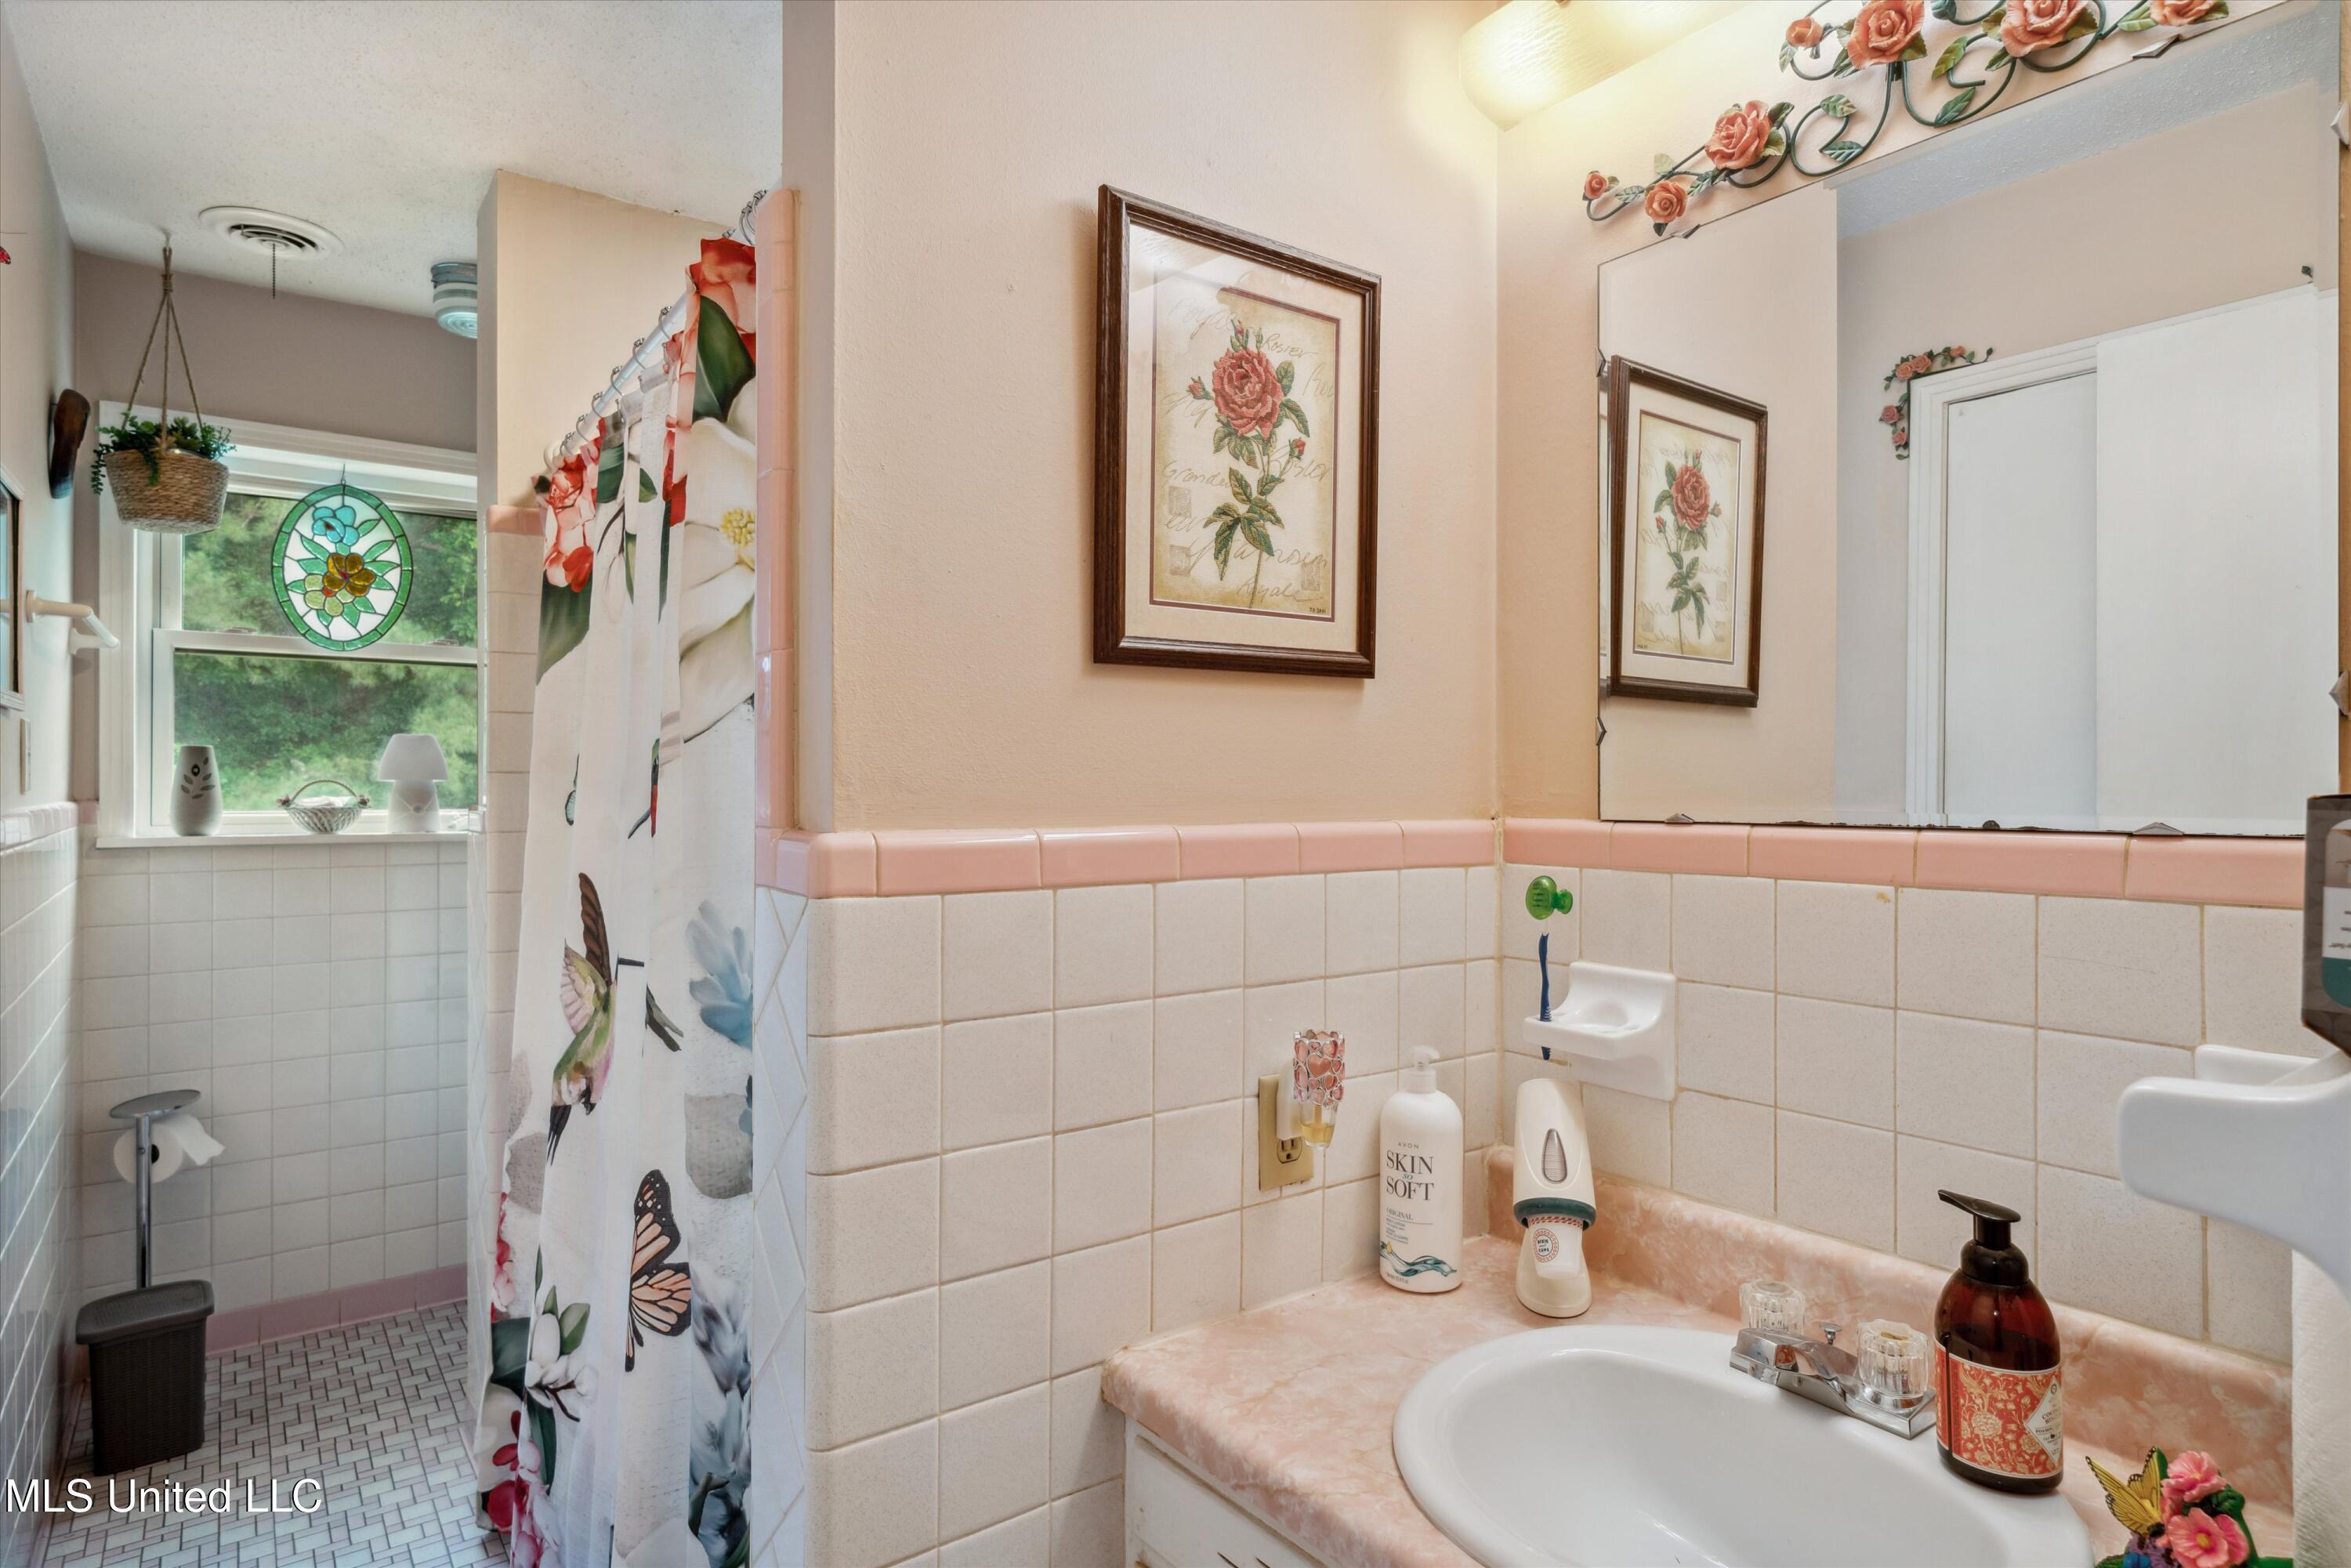
Bathroom with pink countertop and sink, floral shower curtain, and tiled shower beside a window.
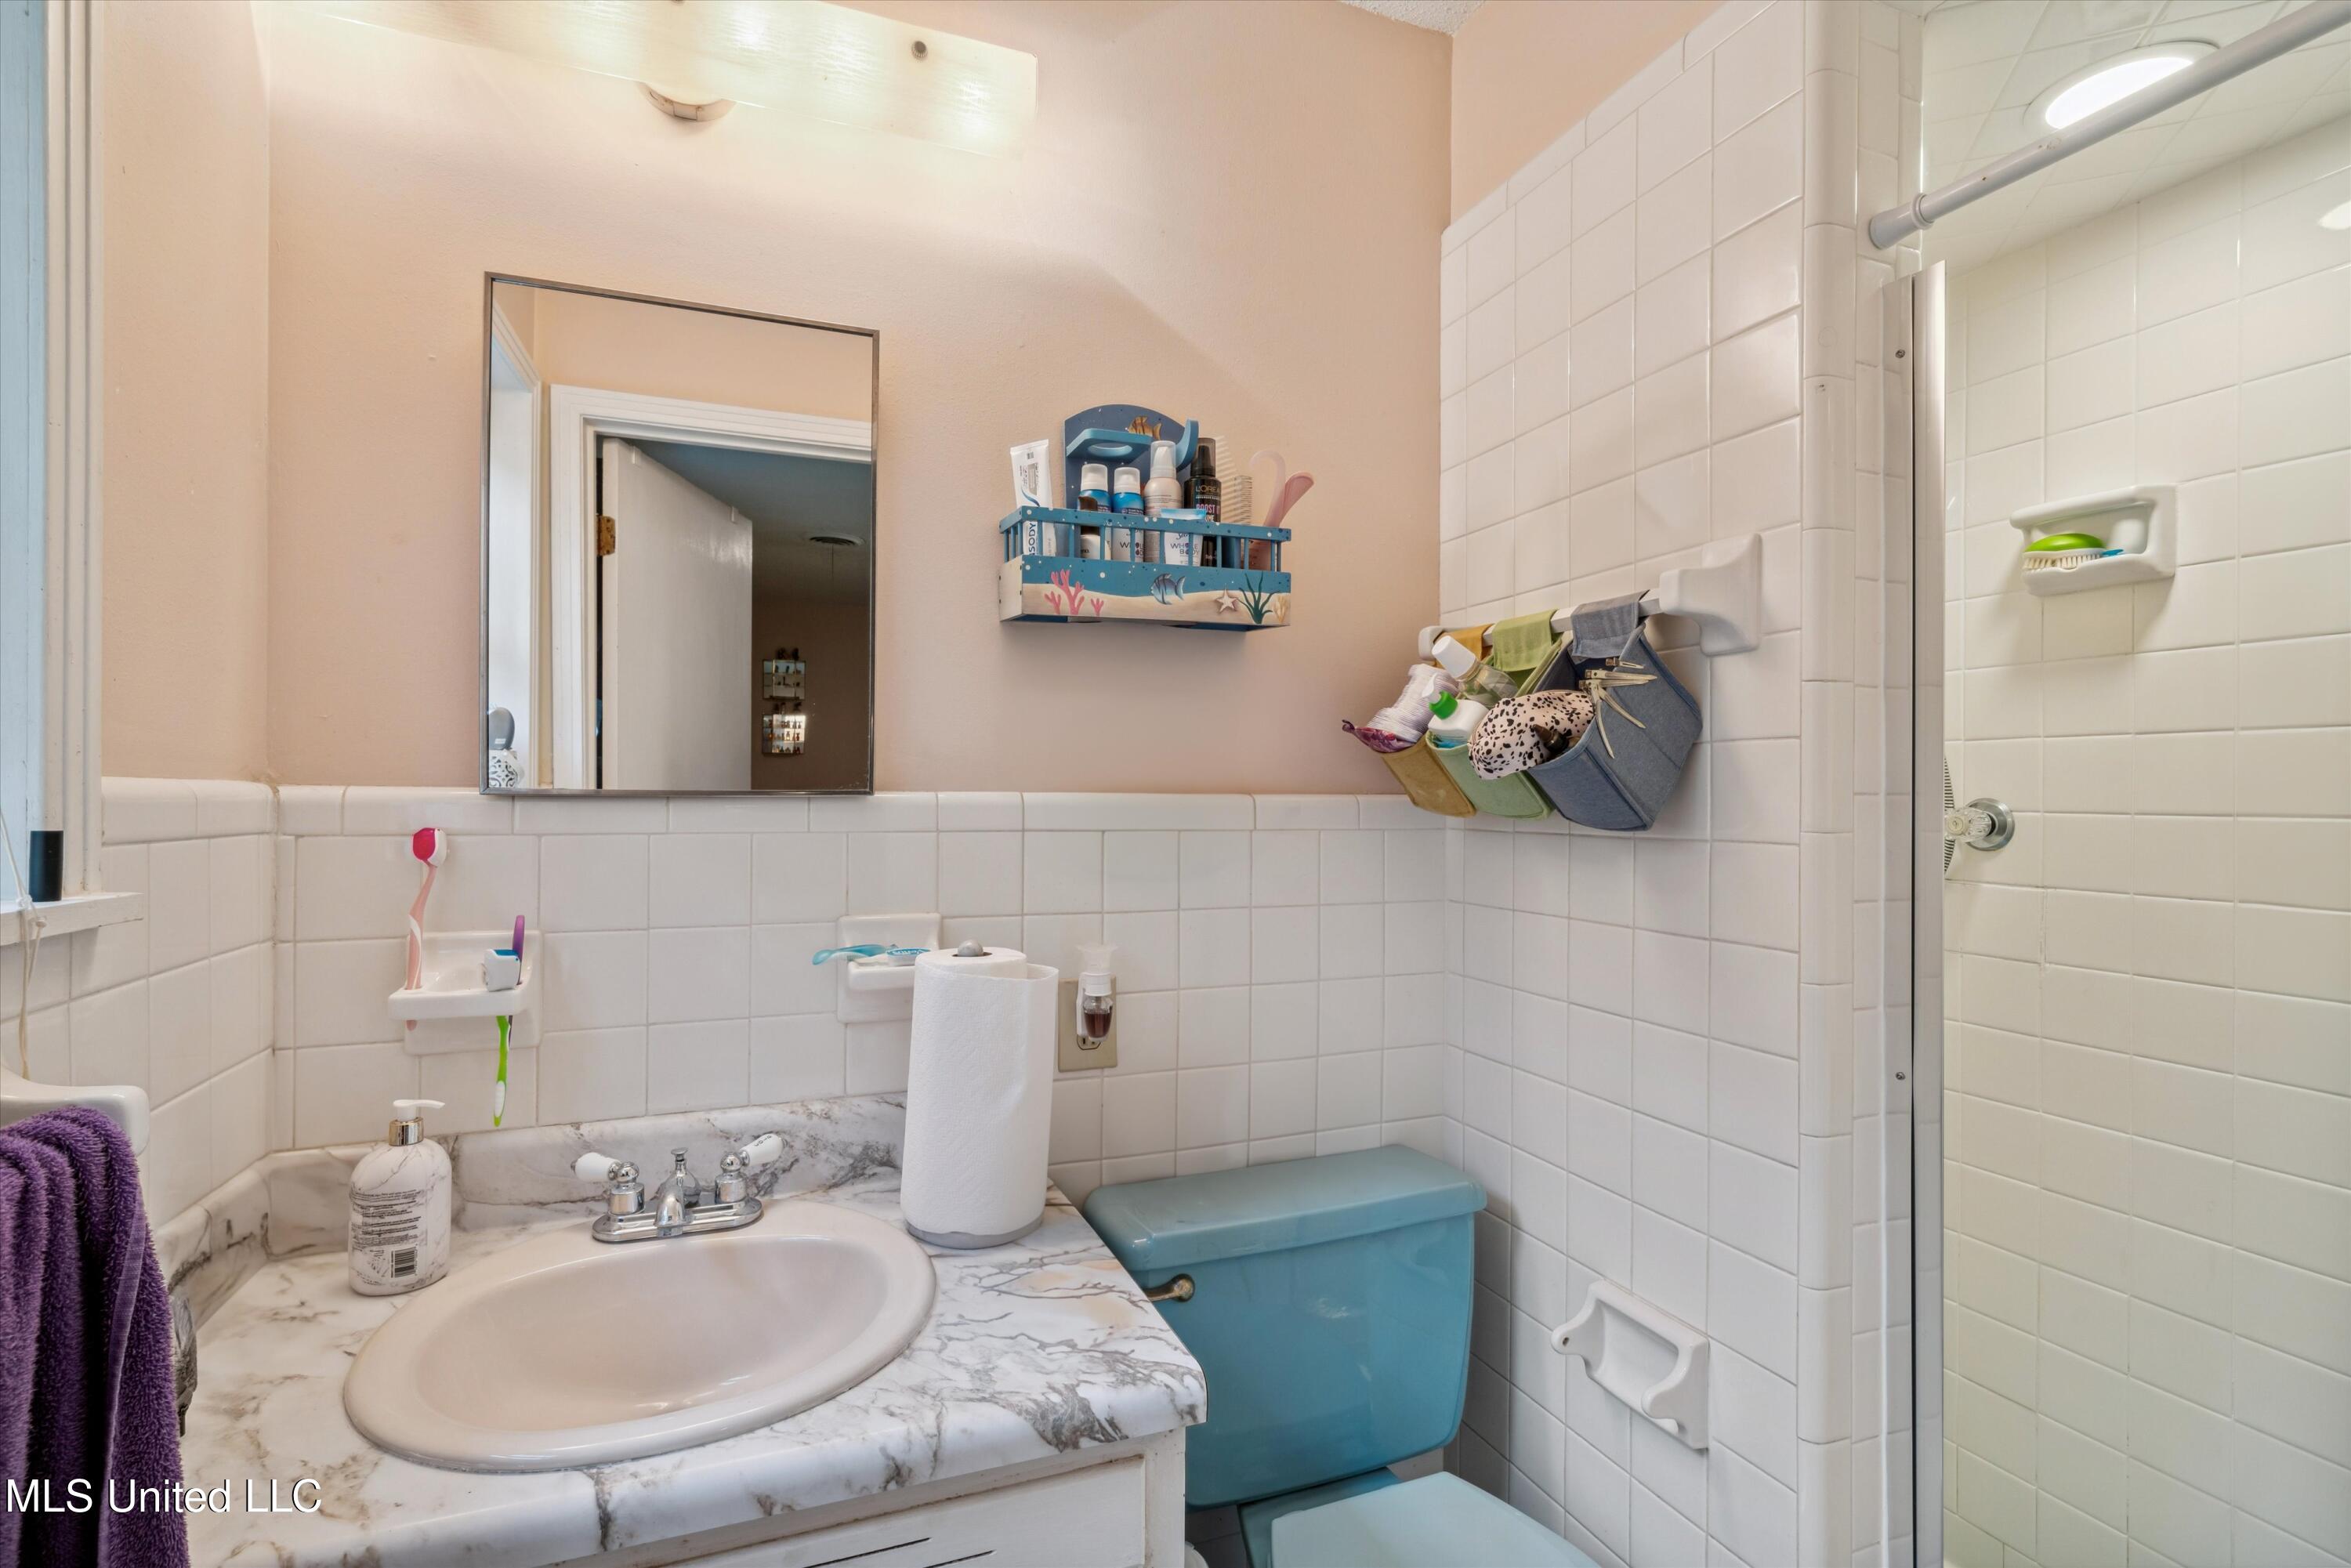
Bathroom with a marble-pattern vanity, blue toilet, and white-tiled shower.
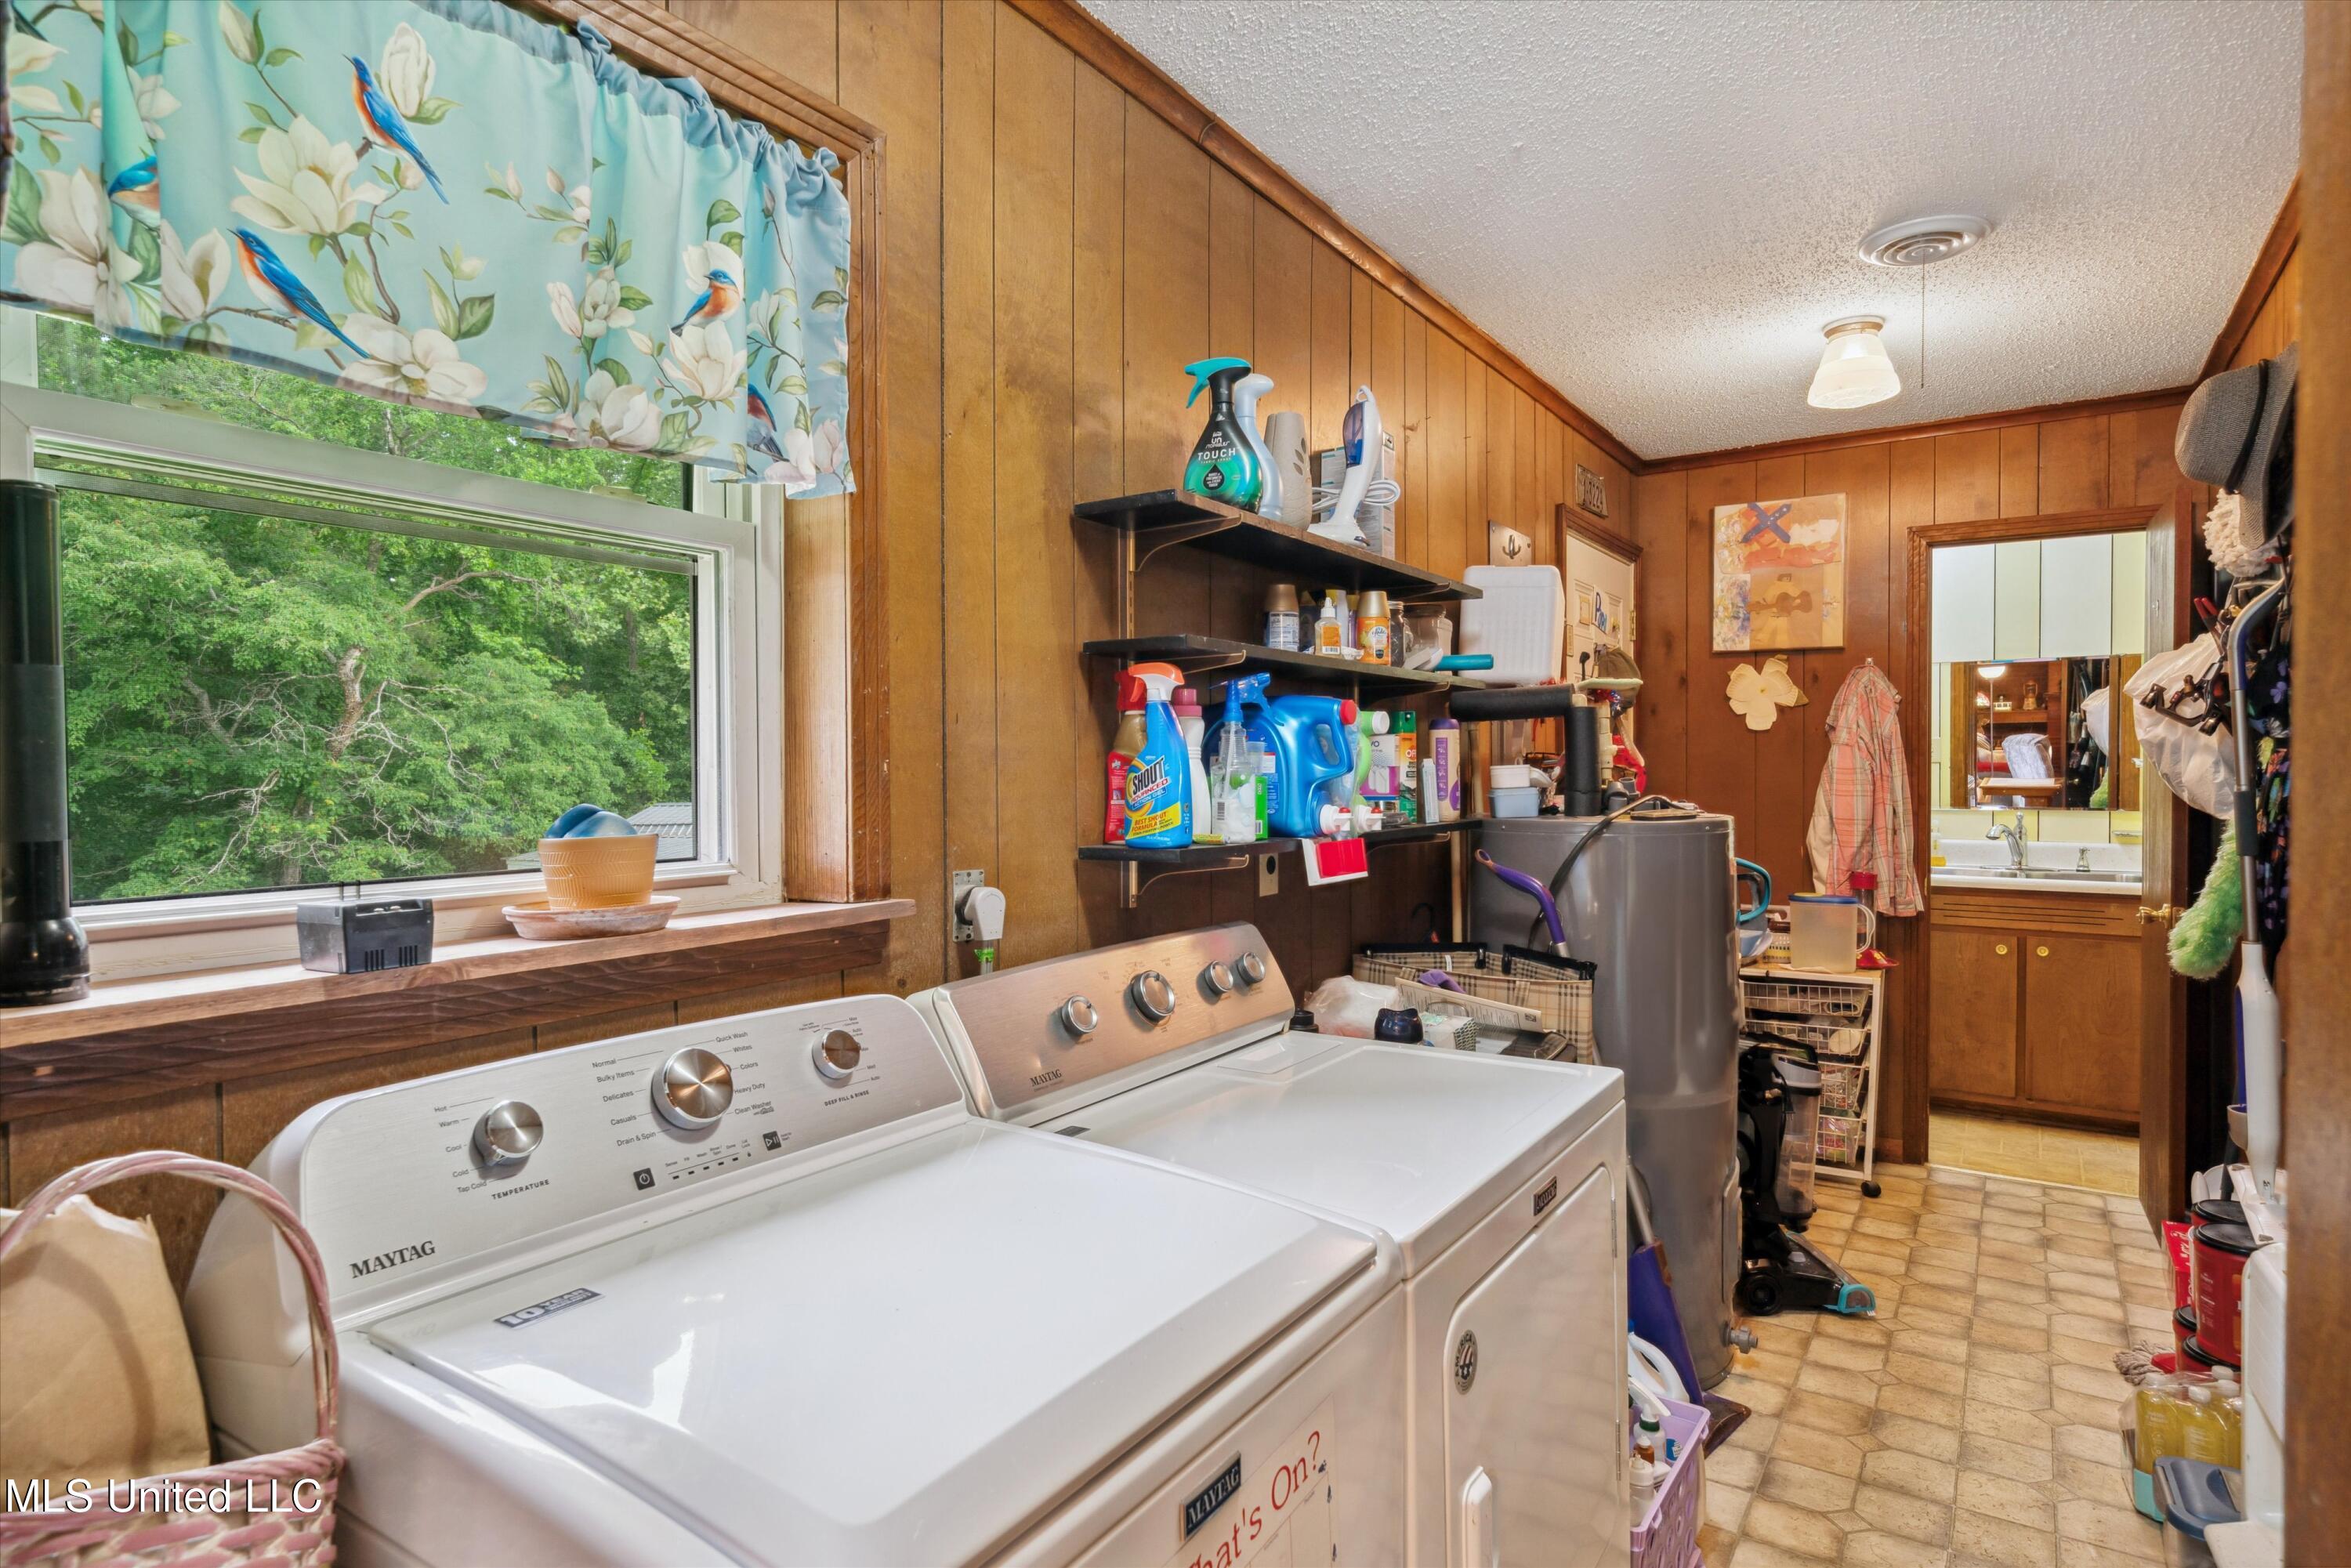
Laundry room with two top-loading machines, crowded supply shelves, wood paneling, and a window facing trees.
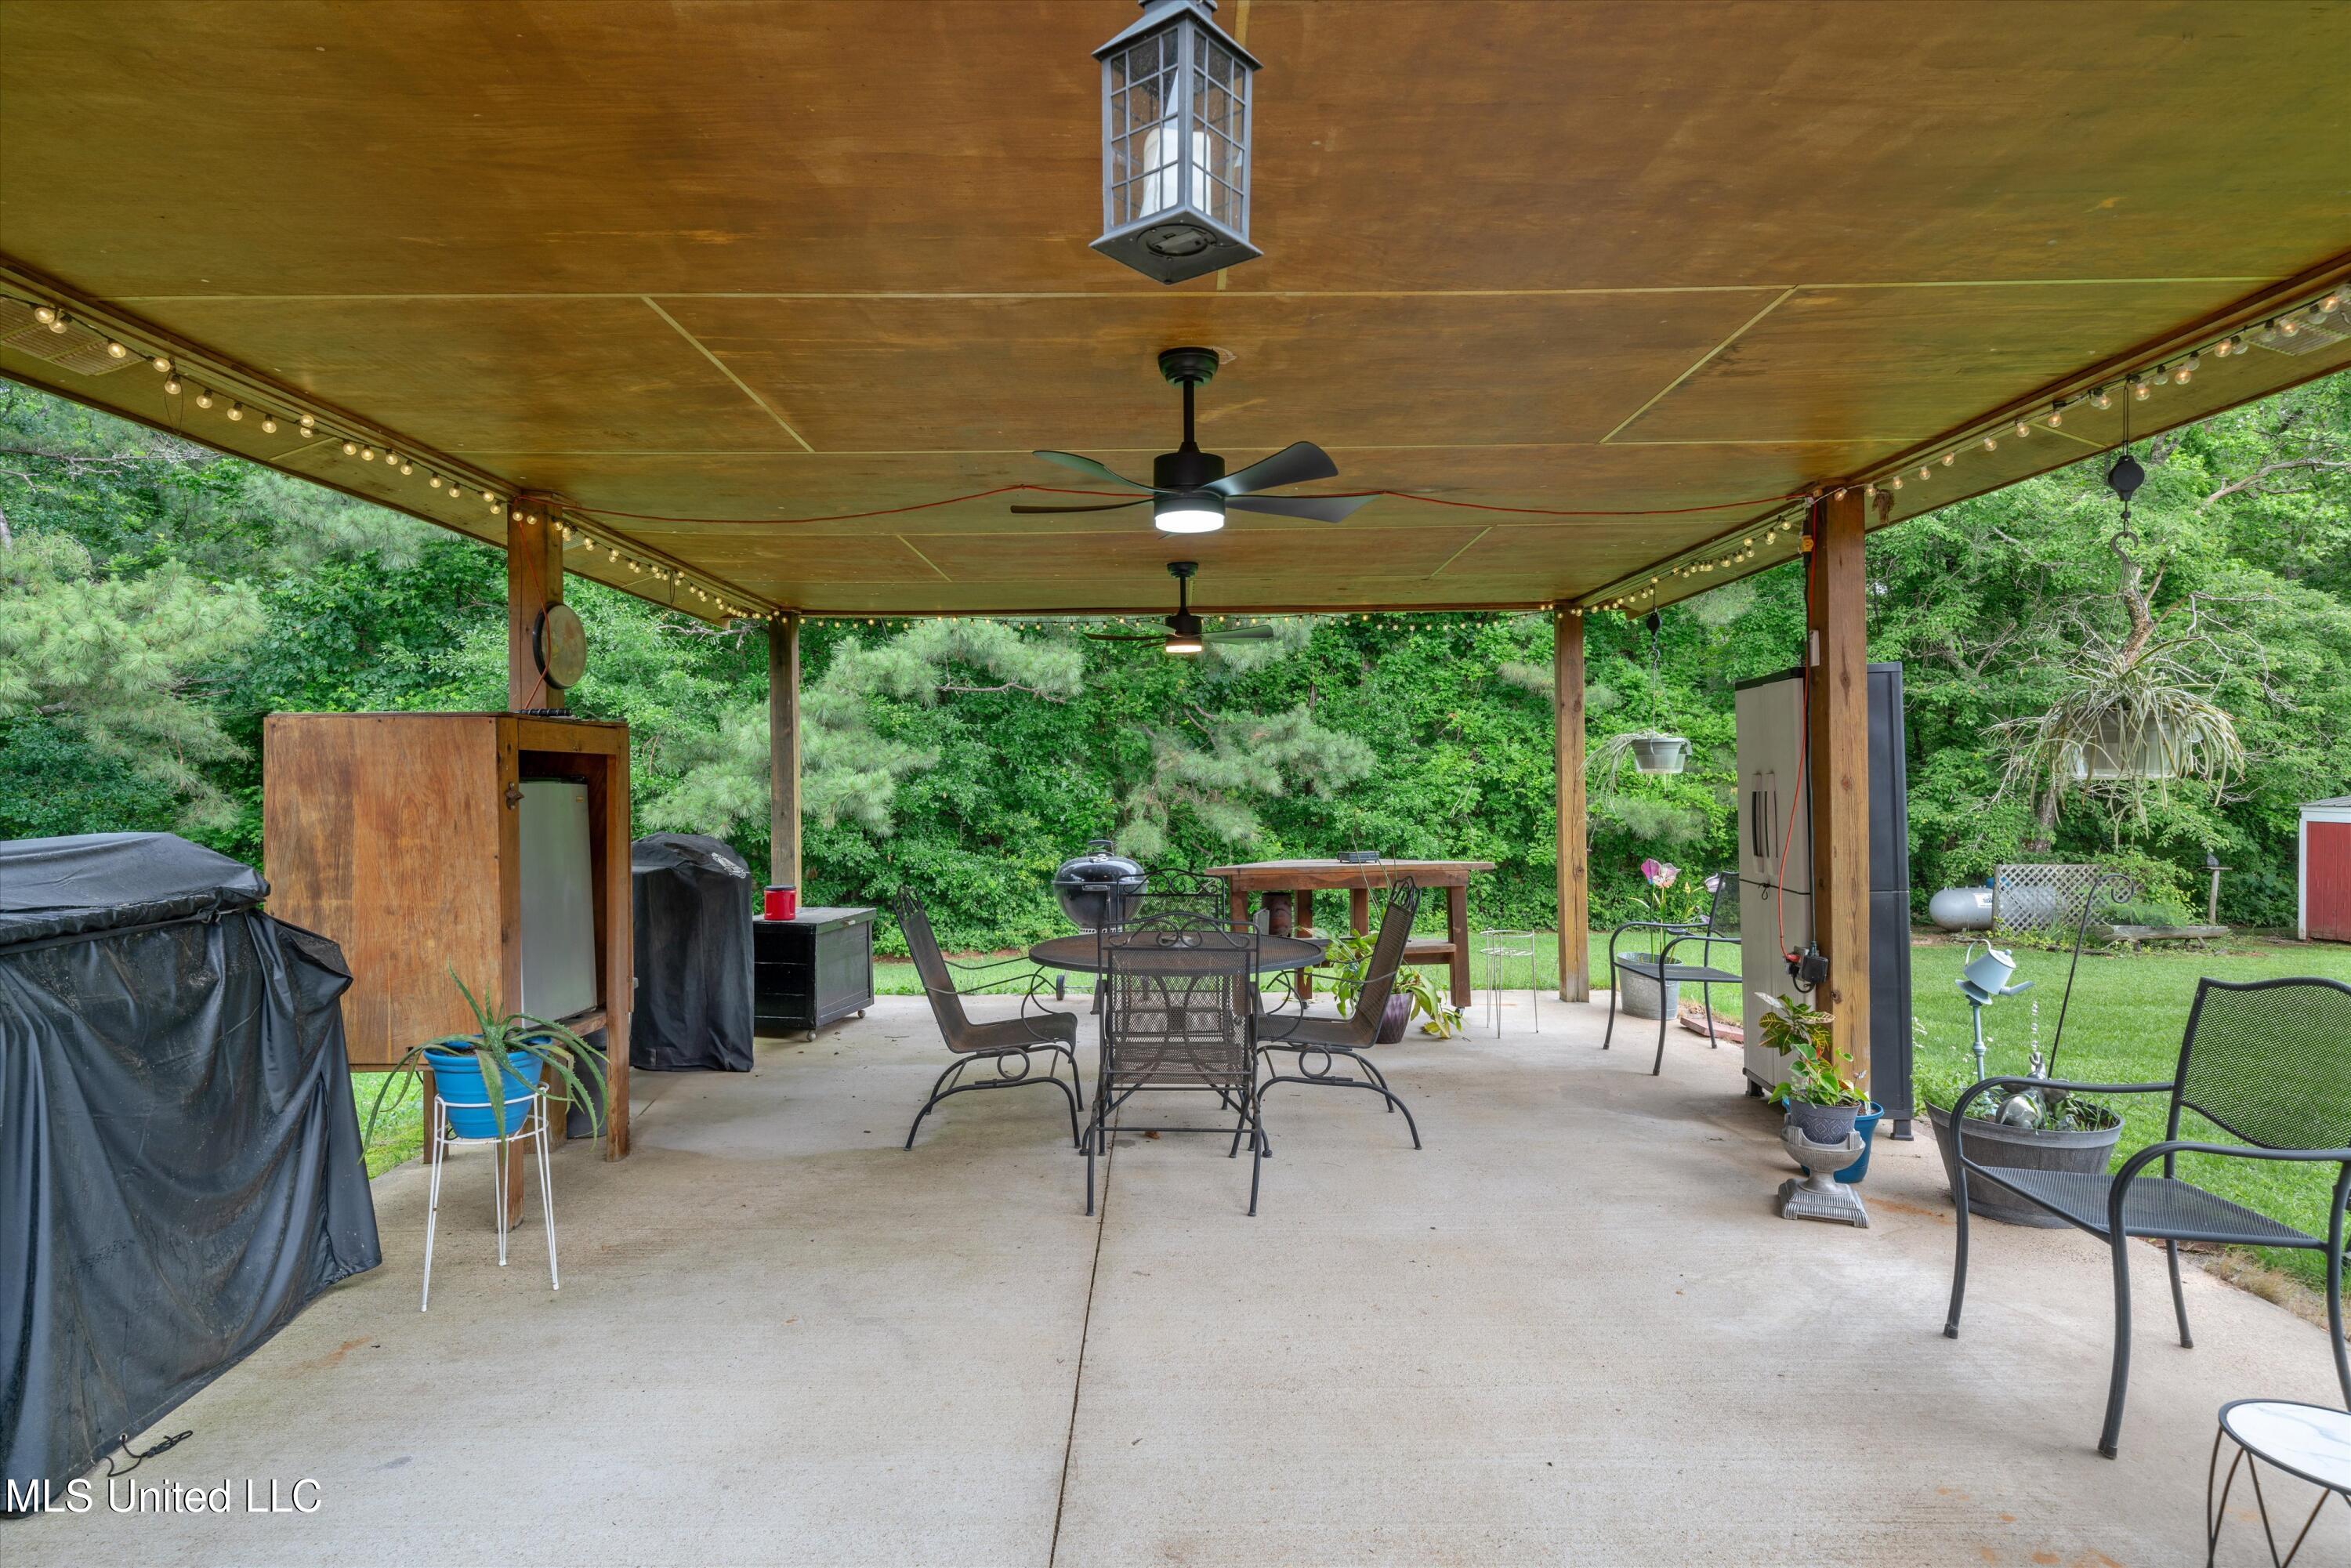
Covered patio with ceiling fans, string lights, outdoor dining furniture, and a wooded yard beyond.
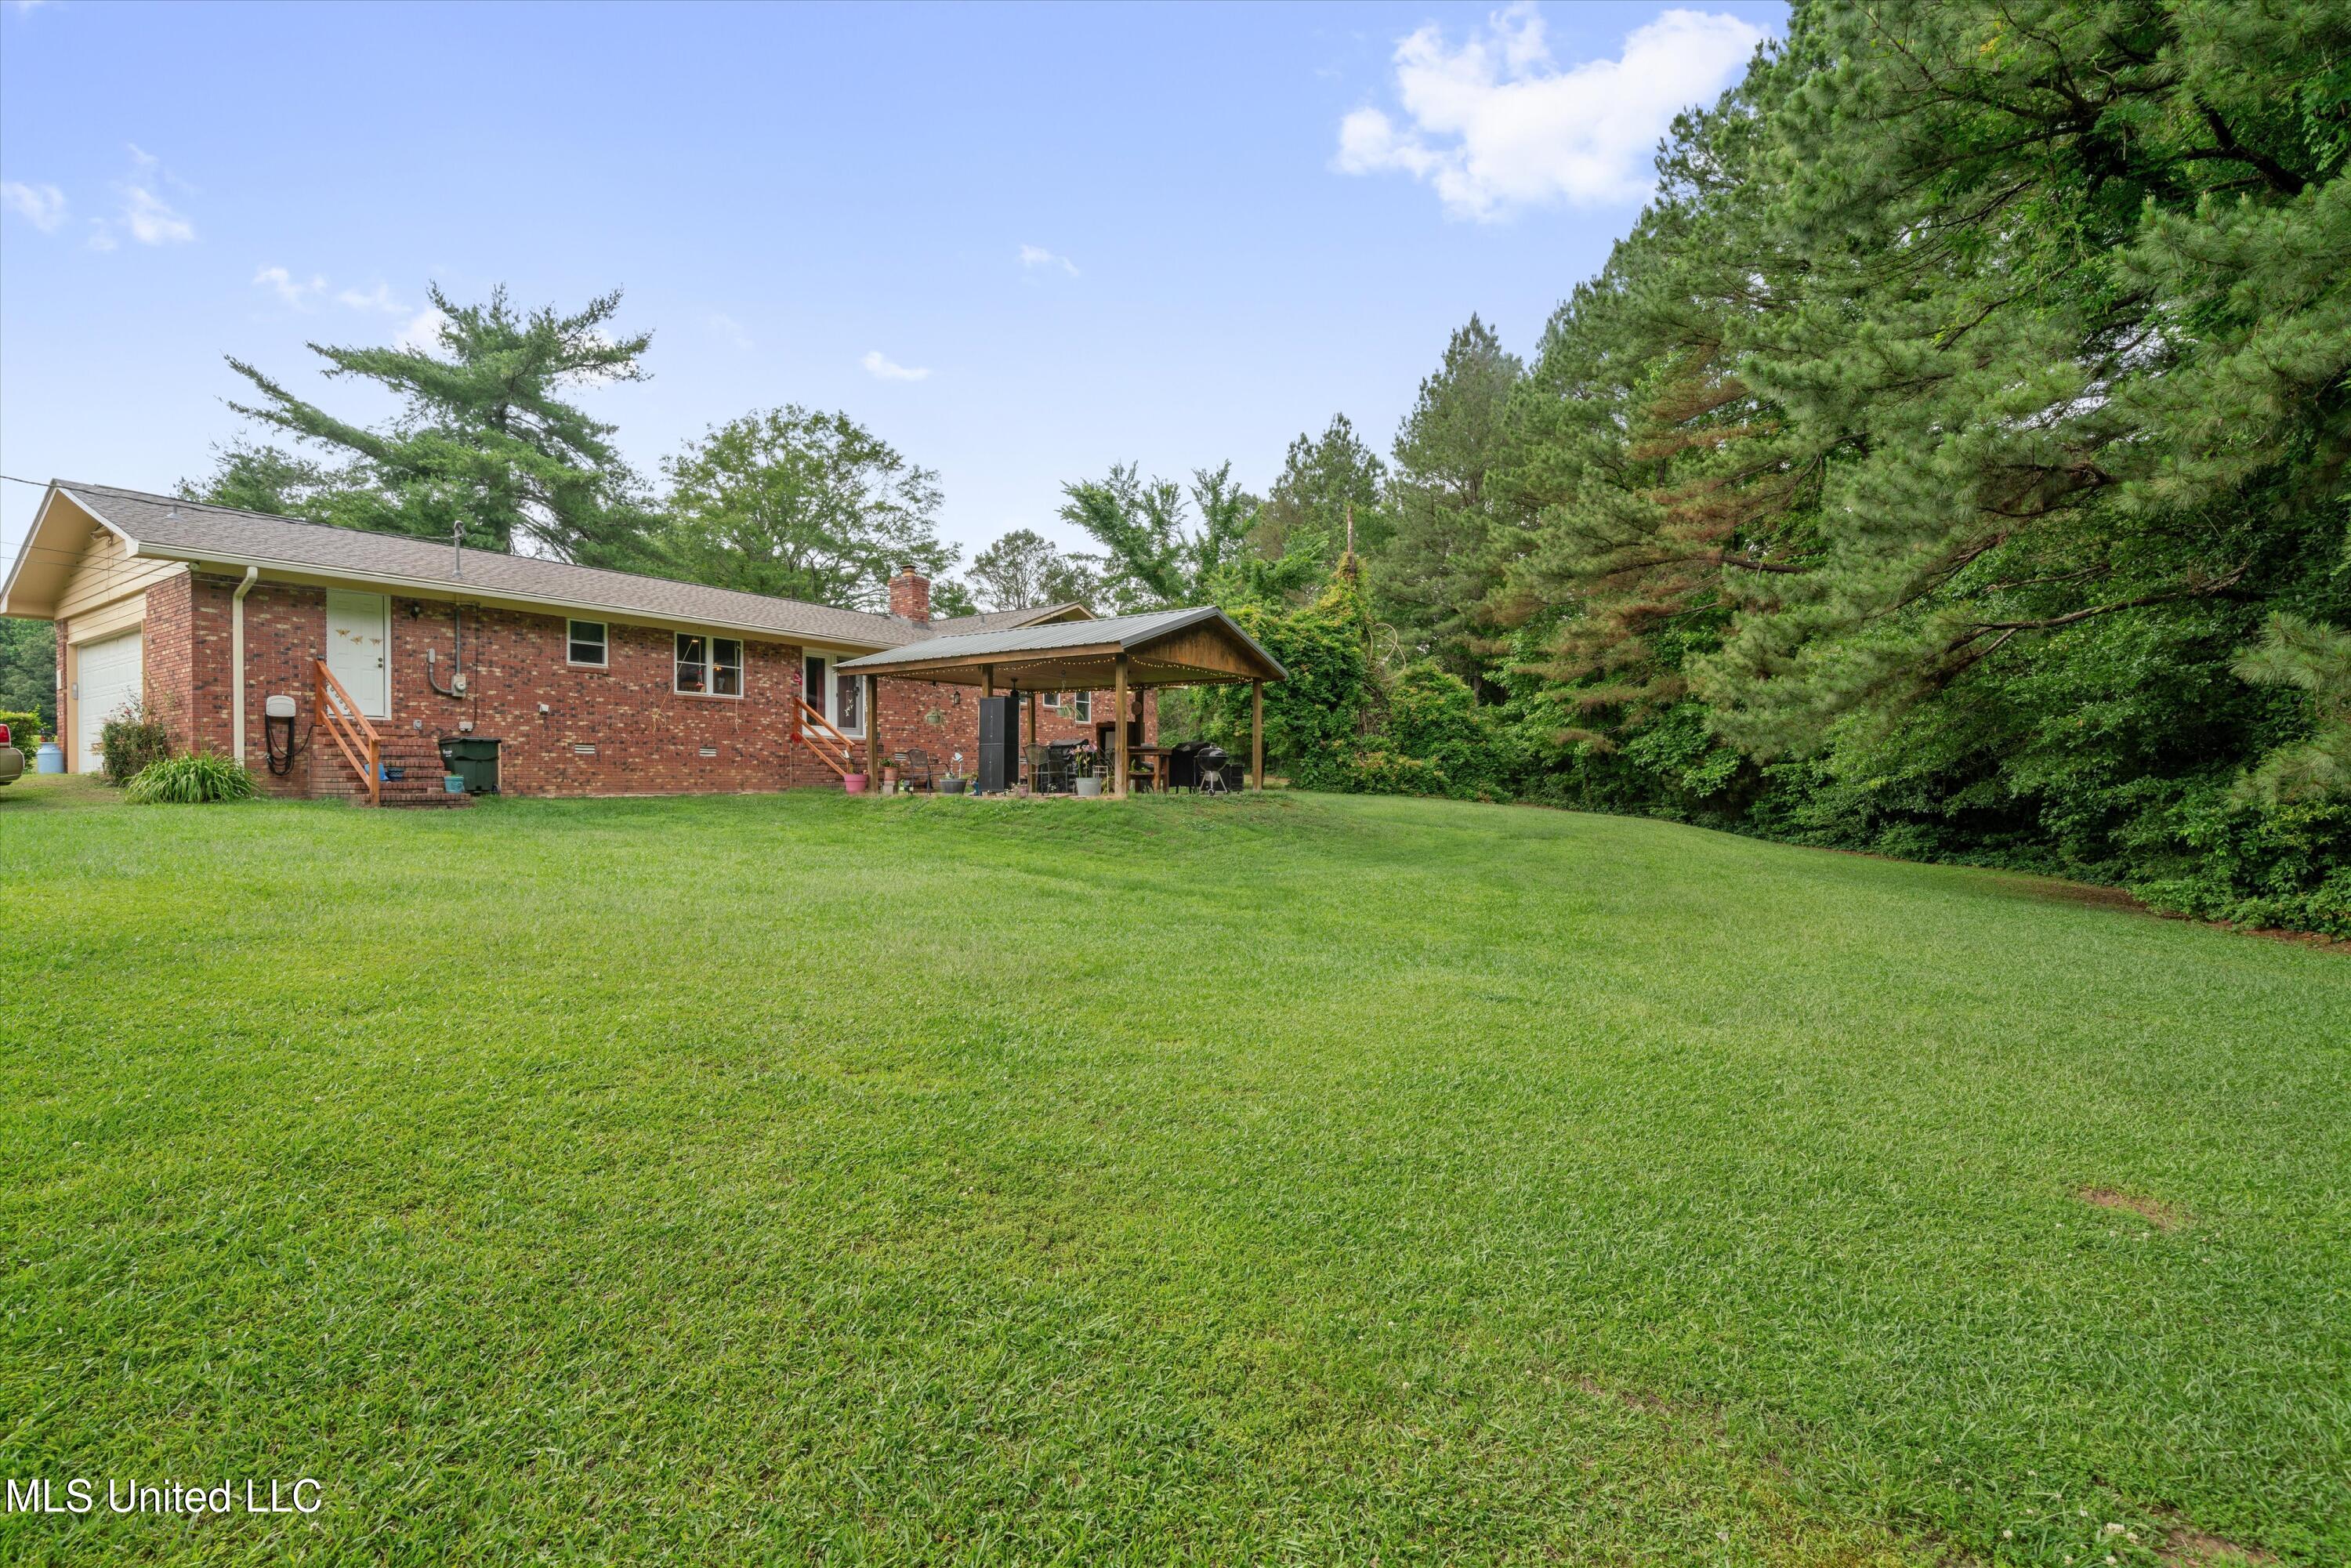
Single-story brick house with a covered patio overlooking a broad lawn and mature trees.
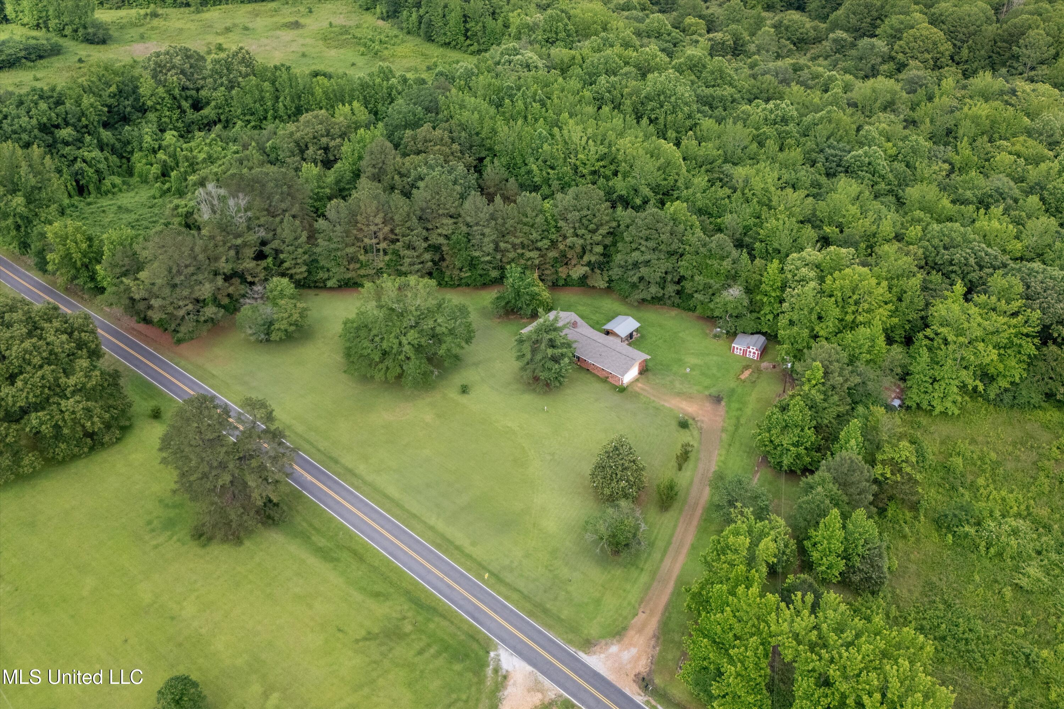
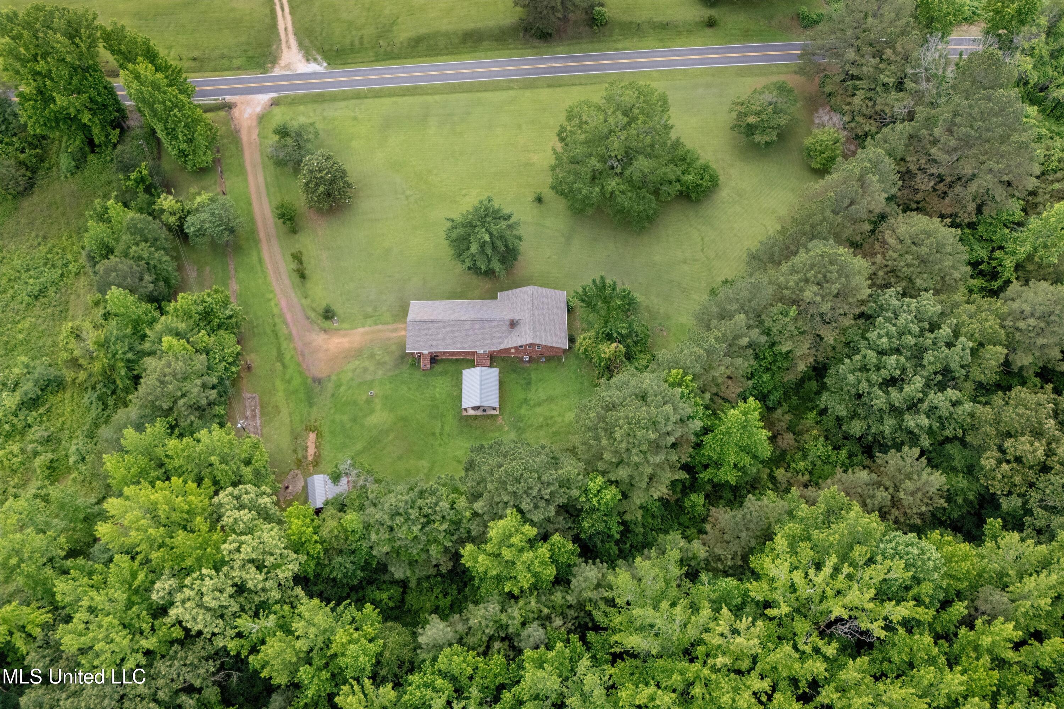
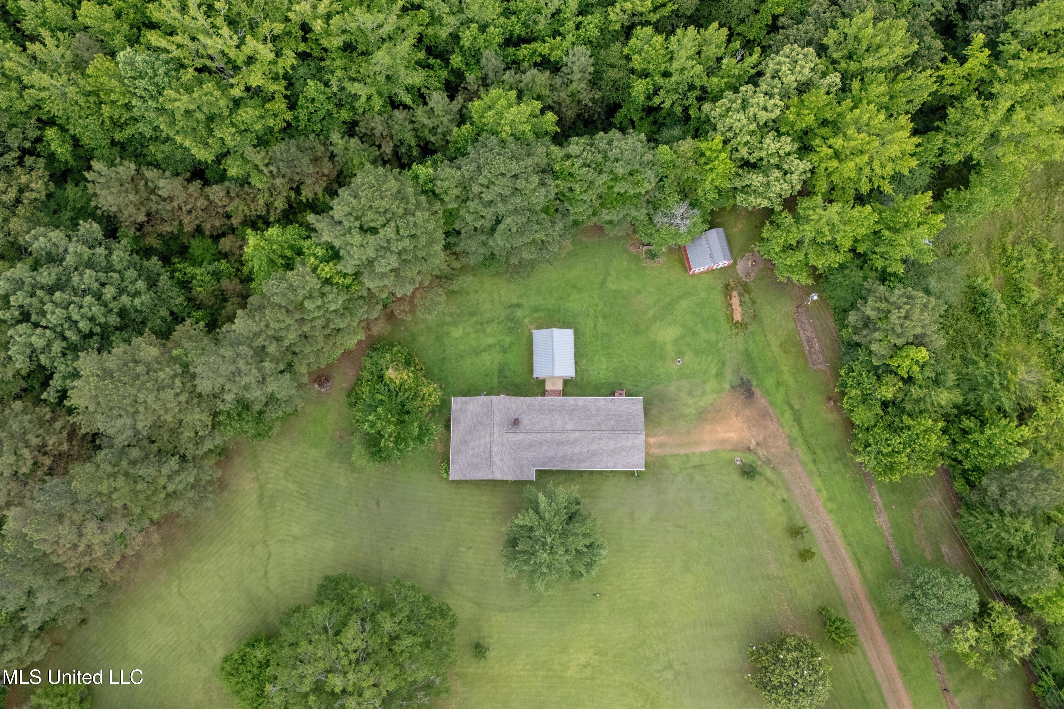
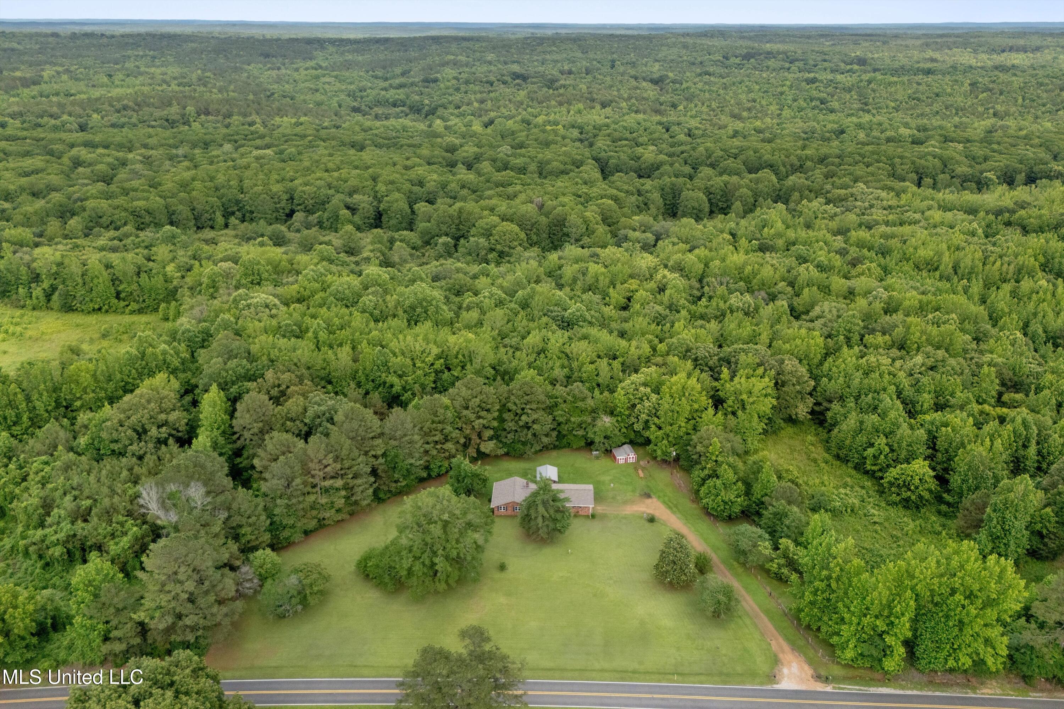
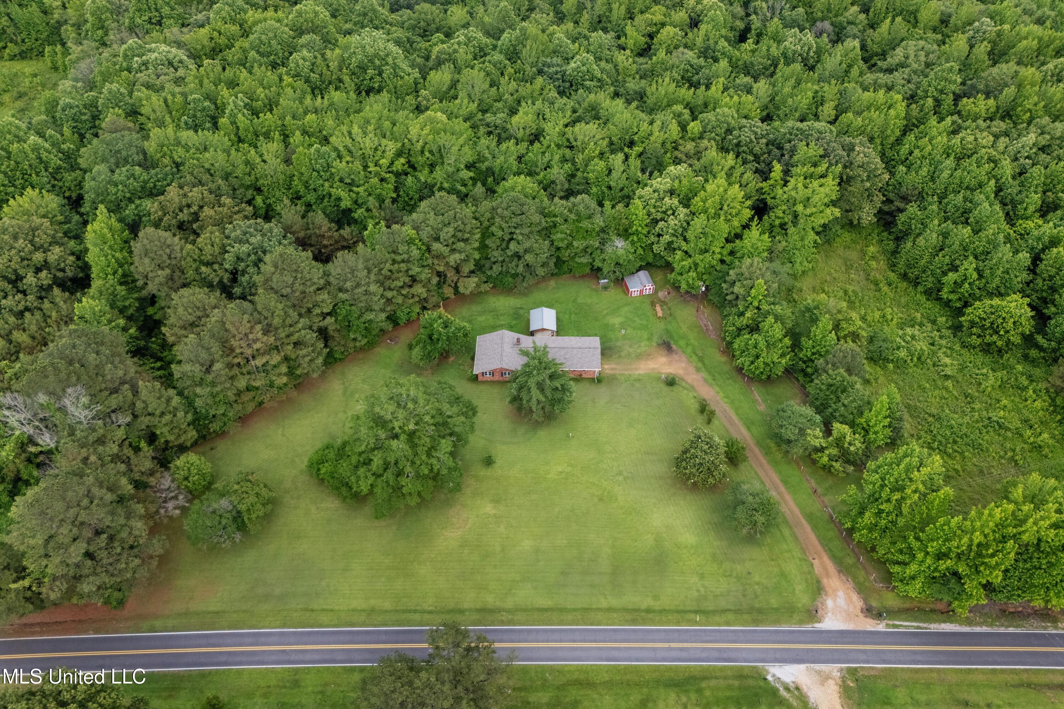
Aerial view of a house on a wooded property with a broad lawn, roadside frontage, and a small outbuilding.
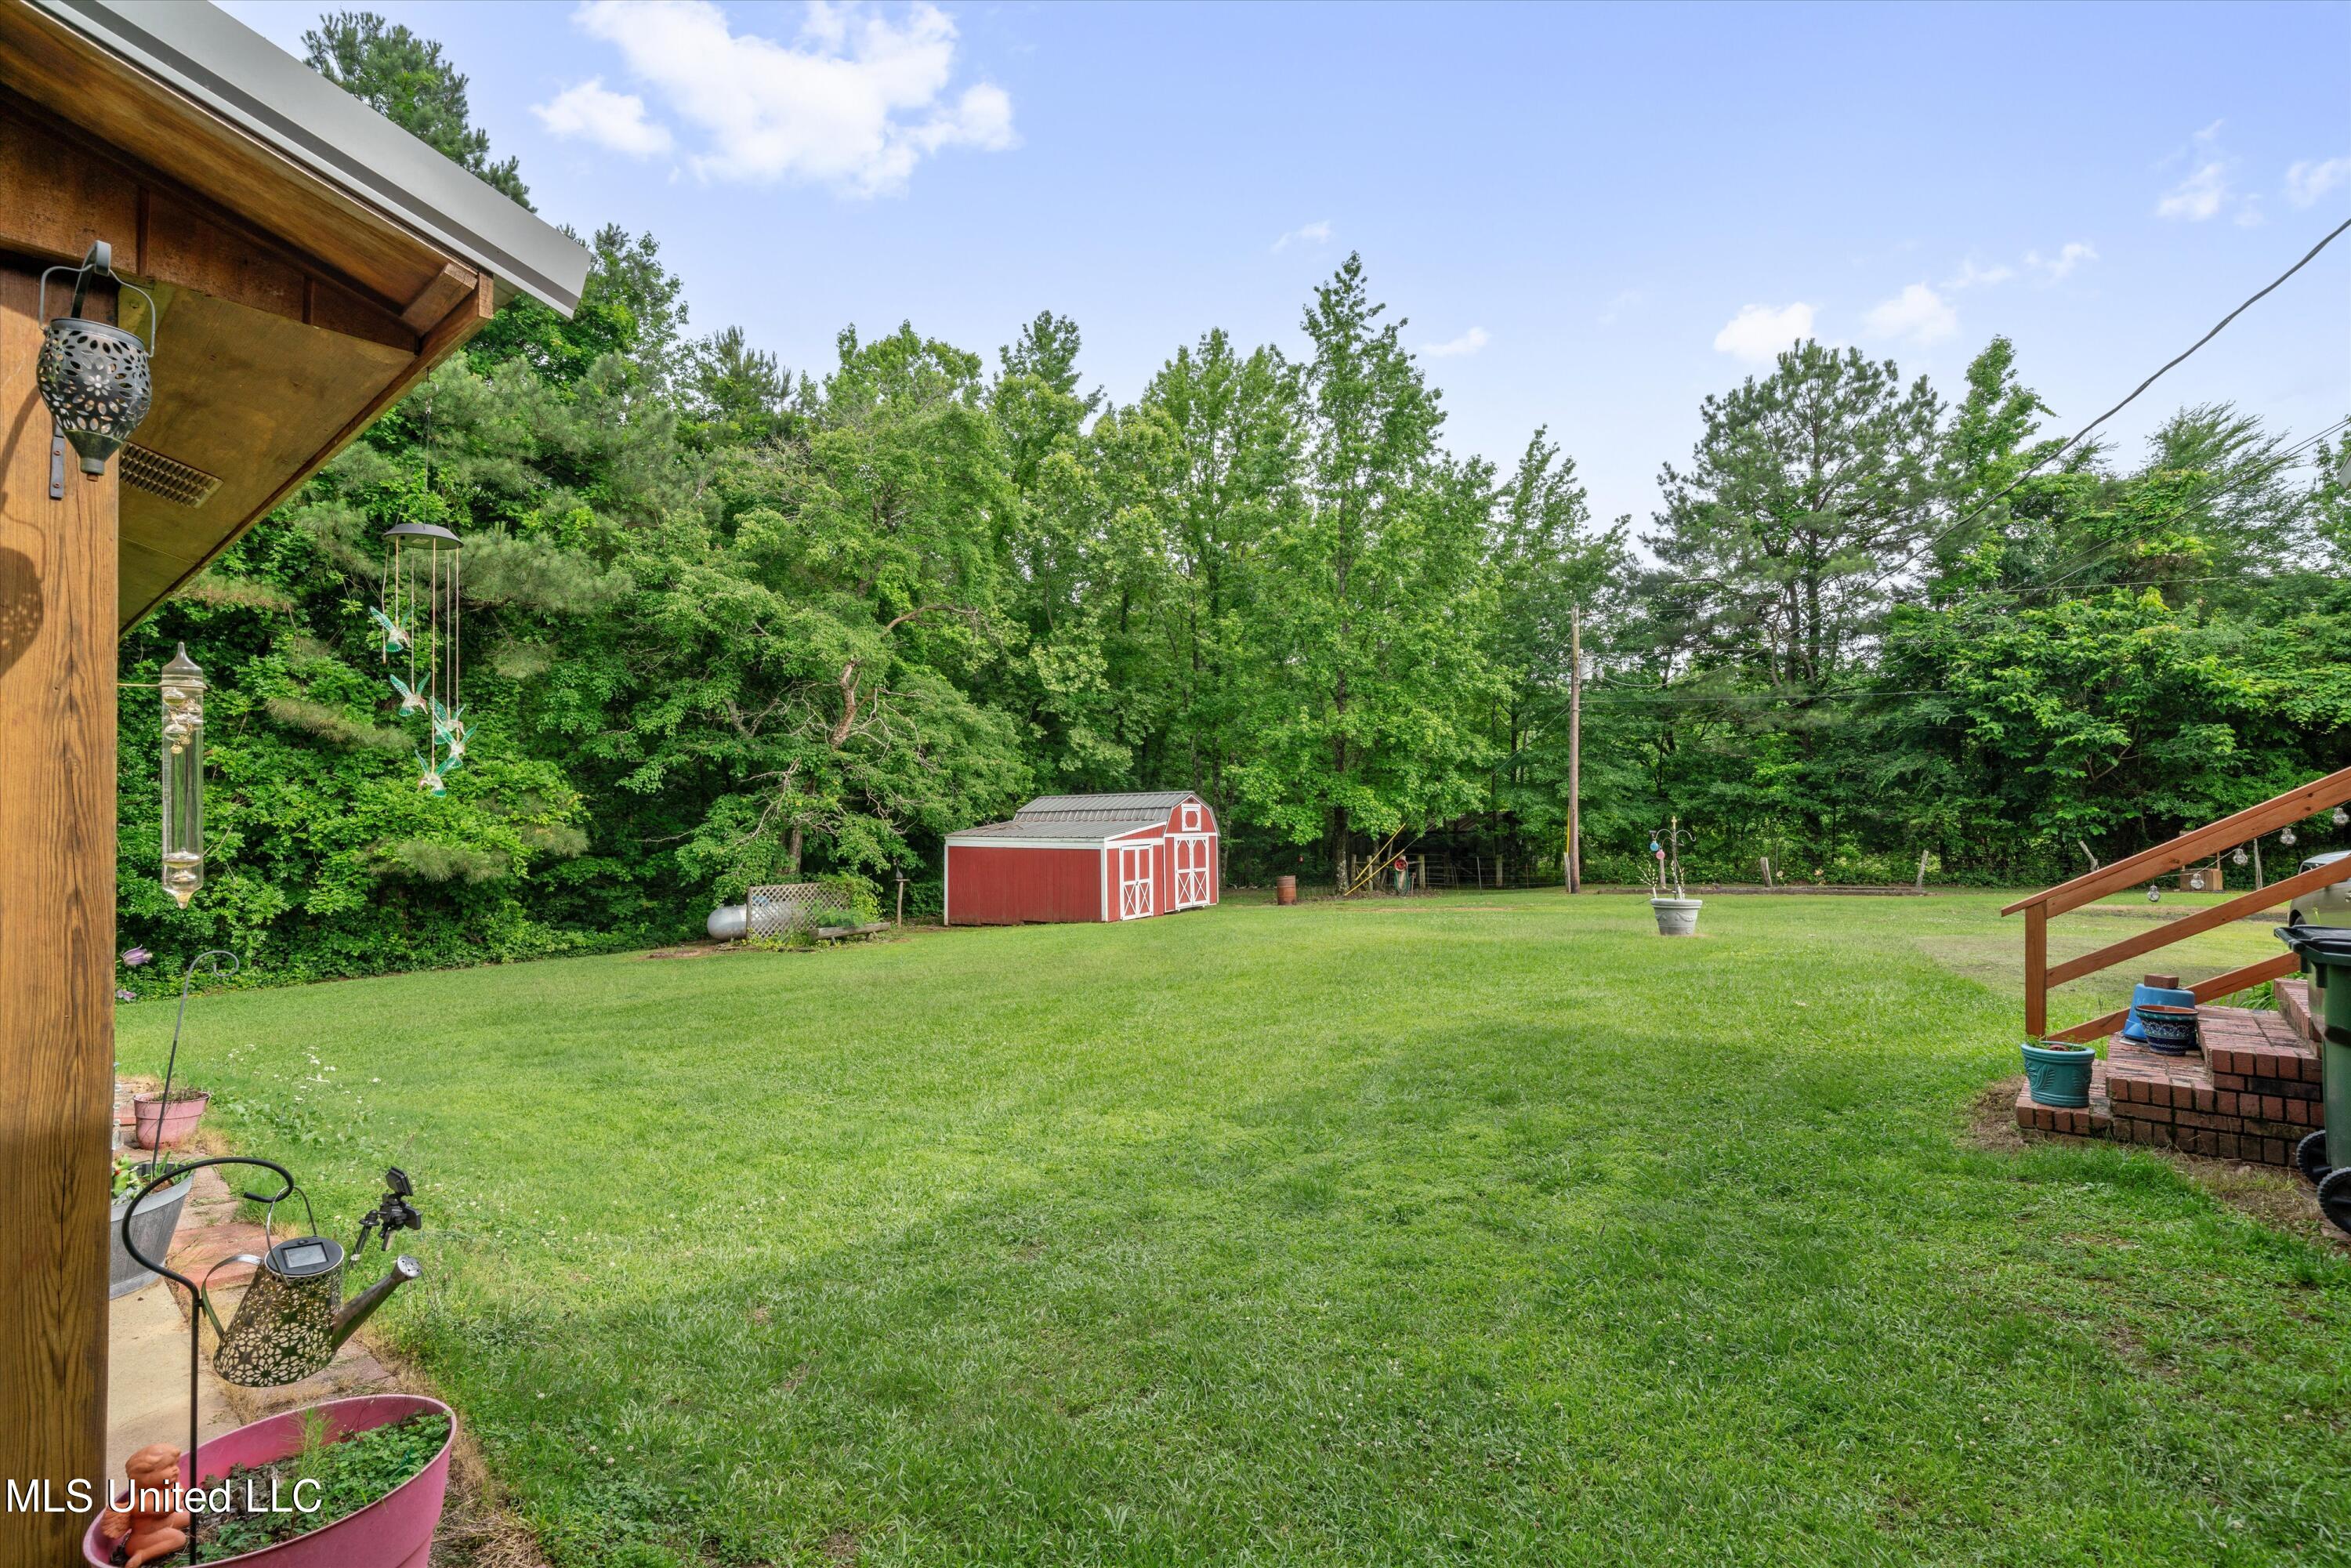
Backyard lawn with a red storage shed, dense tree line, and wooden porch steps.
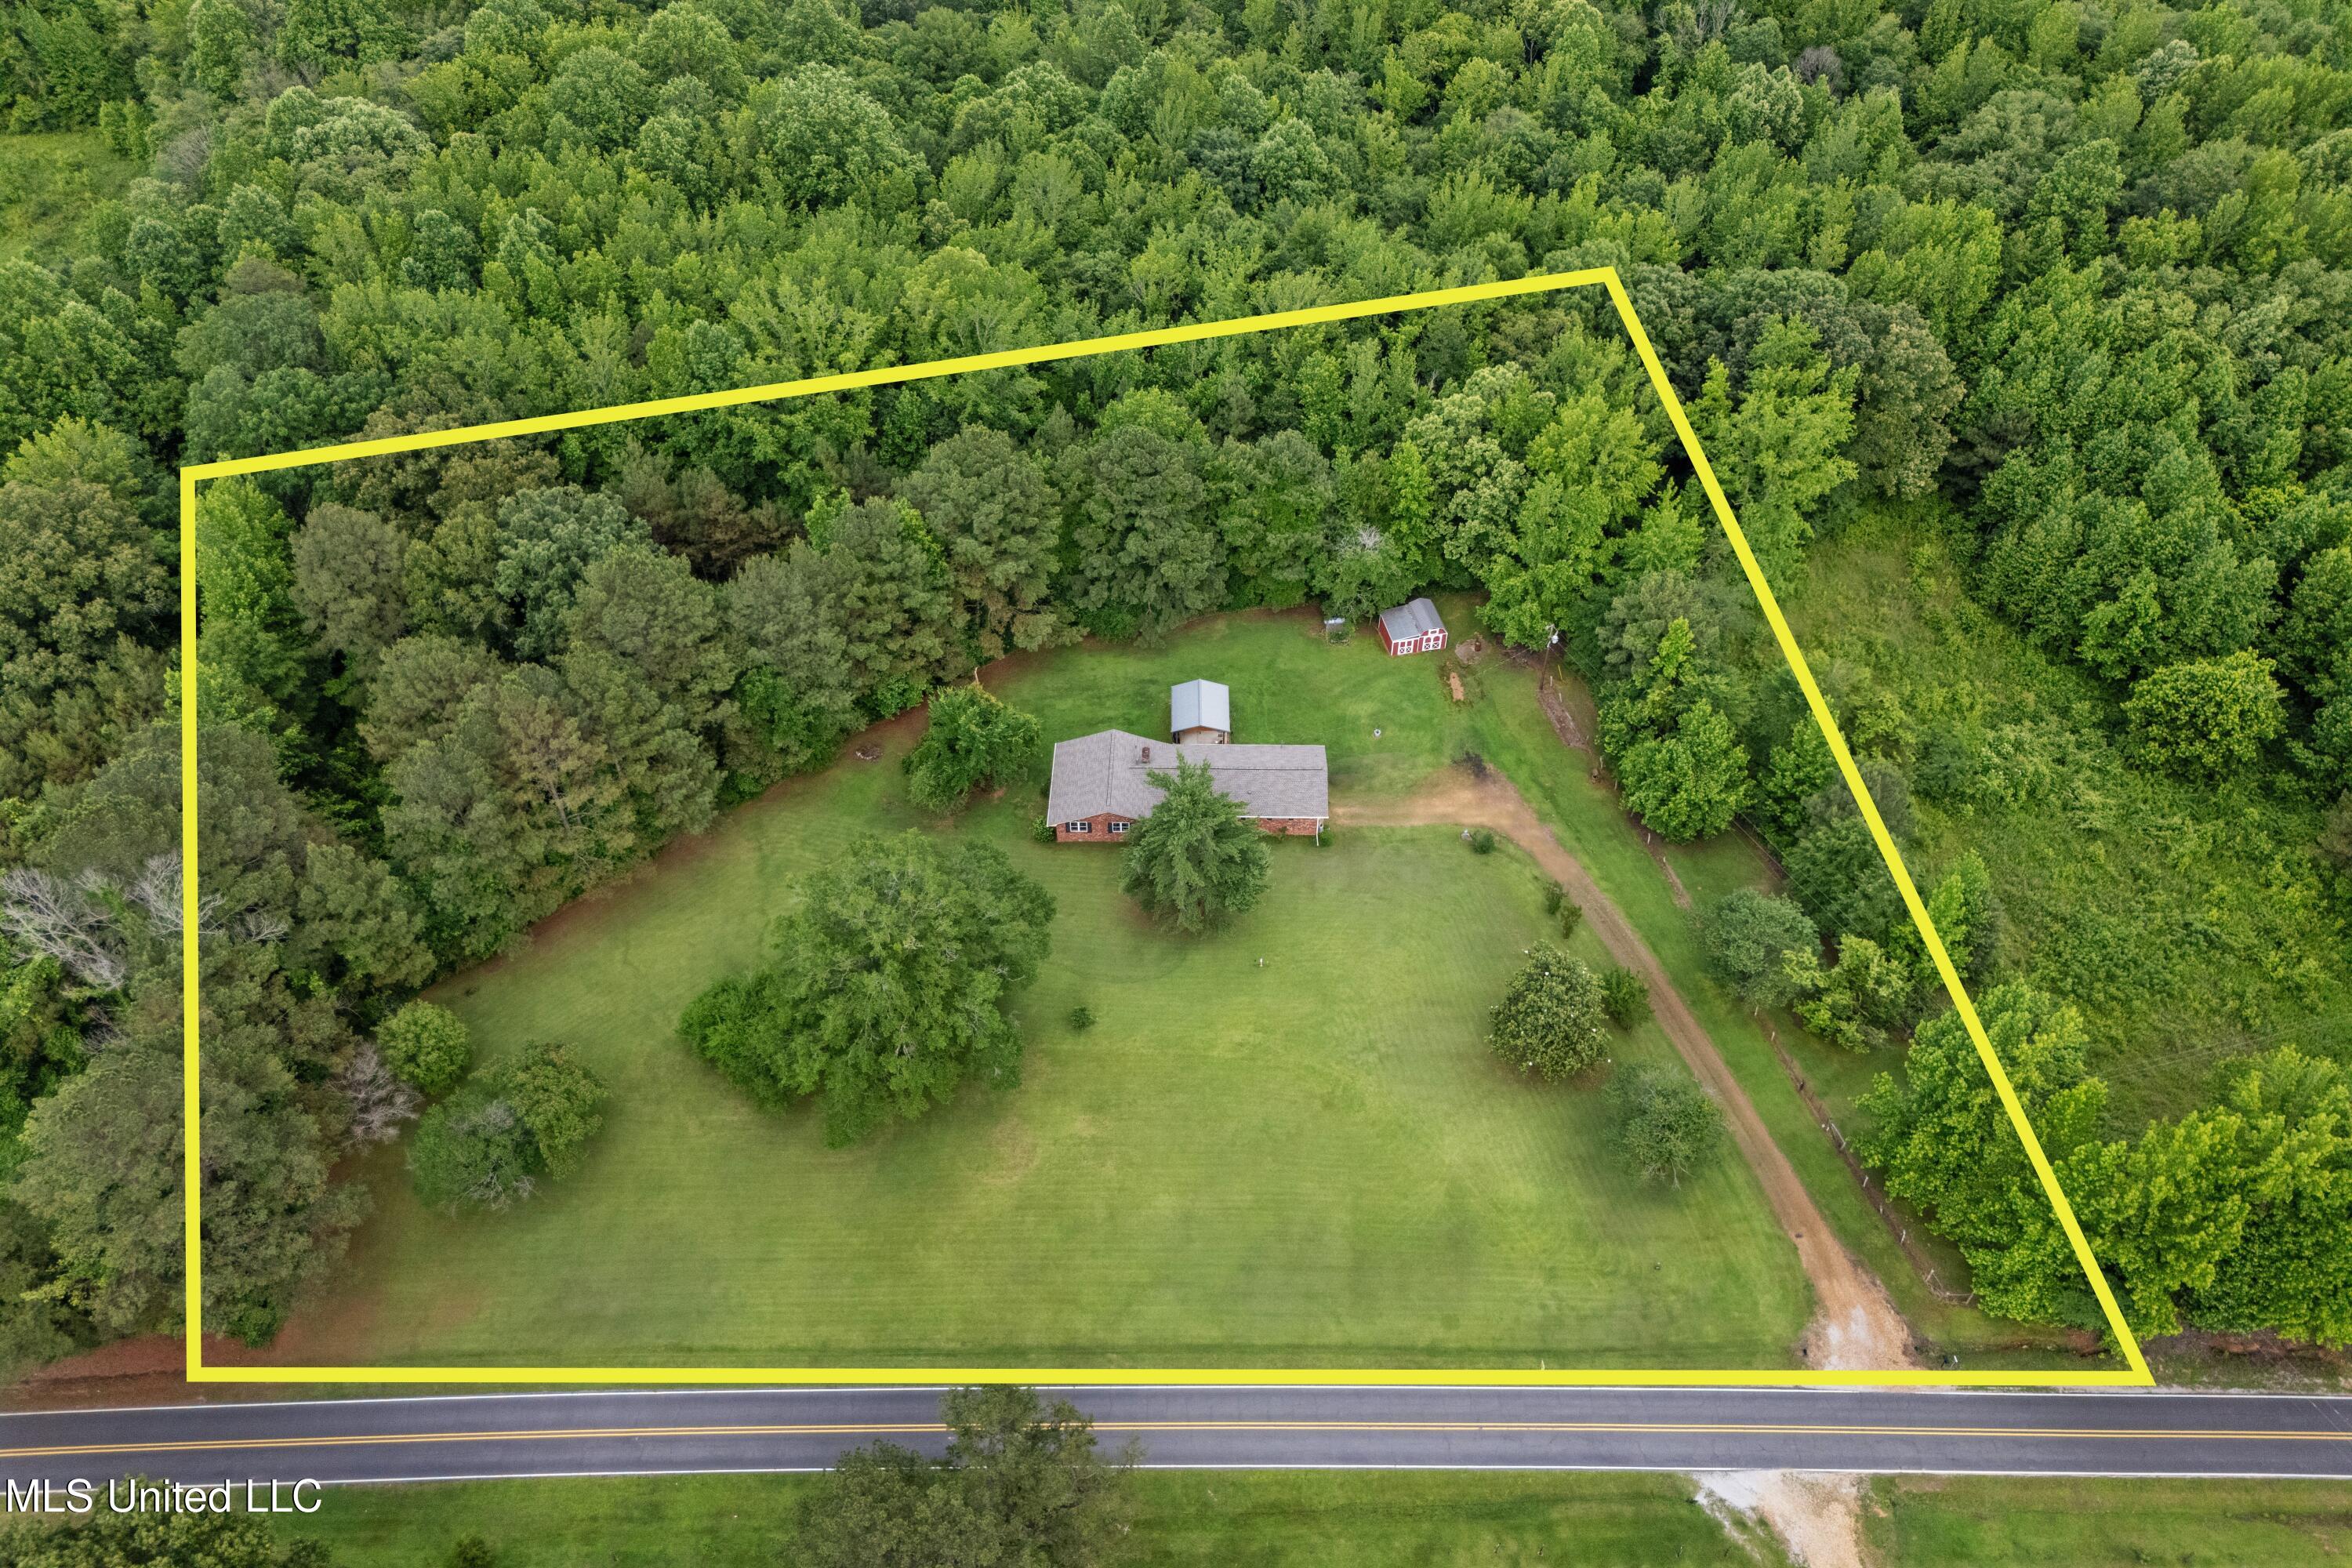
Aerial view of a wooded rural property outlined in yellow, with a brick house, outbuilding, and broad lawn.
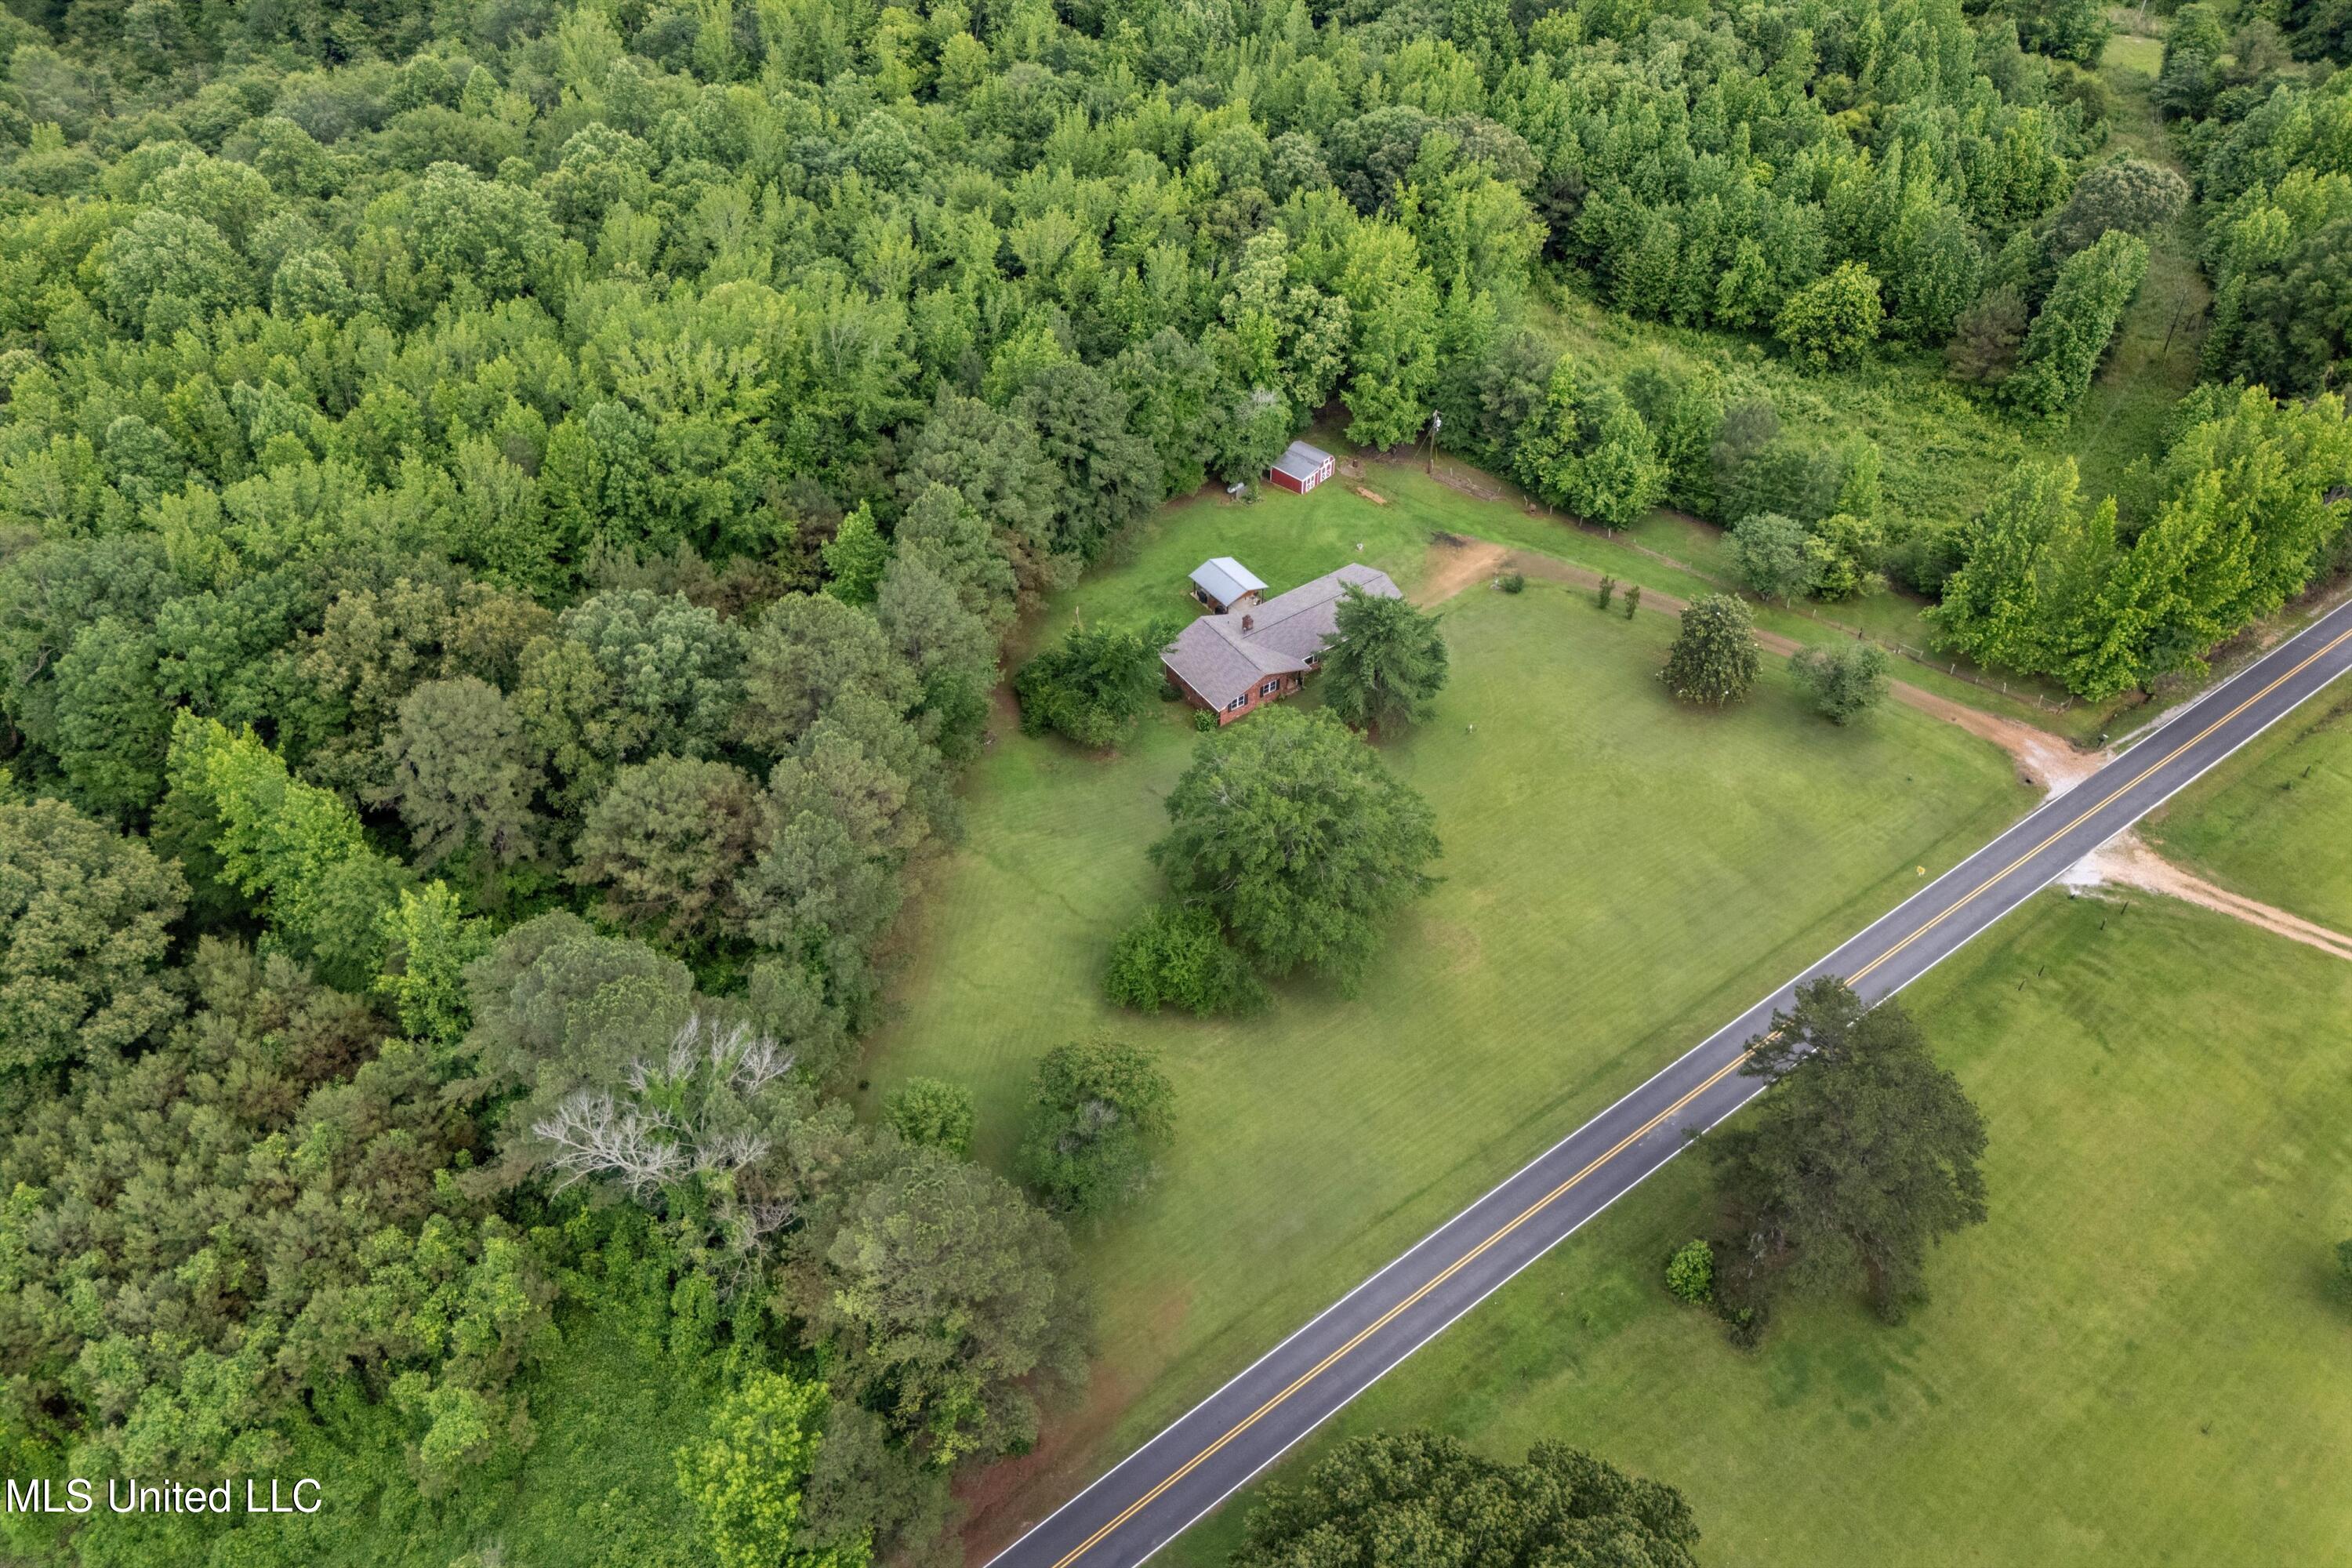
Aerial view of a brick home on a wooded property beside a two-lane road.
Brick home on a spacious wooded lot, with a long driveway, outbuildings, and a road nearby.
Aerial view of a house and outbuilding on a spacious lawn surrounded by dense trees.
Aerial view of a brick home in a grassy clearing, surrounded by dense woodland and a long driveway.
Aerial view of a brick home and outbuildings on a wooded lawn beside a road.
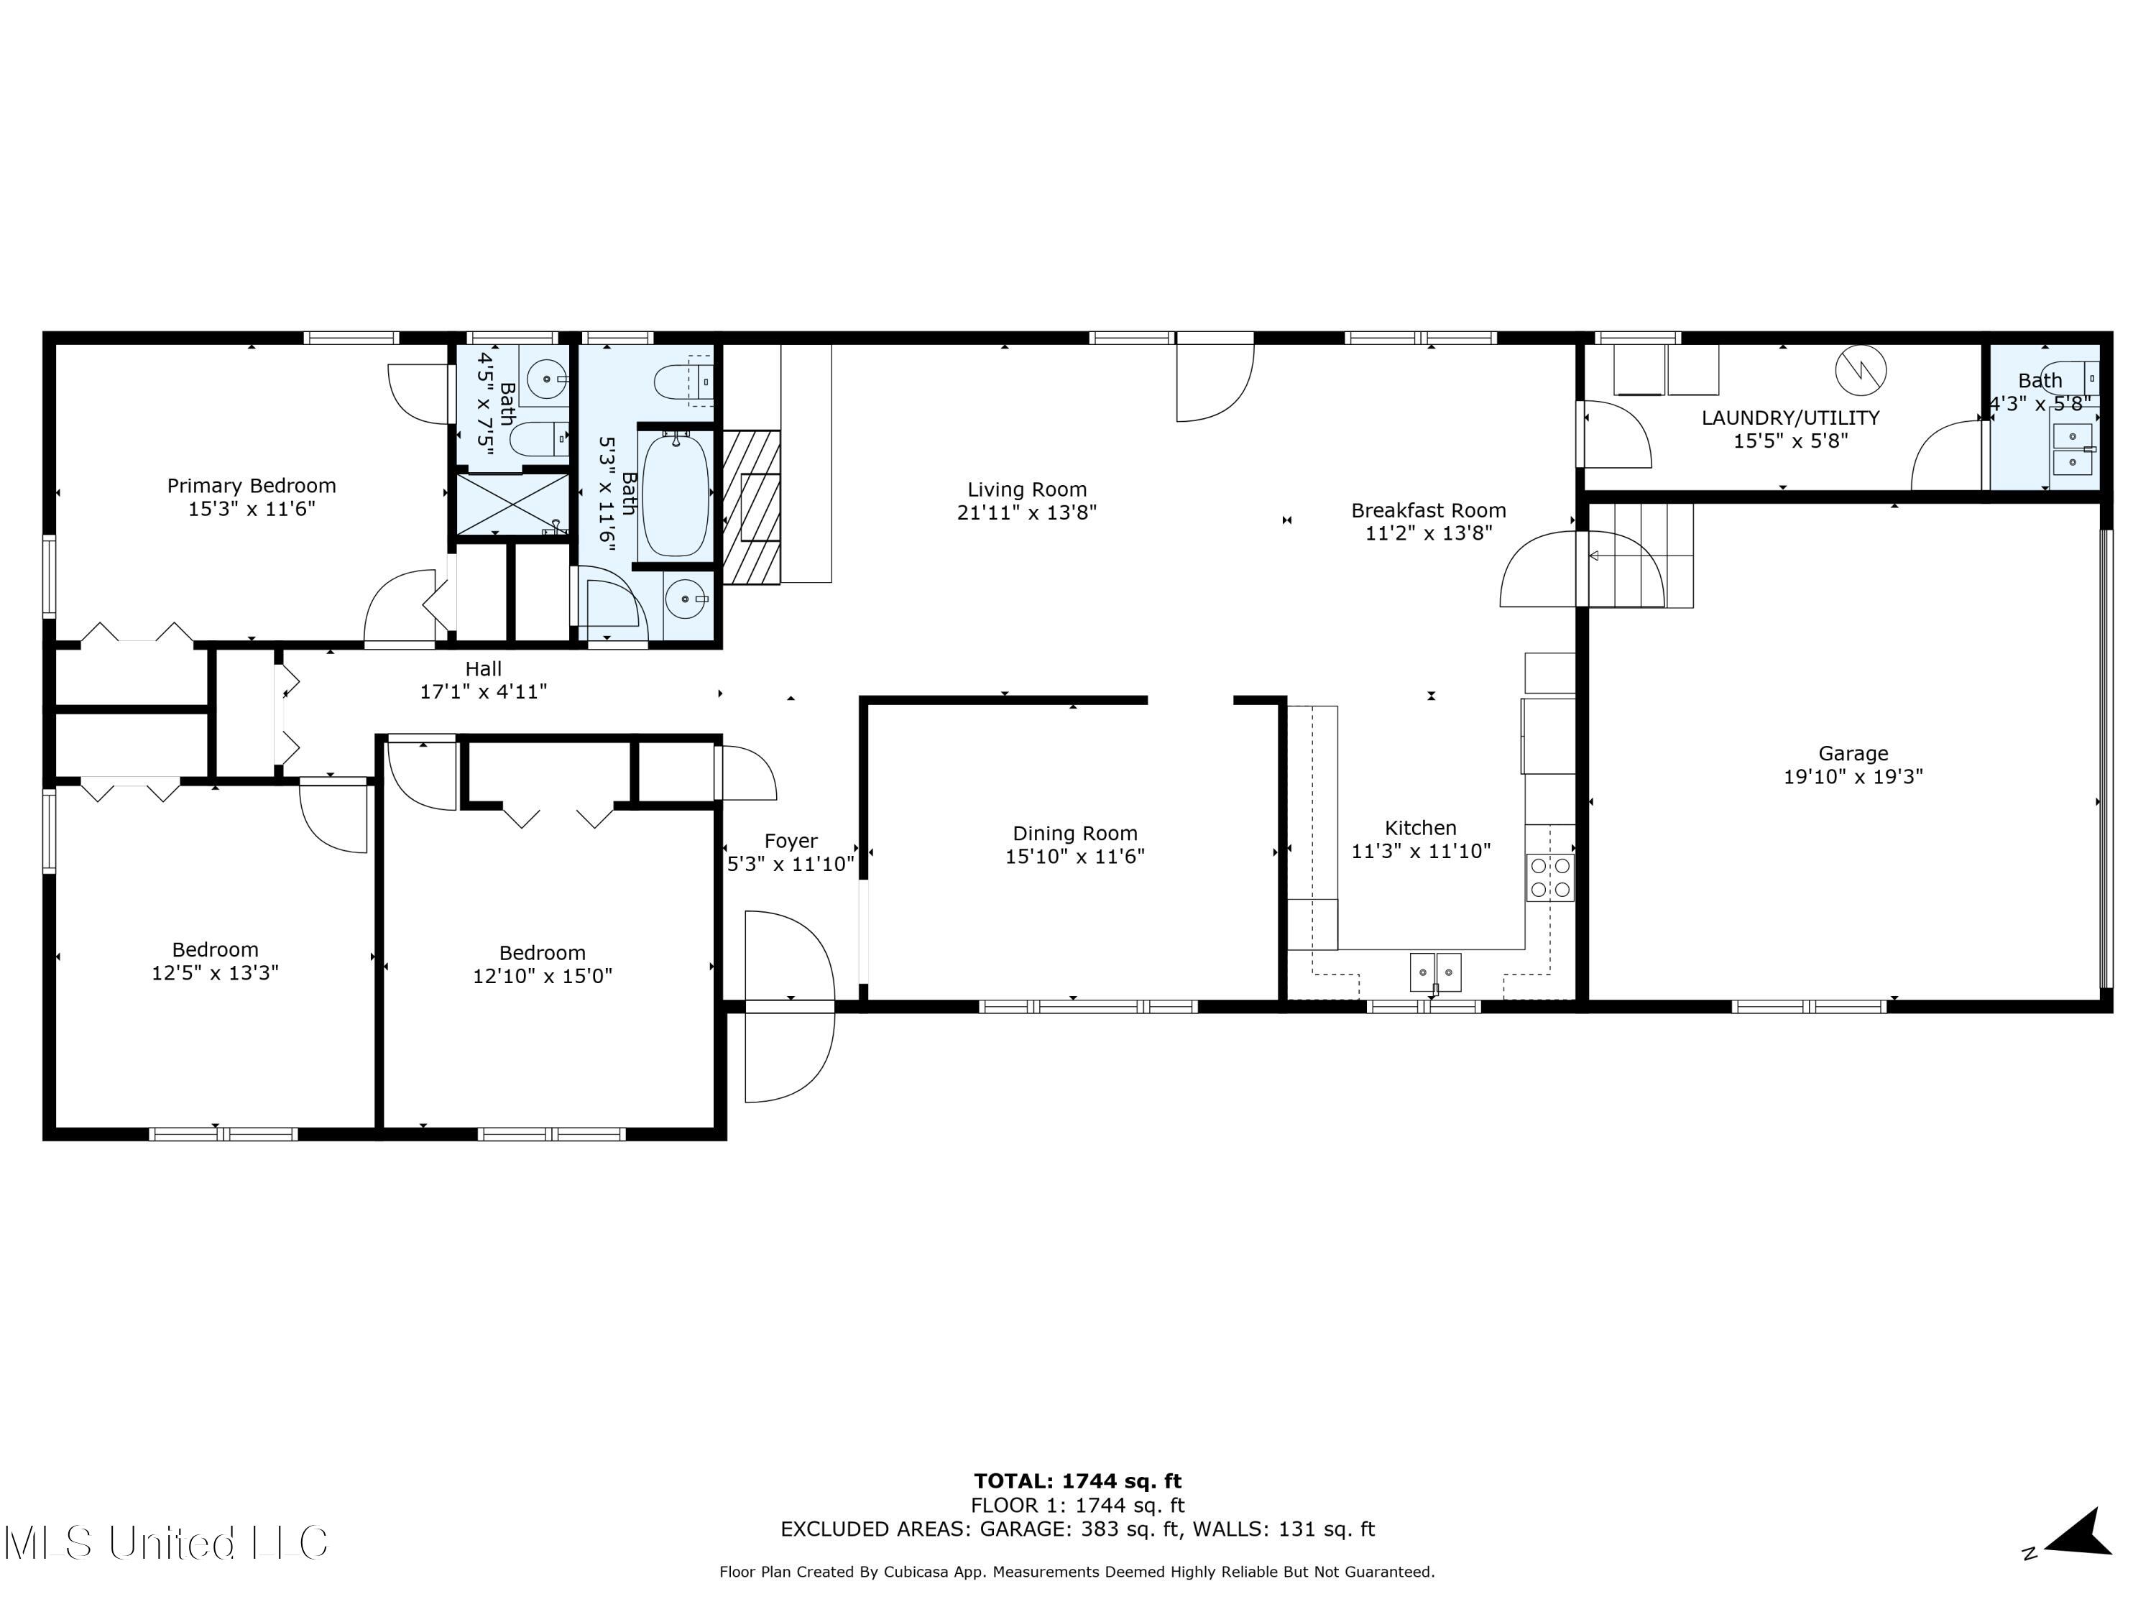
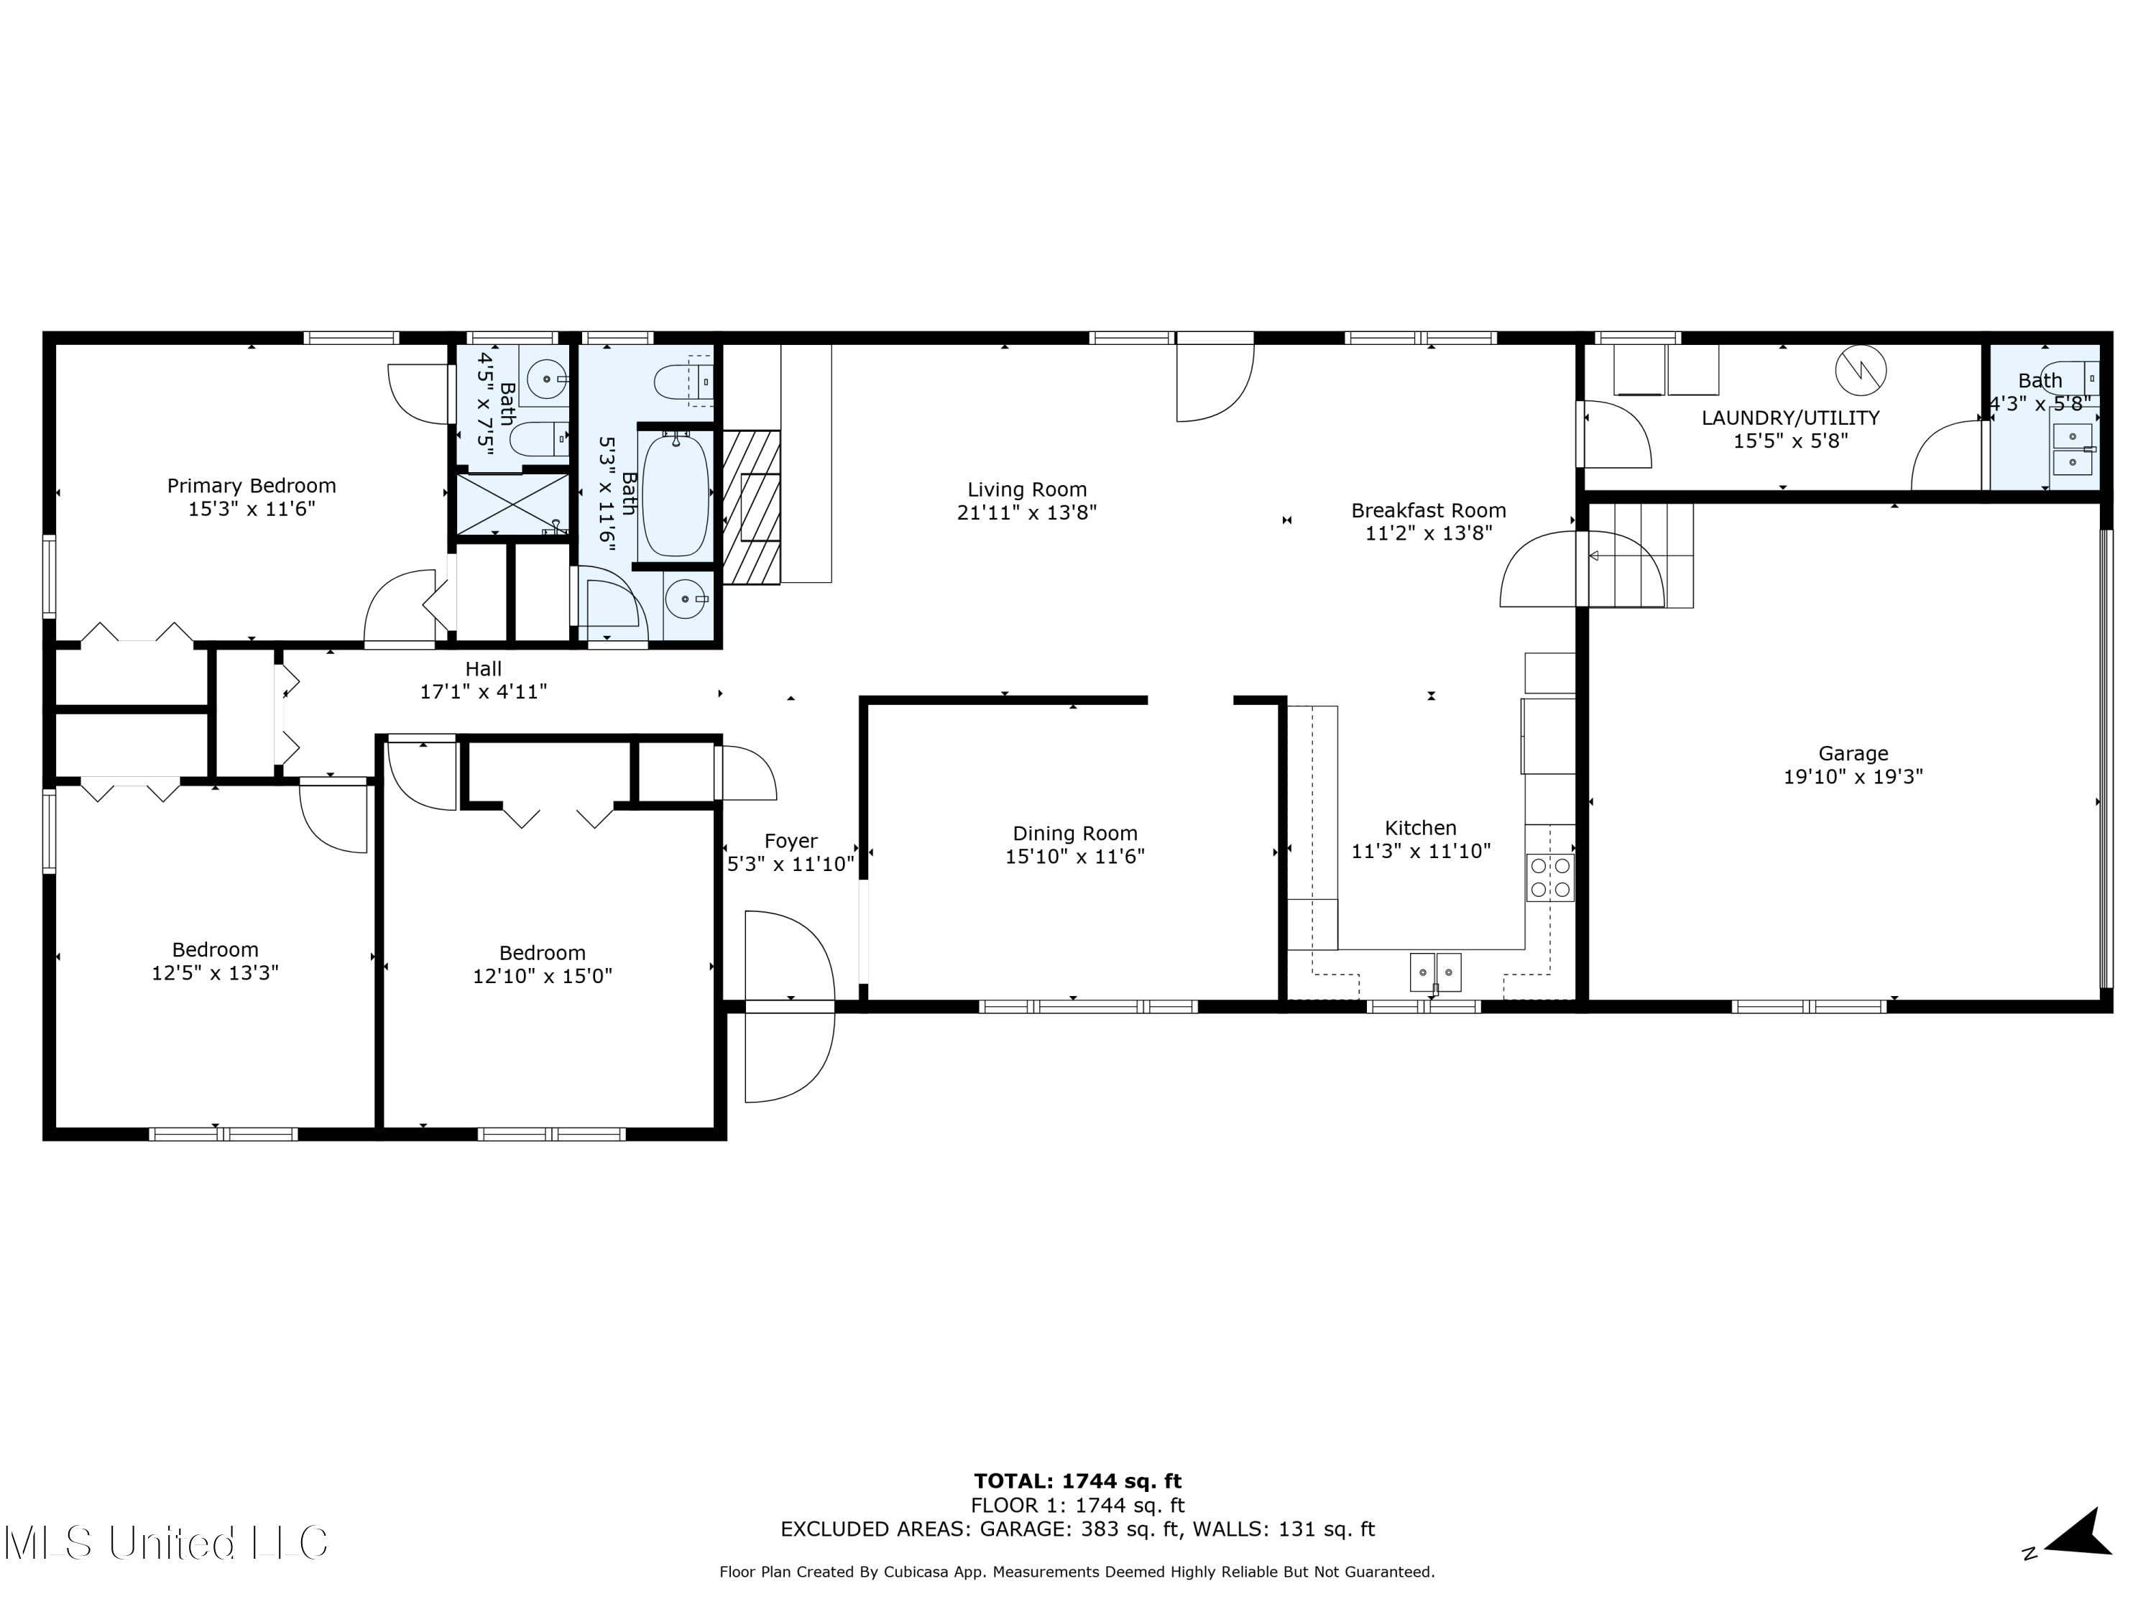
Floor plan showing three bedrooms, living and dining rooms, kitchen, laundry, bathrooms, and attached garage.
Floor plan showing three bedrooms, living and dining rooms, kitchen, laundry, bathrooms, and a garage.
SEE ALL PHOTOS
Red brick single-story house with dark shutters, a broad lawn, and a large pine tree.
Single-story brick home with a white garage door, broad lawn, and mature pine trees.
Red brick home exterior with a covered porch, black security door, and large shuttered windows.
Single-story brick house beyond a broad lawn, framed by mature trees and a small red shed.
Furnished living room with a brick fireplace, wood-paneled walls, and hardwood floors.
Living room with wood-paneled walls, hardwood floors, a brick fireplace, and adjoining dining area.
Furnished living room with wood-paneled walls, hardwood floors, and a gas heater beside the exterior door.
Dining room with wood-paneled walls, a wooden table, china cabinet, and window overlooking trees.
Open-plan kitchen and dining area with wood cabinets, a tiled table, and a brick fireplace in the living room.
Kitchen with warm wood cabinetry, stainless steel appliances, central island, and a window overlooking the yard.
Kitchen with warm wood cabinets, white counters, central island, and a sink beneath a wide window.
Kitchen with warm wood cabinetry, a black granite island, and a dining table by large windows.
Furnished sitting room with a large curtained window, patterned rug, and wooden roll-top desk.
Furnished living room with wood floors, a patterned rug, and a wooden coffee table.
Hardwood hallway with a brick fireplace alcove opening into a furnished living room.
Bedroom with a large dark wood bed, hardwood floors, and windows overlooking greenery.
Bedroom with a large cream quilted bed, wood dresser, television, and louvered closet doors.
Bedroom with a four-poster bed, floral bedding, hardwood floors, and windows overlooking a green lawn.
Bedroom with a wooden four-poster bed, colorful quilt, hardwood floors, and a large window.
Bathroom with pink countertop and sink, floral shower curtain, and tiled shower beside a window.
Bathroom with a marble-pattern vanity, blue toilet, and white-tiled shower.
Laundry room with two top-loading machines, crowded supply shelves, wood paneling, and a window facing trees.
Covered patio with ceiling fans, string lights, outdoor dining furniture, and a wooded yard beyond.
Single-story brick house with a covered patio overlooking a broad lawn and mature trees.
Aerial view of a house on a wooded property with a broad lawn, roadside frontage, and a small outbuilding.
Backyard lawn with a red storage shed, dense tree line, and wooden porch steps.
Aerial view of a wooded rural property outlined in yellow, with a brick house, outbuilding, and broad lawn.
Aerial view of a brick home on a wooded property beside a two-lane road.
Brick home on a spacious wooded lot, with a long driveway, outbuildings, and a road nearby.
Aerial view of a house and outbuilding on a spacious lawn surrounded by dense trees.
Aerial view of a brick home in a grassy clearing, surrounded by dense woodland and a long driveway.
Aerial view of a brick home and outbuildings on a wooded lawn beside a road.
Floor plan showing three bedrooms, living and dining rooms, kitchen, laundry, bathrooms, and attached garage.
Floor plan showing three bedrooms, living and dining rooms, kitchen, laundry, bathrooms, and a garage.
Listed by Heather L Williams 901-849-5780 with My Home Realty
Sold

4701 S Old Highway 7 South

4701 S Old Highway 7 South, Waterford, MS 38685

Buyer's contingency fell through, now it's your chance to buy this charming one level Brick Home - 3 Bed, 2.5 Bath on 3.2 Acres - Minutes from Wall Doxey State Park!

Enjoy peaceful country living with all the conveniences of town! This well-maintained 3 bedroom, 2.5 bath brick home sits on 3.2 beautifully landscaped acres--just minutes from Wall Doxey State Park, 10 minutes to Holly Springs, and only 20 minutes to Oxford.

Inside, you'll find spacious rooms, a formal dining area, and gorgeous original hardwood floors that have been recently refinished. The cozy living room features a wood-burning fireplace, perfect for relaxing evenings at home.

Additional features include a covered rear patio, storage shed, and a 2-car garage--plenty of outdoor space to unwind or entertain. Major updates include a roof that's less than a year old, a 3-year-old HVAC system, and new windows with a transferable warranty. There's also a transferable warranty on the roof for added peace of mind.

This move-in ready home offers the perfect blend of charm, updates, acreage, and location. Don't miss your chance to make it yours!

3
beds

3
baths

2,200 Sq.Ft. LIVING AREA

3.2 Acres lot

Heather L Williams

Heather L Williams

Features & Amenities

Interior

  • total bedrooms3
  • Total bathrooms3
  • full bathrooms3
  • Laundry room Laundry Room
  • Flooring Hardwood
  • Fireplace None
  • APPLIANCES Dishwasher, Electric Cooktop, Electric Water Heater
  • other interior Features Ceiling Fan(s), Eat-in Kitchen, Entrance Foyer, Pantry, Primary Downstairs, Storage

Area & Lot

  • Status Sold
  • Date Sold September 8, 2025
  • Living Area2,200 Sq.Ft.
  • Total Area2,200 Sq.Ft.
  • Lot Area3.2 Acres
  • MLS® ID4114769
  • TypeResidential
  • YEAR BUILT1972
  • Architecture StylesRanch, Traditional

Exterior

  • STORIES1
  • Garage Space2.0
  • water SourceWell
  • utilitiesPhone Connected
  • roofArchitectural Shingles
  • lot featuresFarm, Many Trees, Rectangular Lot, Wooded
  • HEAT TYPECentral, Natural Gas
  • AIR CONDITIONINGCentral Air, Electric
  • sewerSeptic Tank
  • SubstructureConventional
  • other exterior FeaturesNone

Financial

  • Price Upon Request

Let’s Find Your Dream Home

Get assistance in determining the current property value, crafting a competitive offer, writing and negotiating a contract, and much more. Contact me today.

Follow Me on Instagram