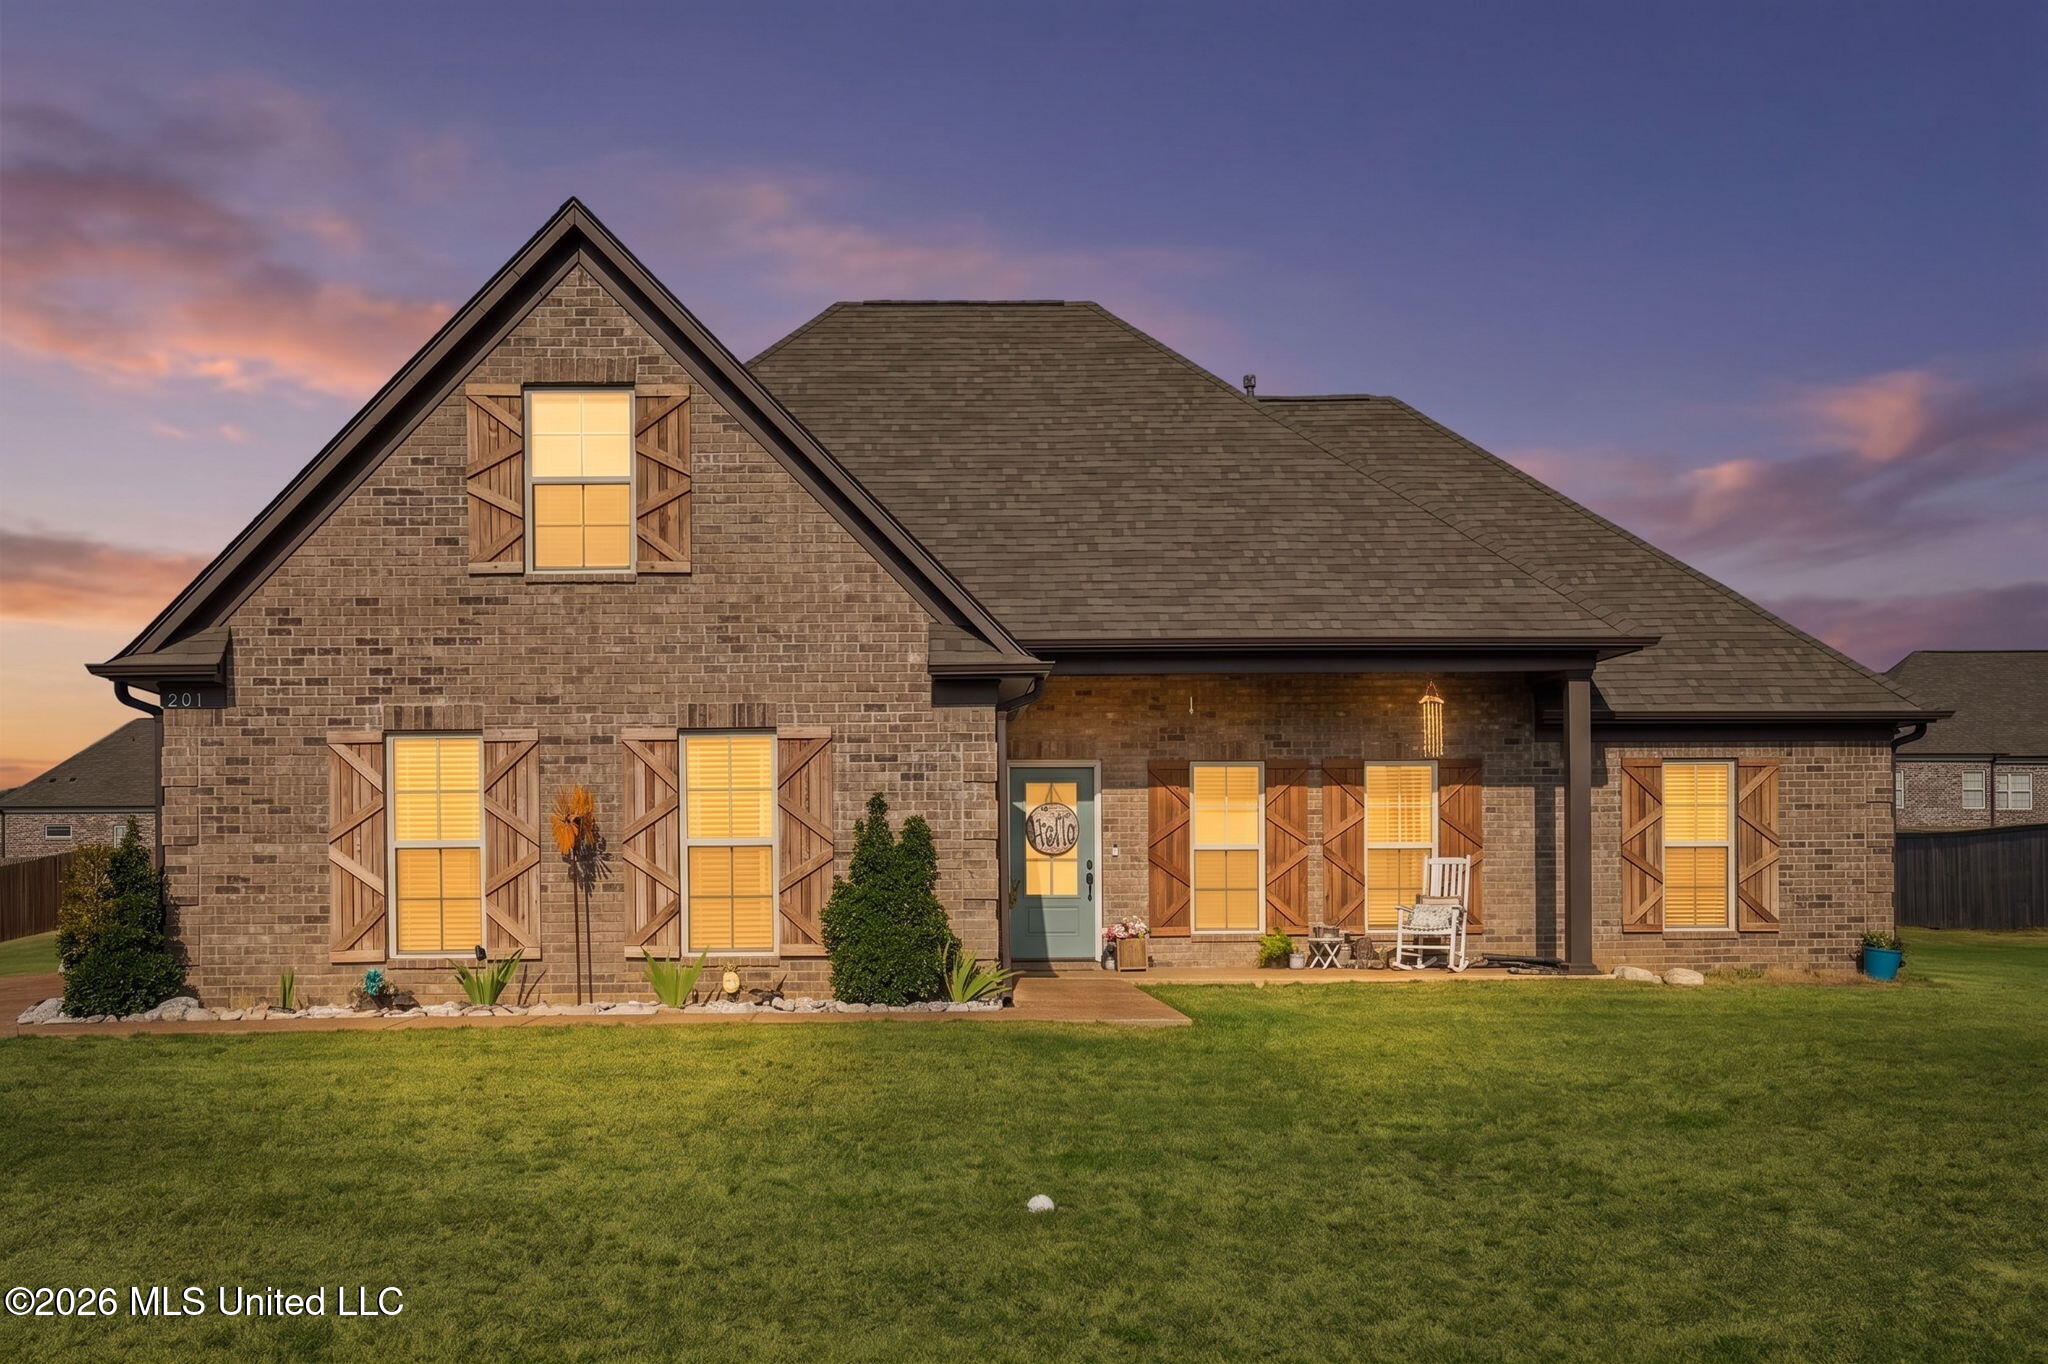
Brick house with wood shutters and warmly lit windows at dusk, viewed across a broad lawn.
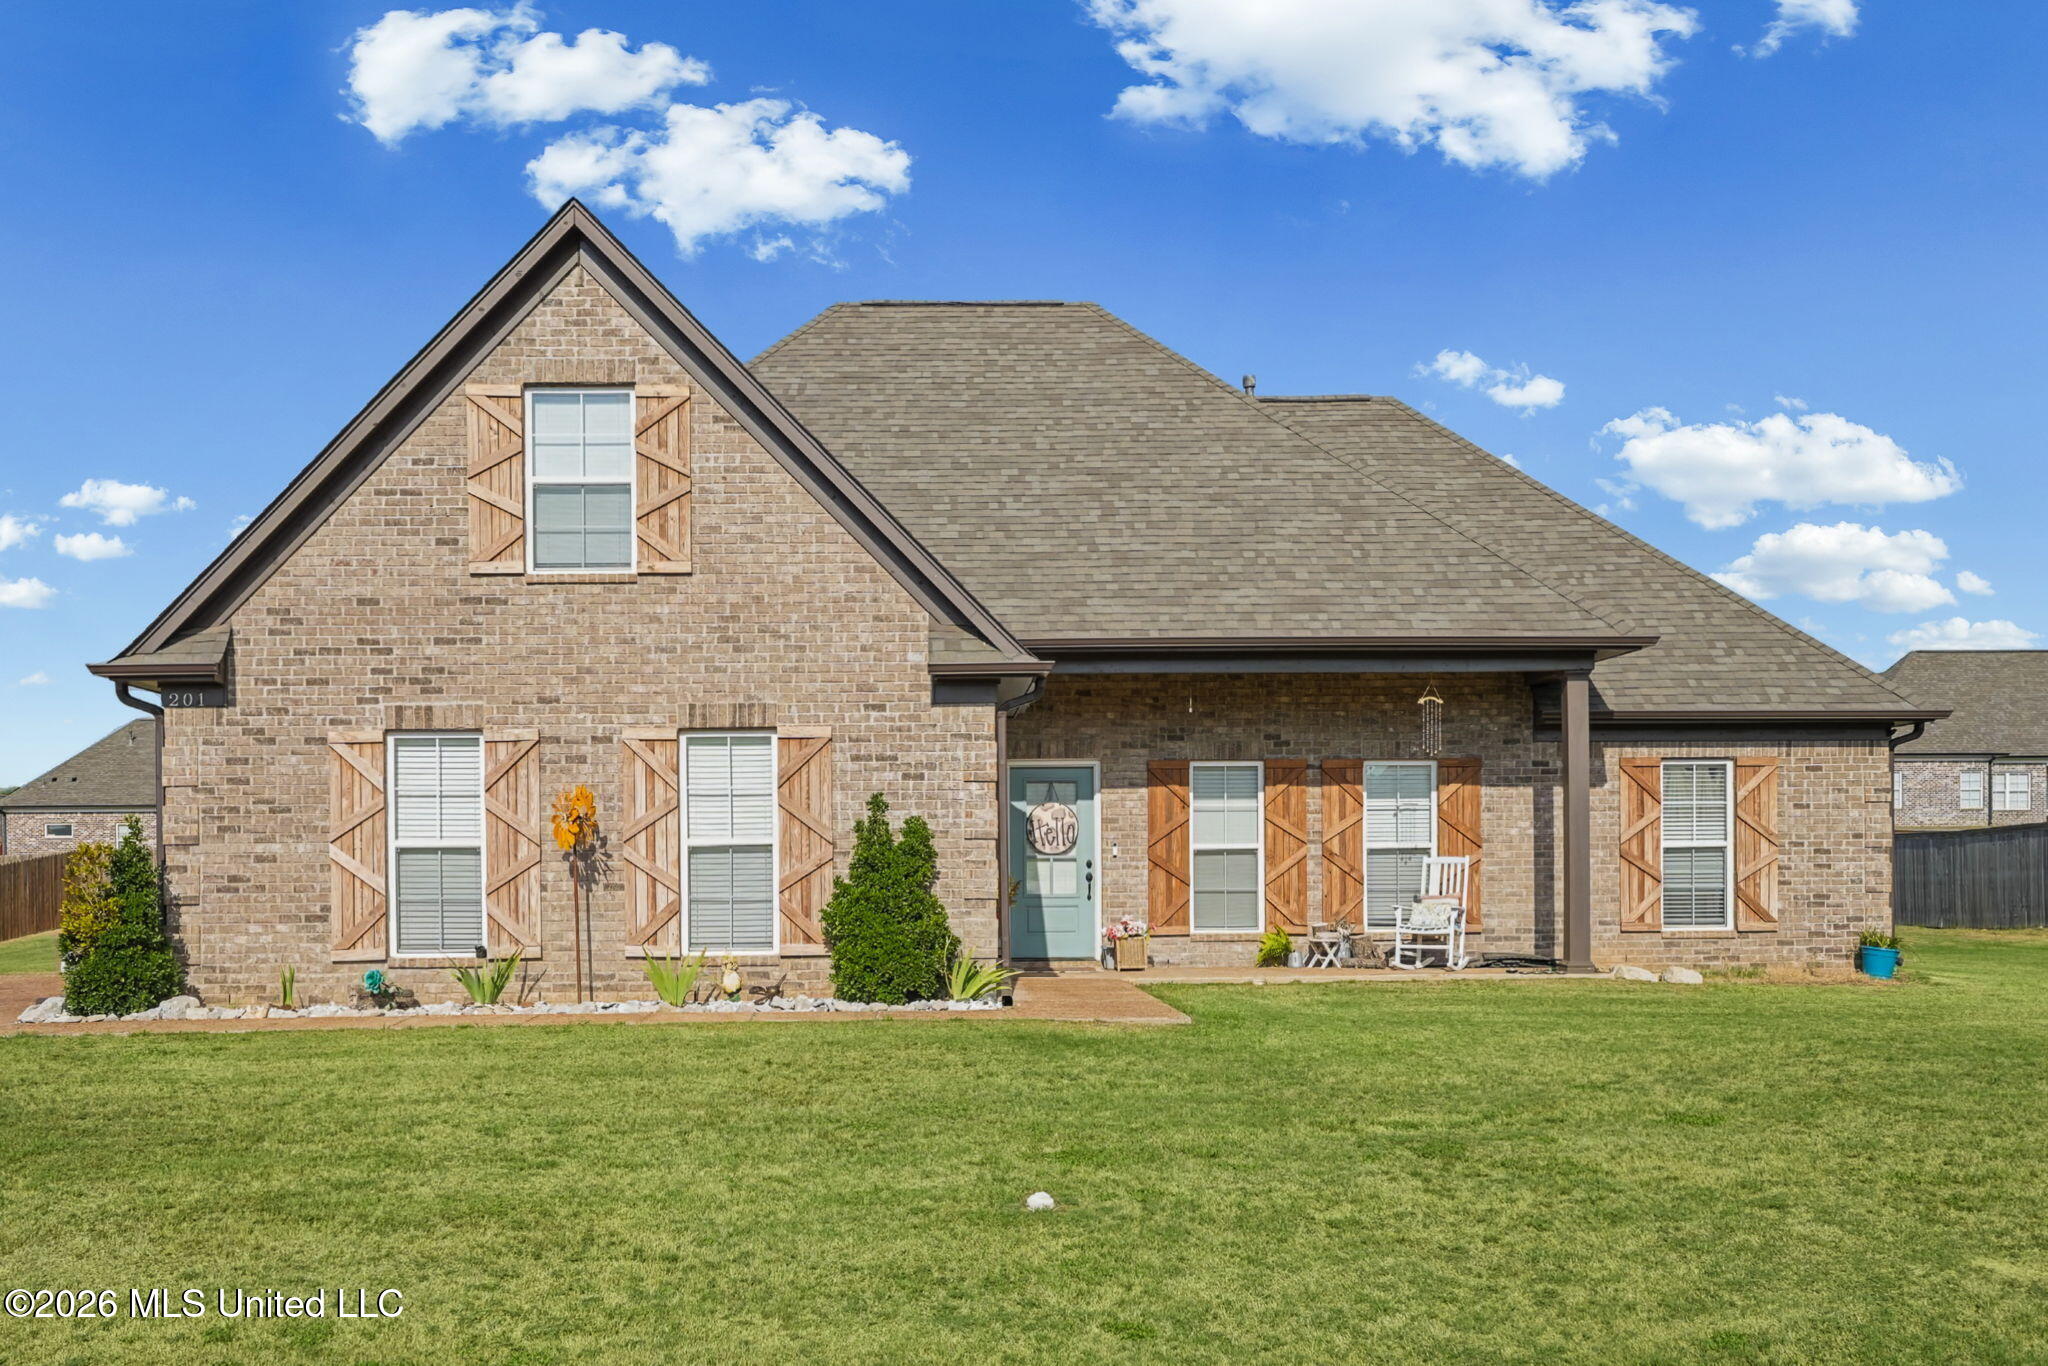
Brick house with wood shutters, a covered porch, and a broad green lawn.
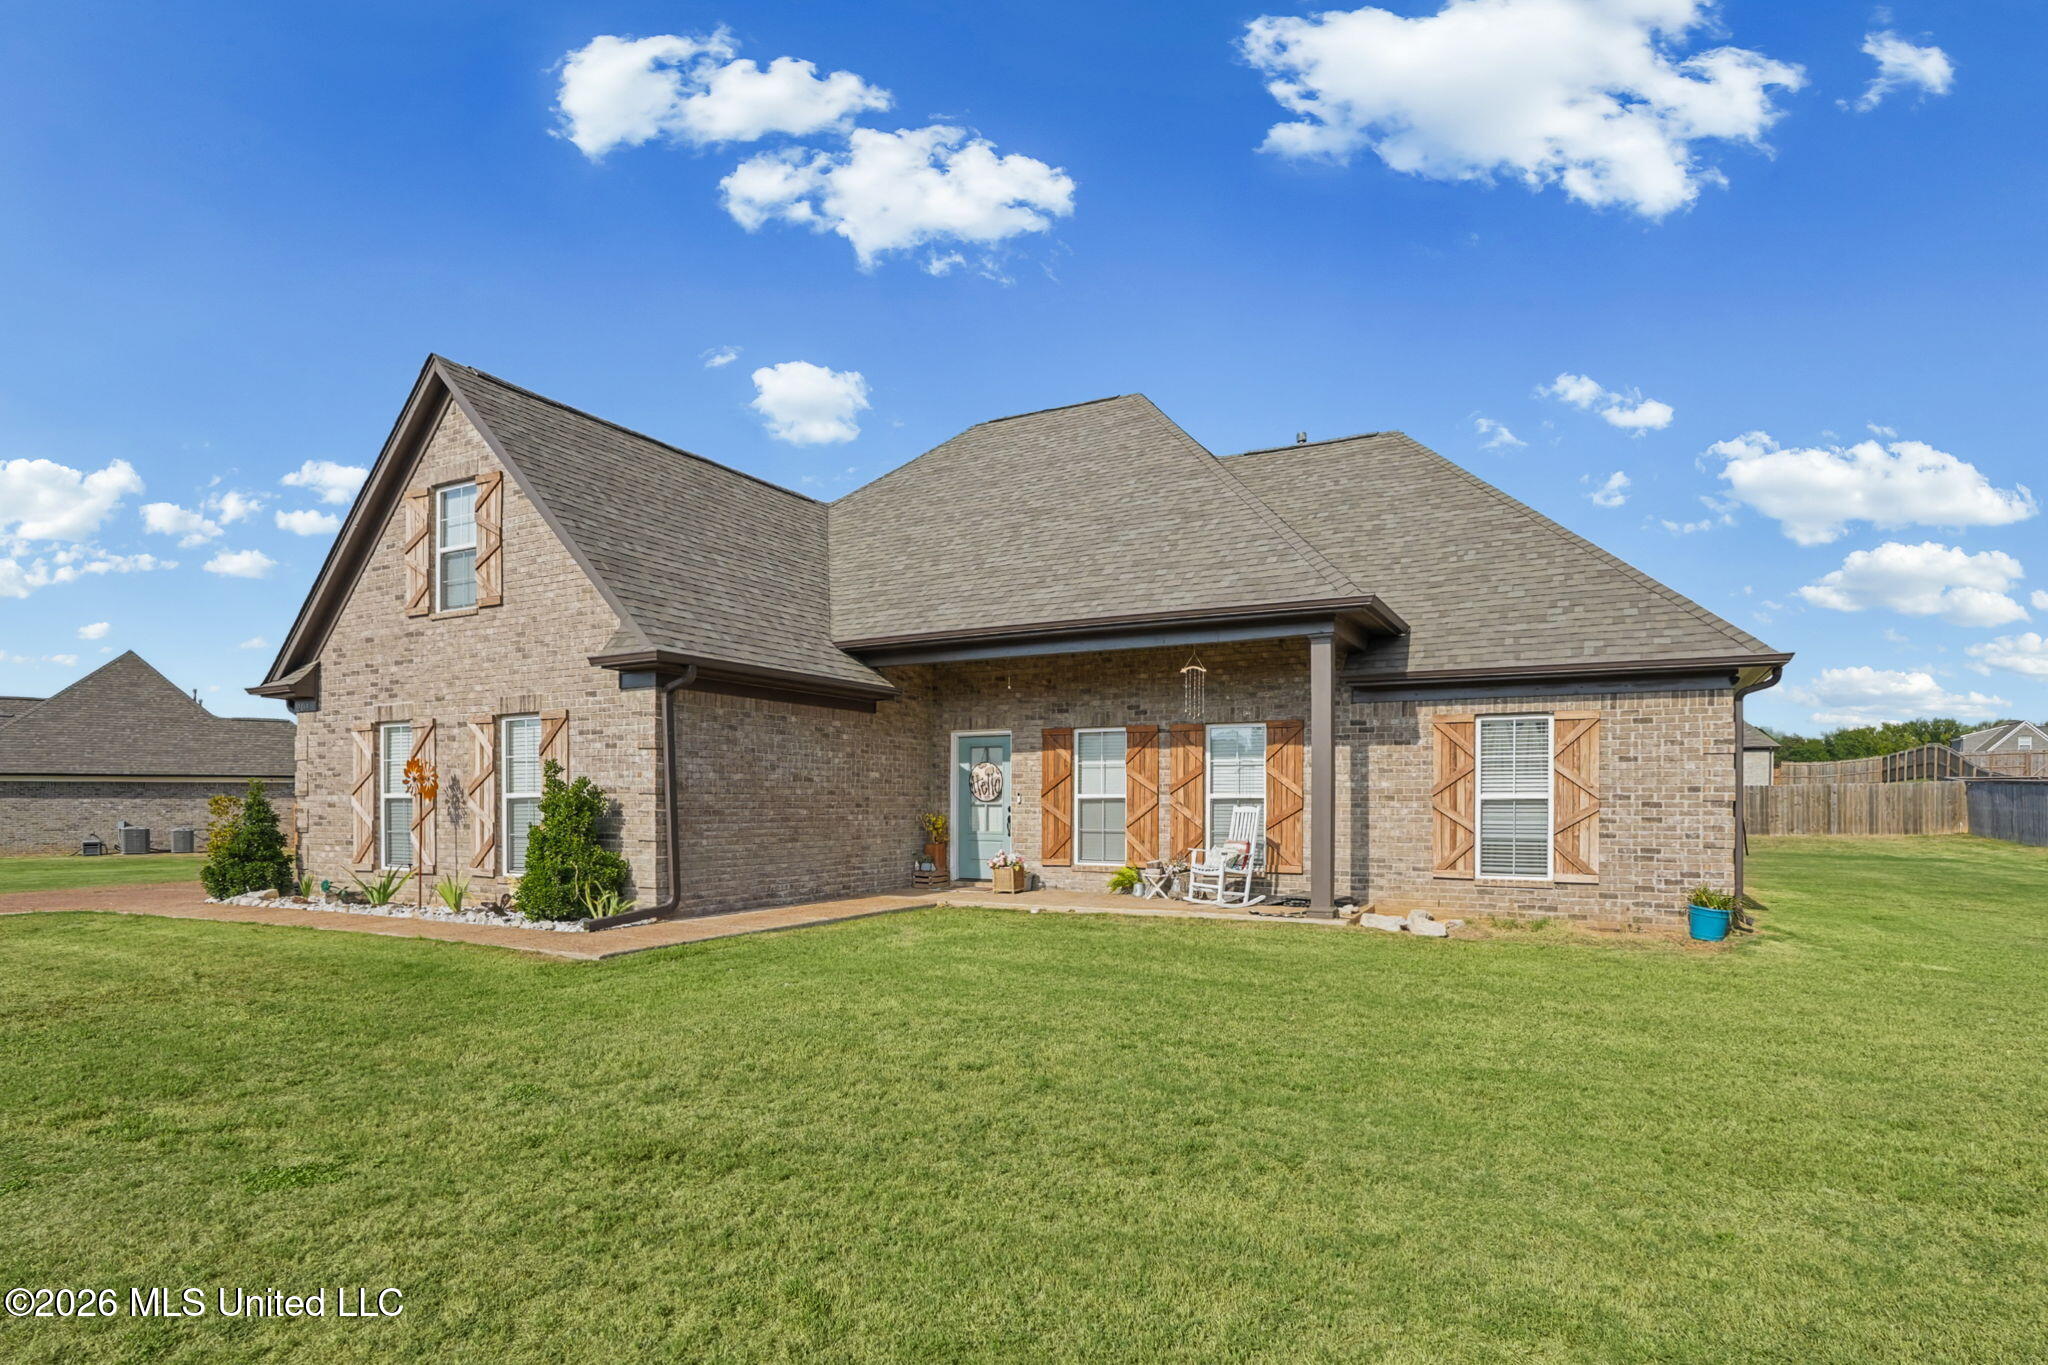
Brick house with wood shutters, covered porch, and broad green lawn.
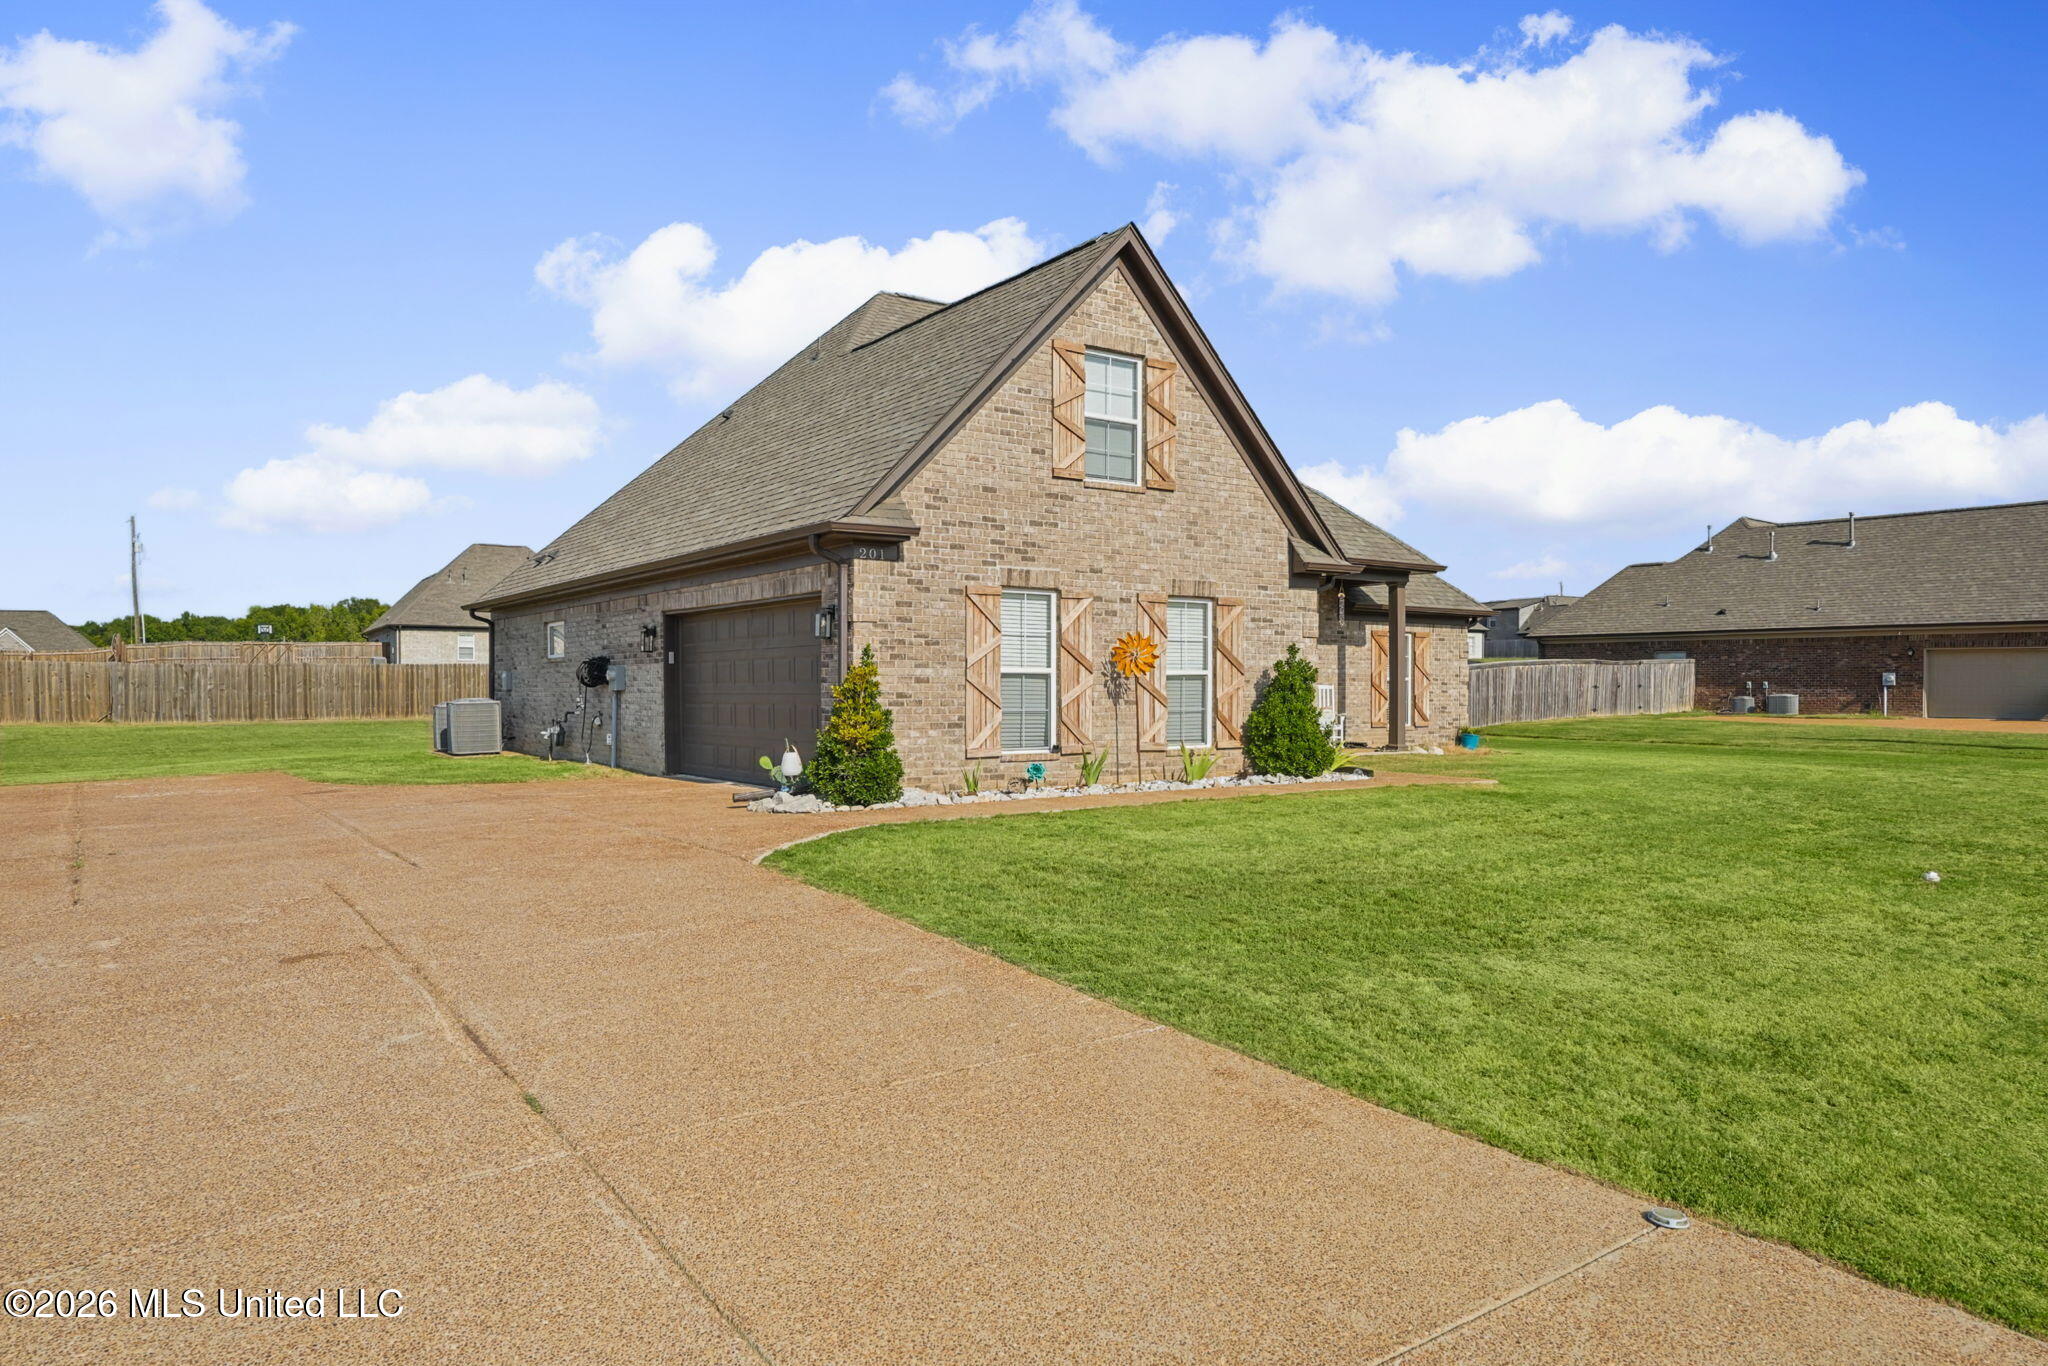
Brick house with steep gabled roof, decorative shutters, attached garage, broad driveway, and green lawn.
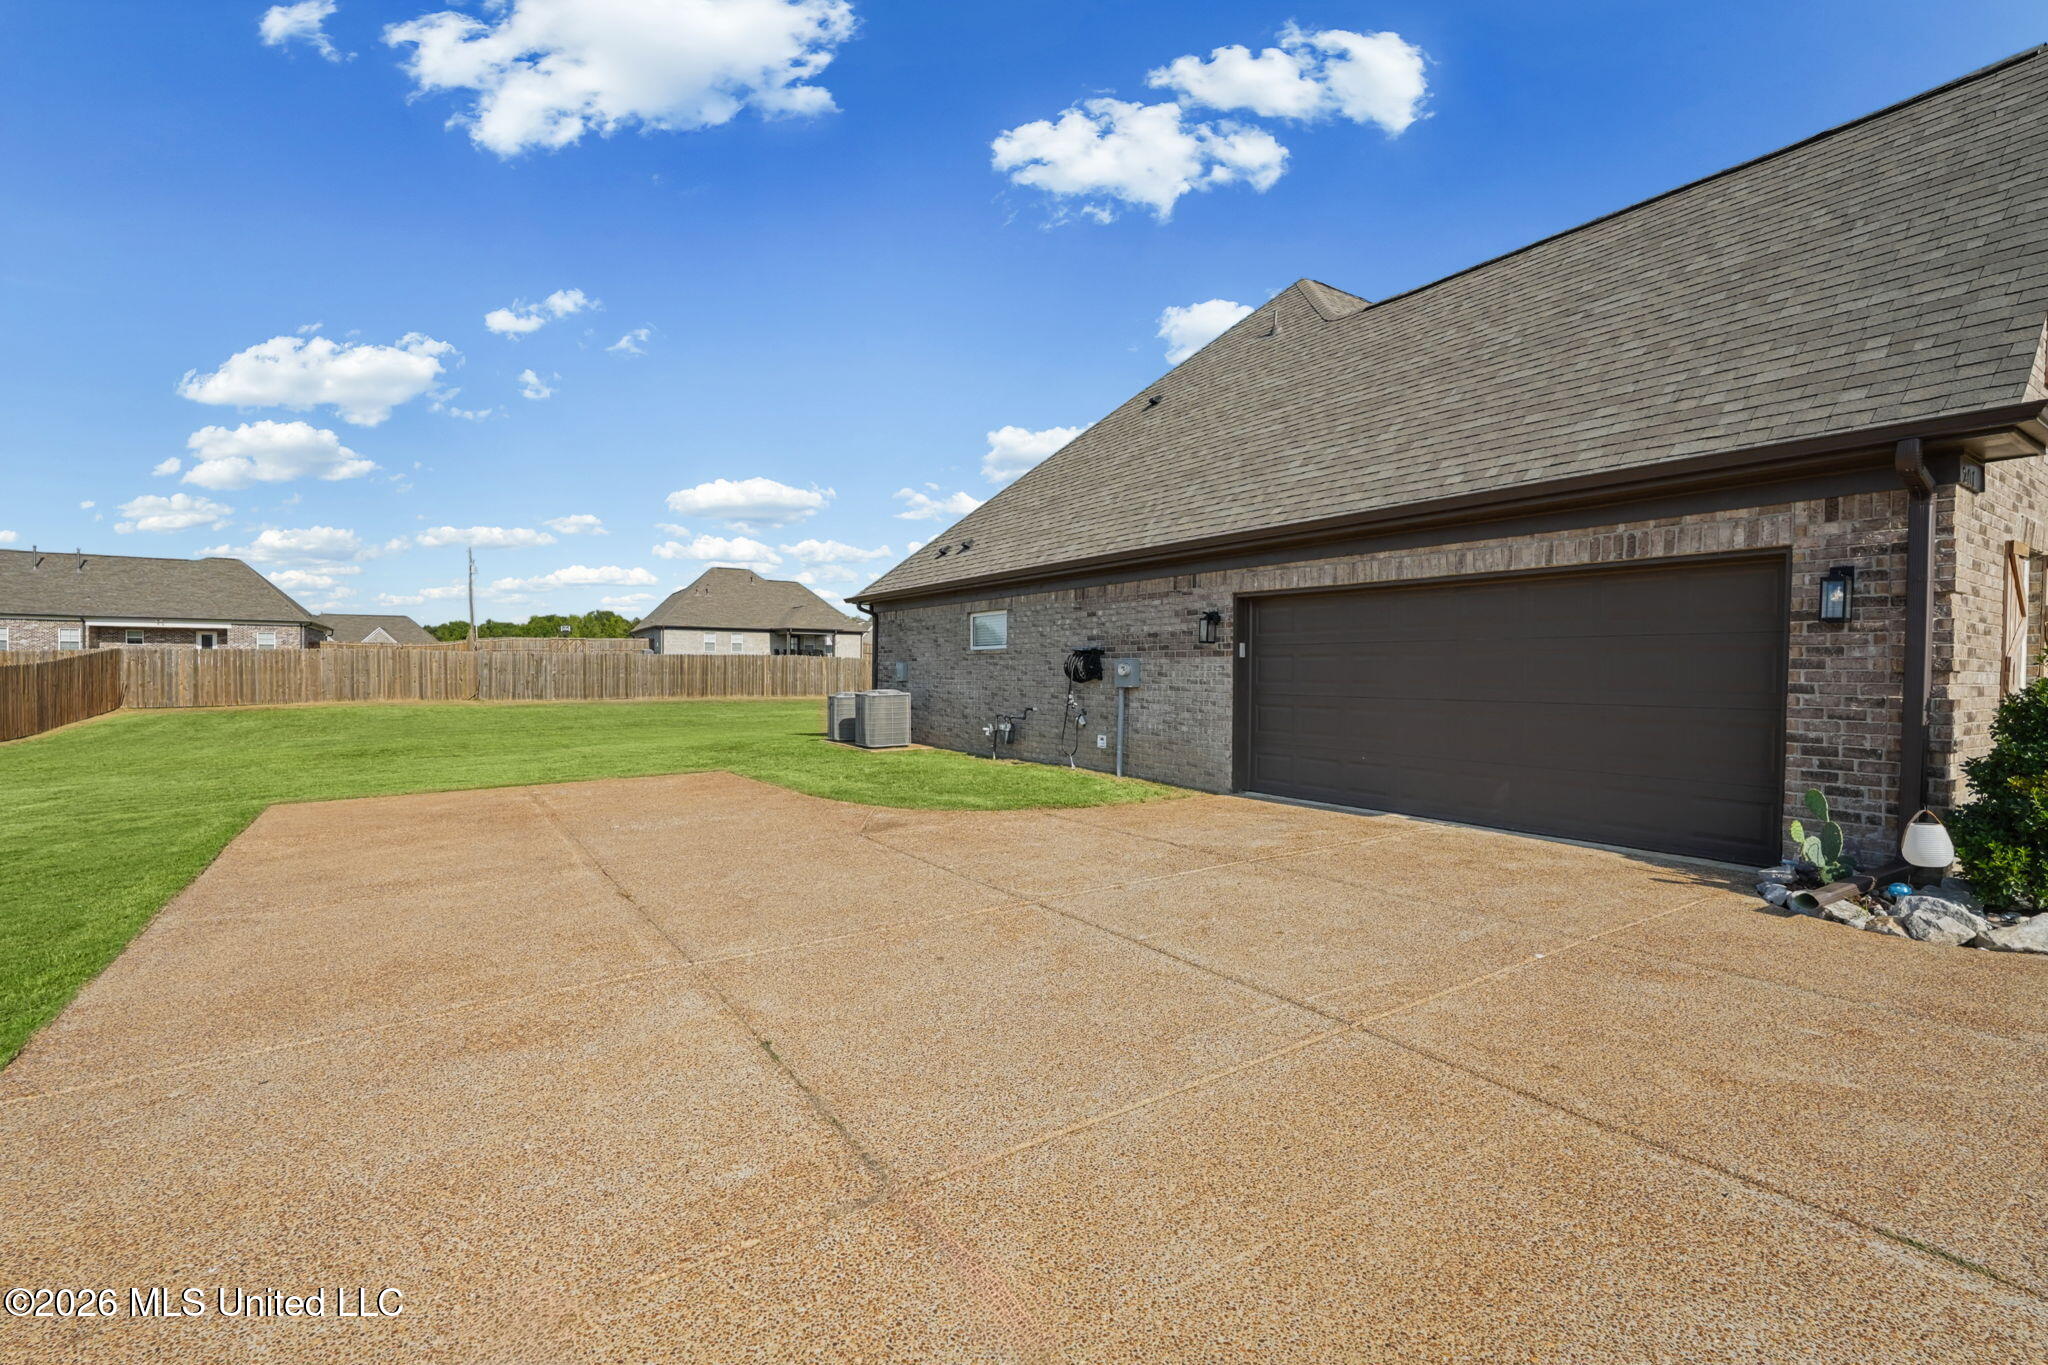
Brick home with a large double garage, wide concrete patio, and fenced lawn.
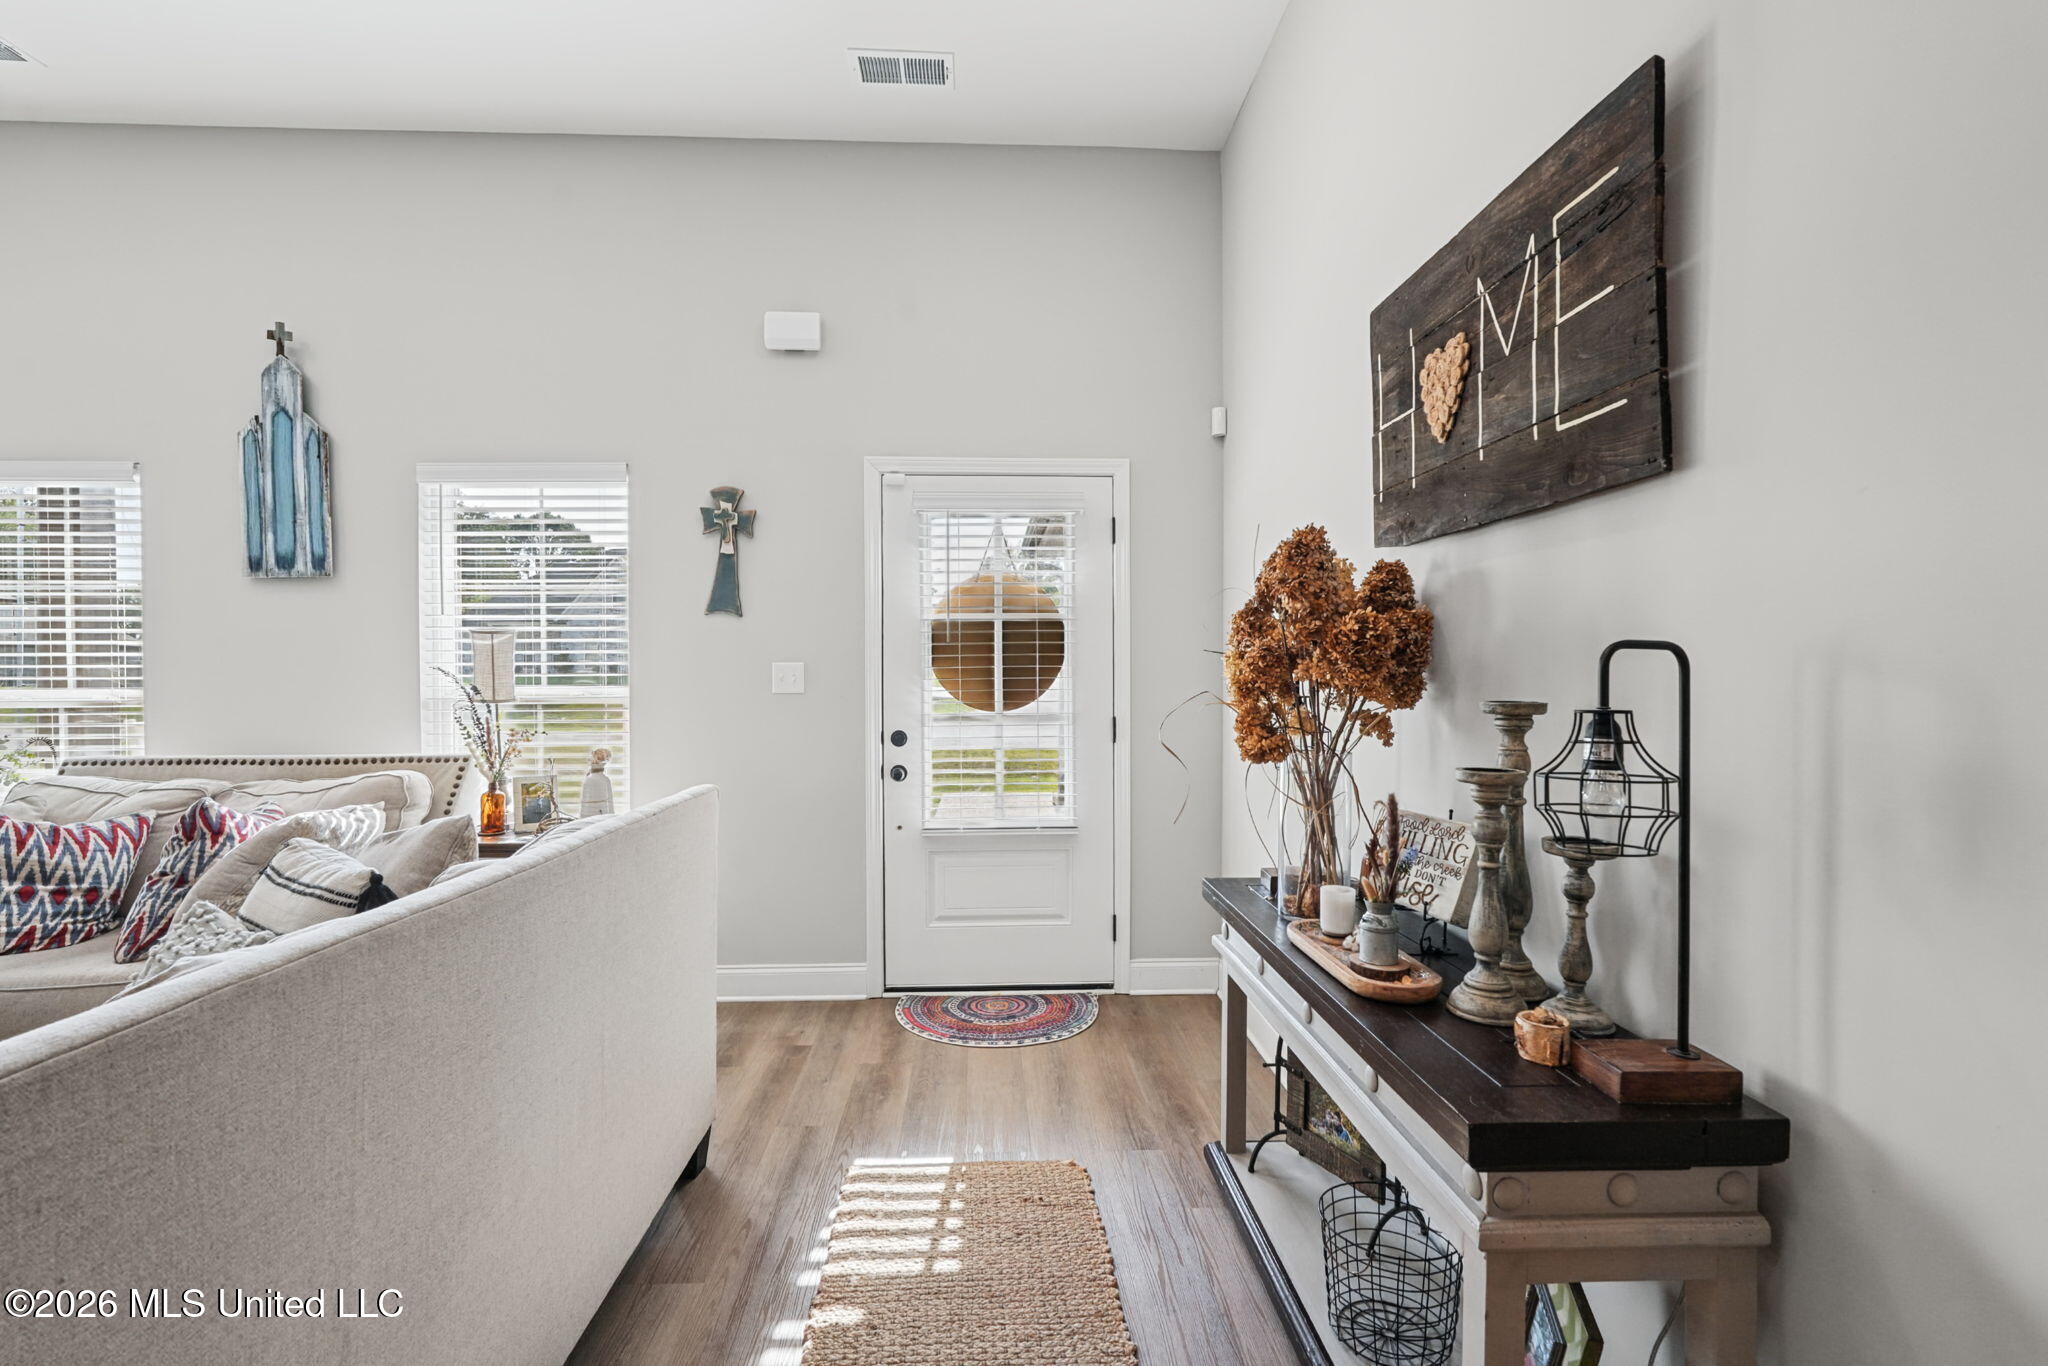
Living room and entryway with a white sofa, bright front door, and dark console table beneath a HOME sign.
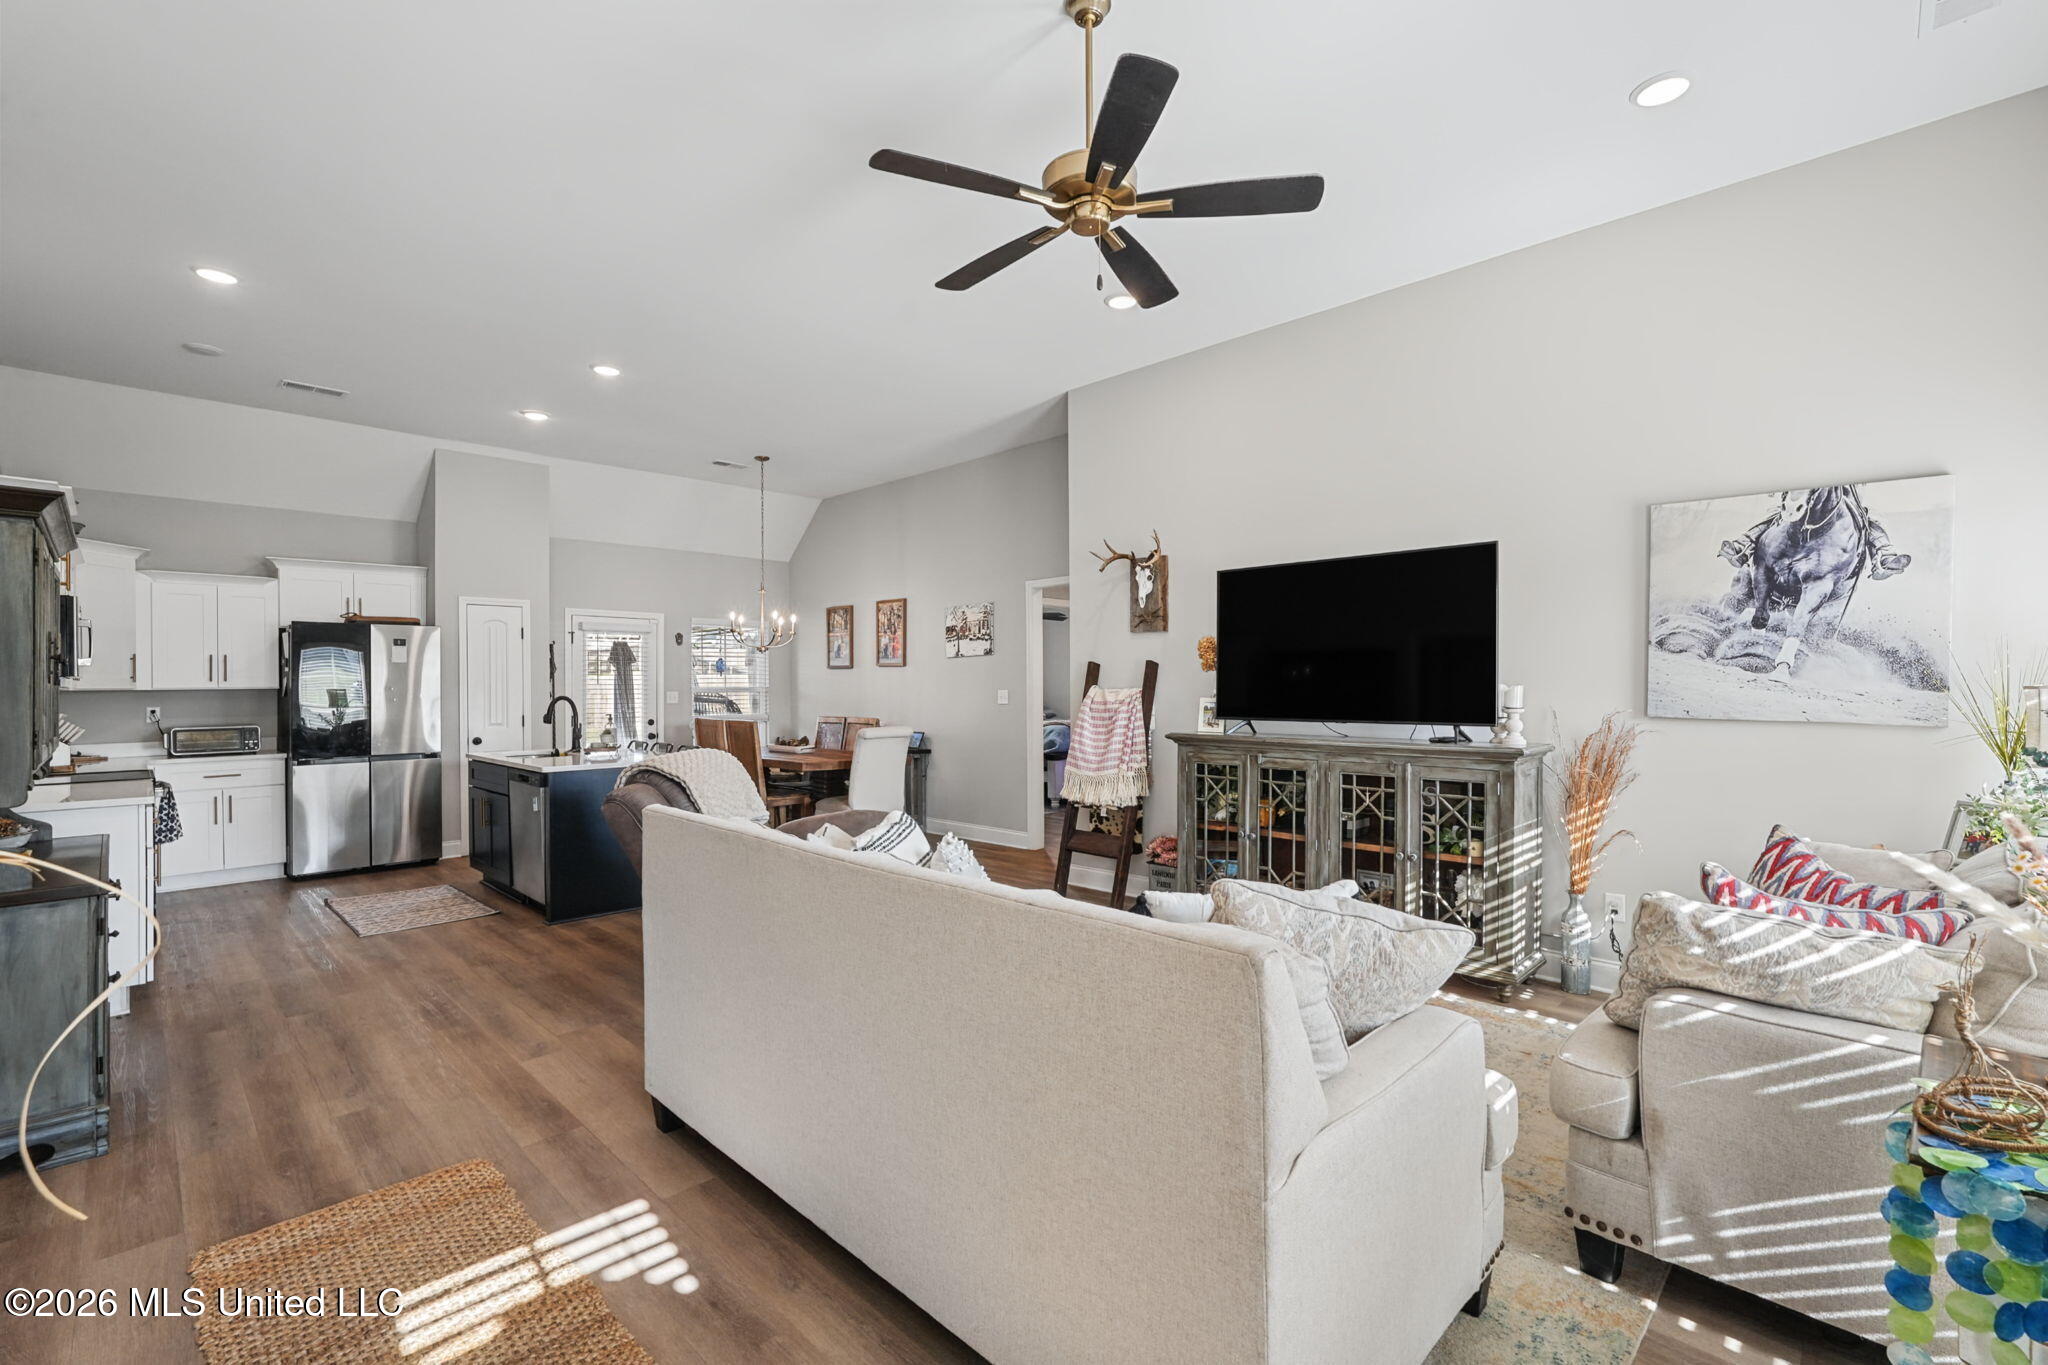
Open-plan living room and kitchen with white sofas, a dark island, and wood floors.
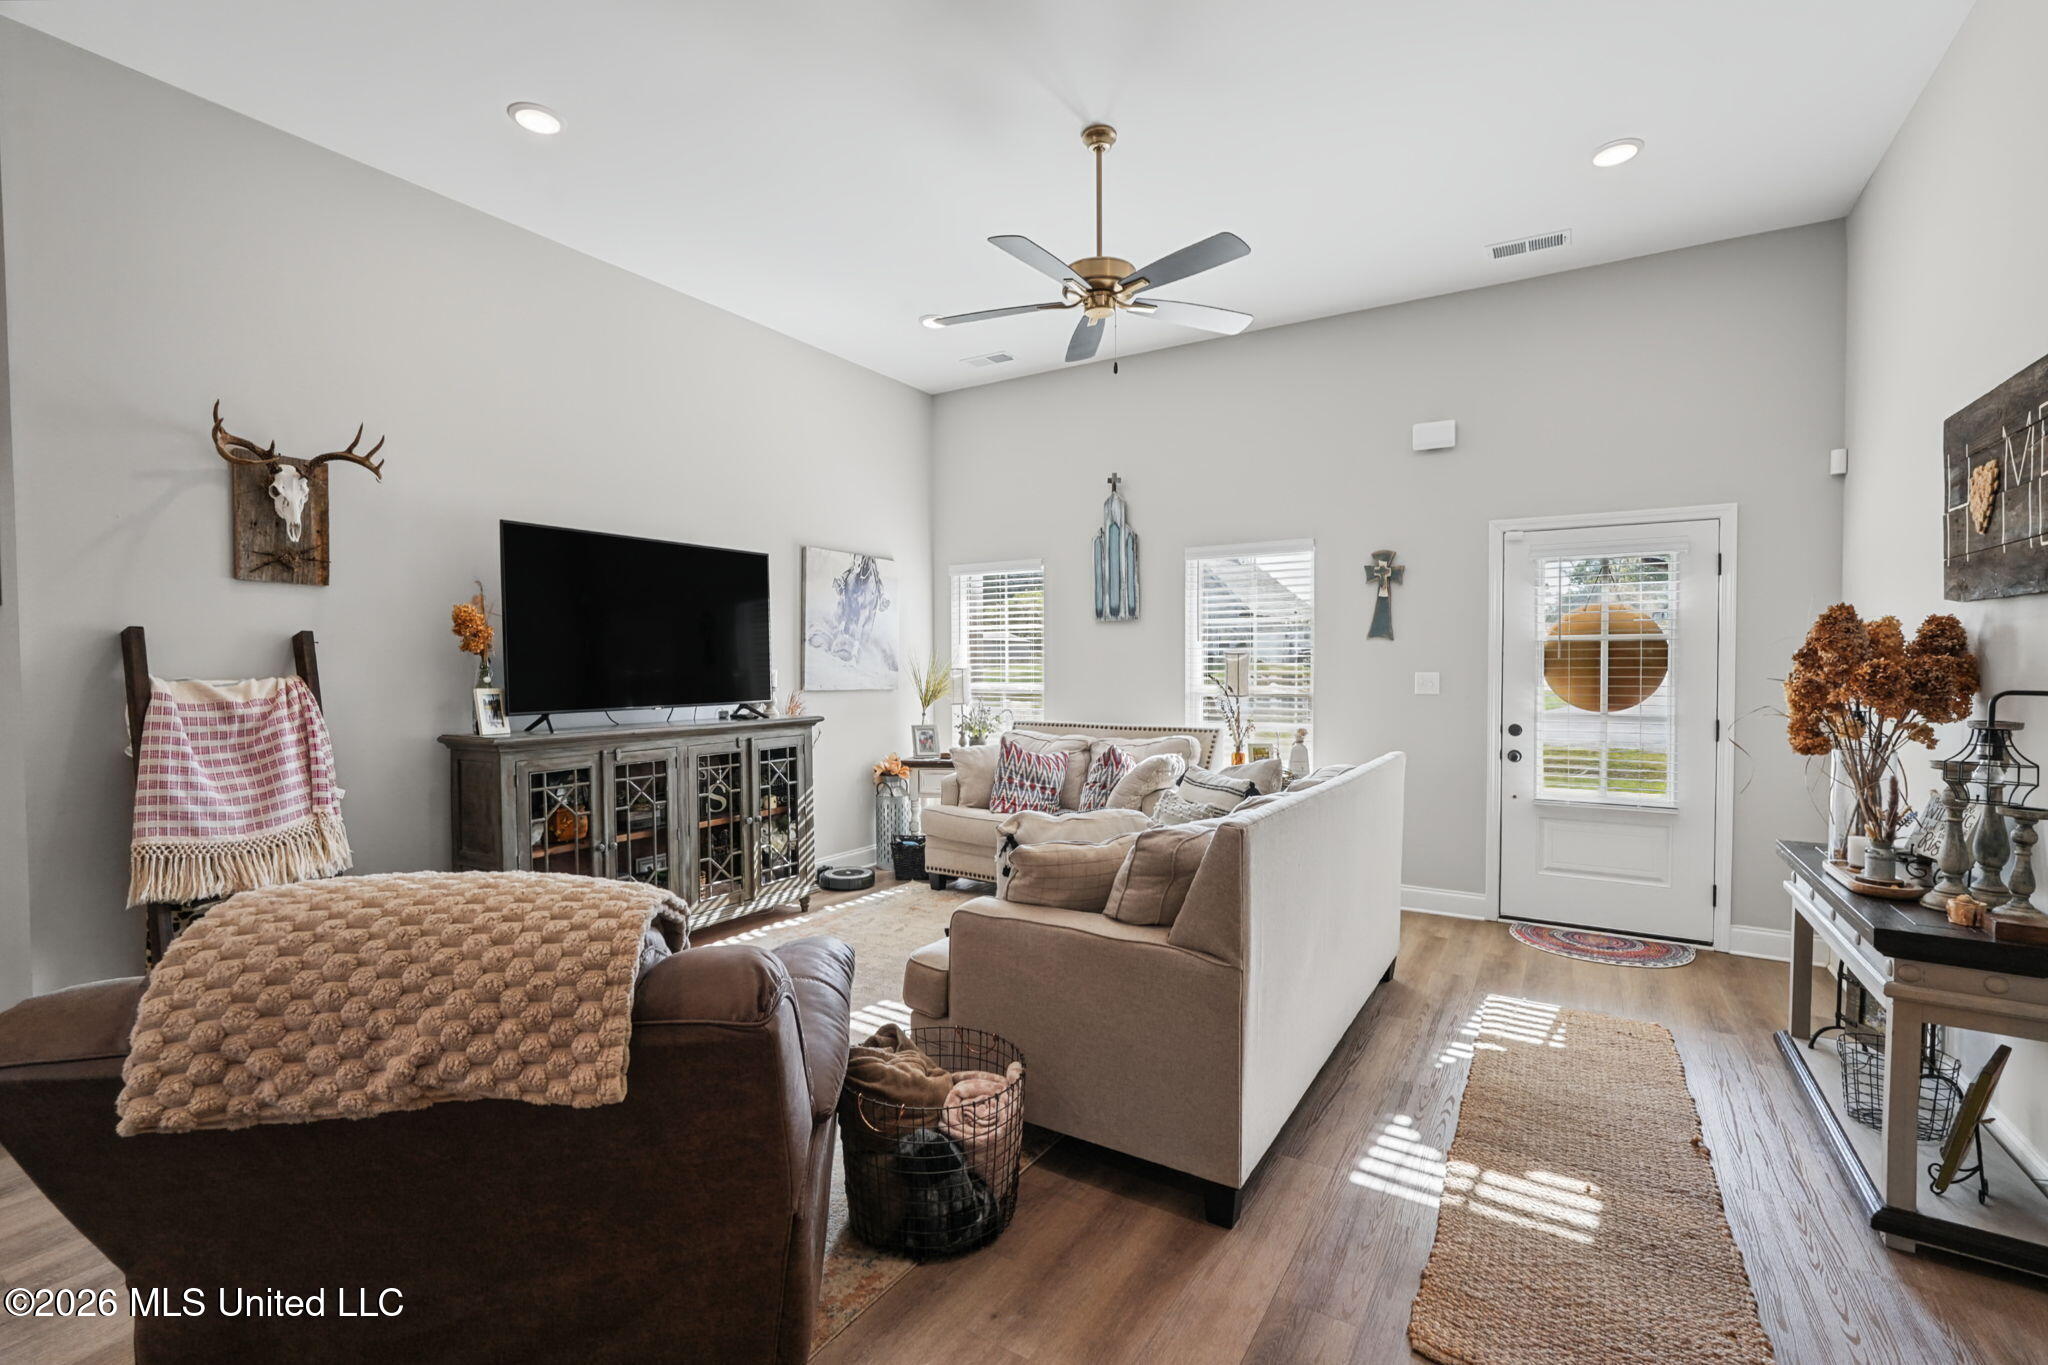
Furnished living room with neutral sofas, a large television, and a glass-paneled front door.
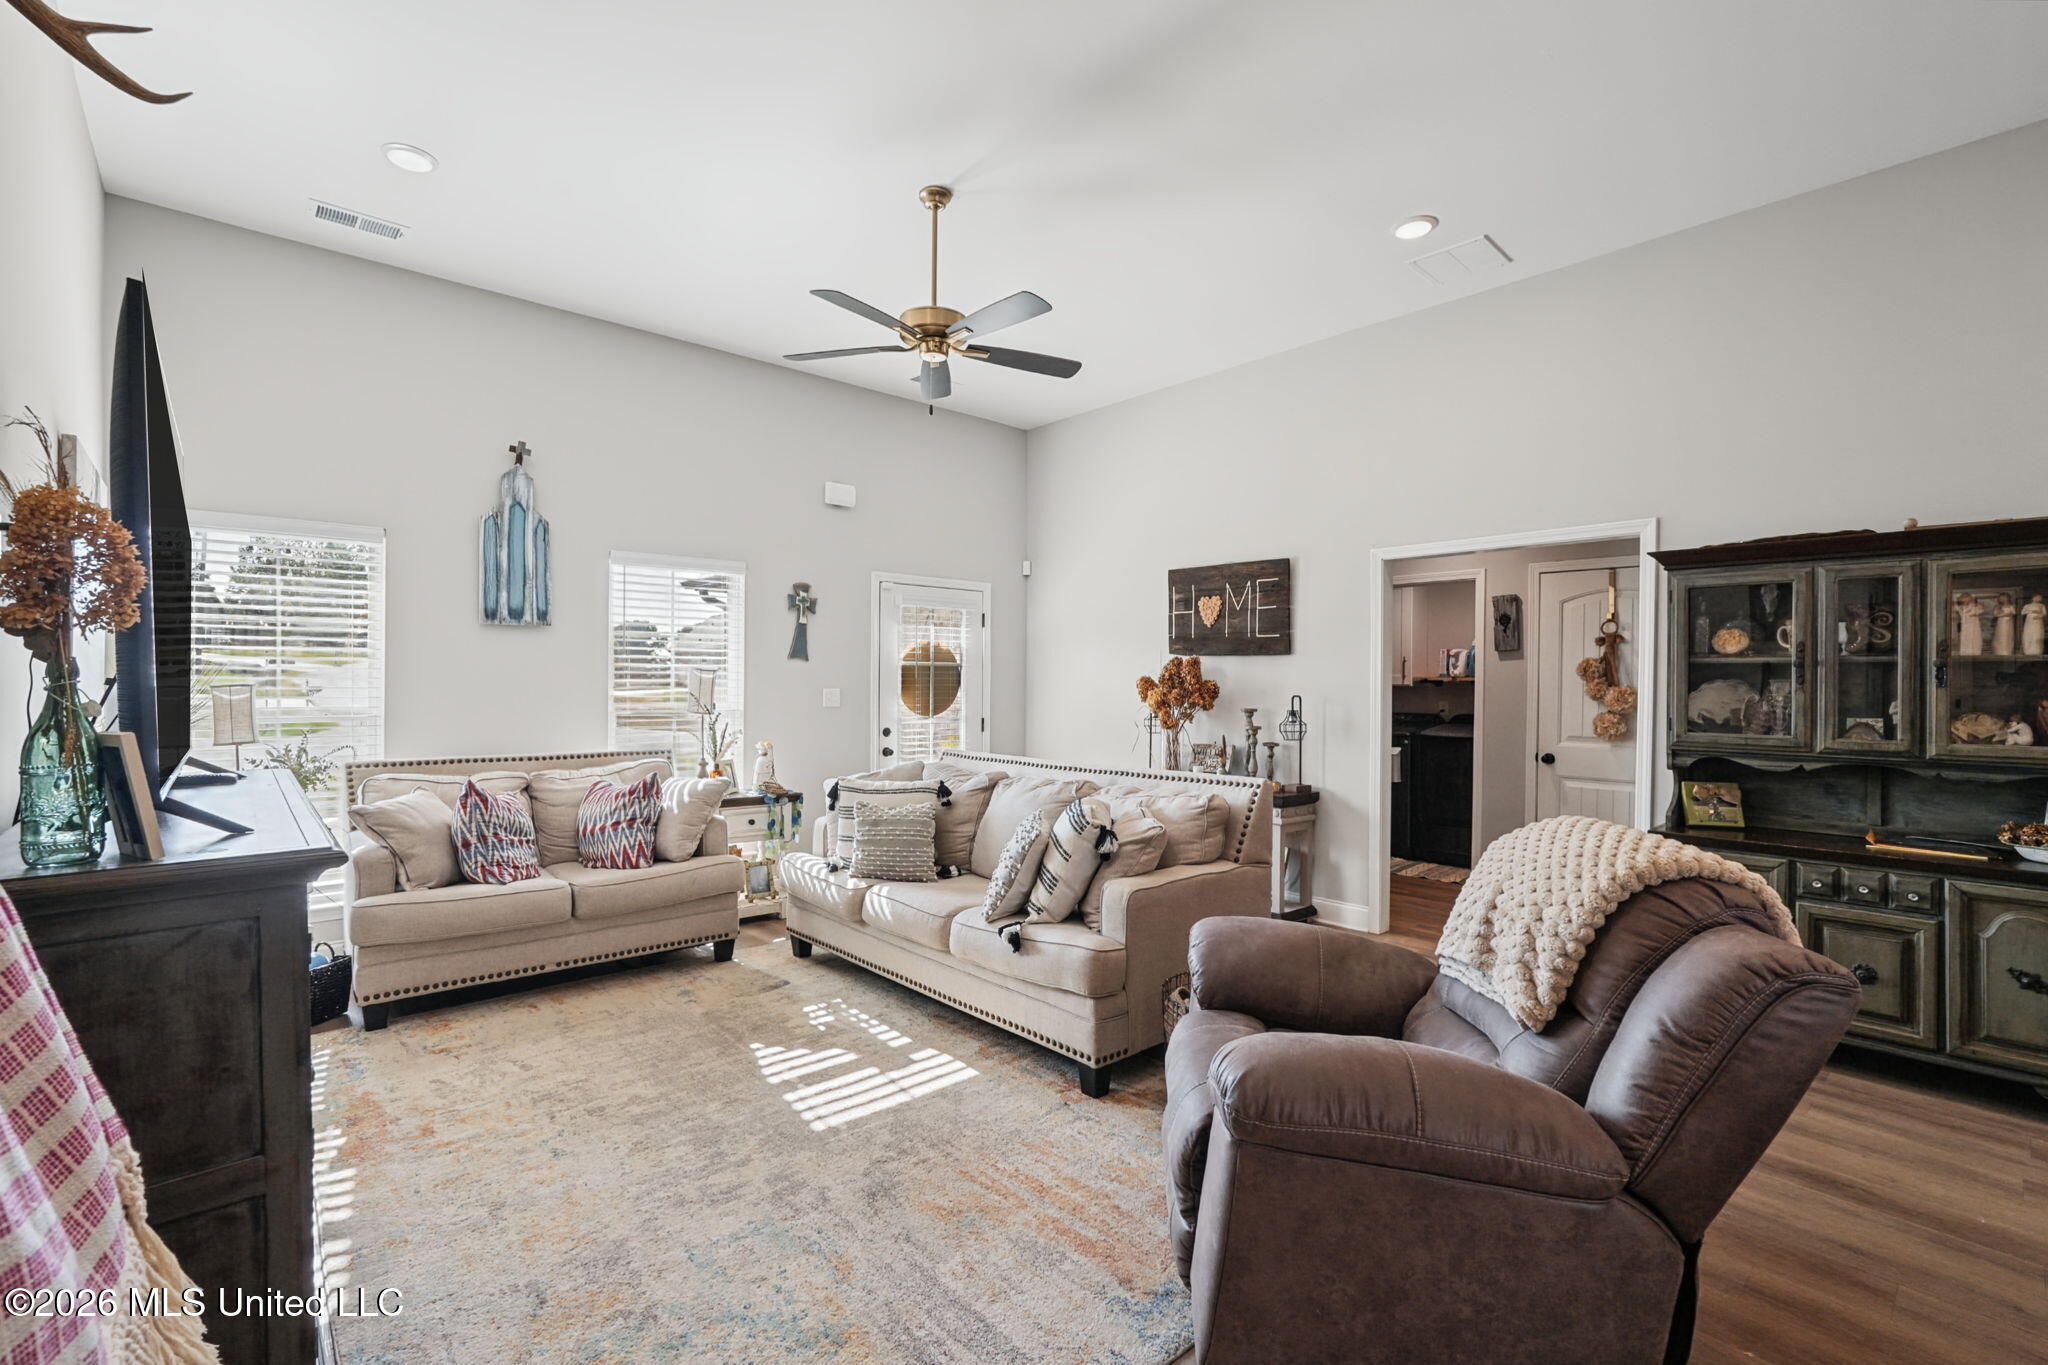
Living room with two light sofas, a brown recliner, and a ceiling fan beneath a high ceiling.
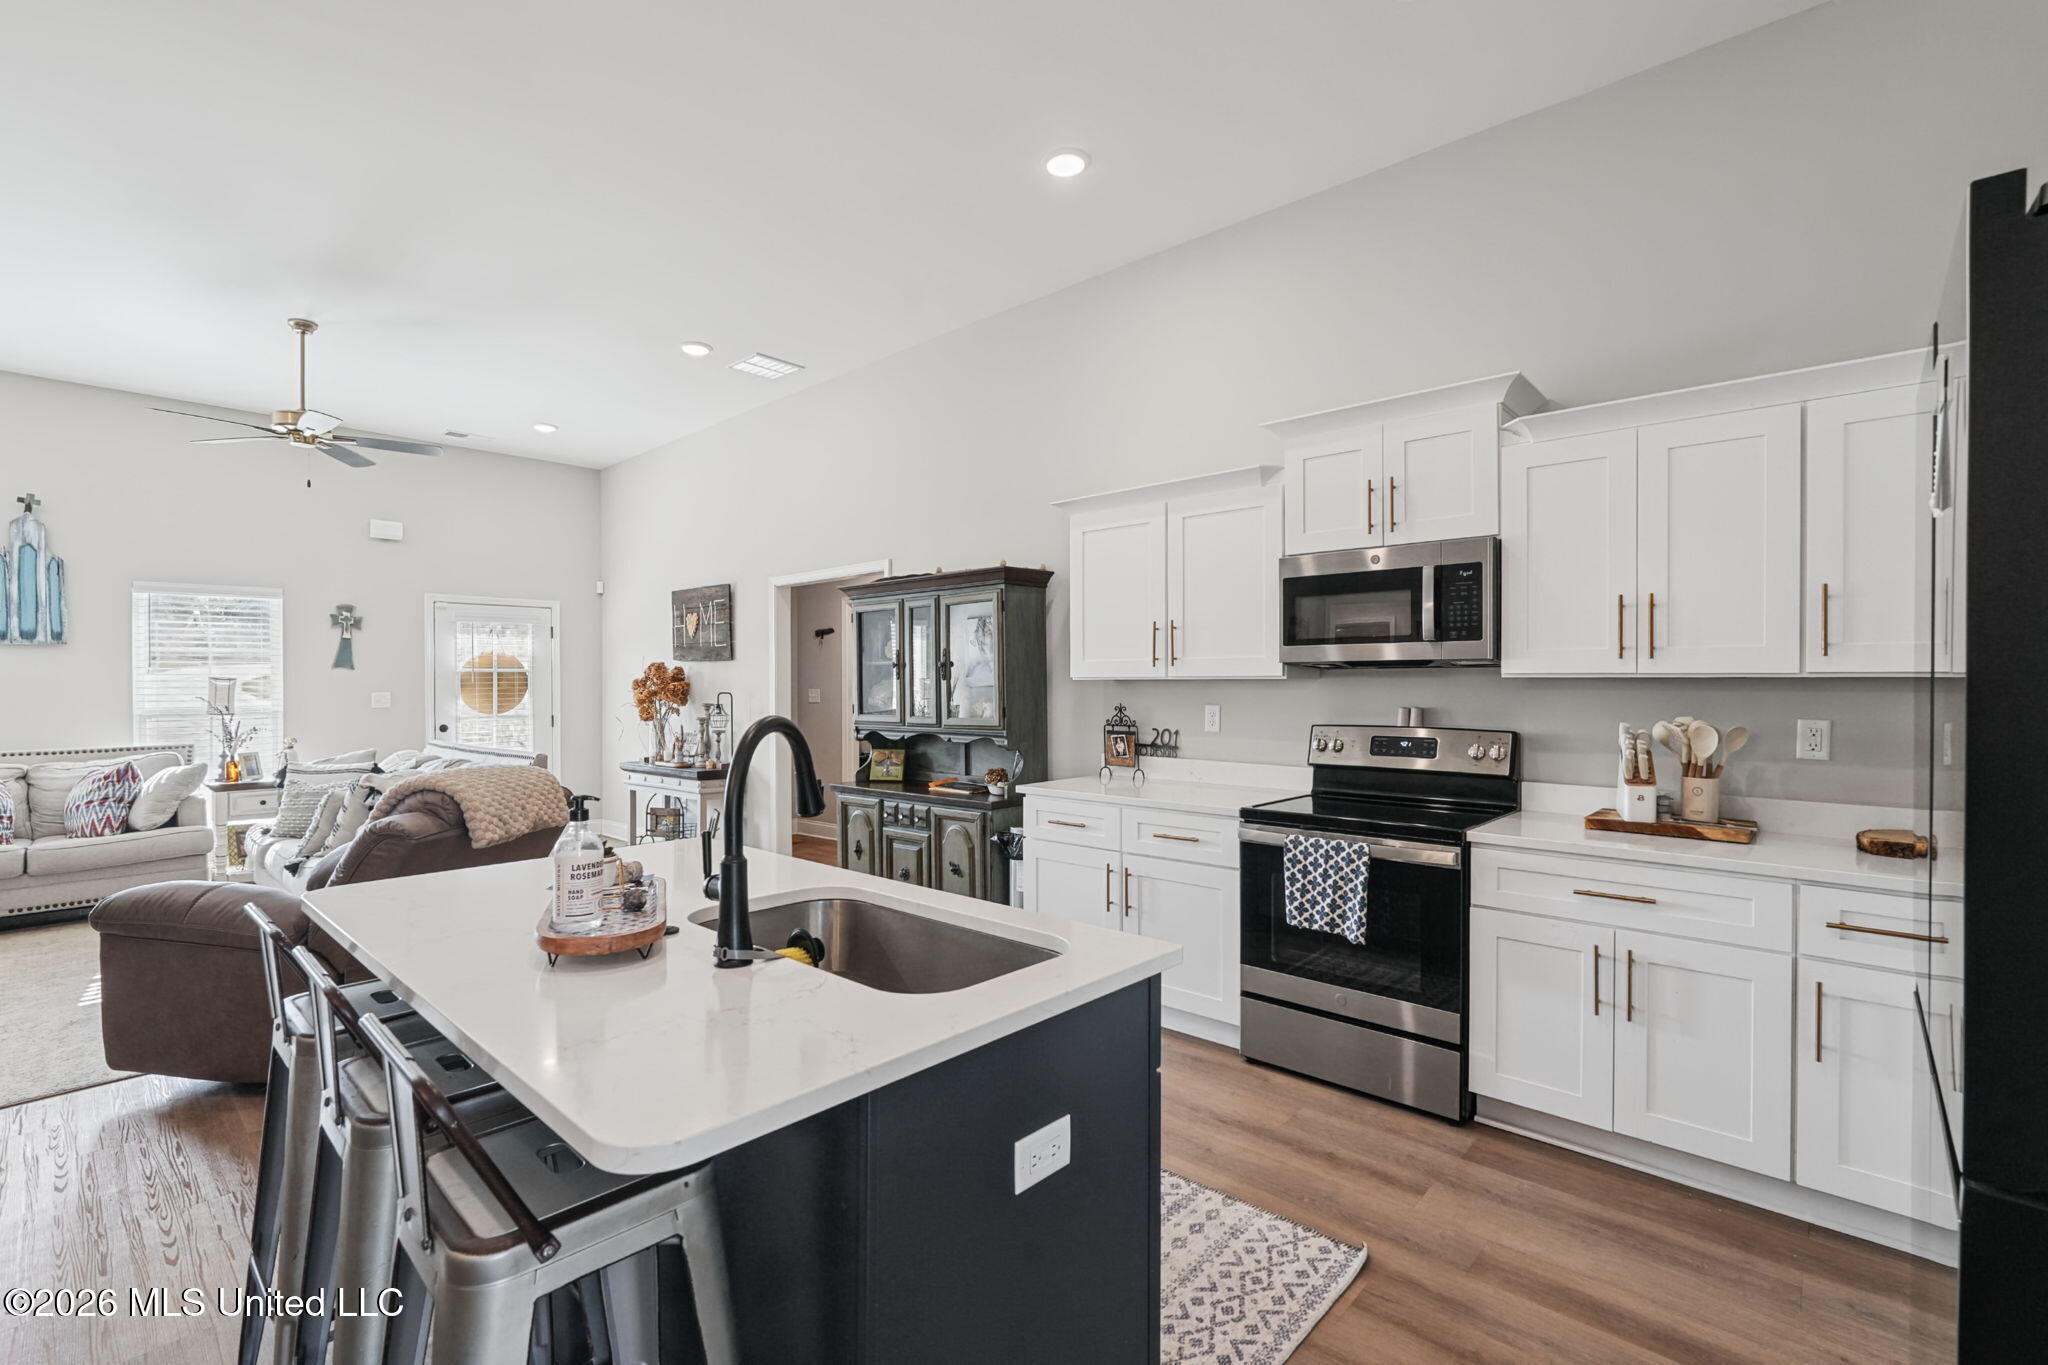
Kitchen with a dark island, white cabinetry, stainless steel appliances, and an adjoining living area.
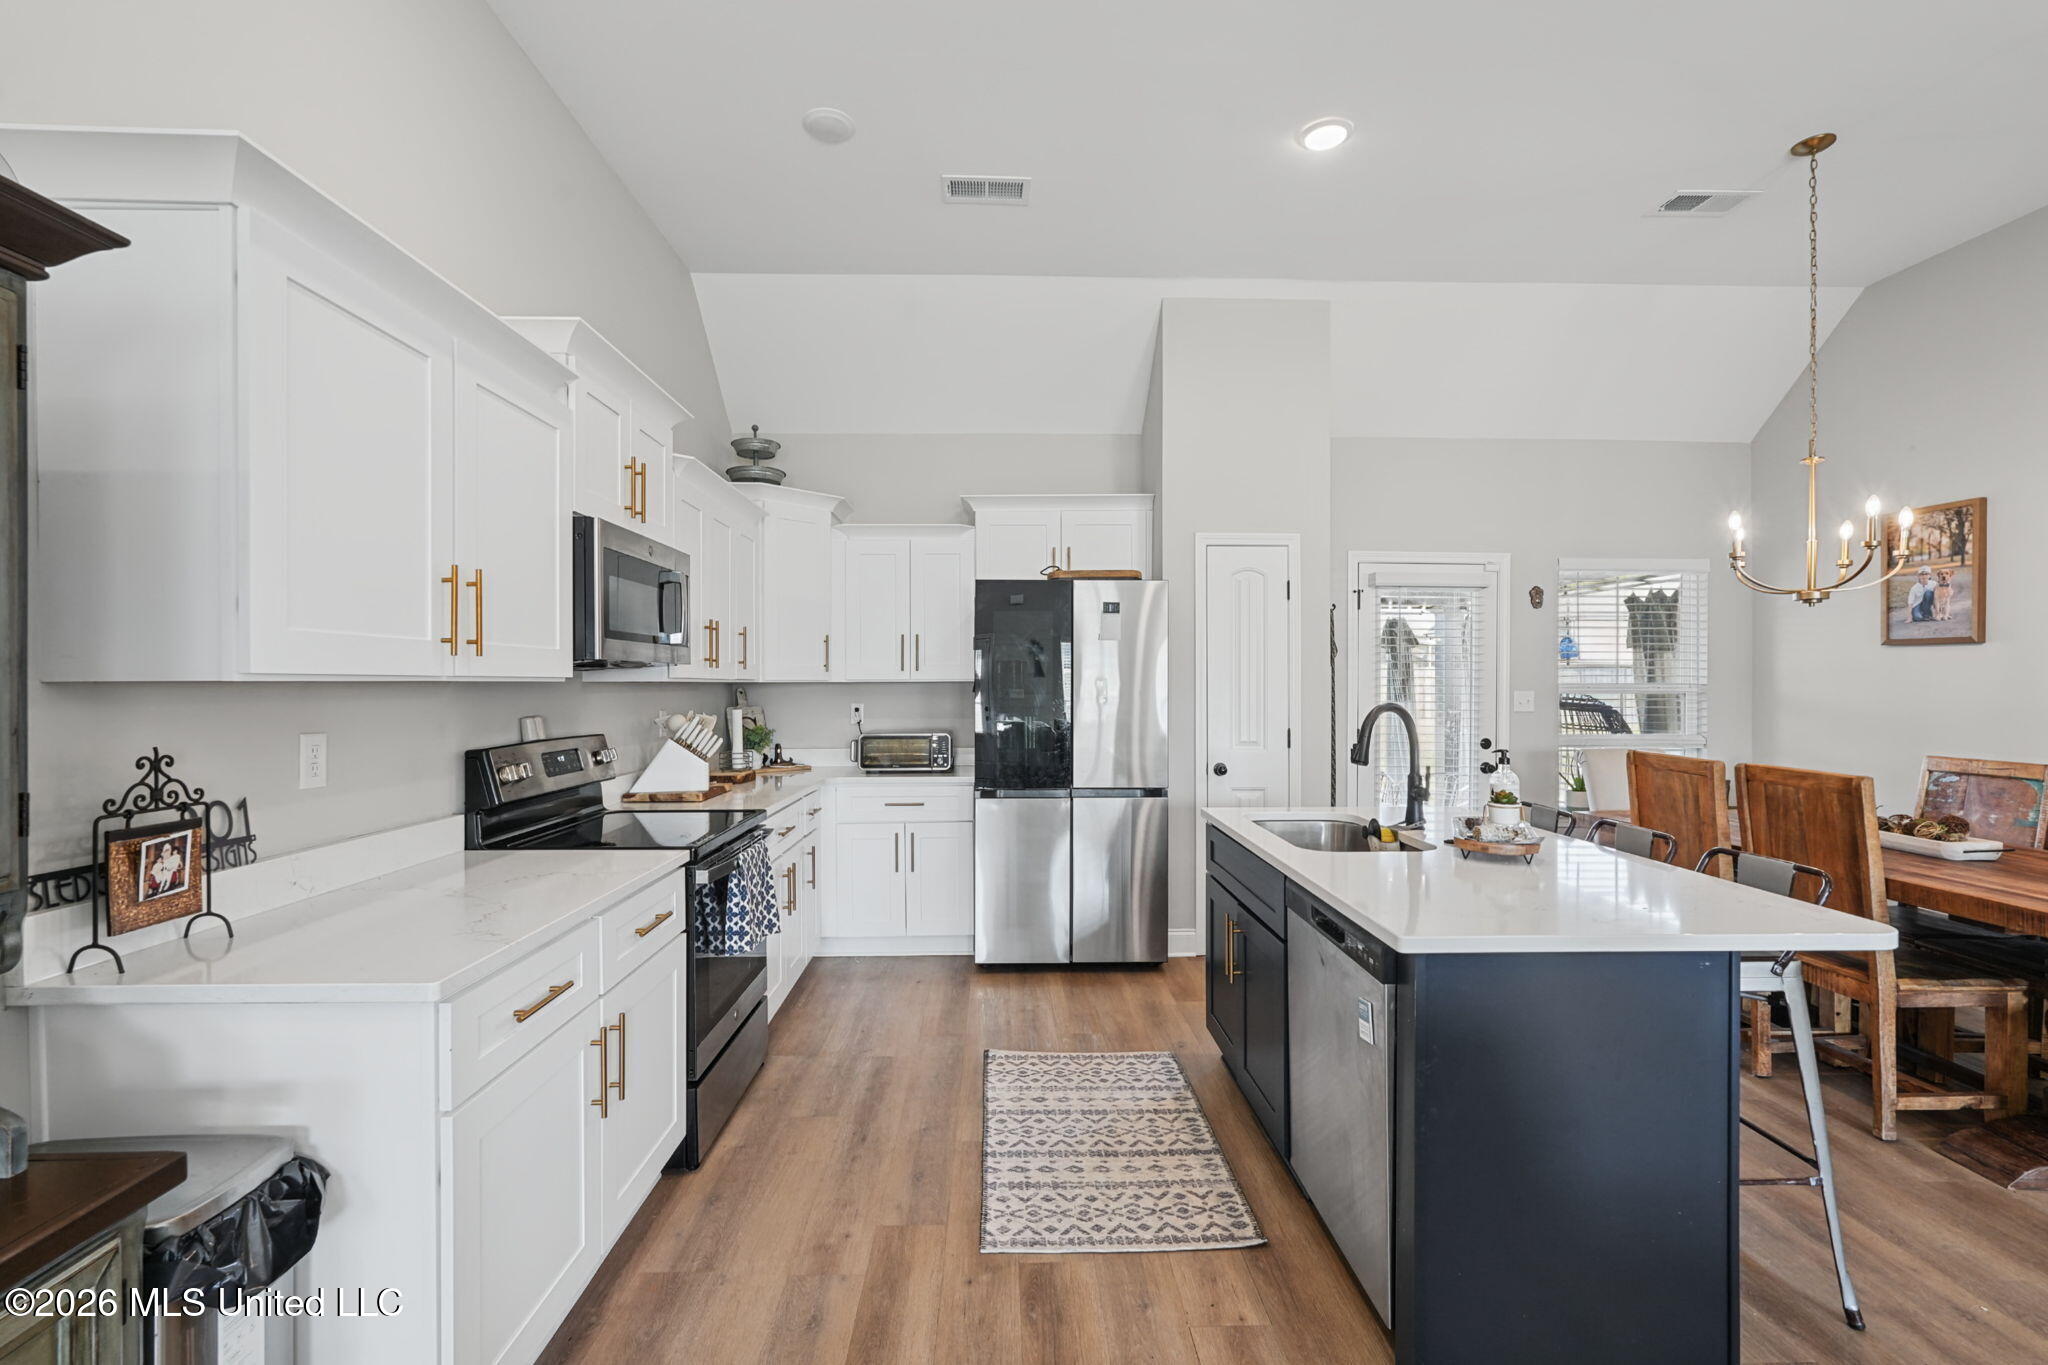
Kitchen with white cabinets, stainless steel appliances, and a dark island beside the dining area.
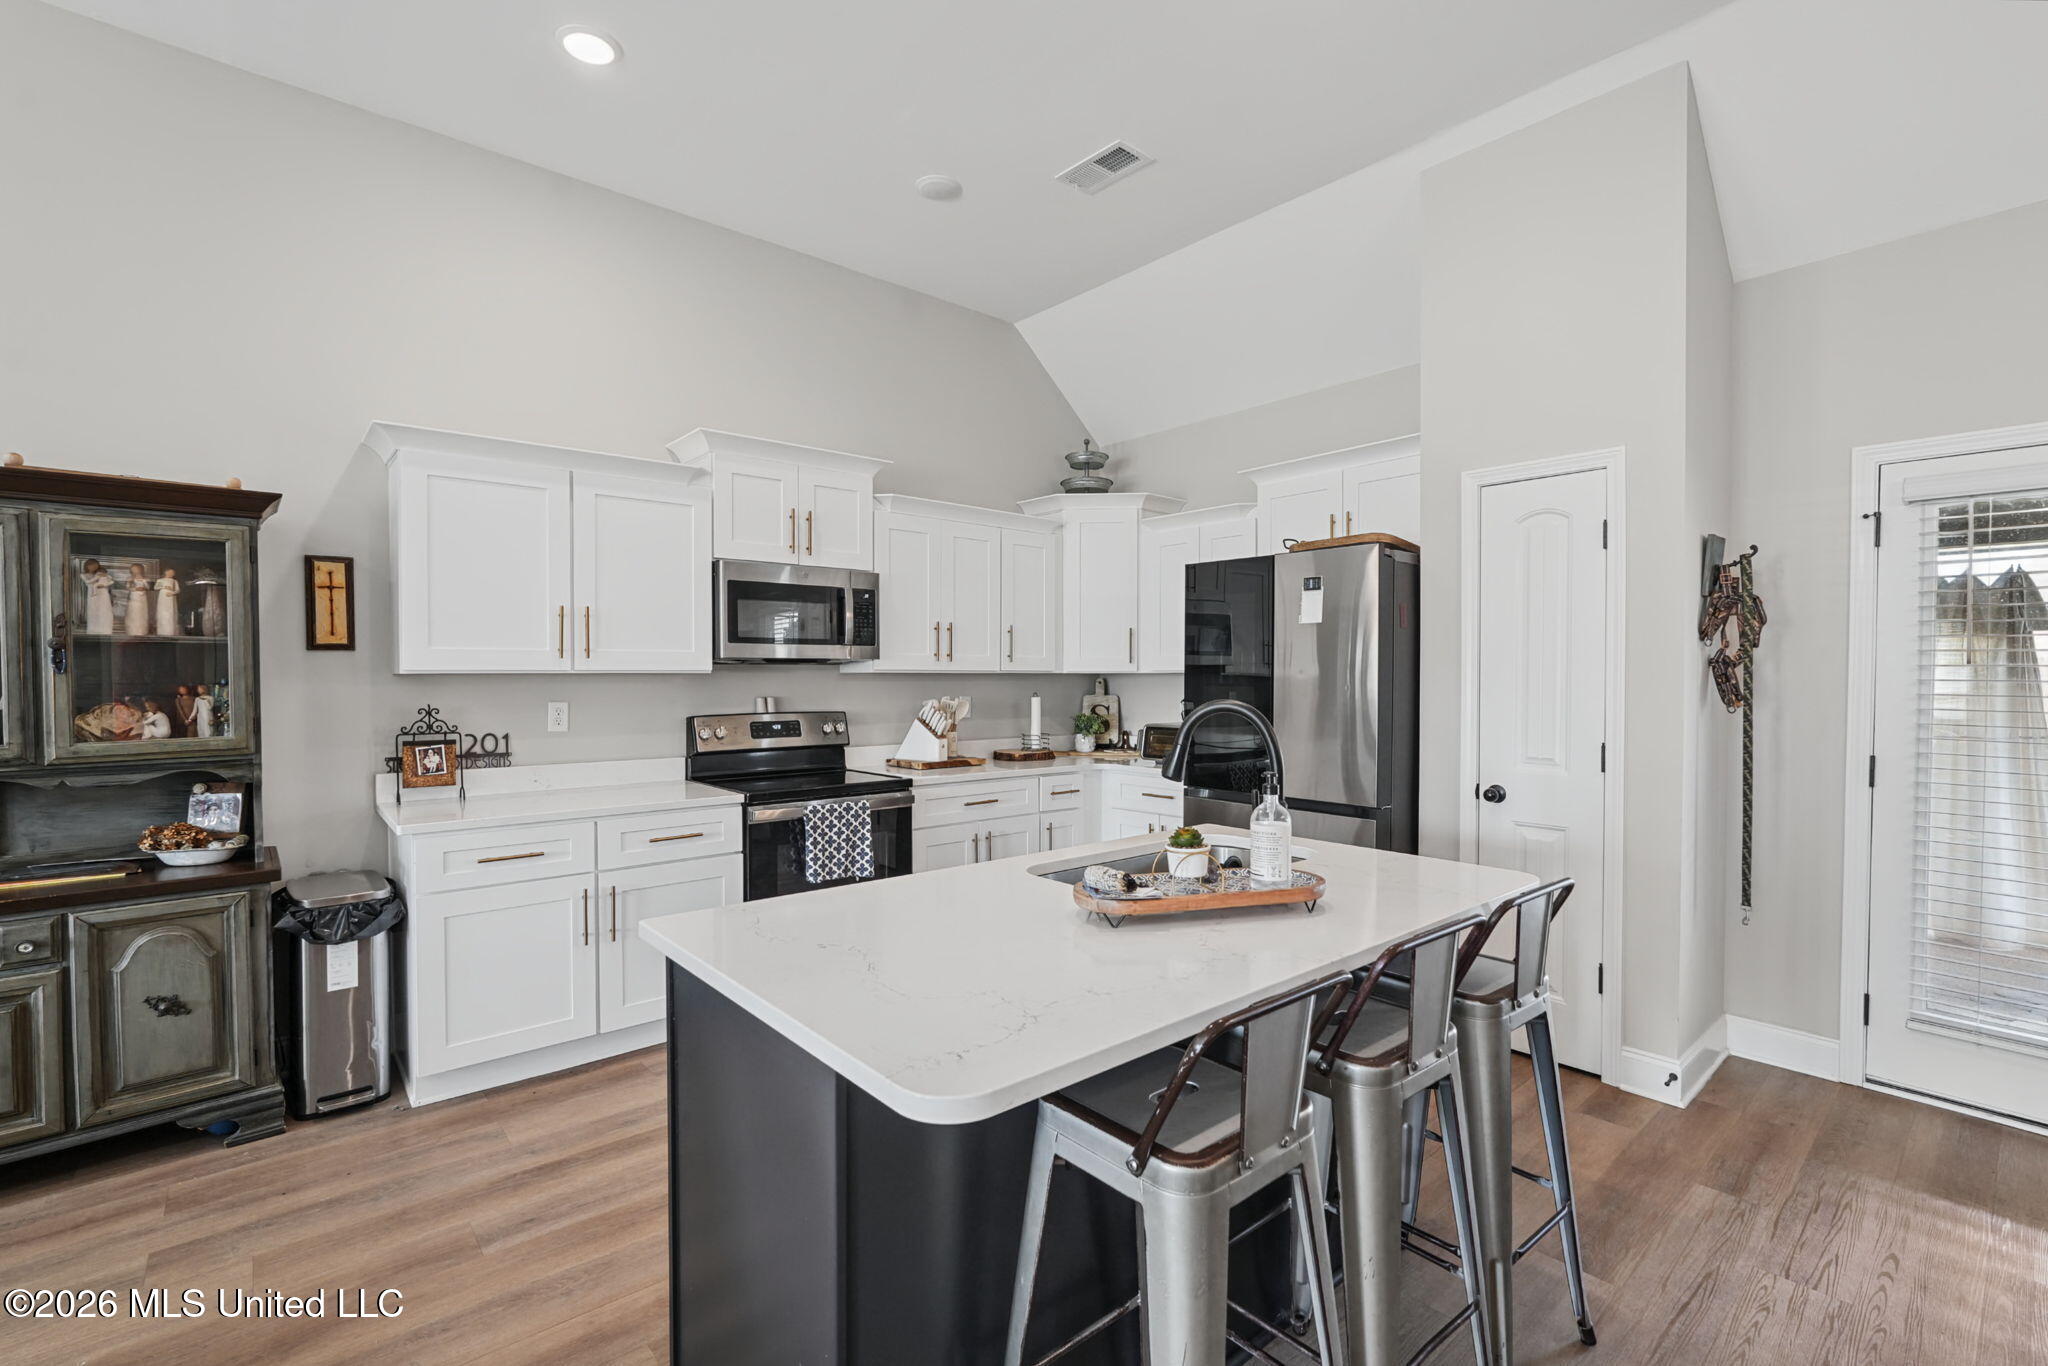
Kitchen with a large quartz island, white cabinets, stainless steel appliances, and a vaulted ceiling.
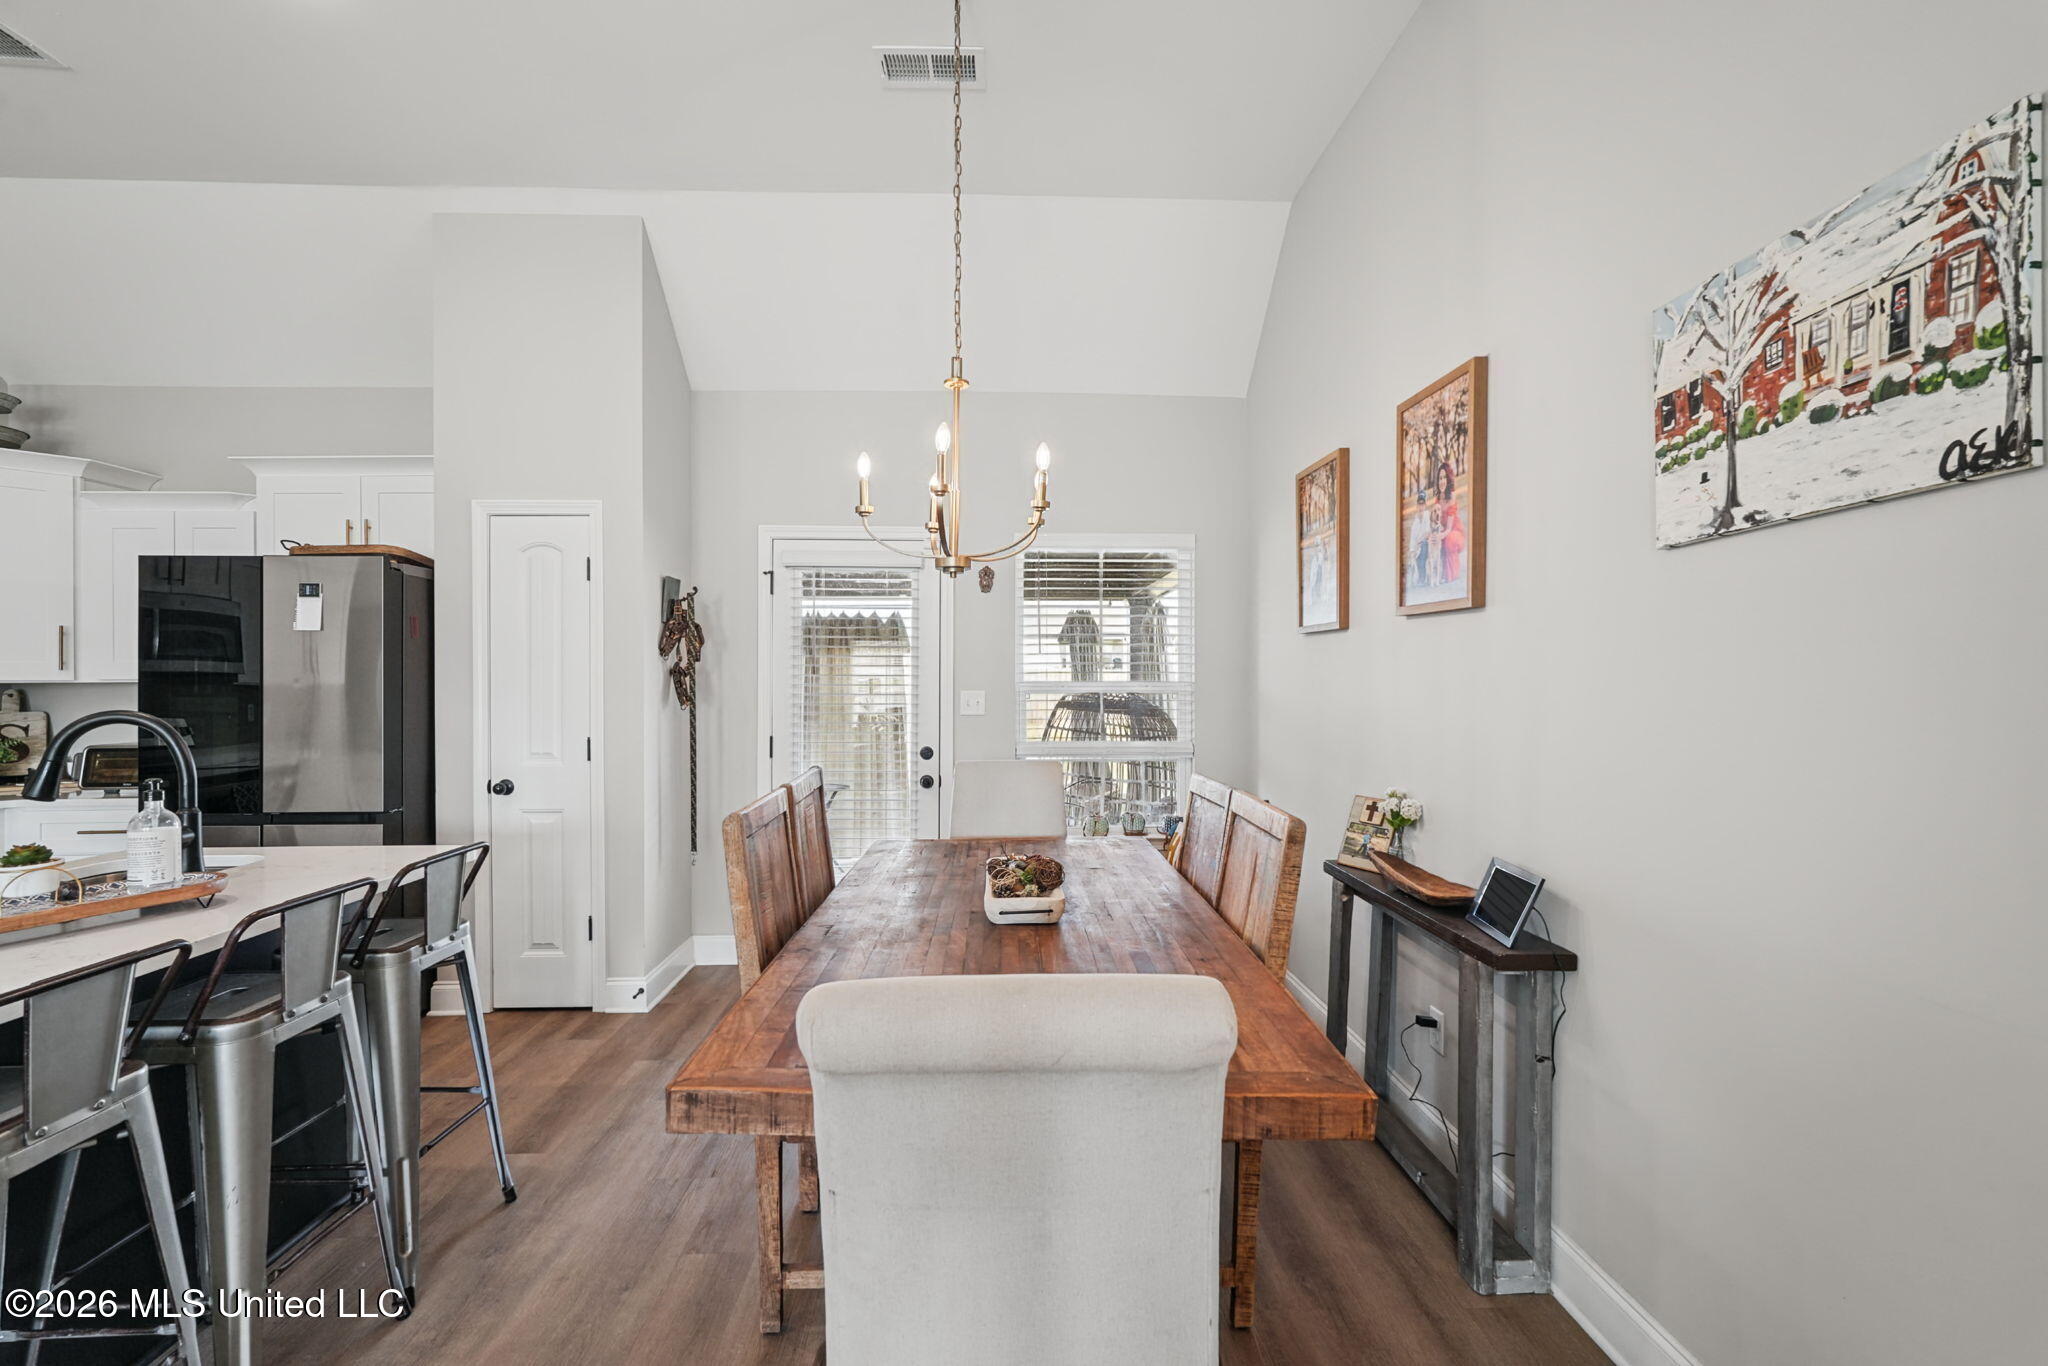
Dining area with a rustic wooden table, brass chandelier, and open white kitchen.
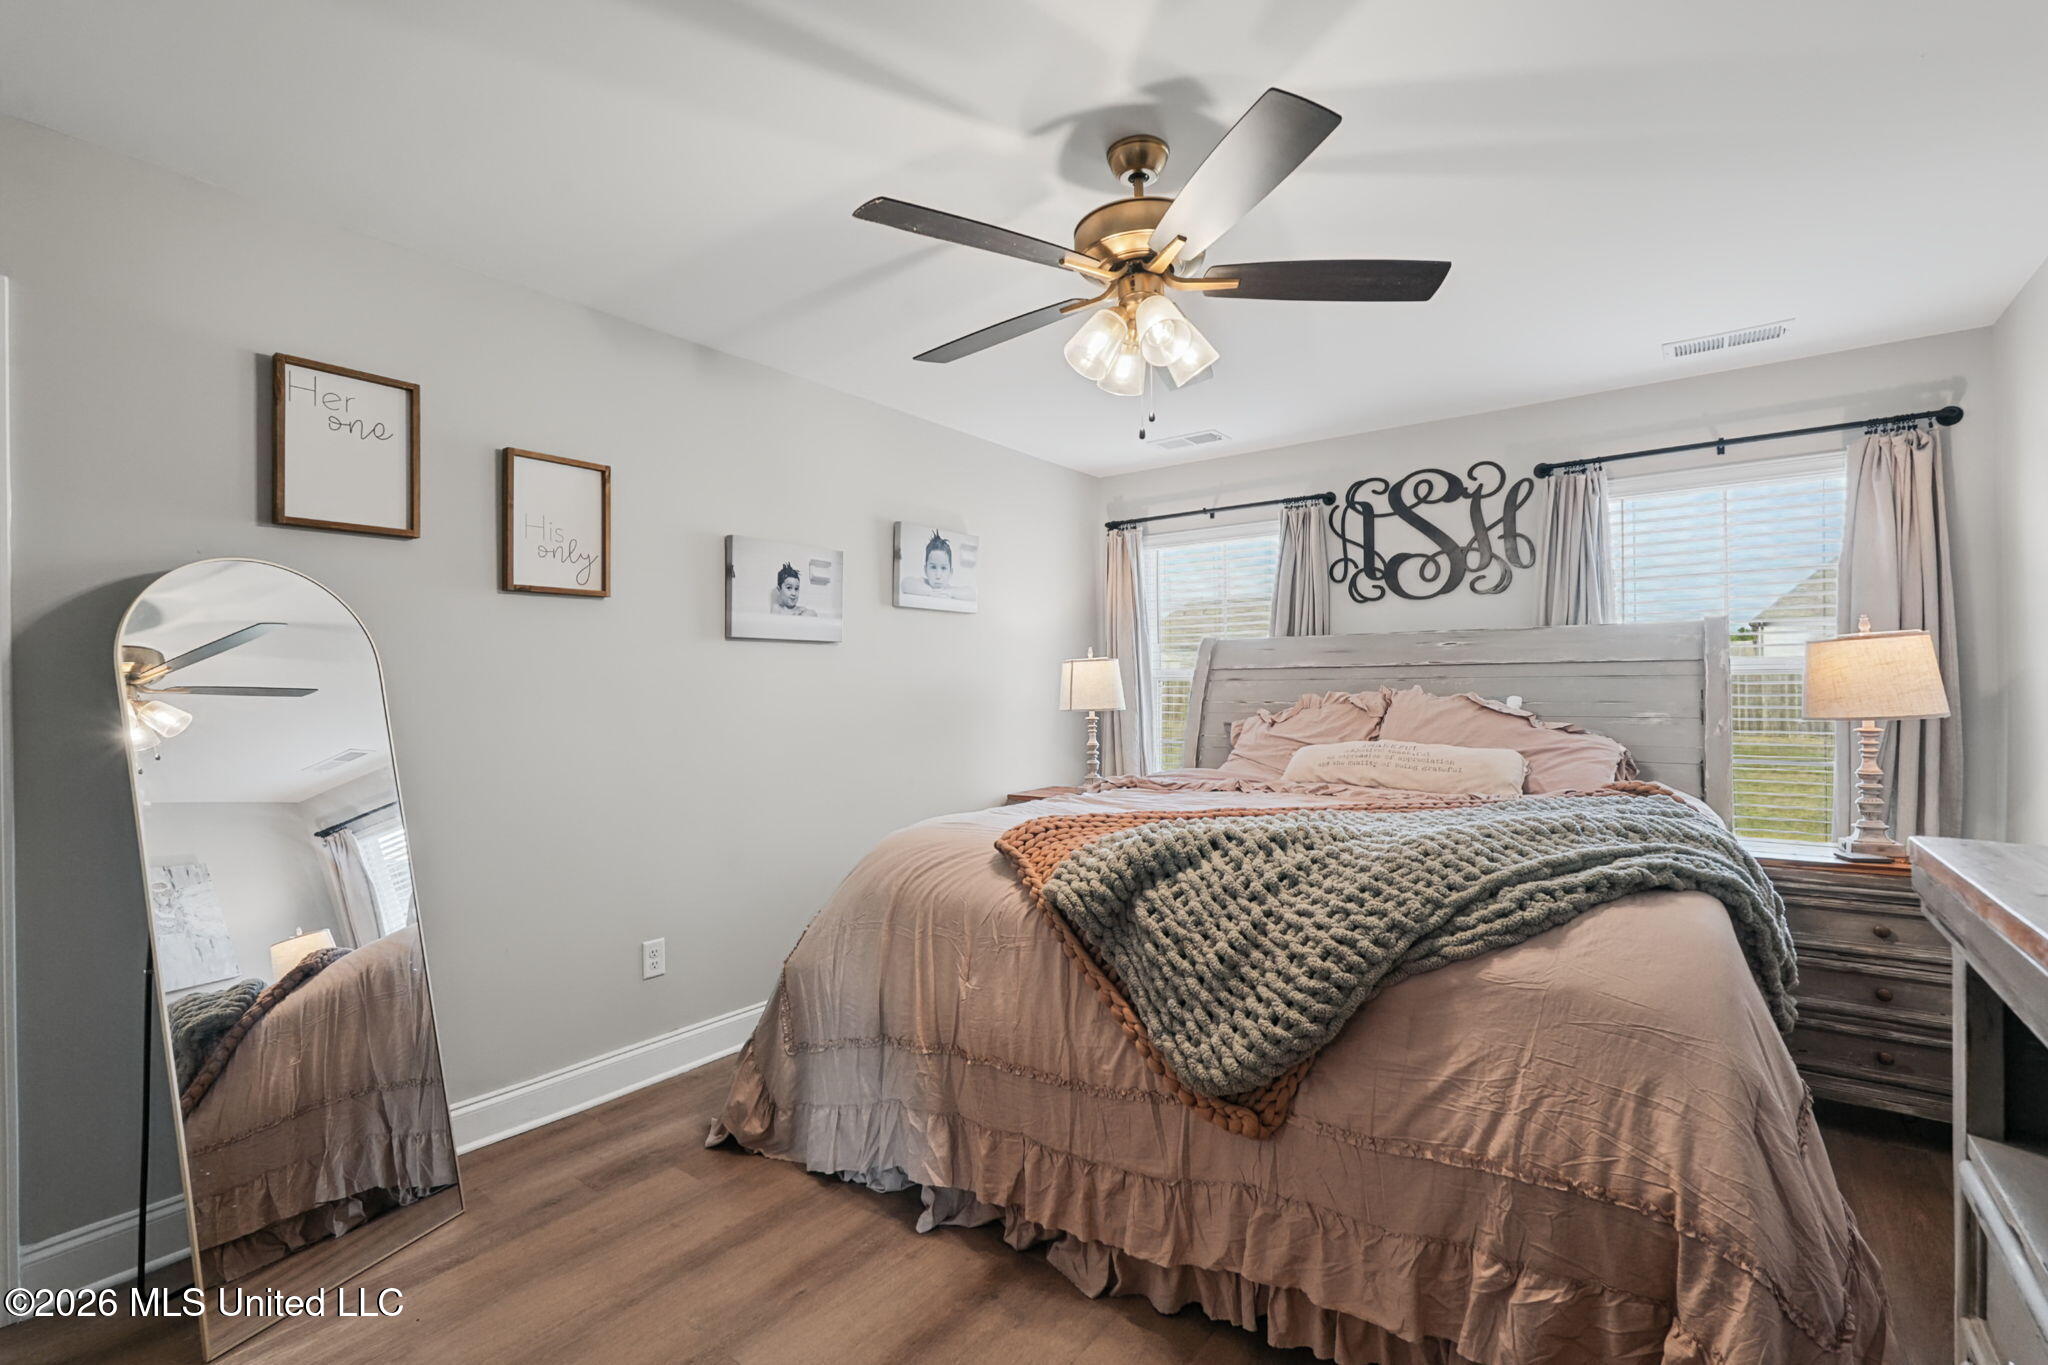
Bedroom with blush bedding, a chunky gray throw, a gray headboard, and a ceiling fan.
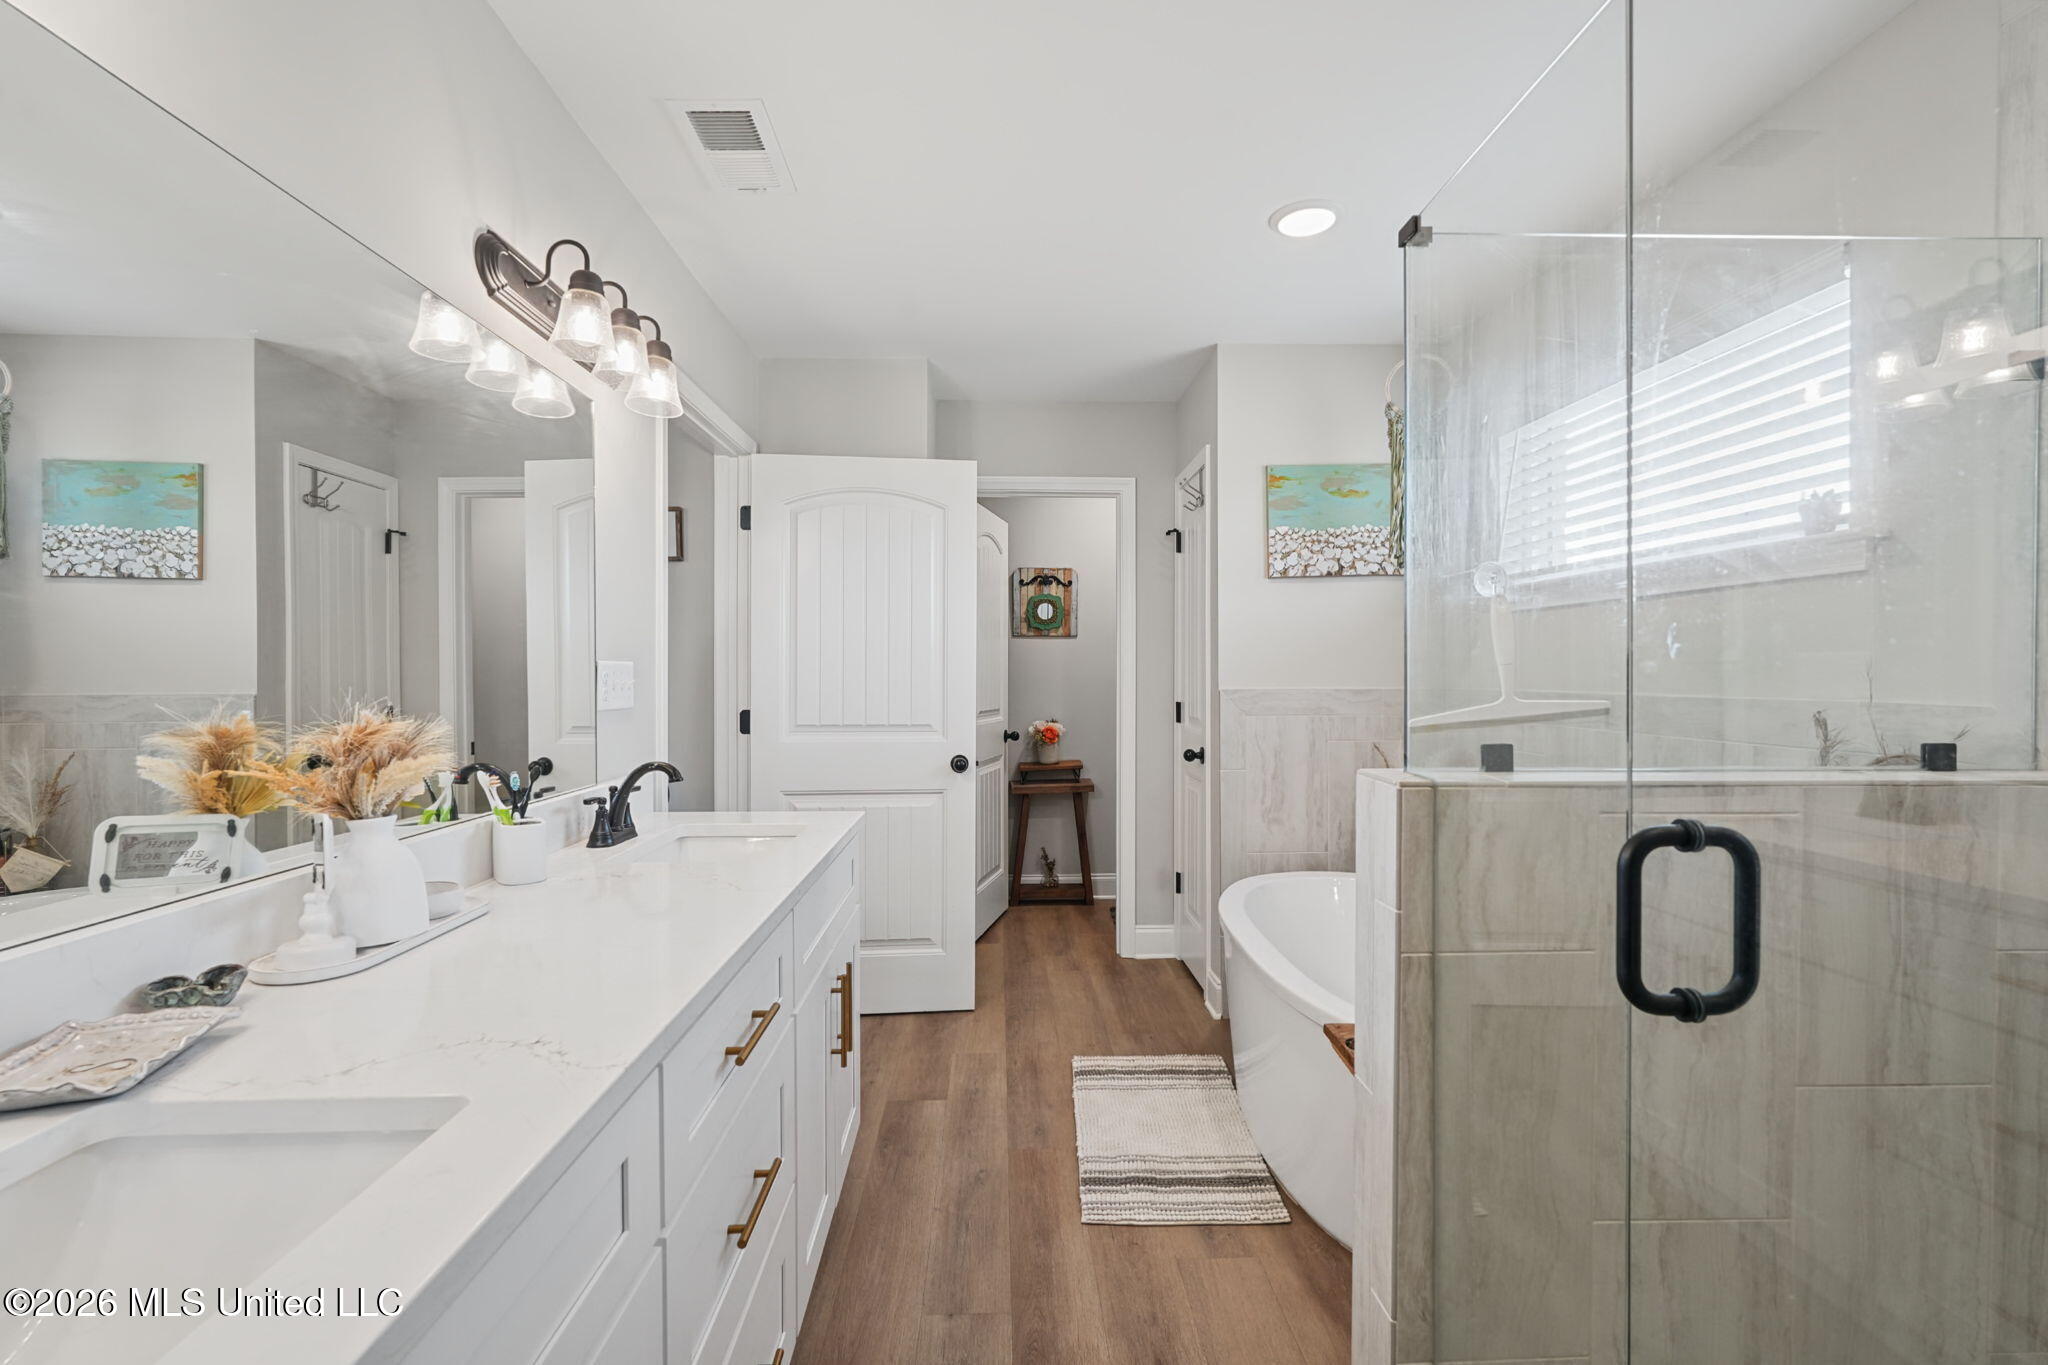
Bathroom with a glass shower, freestanding tub, and long double vanity.
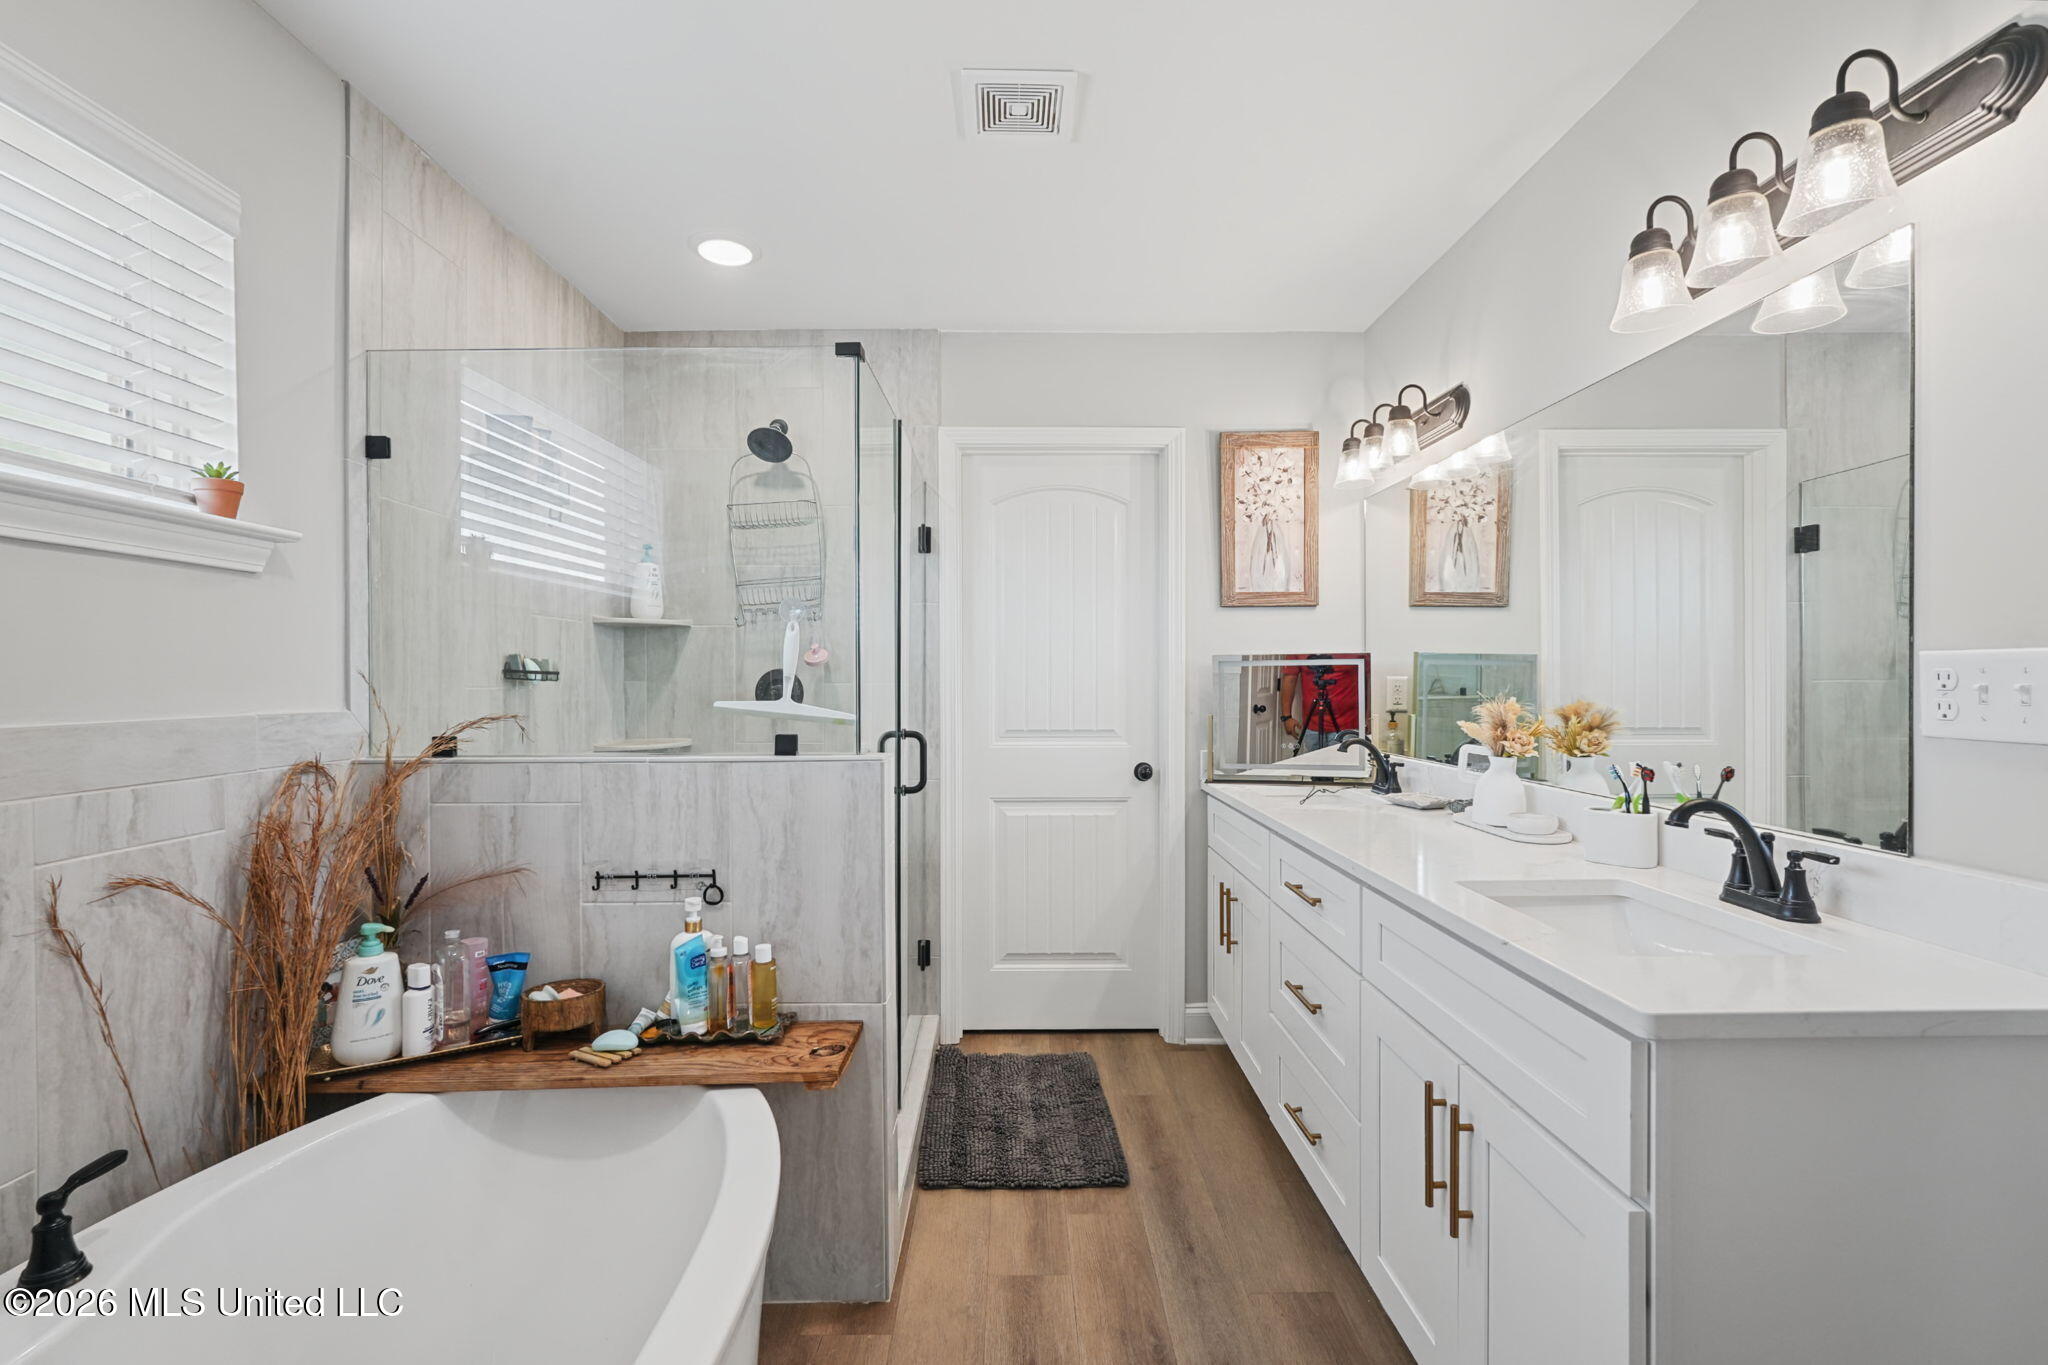
Bright bathroom with a long white vanity, glass-enclosed shower, freestanding tub, and wood-look flooring.
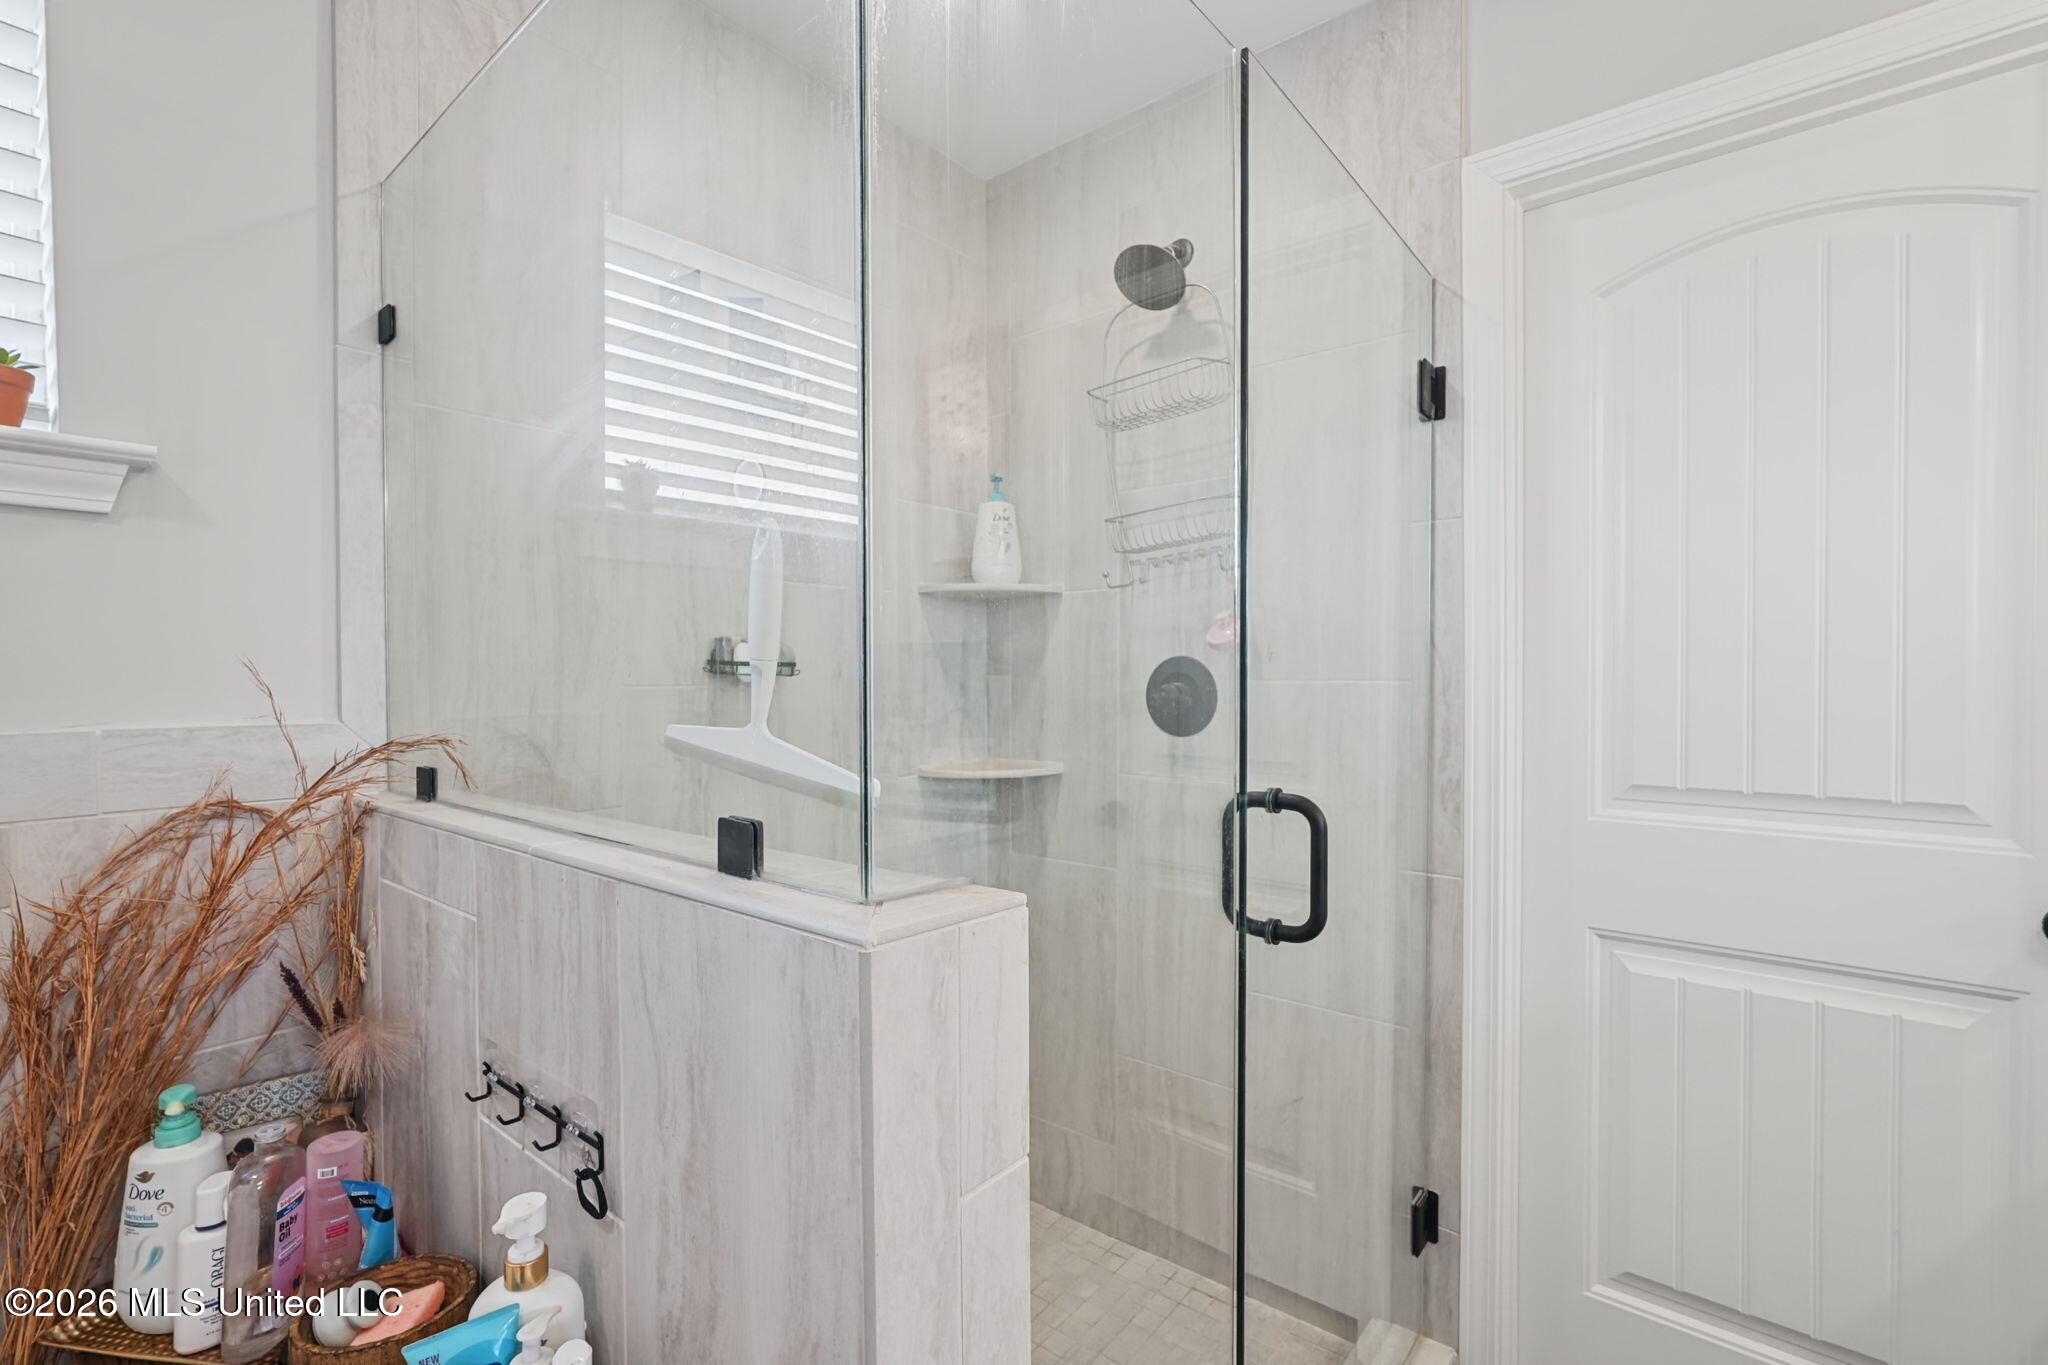
Bathroom with a glass-enclosed tiled walk-in shower and black fixtures.
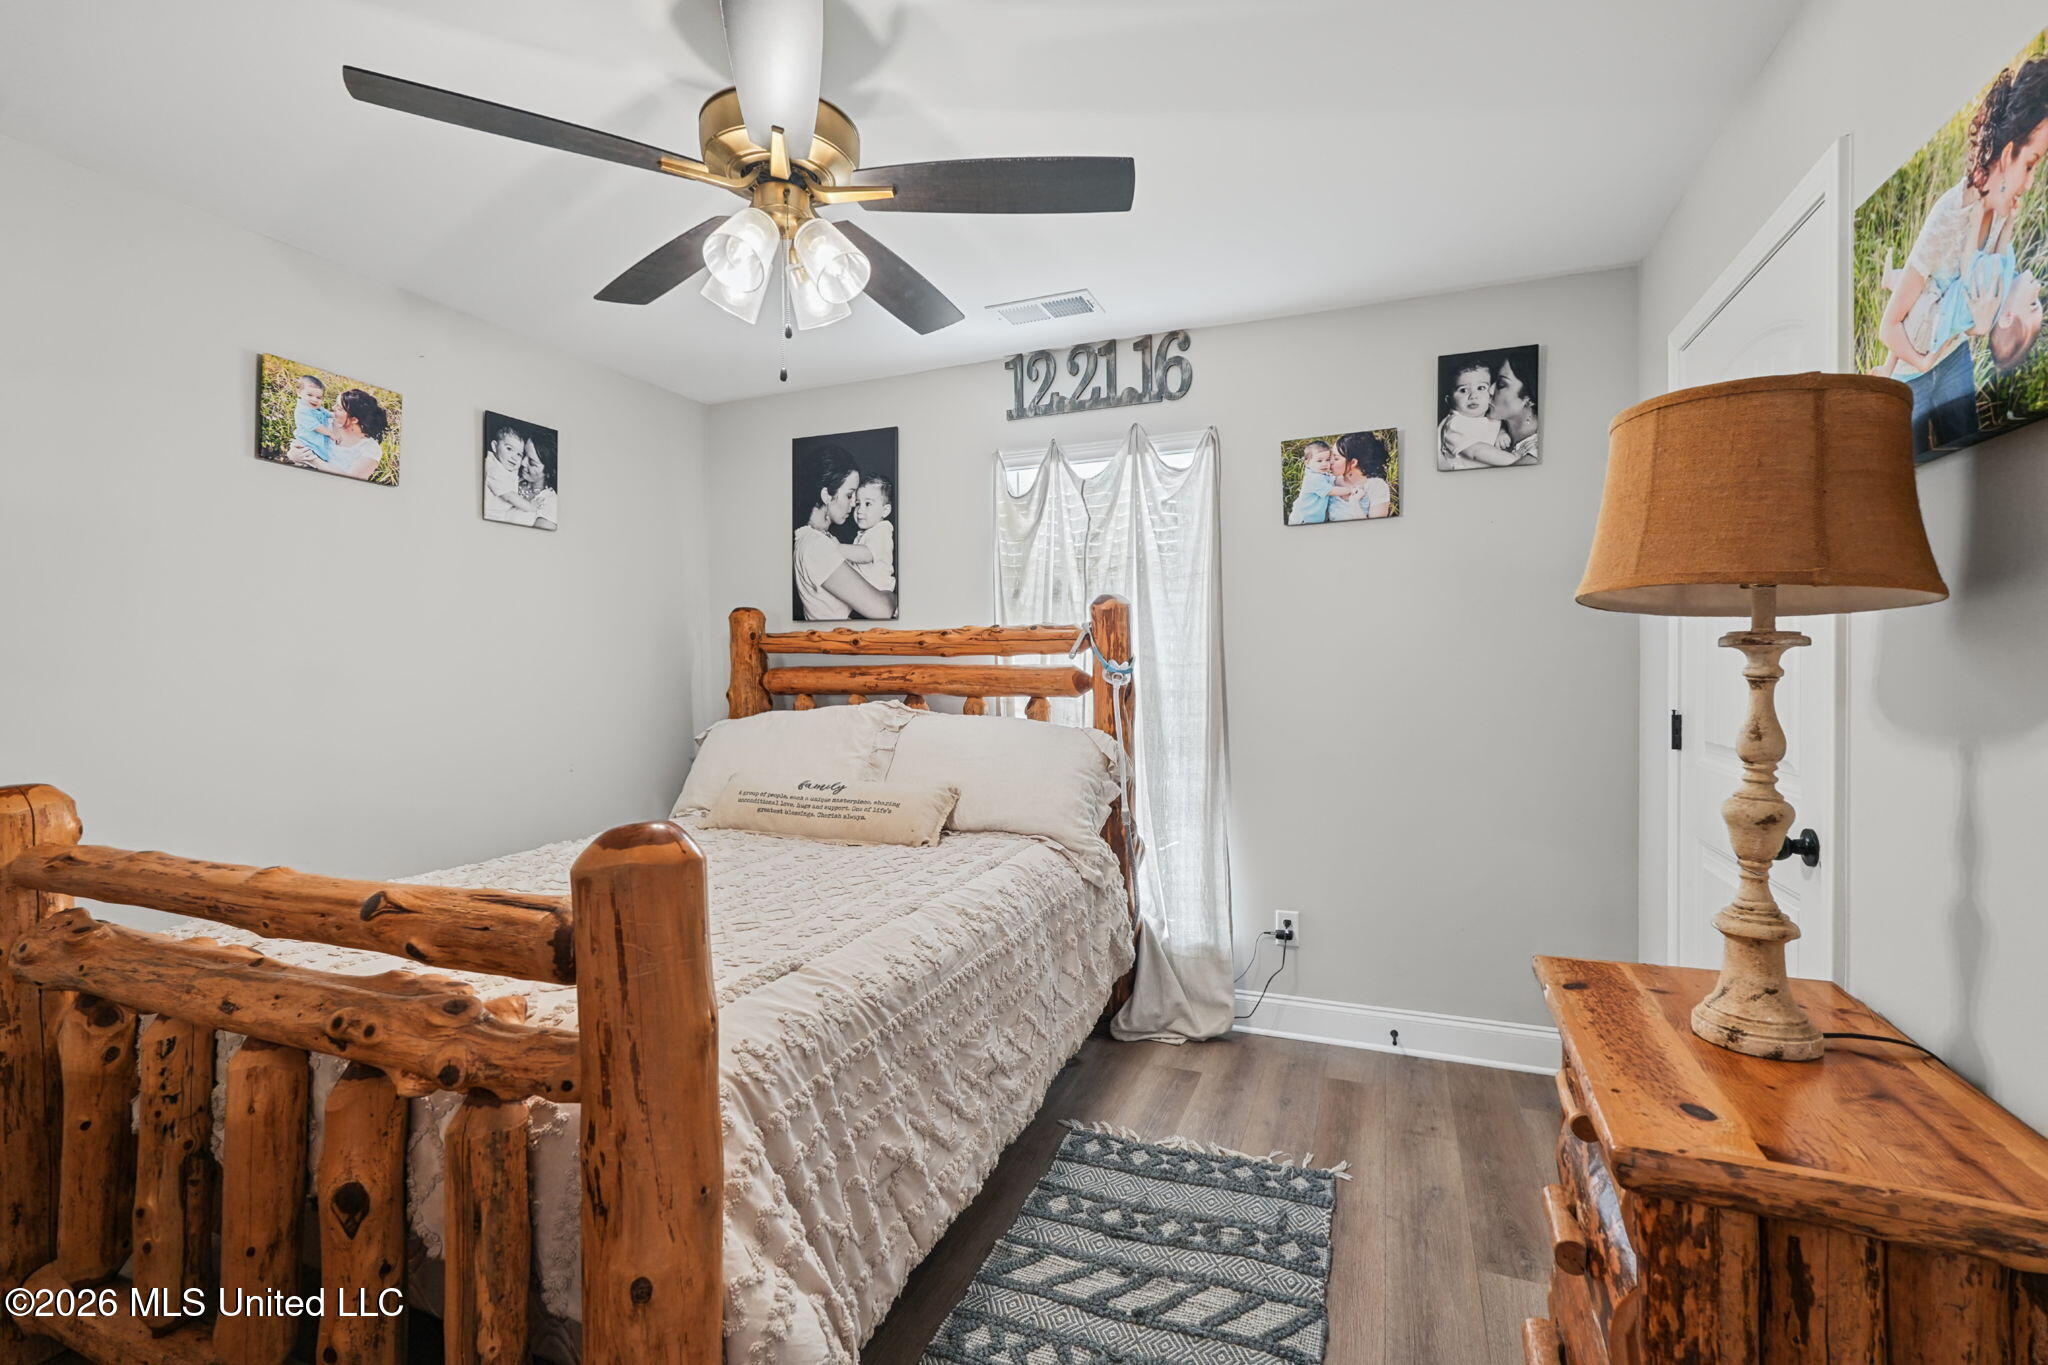
Bedroom with a rustic log bed, cream bedding, and family photos on light gray walls.
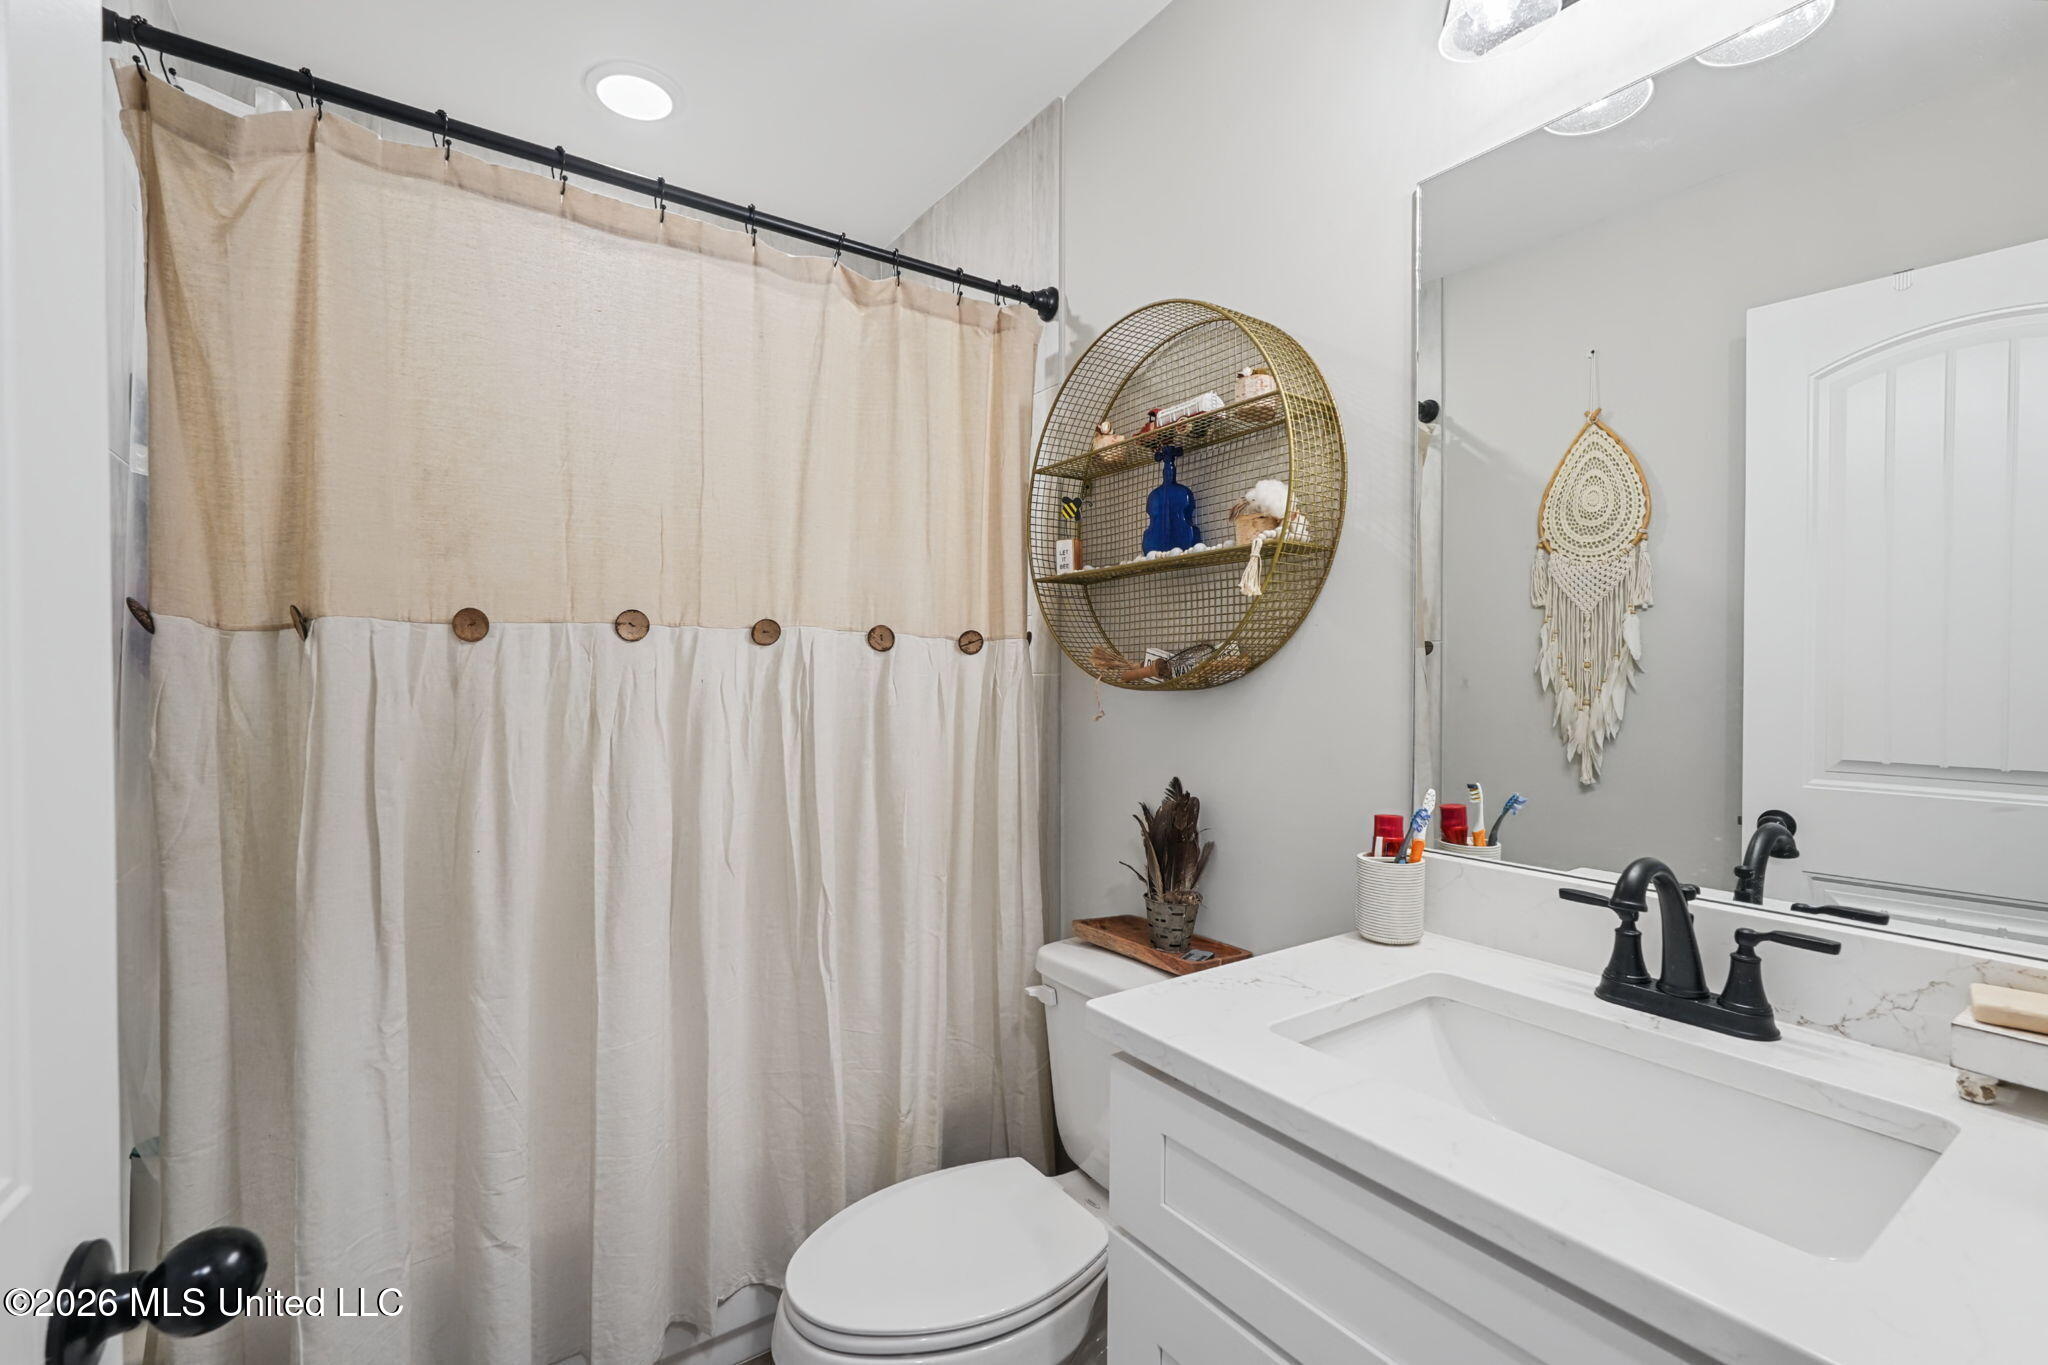
Bathroom with white vanity, black faucet, beige shower curtain, and round wire wall shelf.
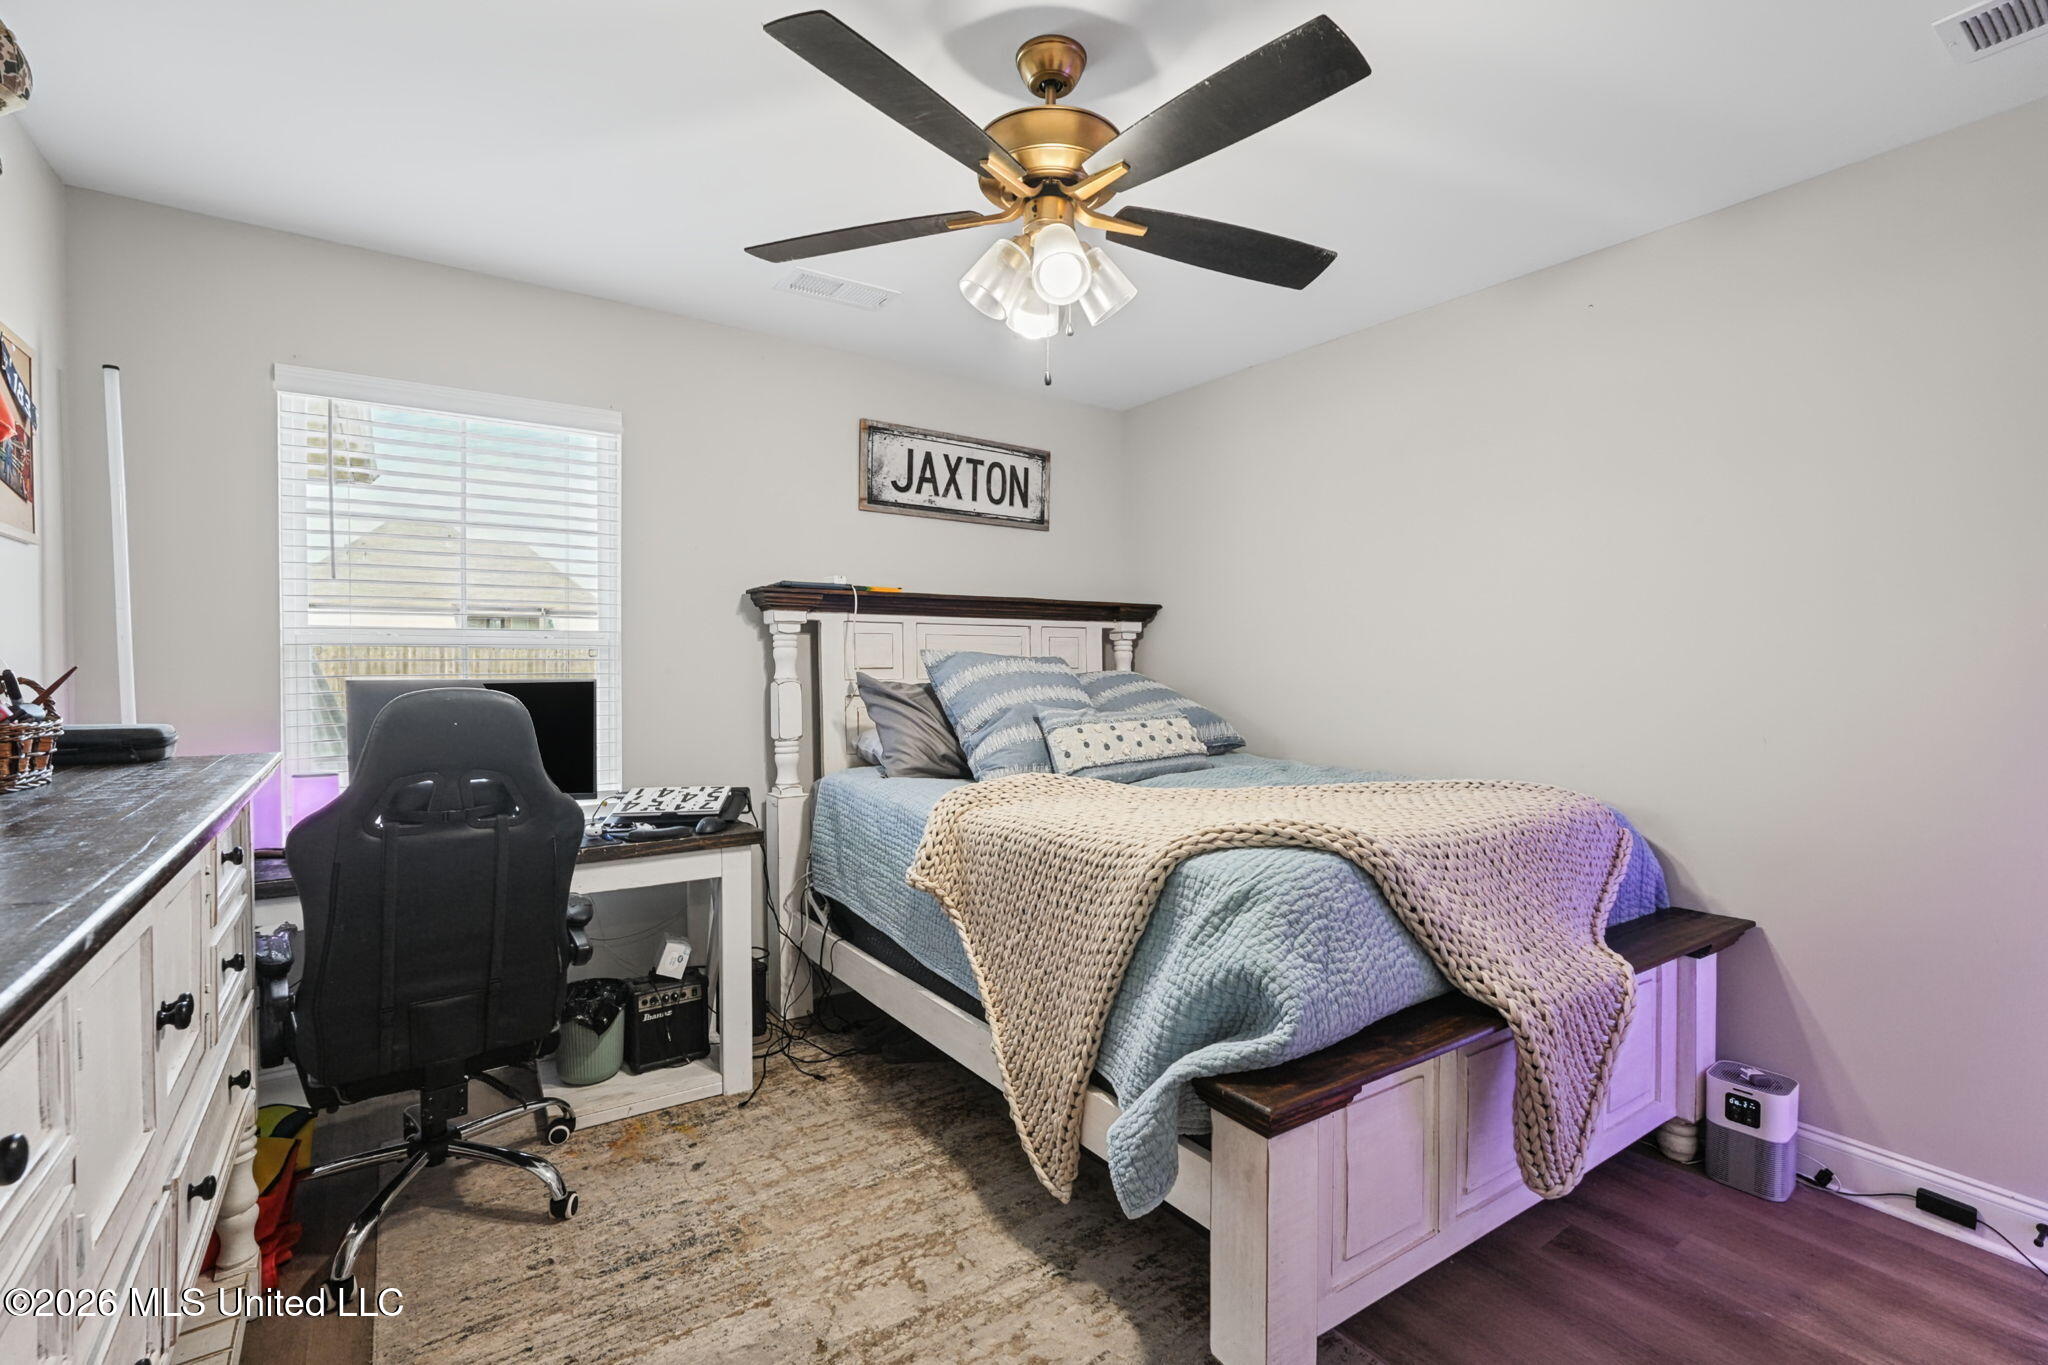
Furnished bedroom with blue bedding, a knitted throw, and a desk beside the window.
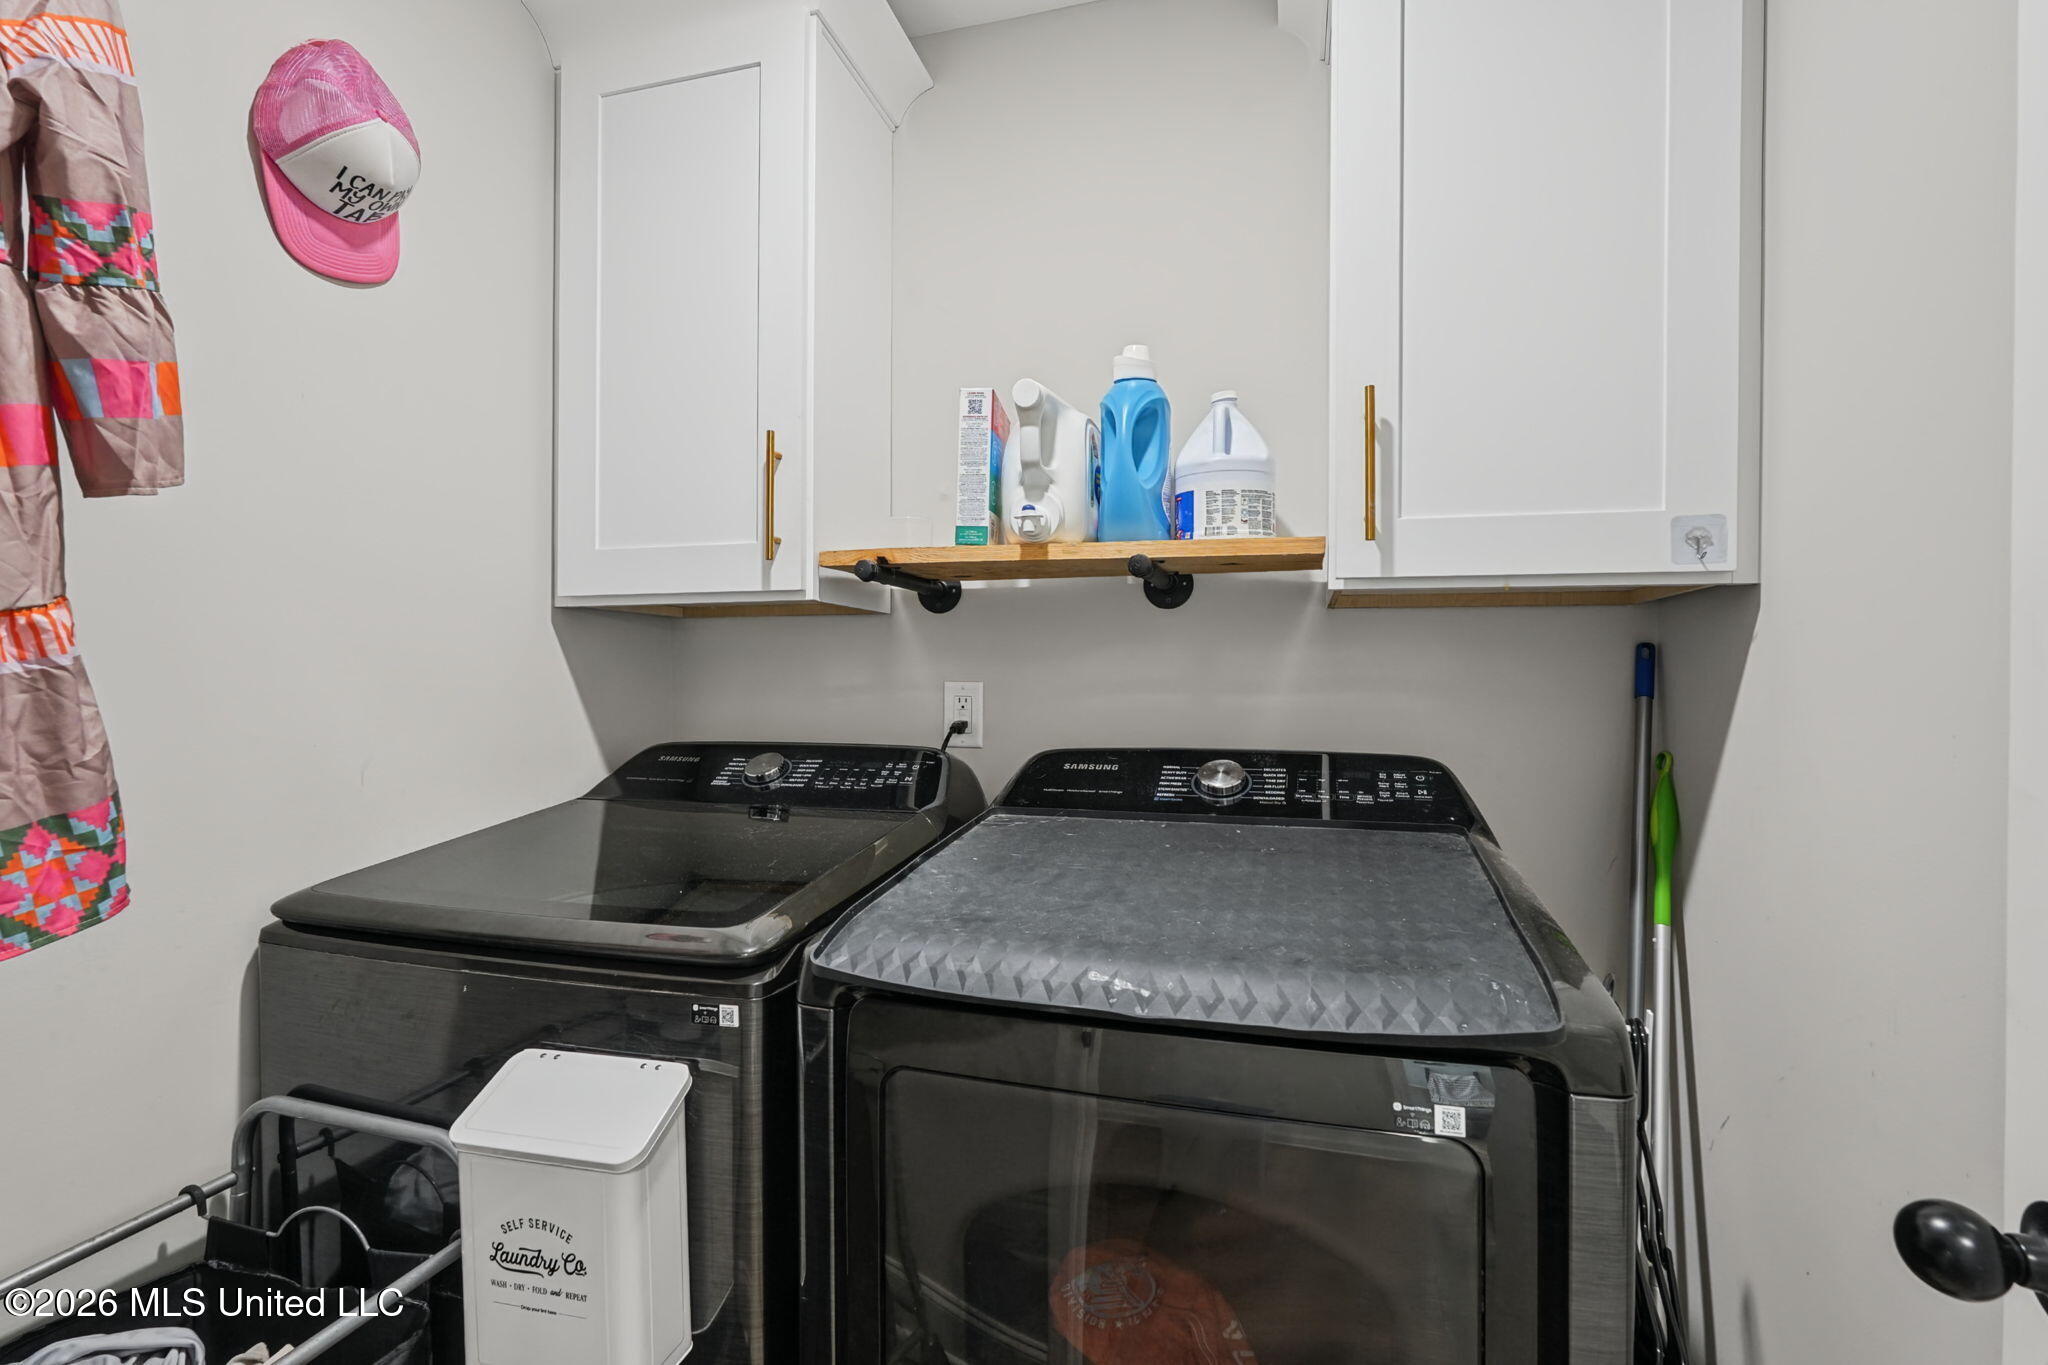
Laundry room with dark washer and dryer beneath white cabinets and a shelf of detergent.
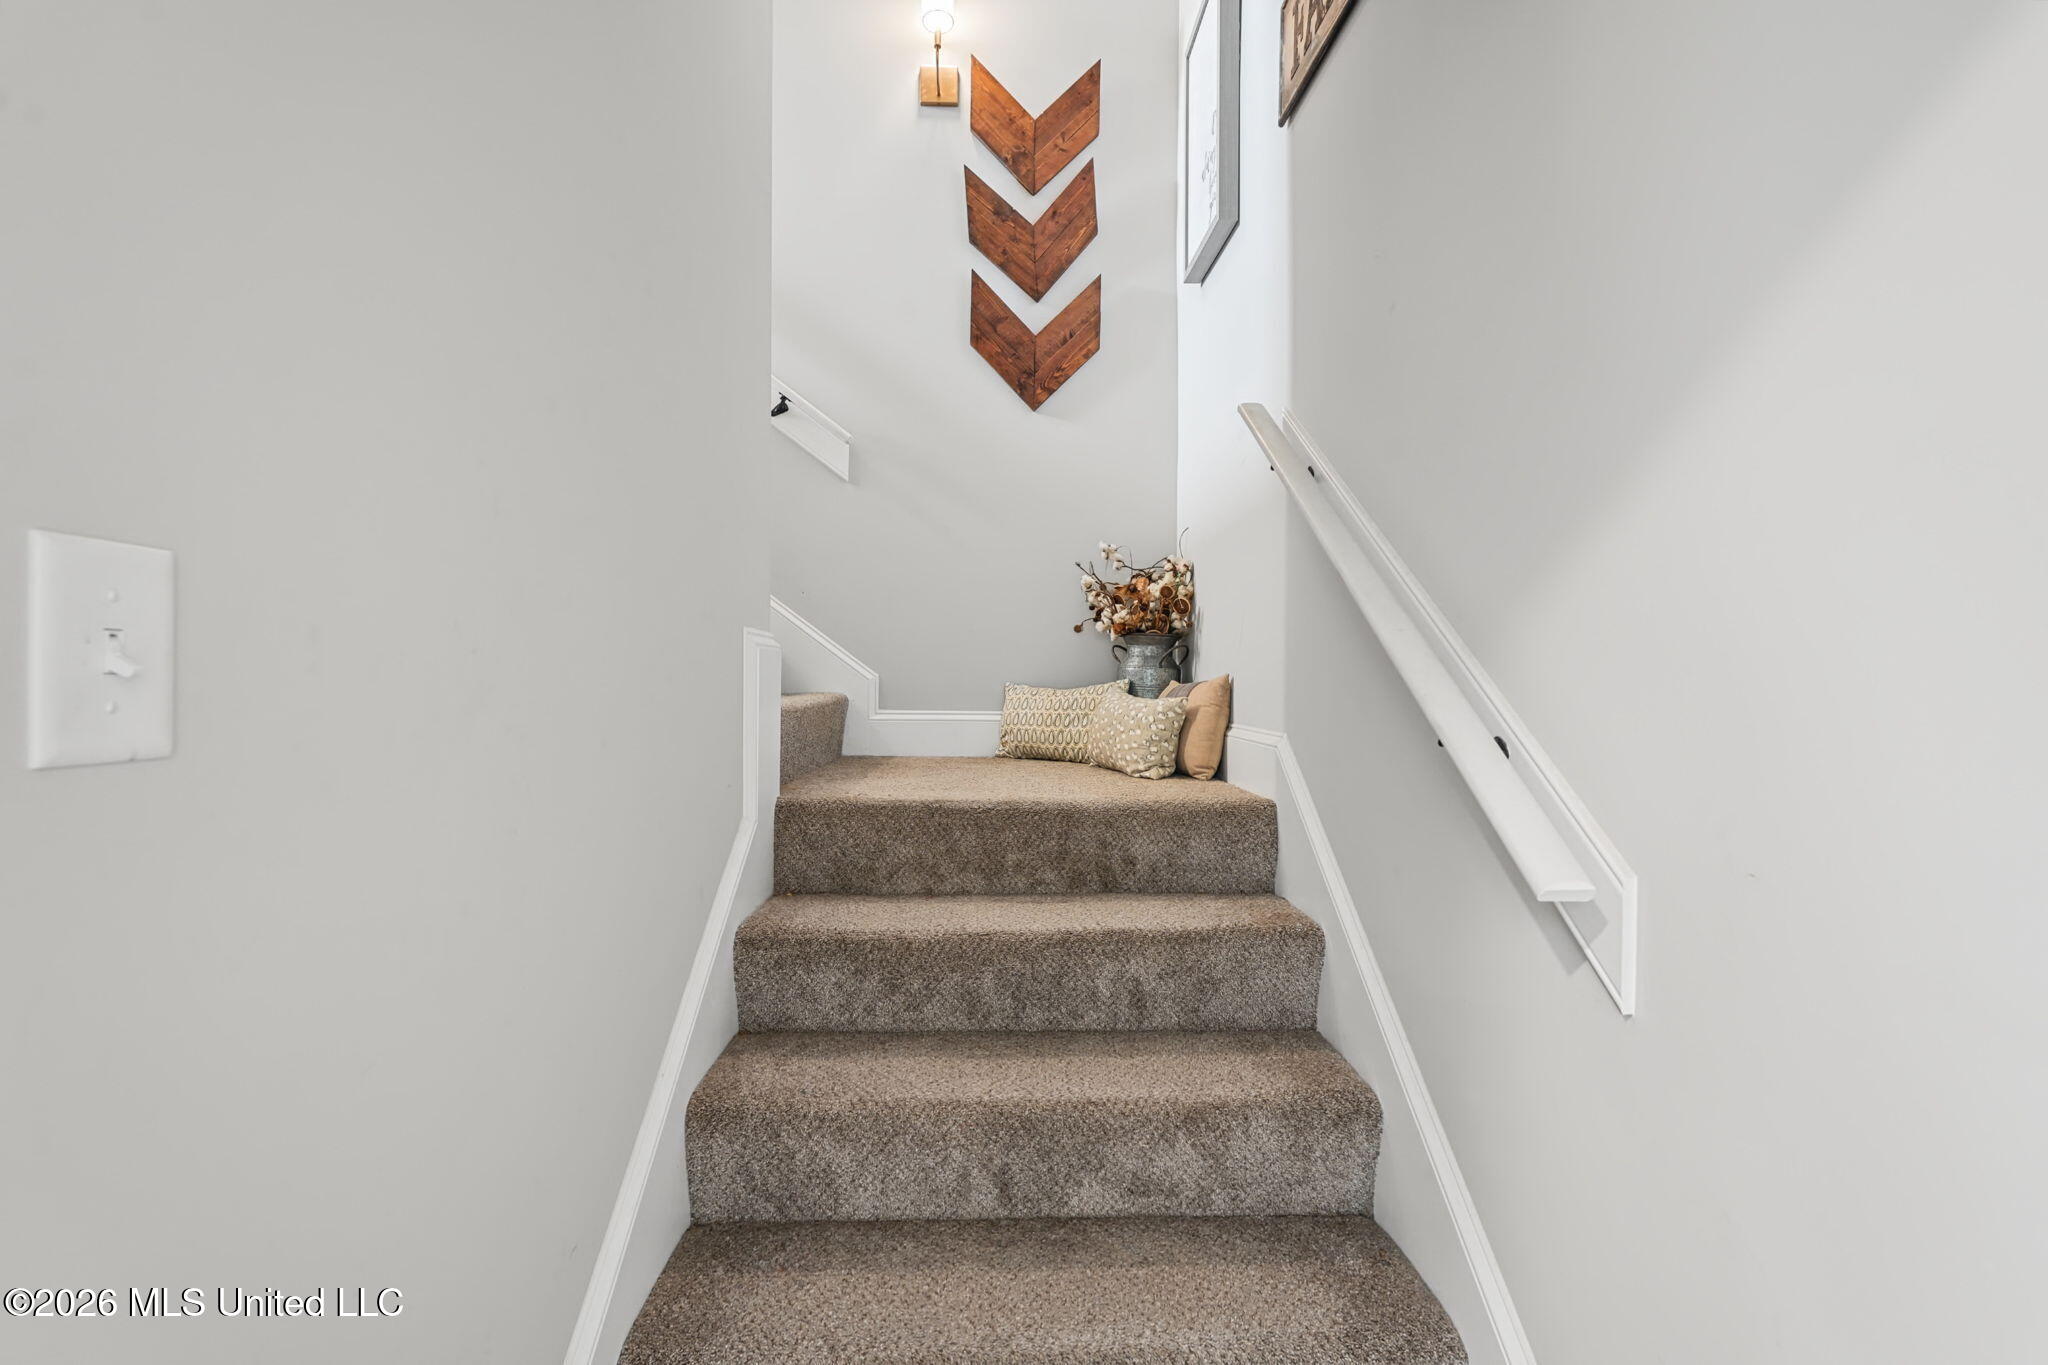
Carpeted staircase with white handrails, a cushioned landing, and wooden chevron wall decor.
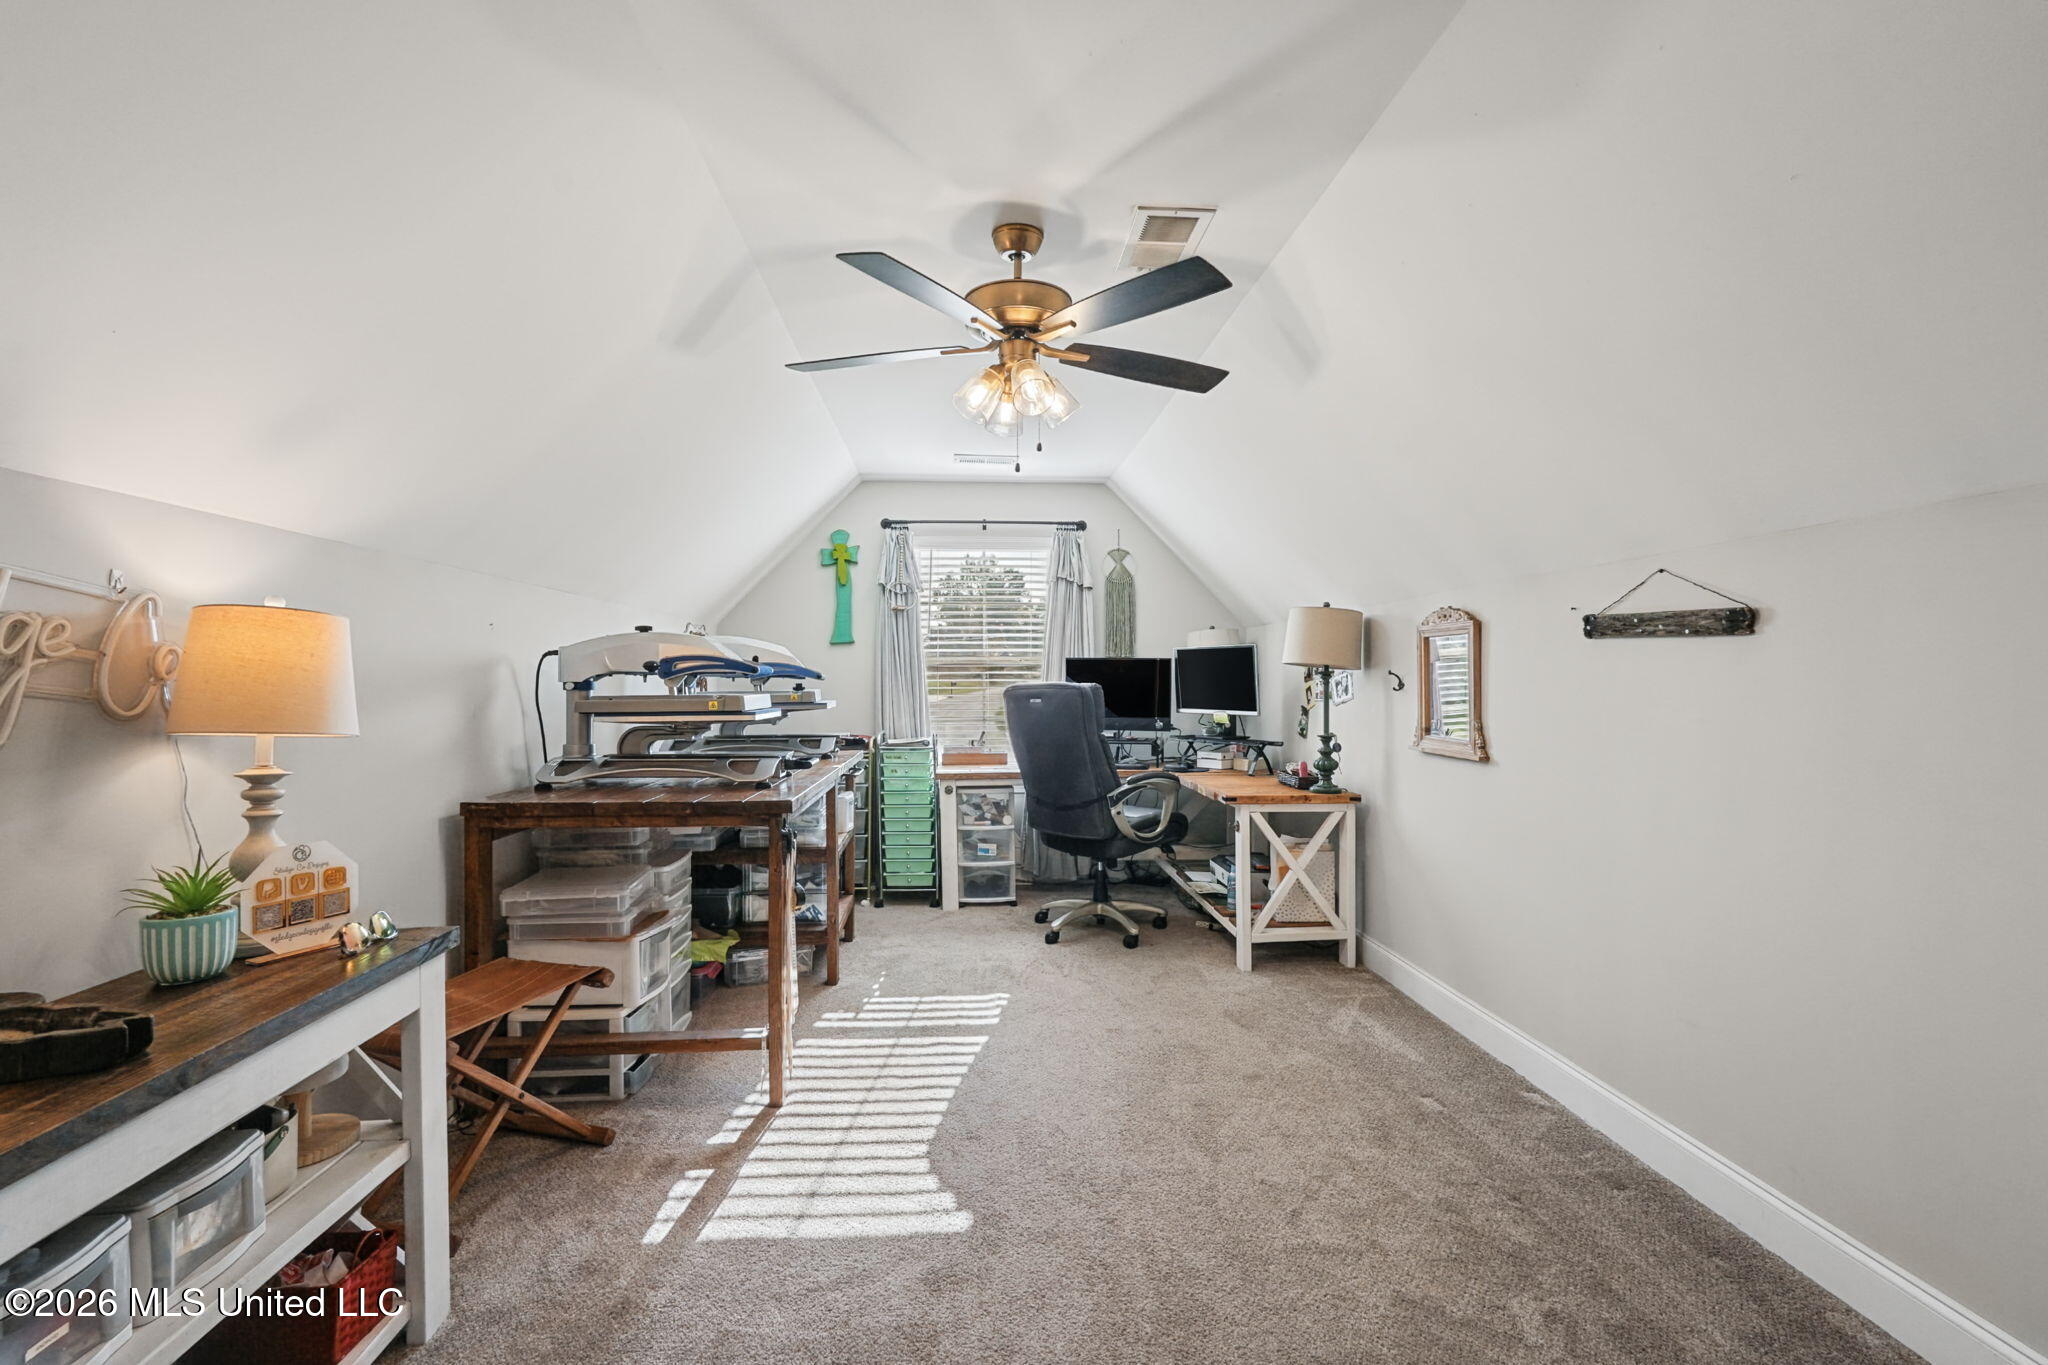
Home office with vaulted ceiling, two desks, computer monitors, and craft equipment.
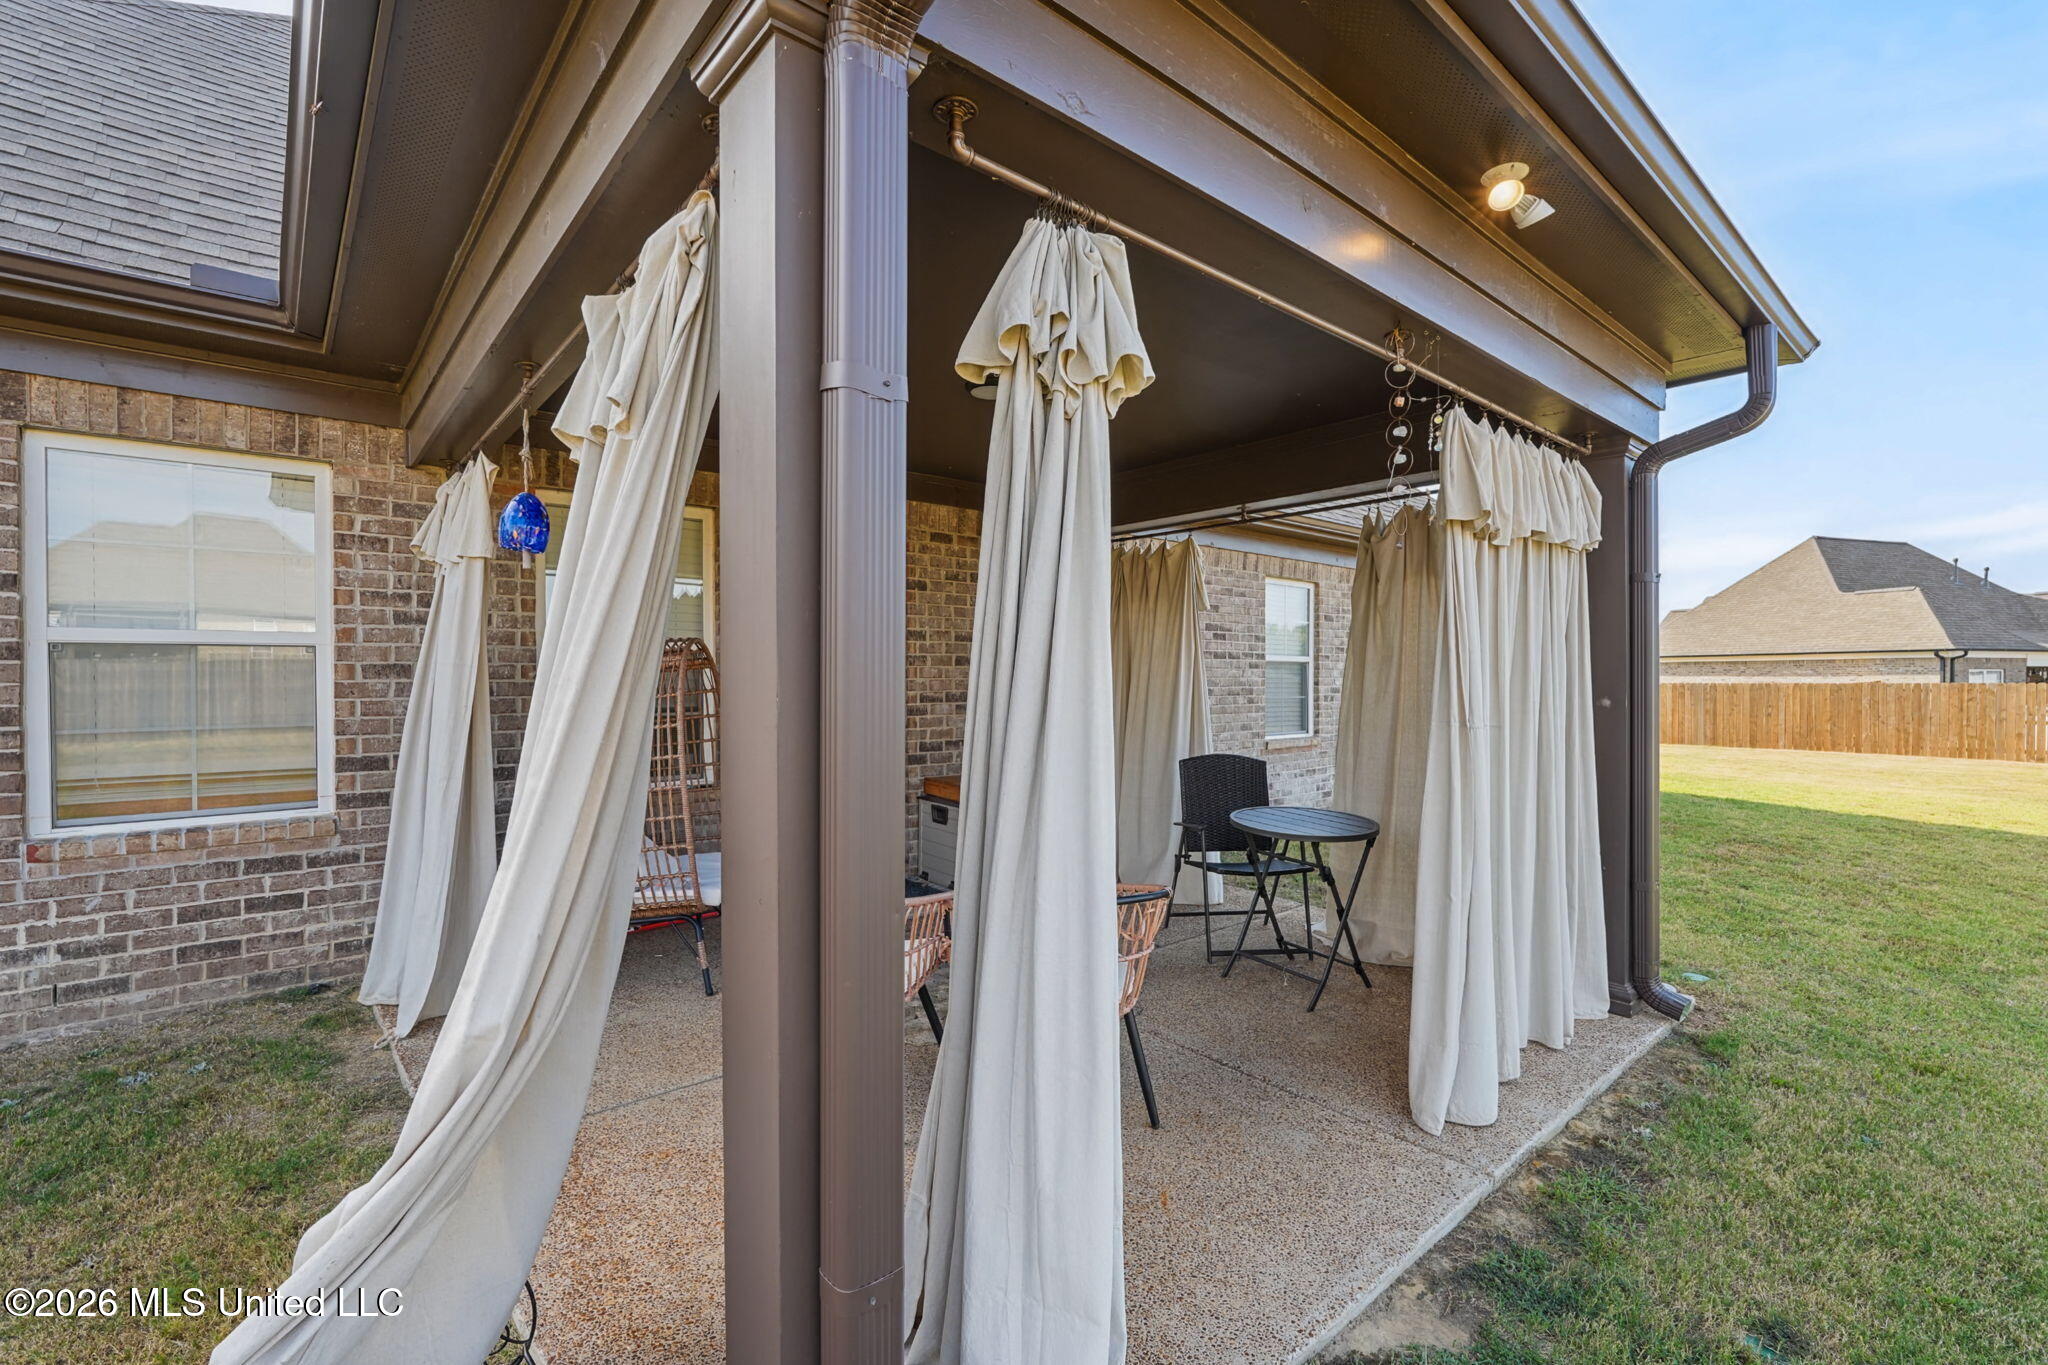
Covered brick patio with white curtains, outdoor seating, and a fenced backyard.
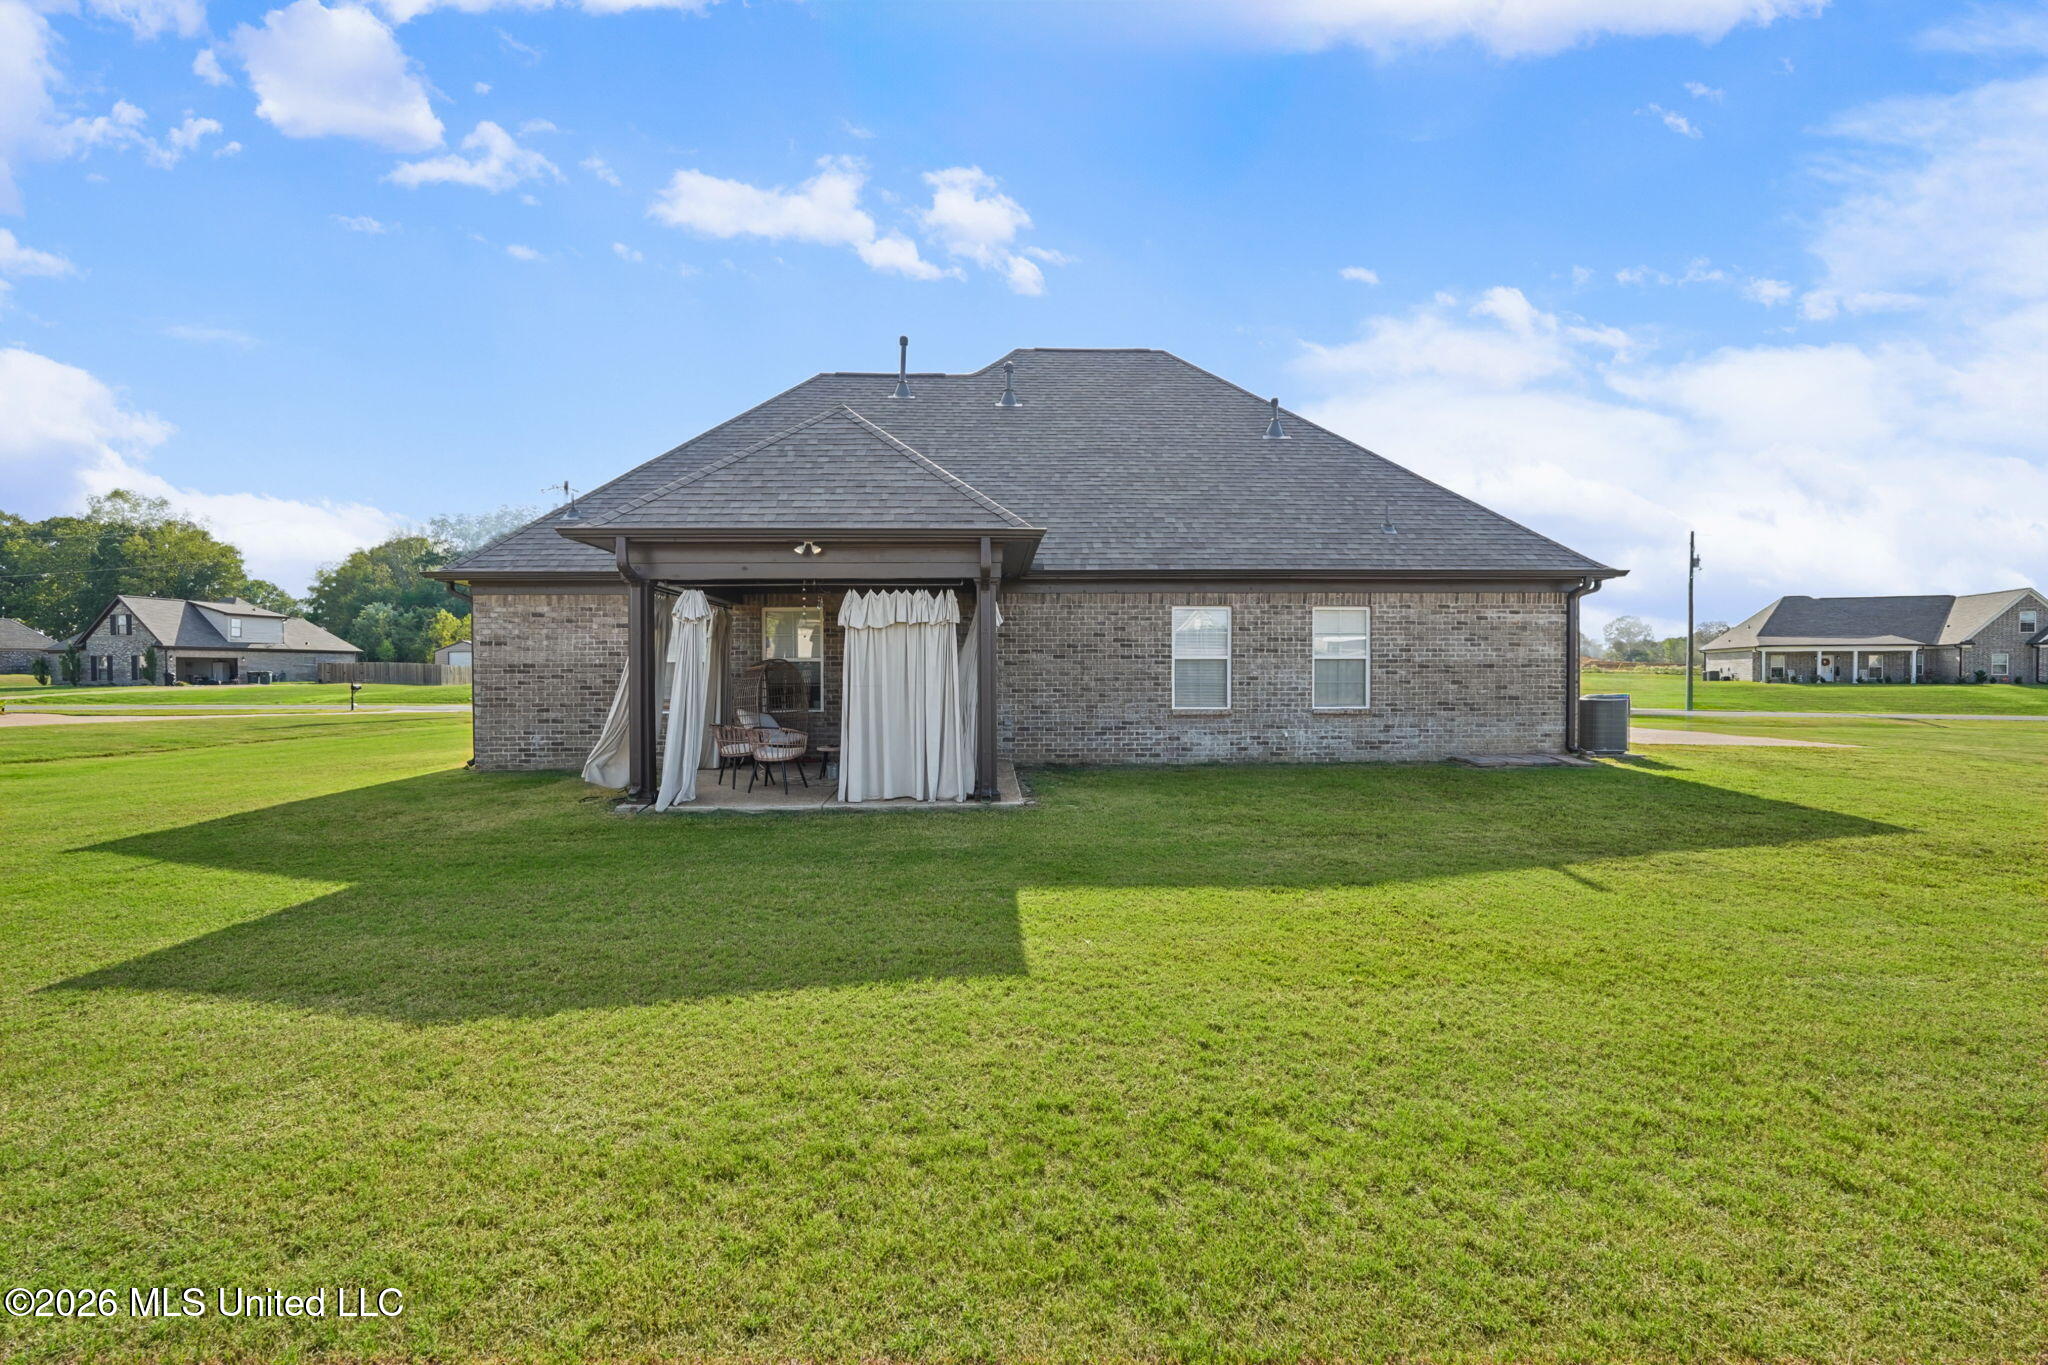
Rear of a brick house with a curtained covered patio and a broad green lawn.
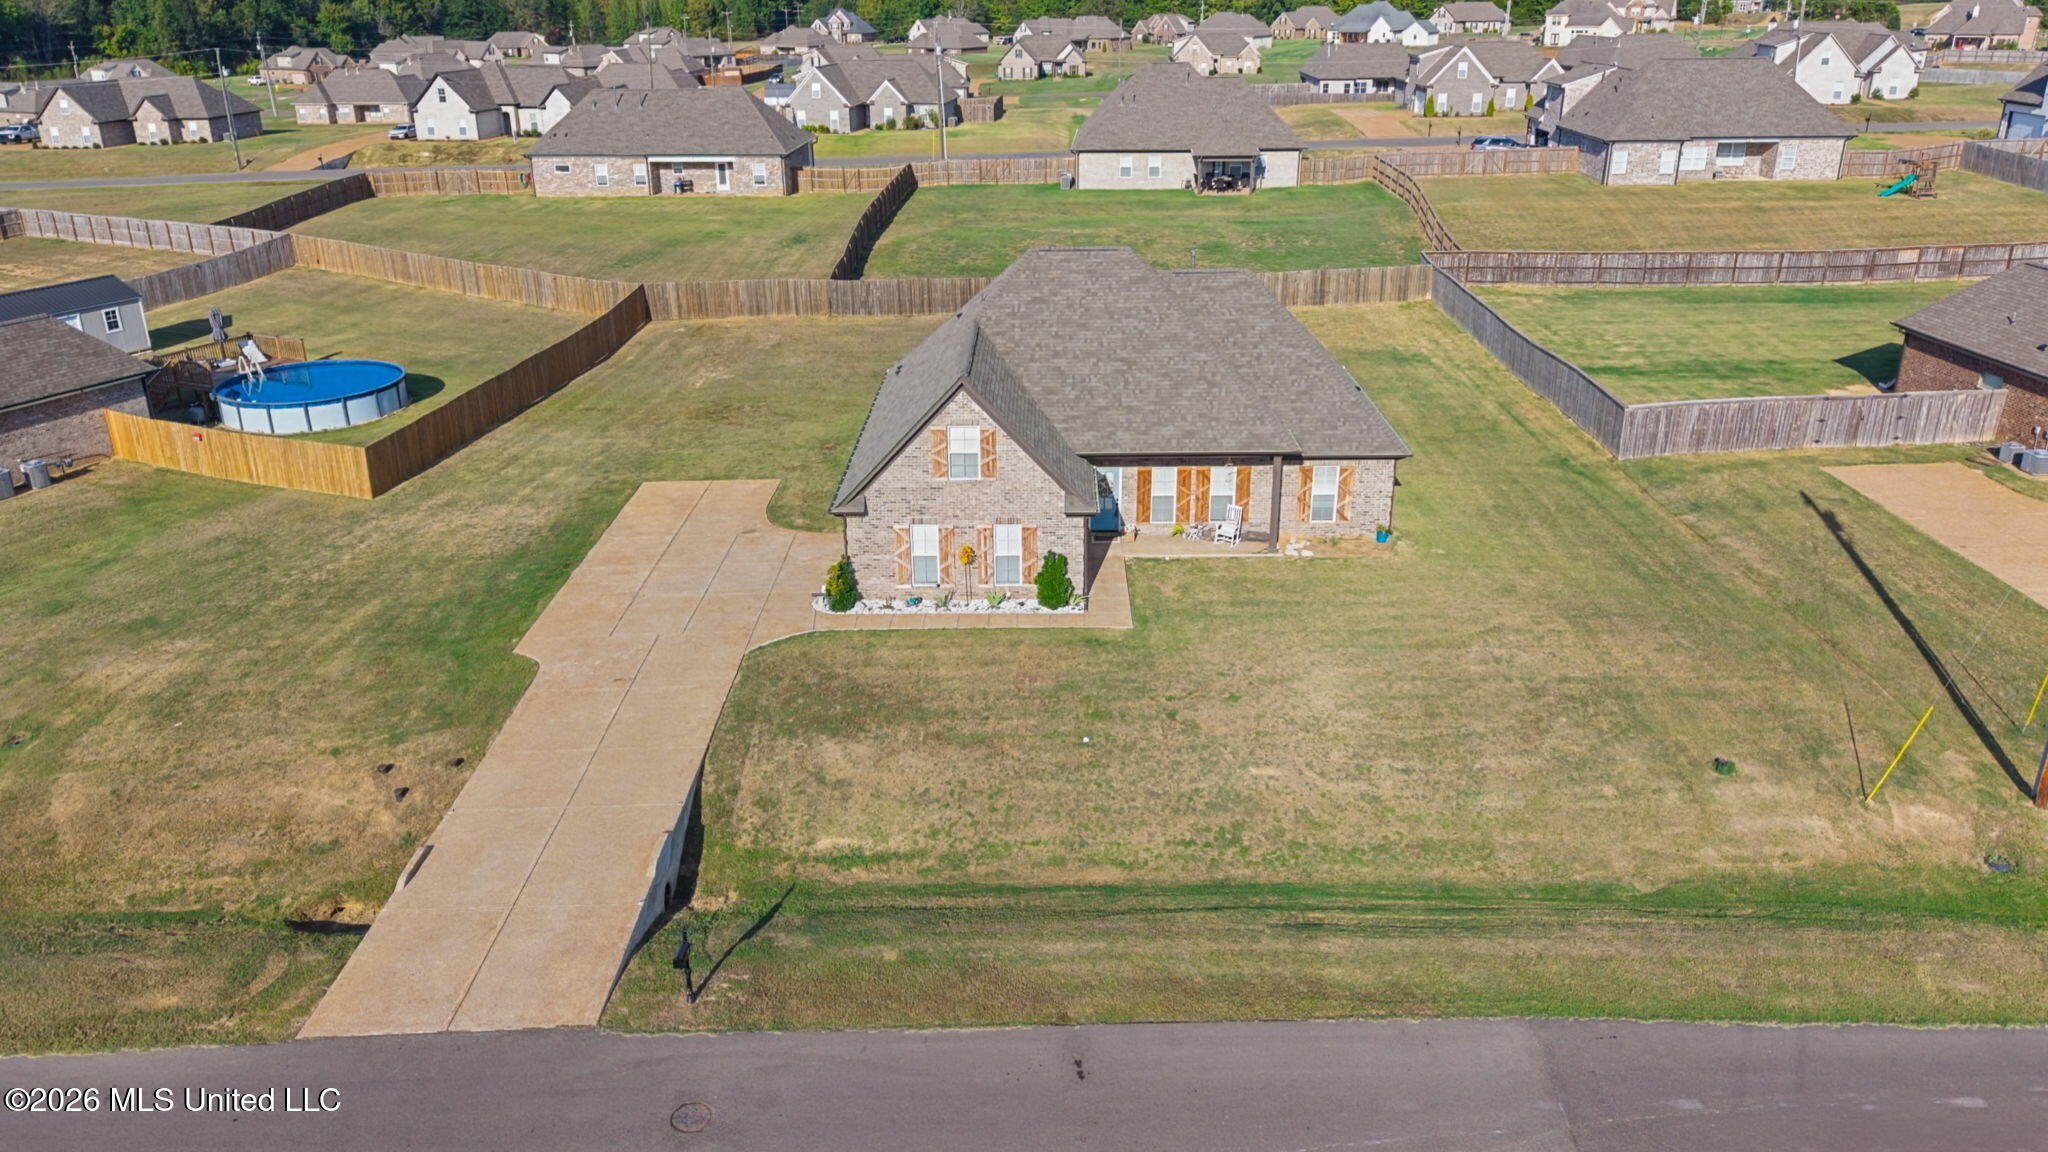
Aerial view of a brick home with a broad fenced yard and concrete driveway.
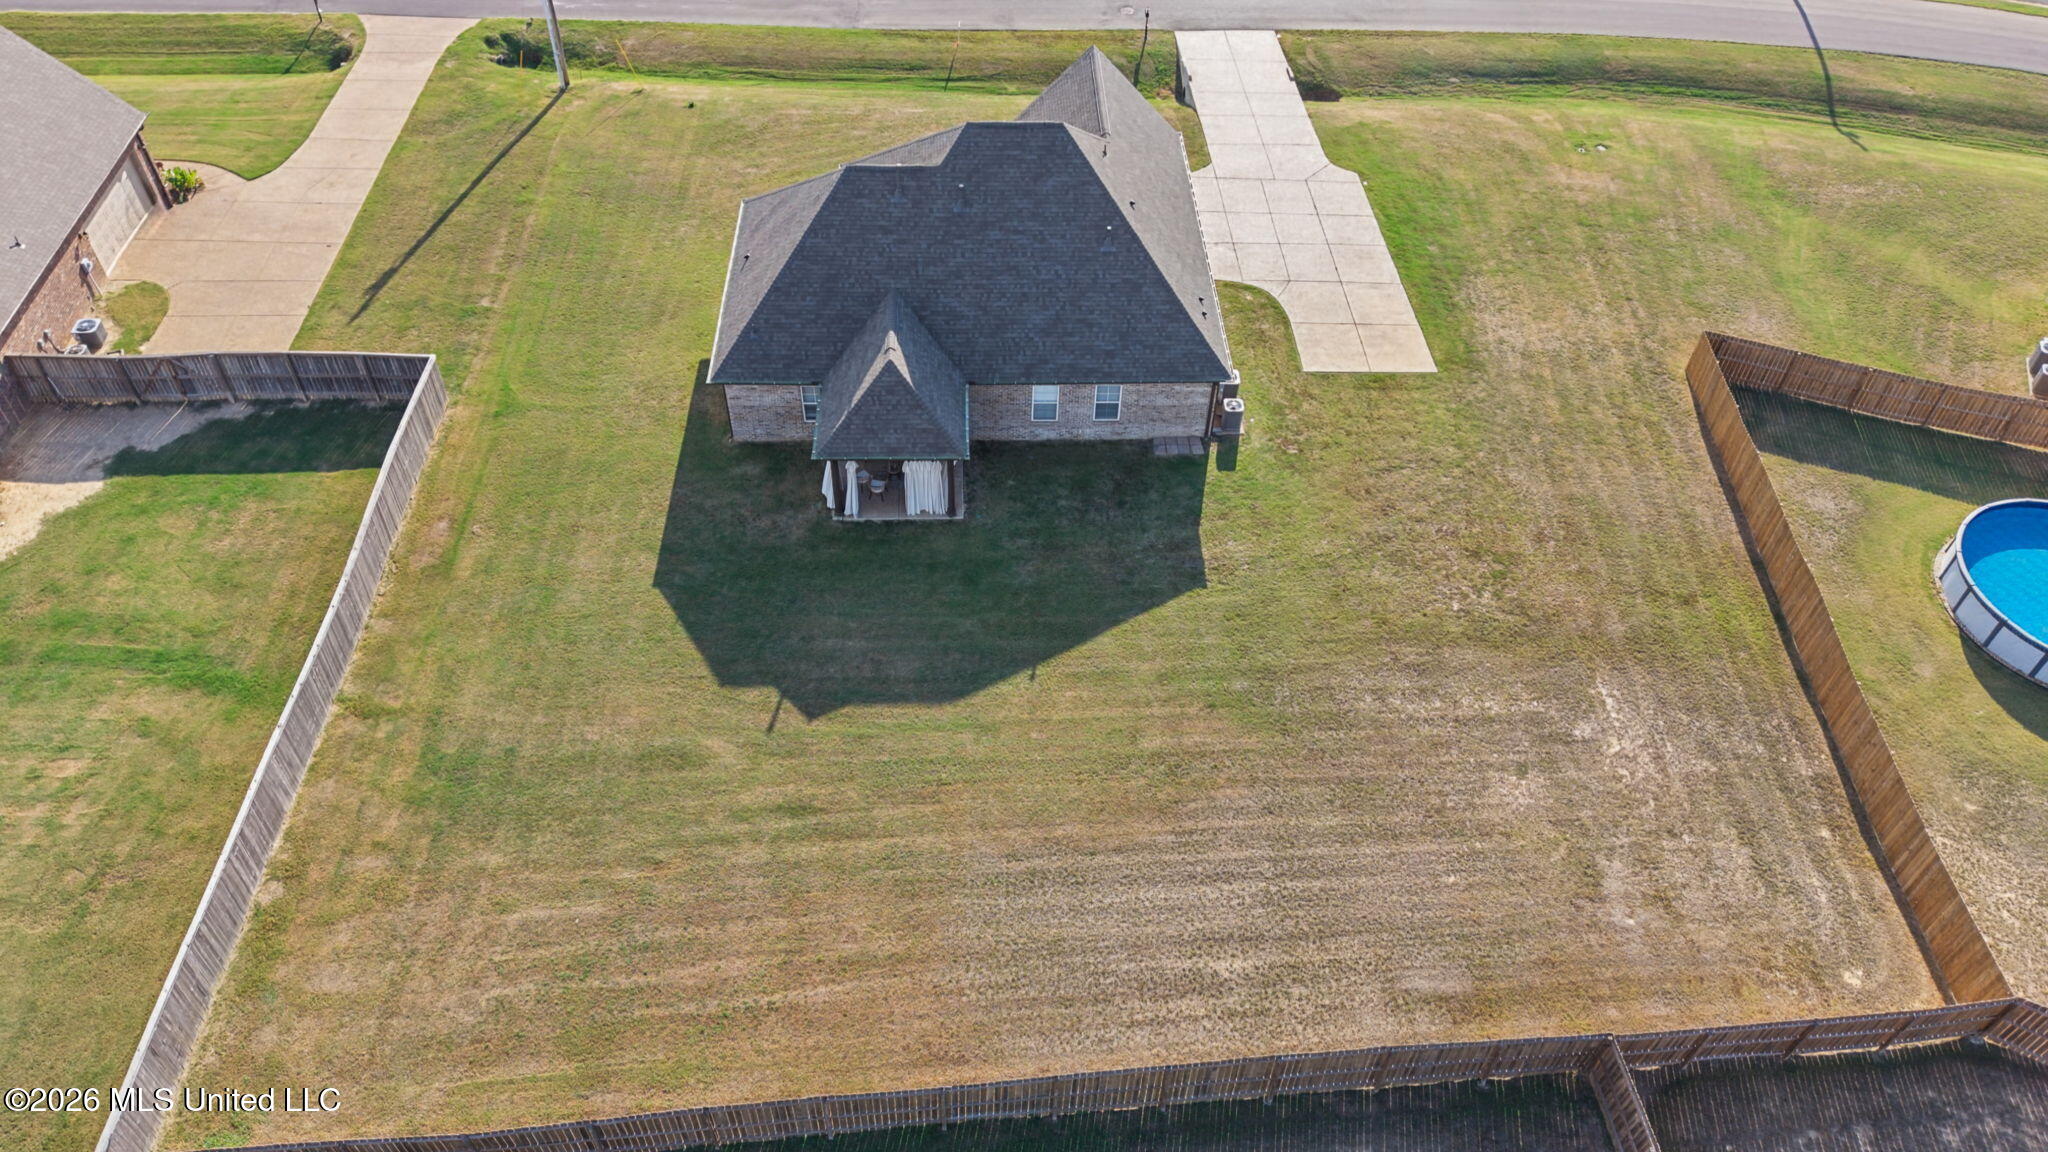
Aerial view of a brick home with a large fenced yard and concrete driveway.
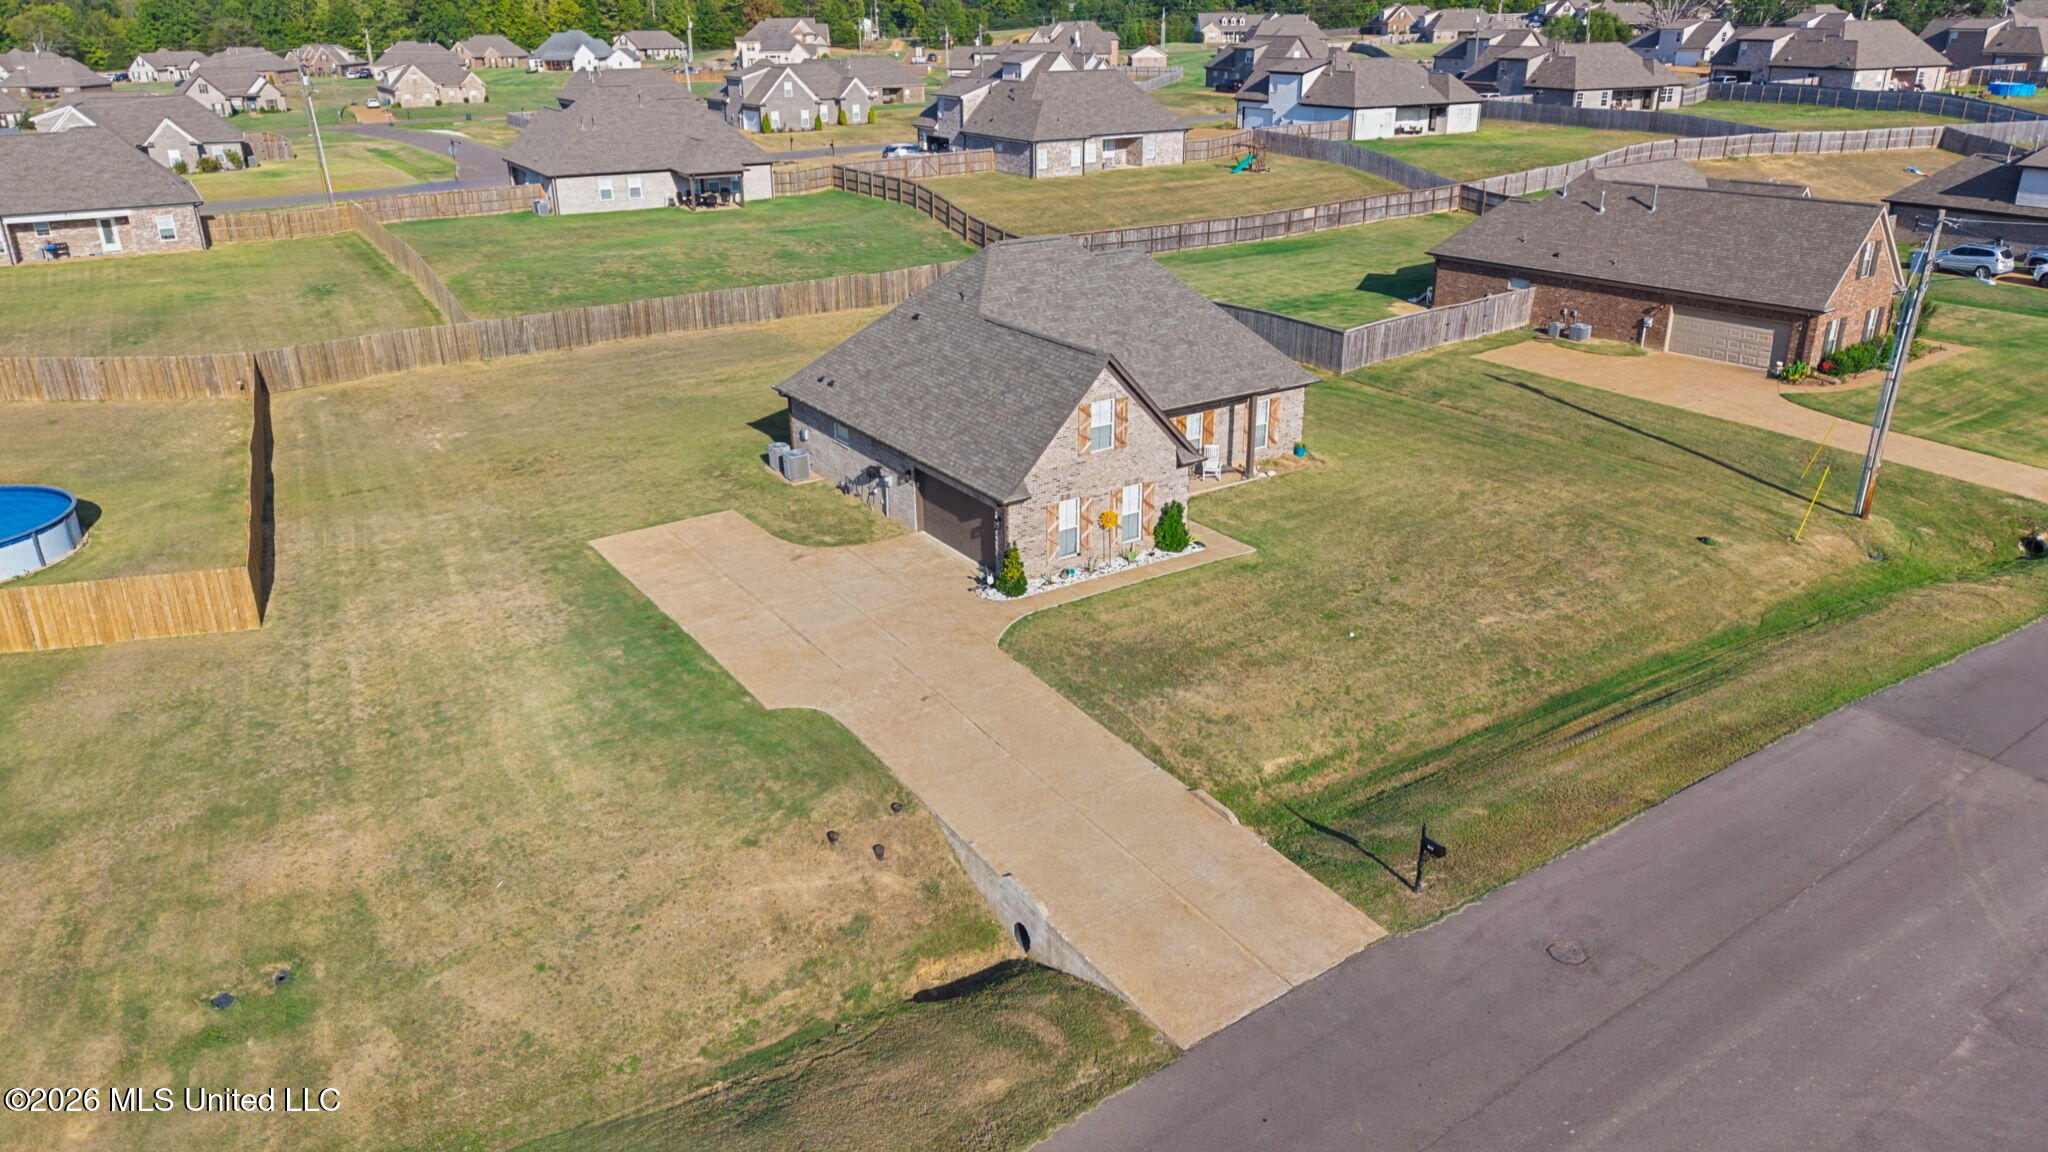
Aerial view of a brick house and spacious fenced backyard, with a covered patio and an above-ground pool partly visible nearby.
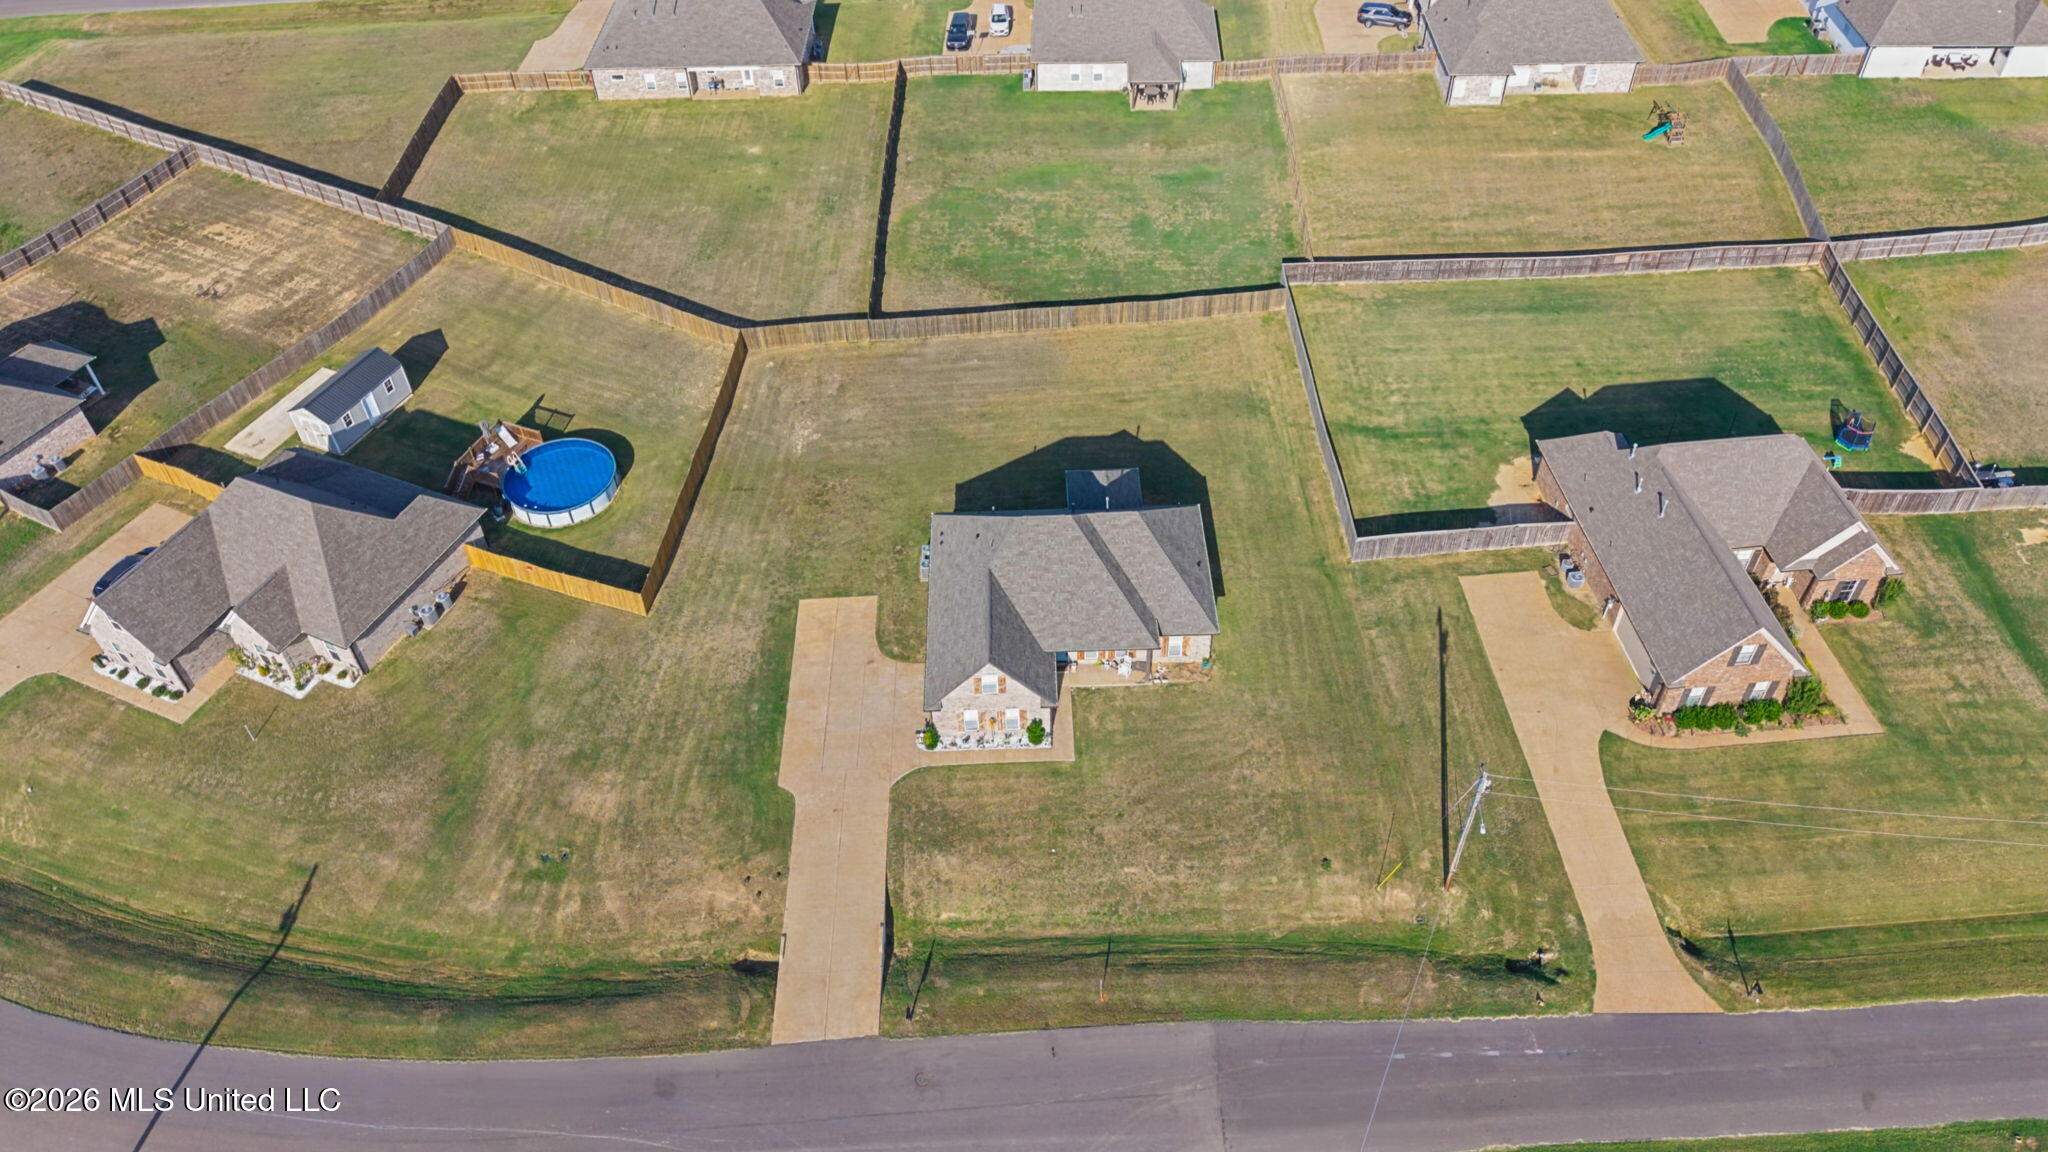
Aerial view of homes with fenced yards and driveways; one yard has an above-ground pool.
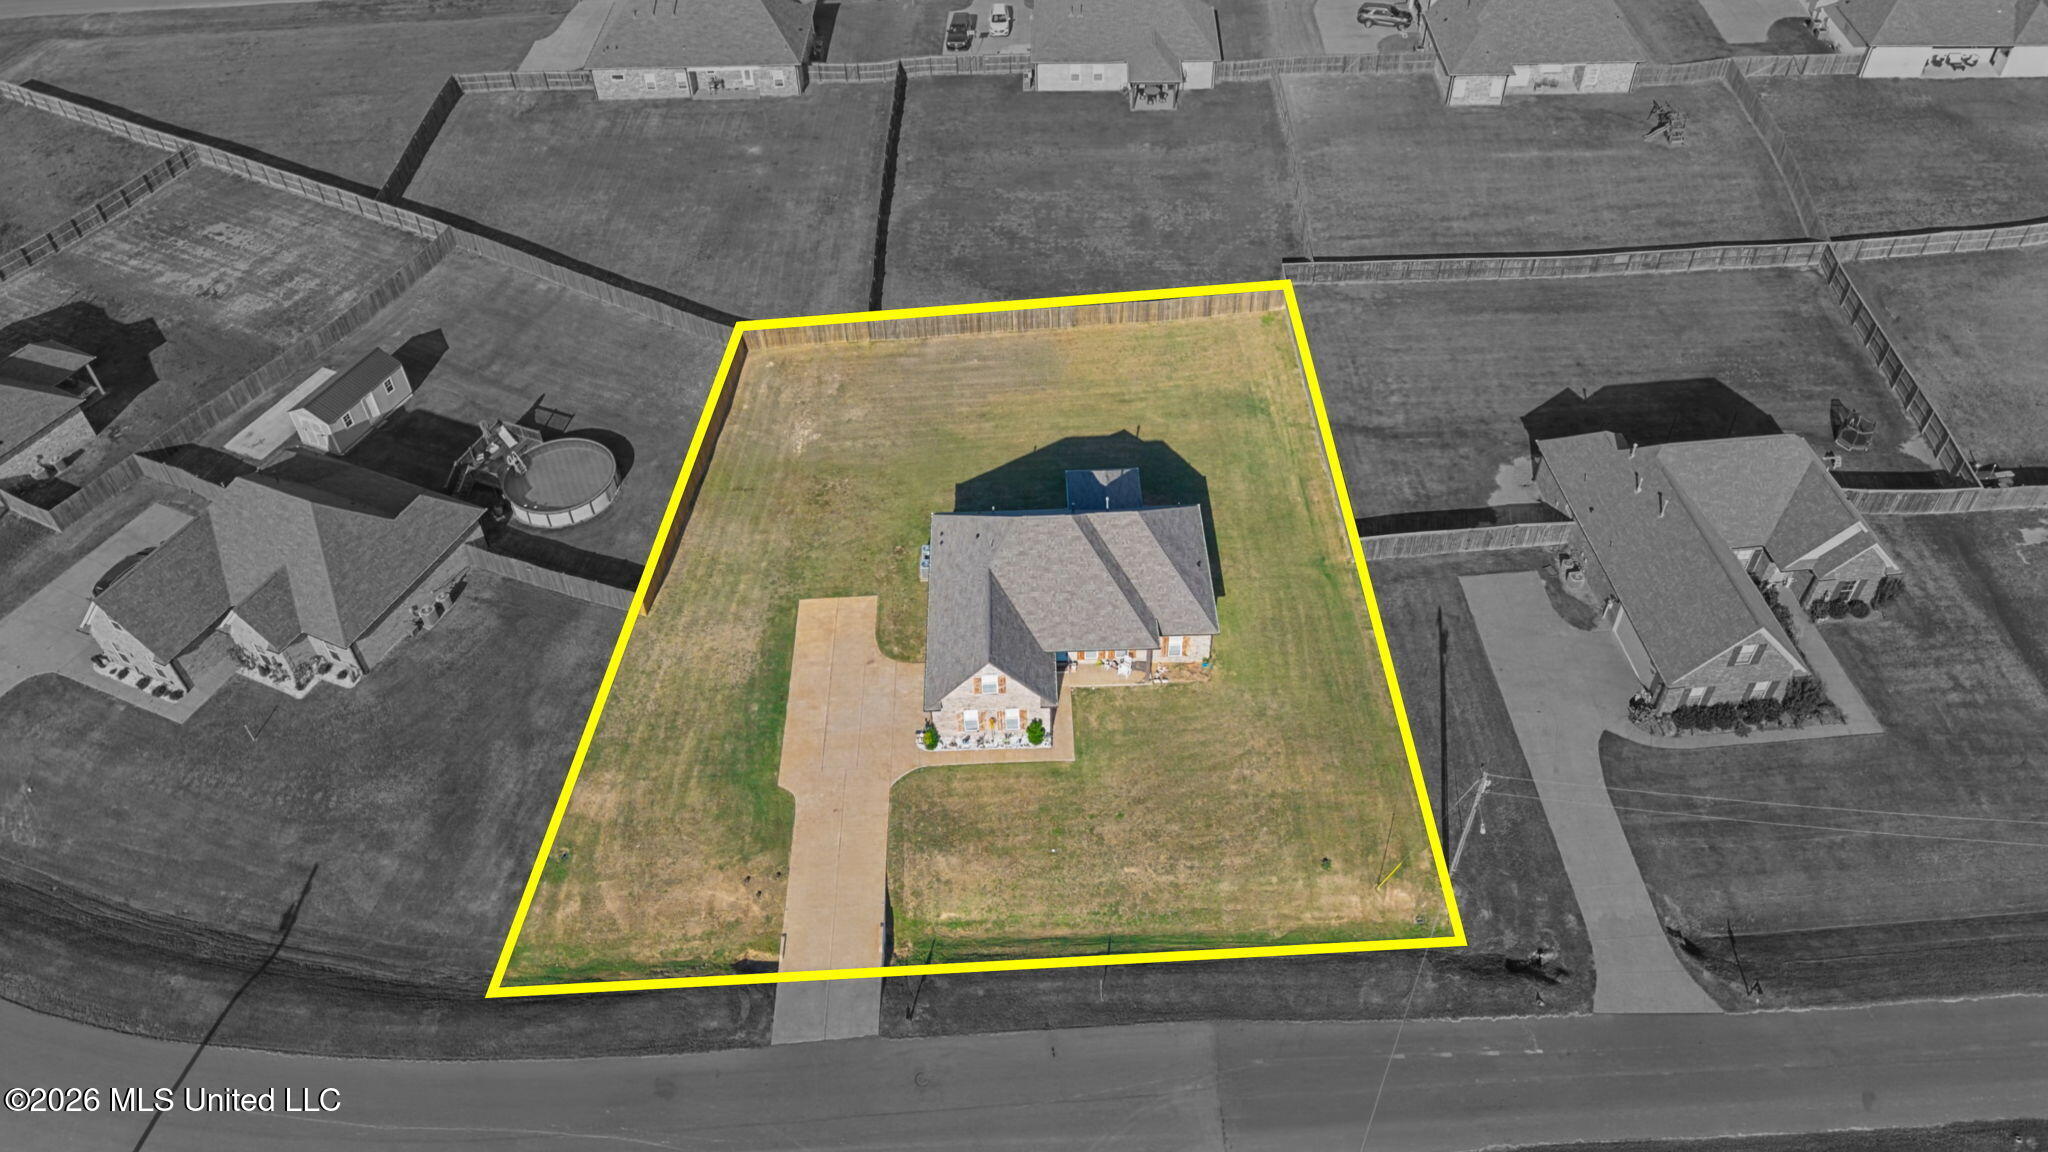
Aerial view of a house on a large fenced lot, outlined in yellow, with a long driveway.
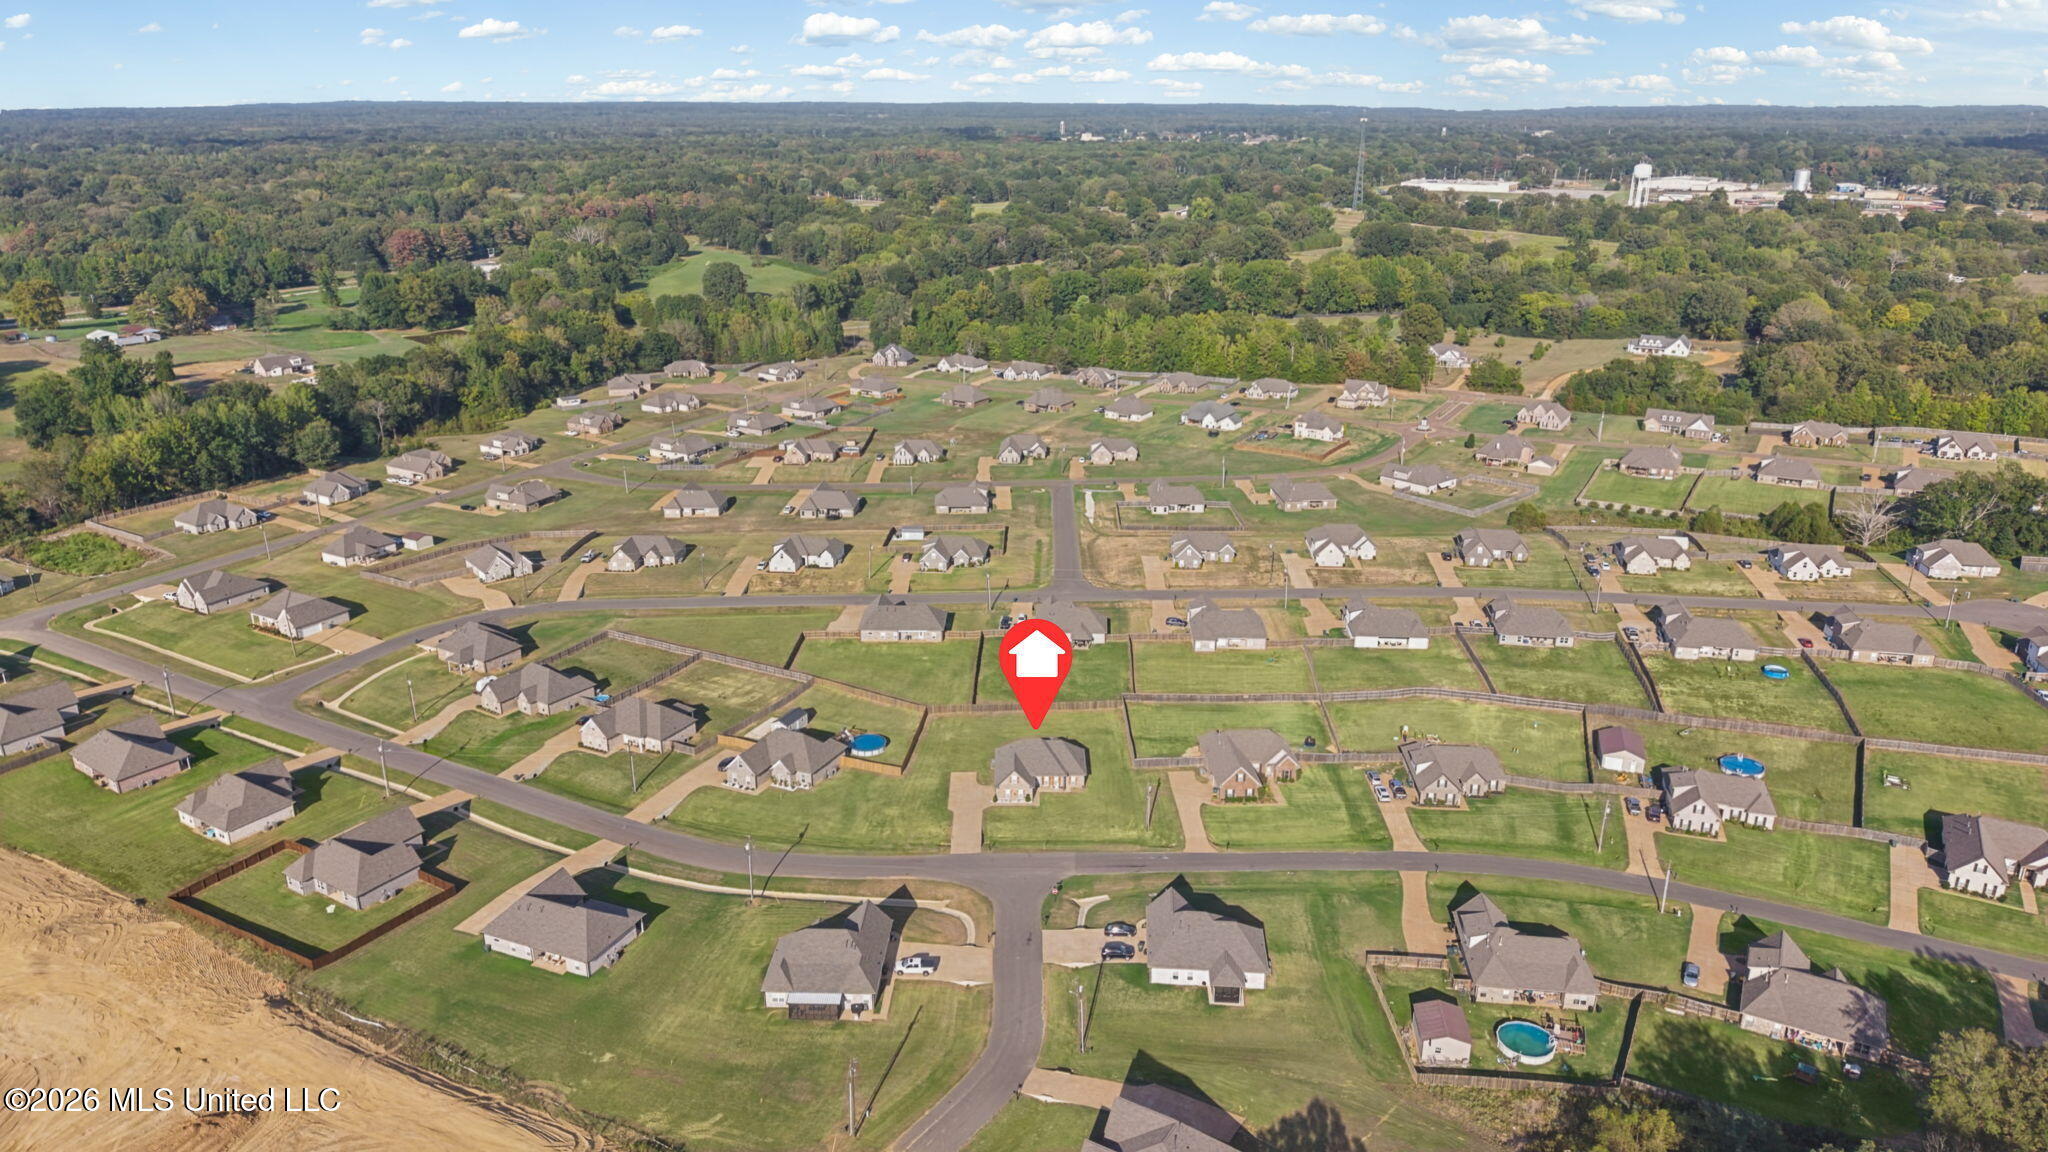
Aerial view of a residential subdivision, with a red map pin marking the property.
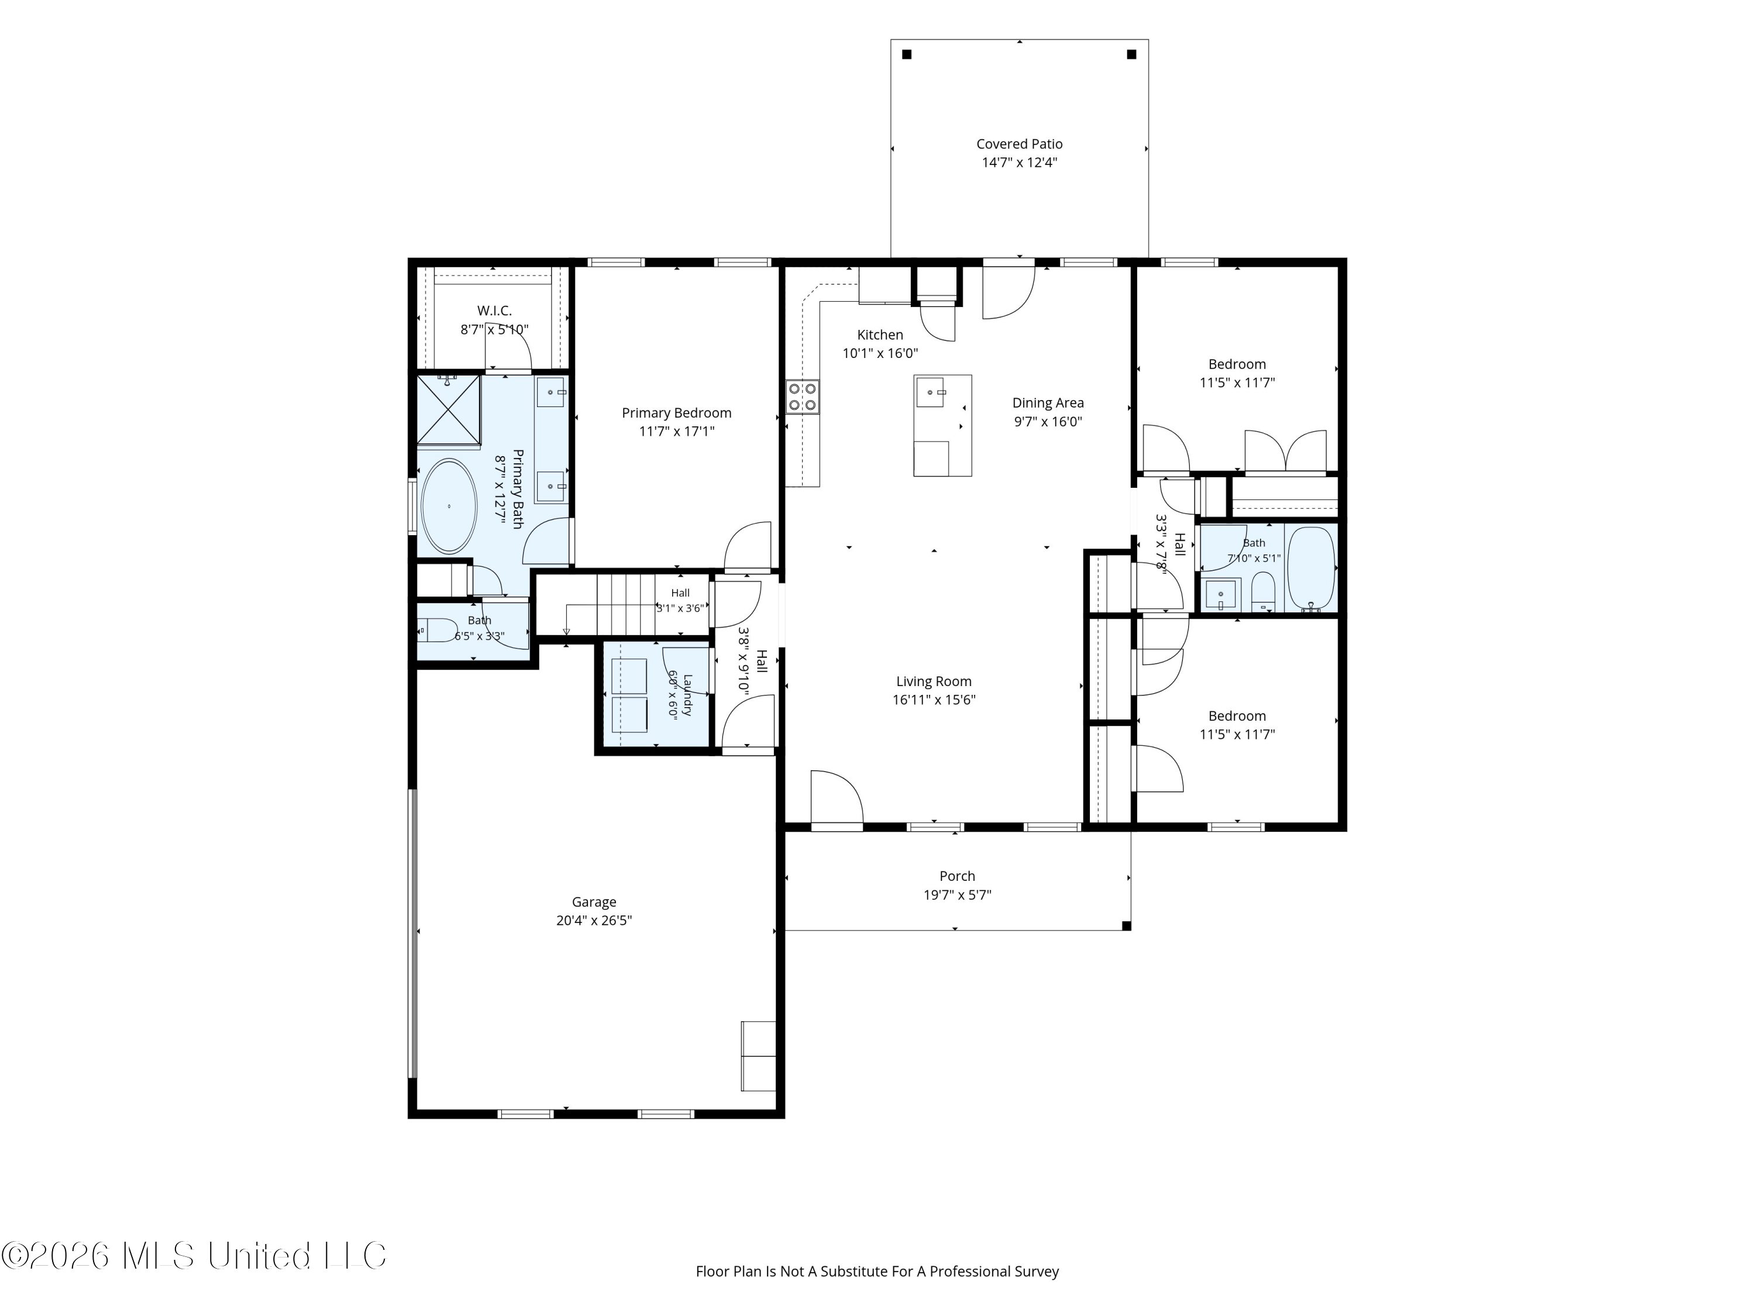
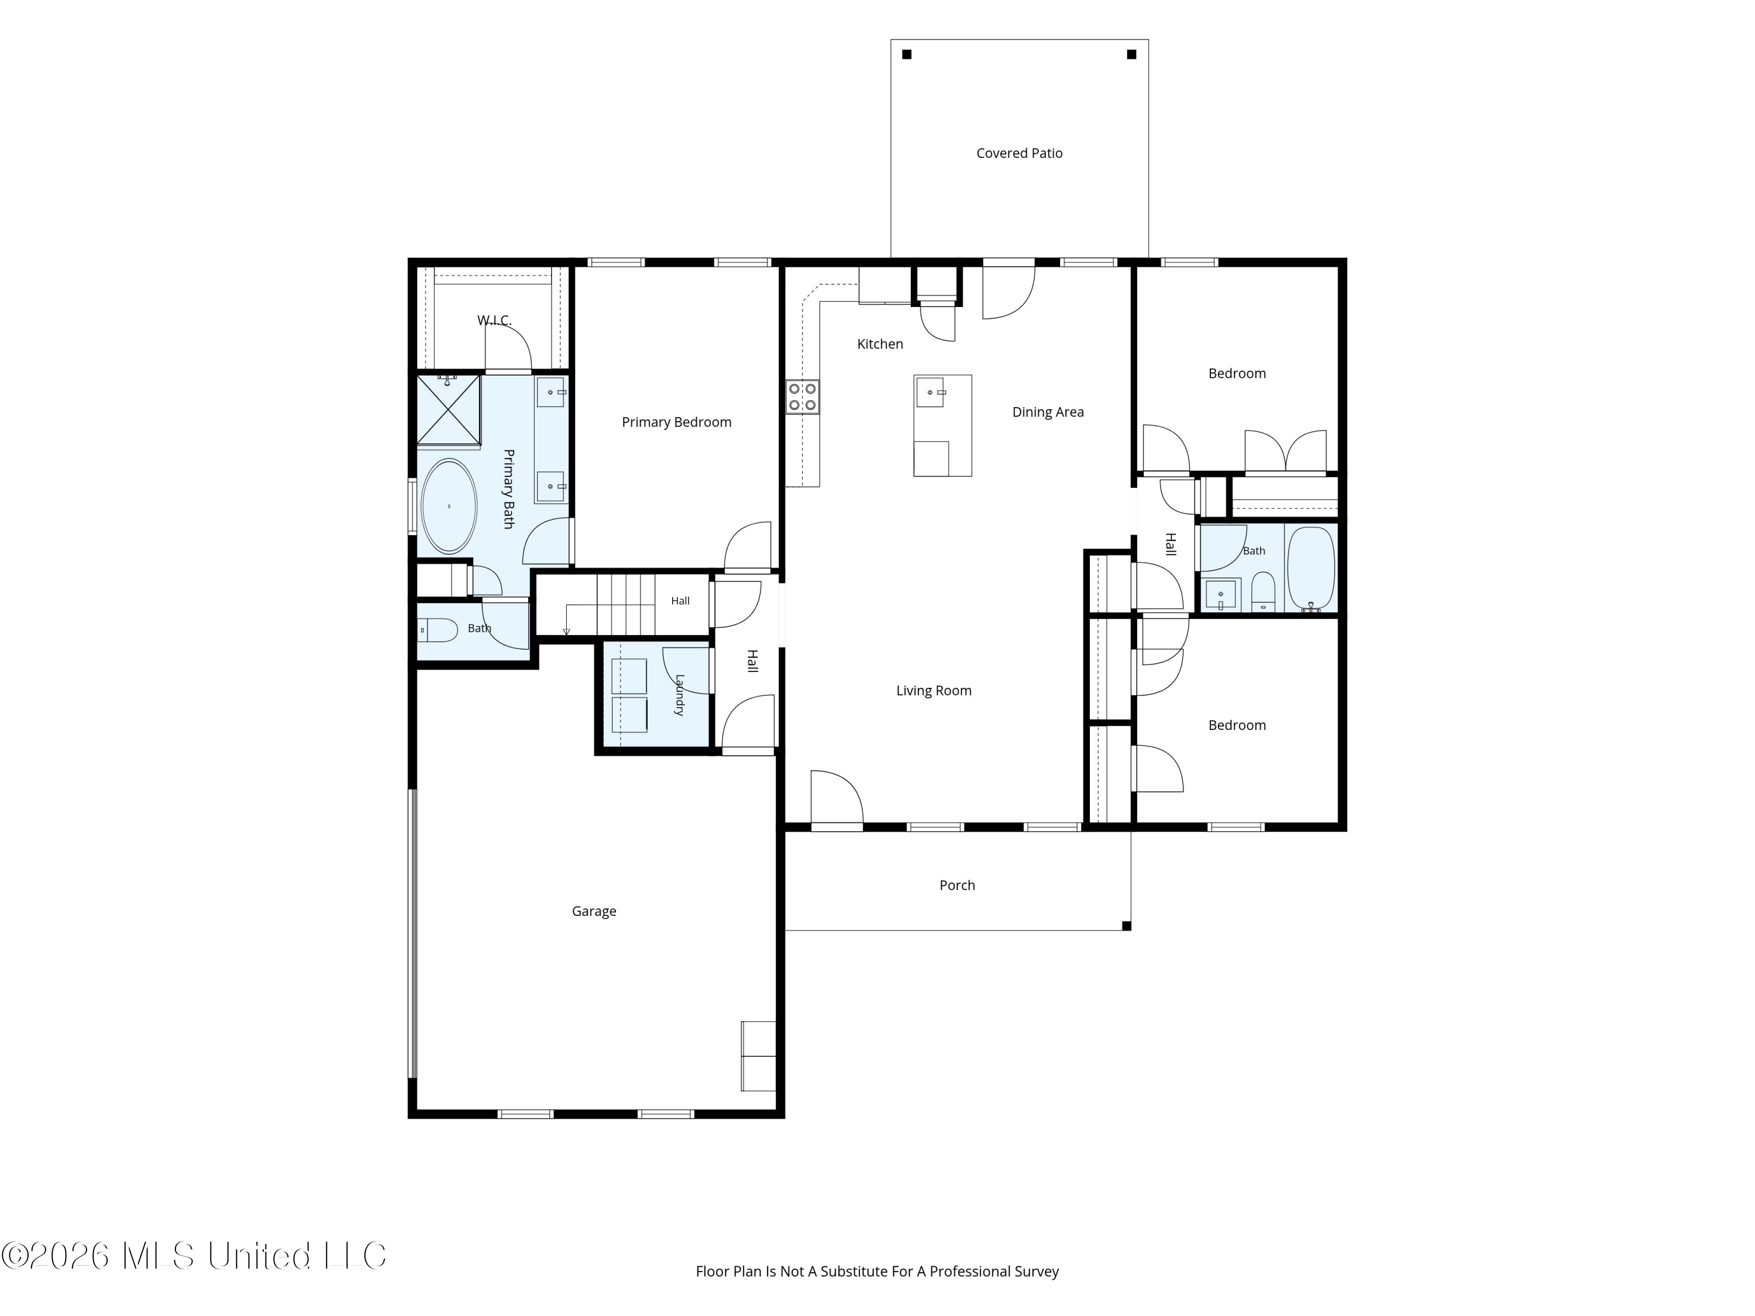
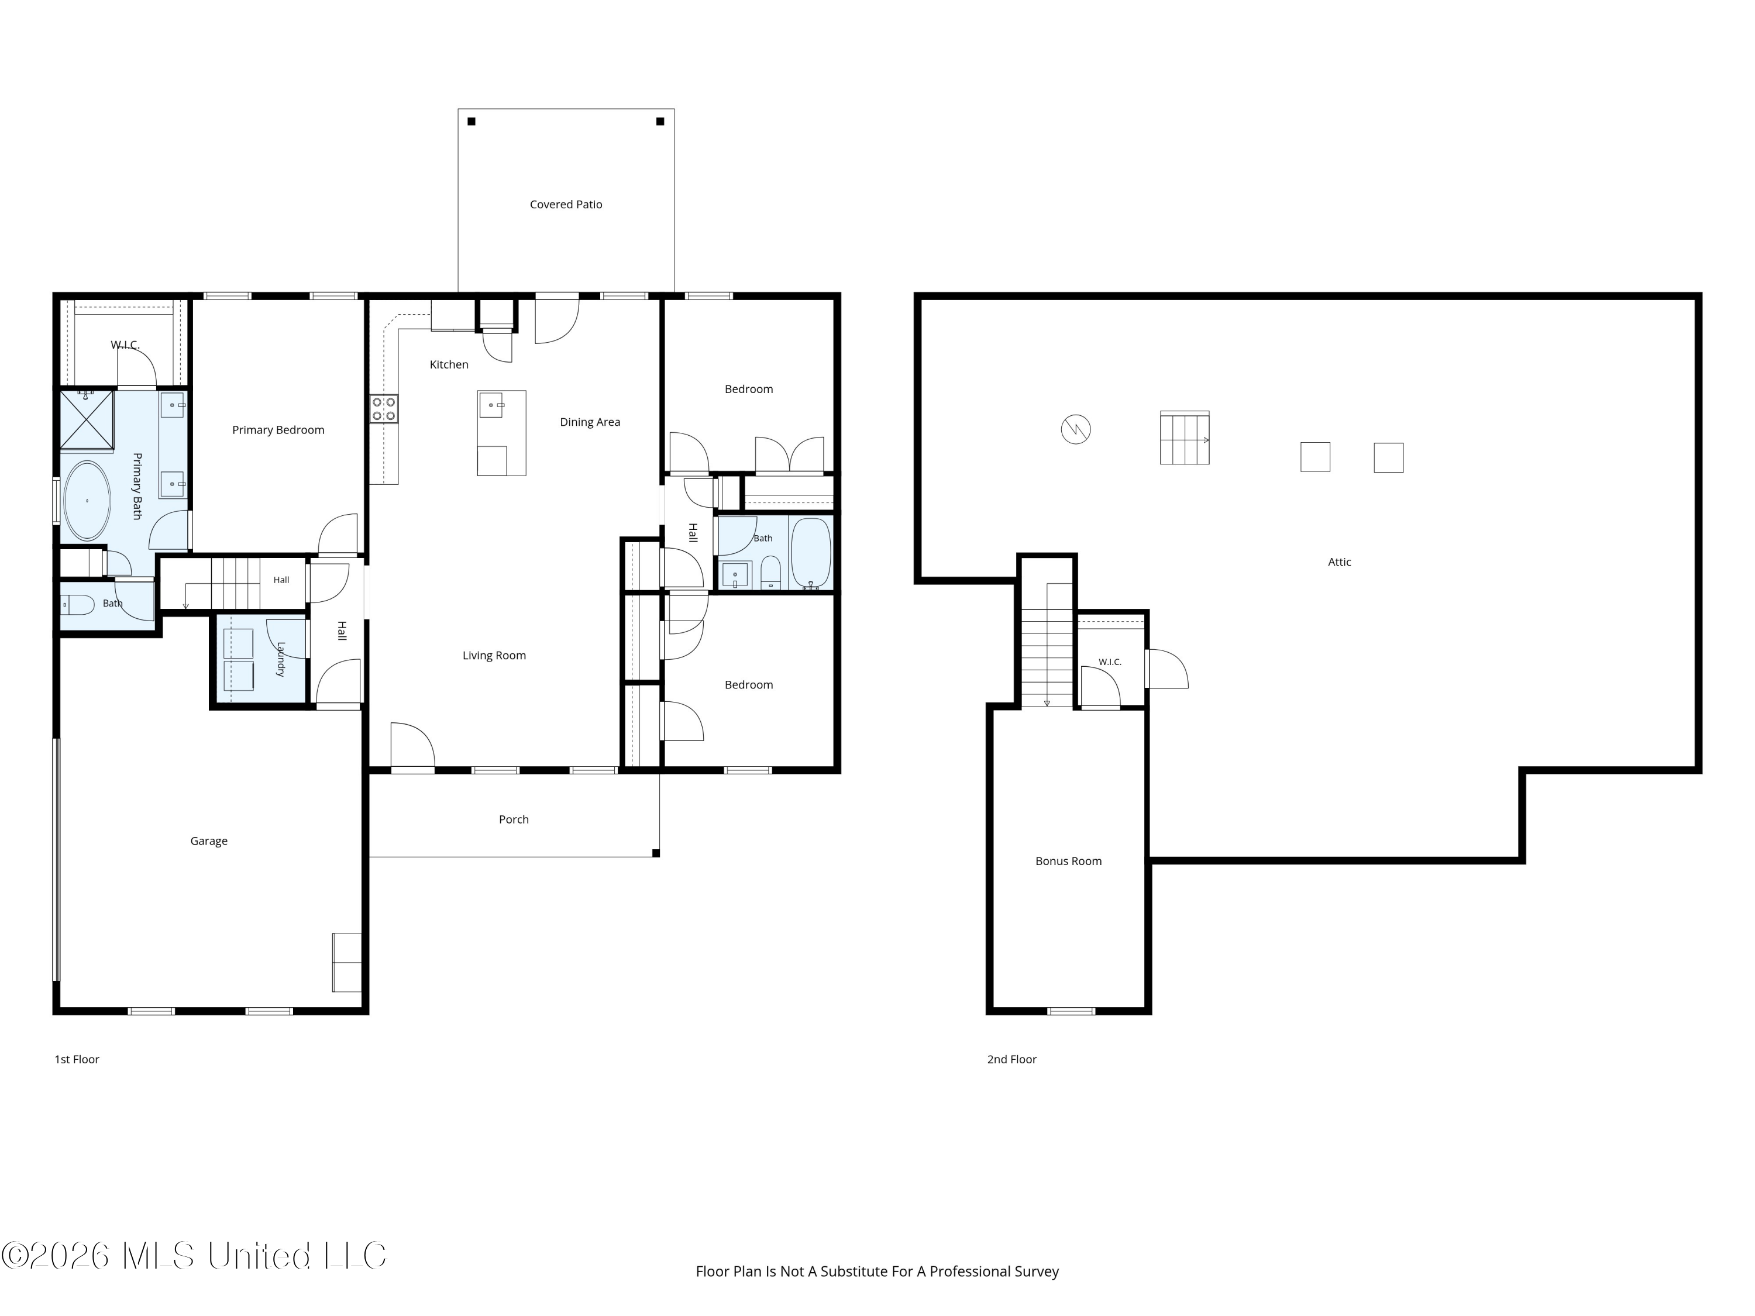
Floor plan of 201 Cadet Drive with three bedrooms, open living and dining areas, garage, porch, and covered patio.
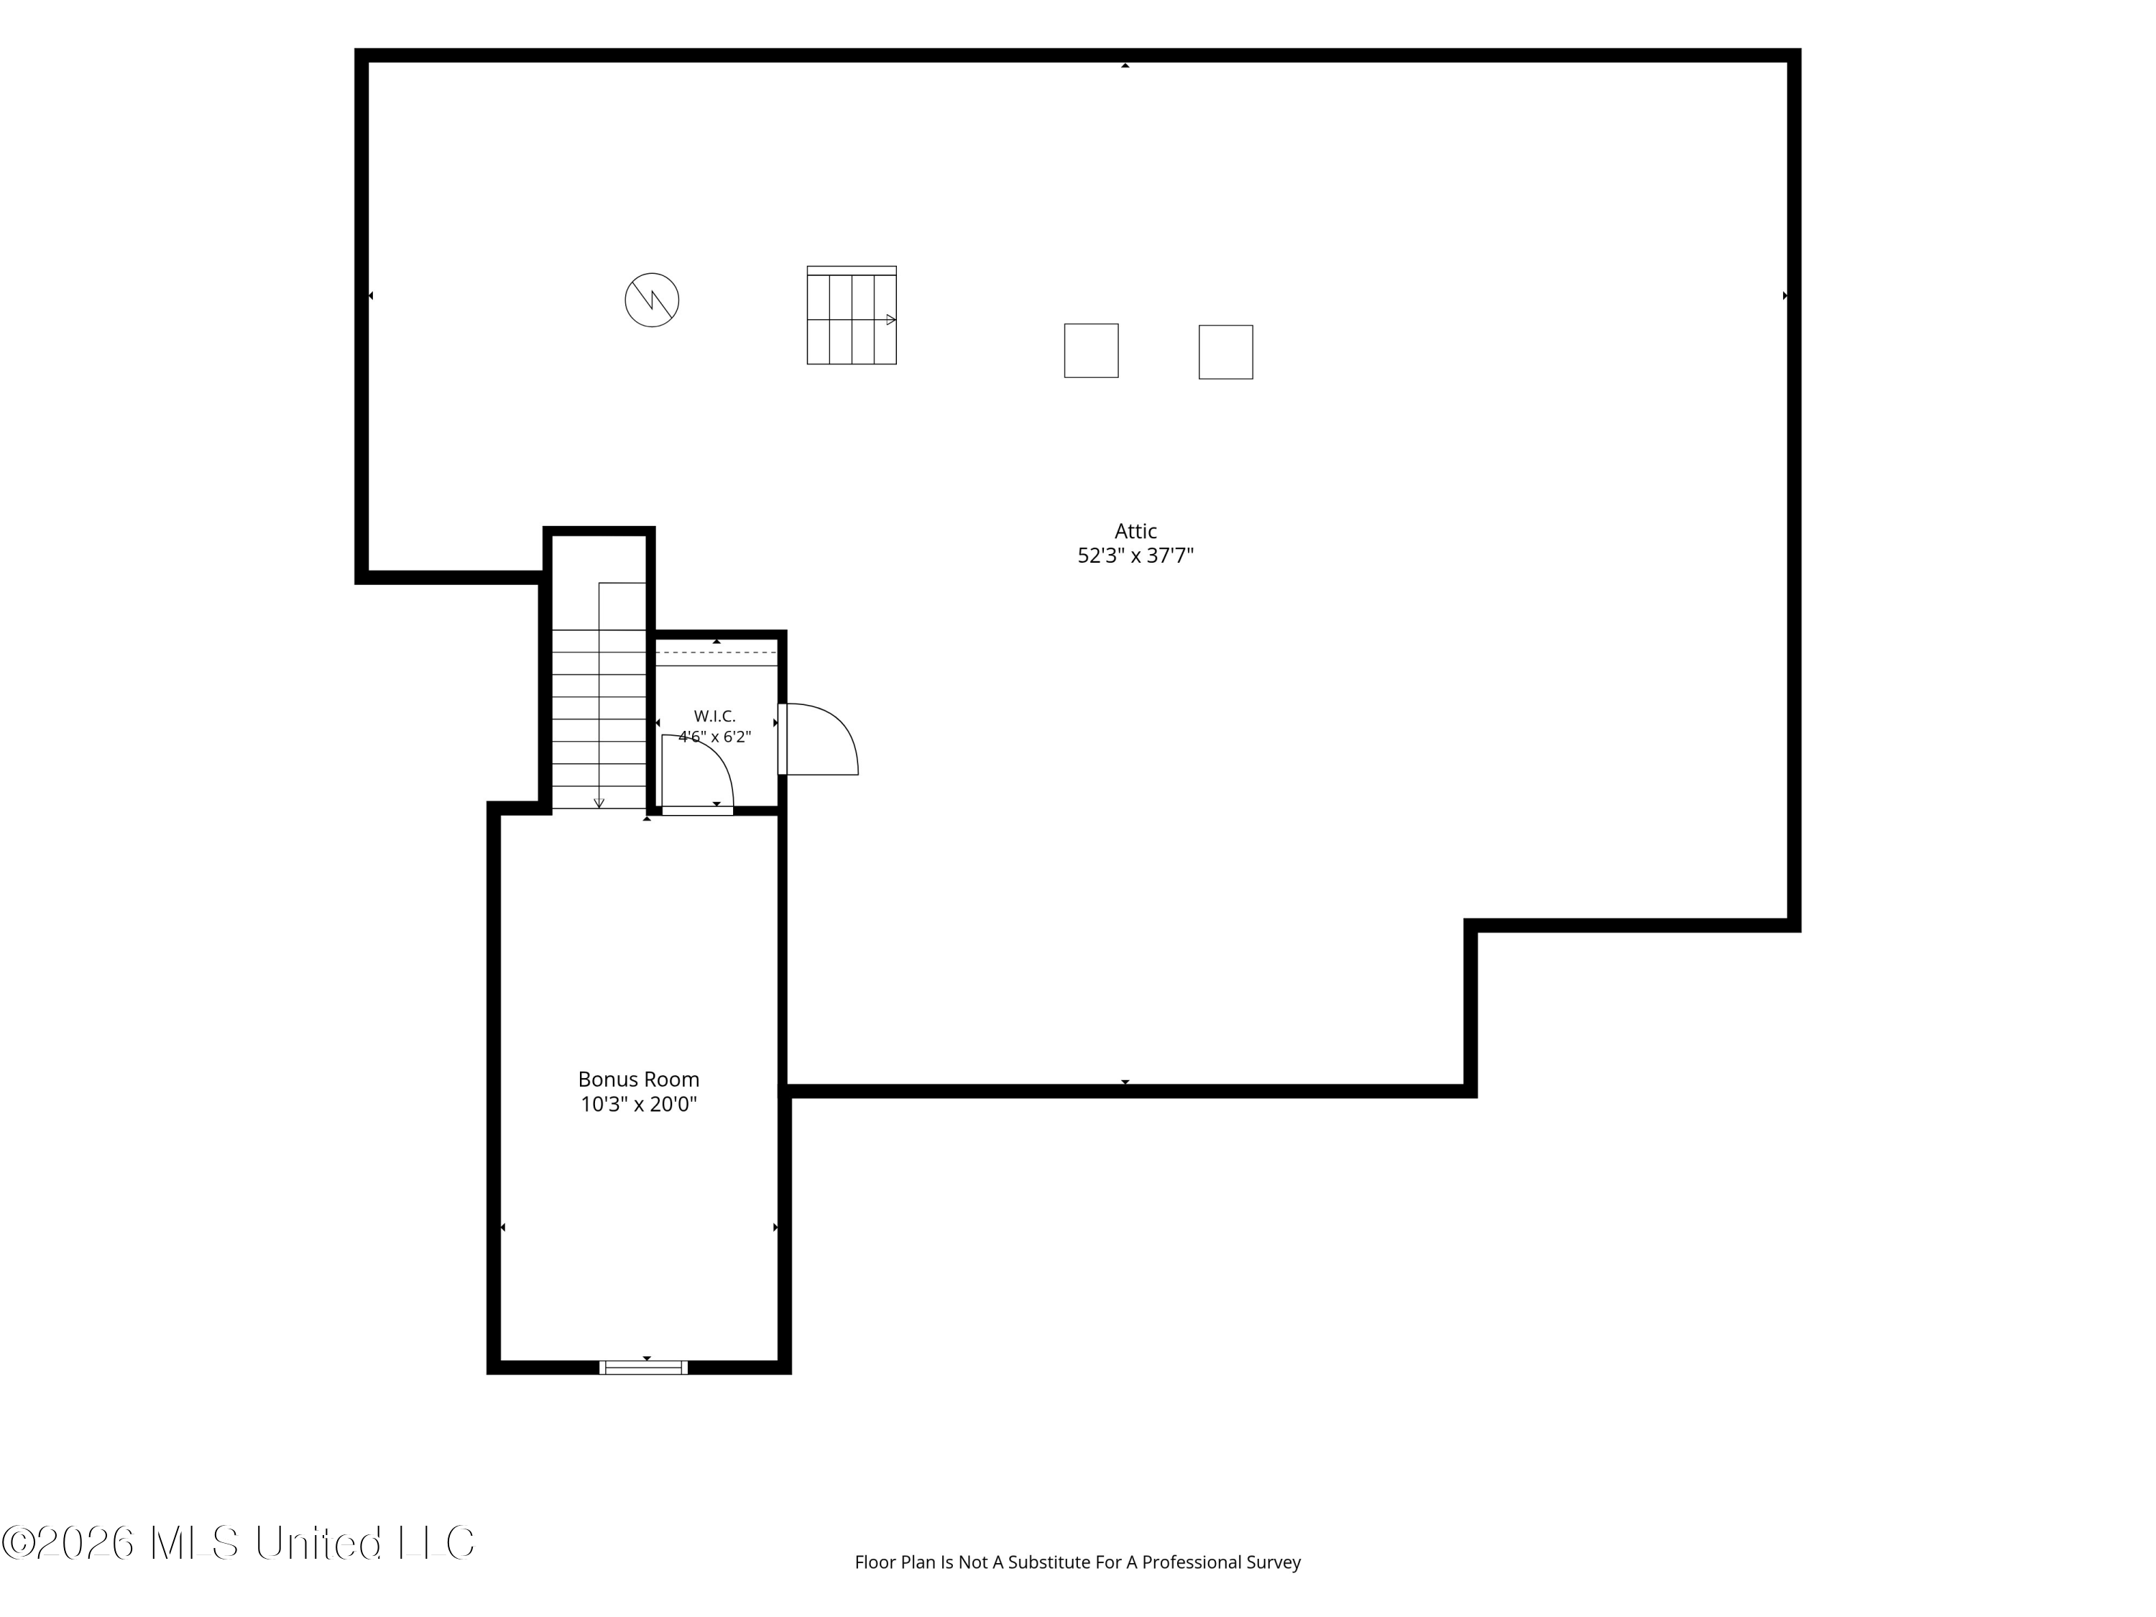
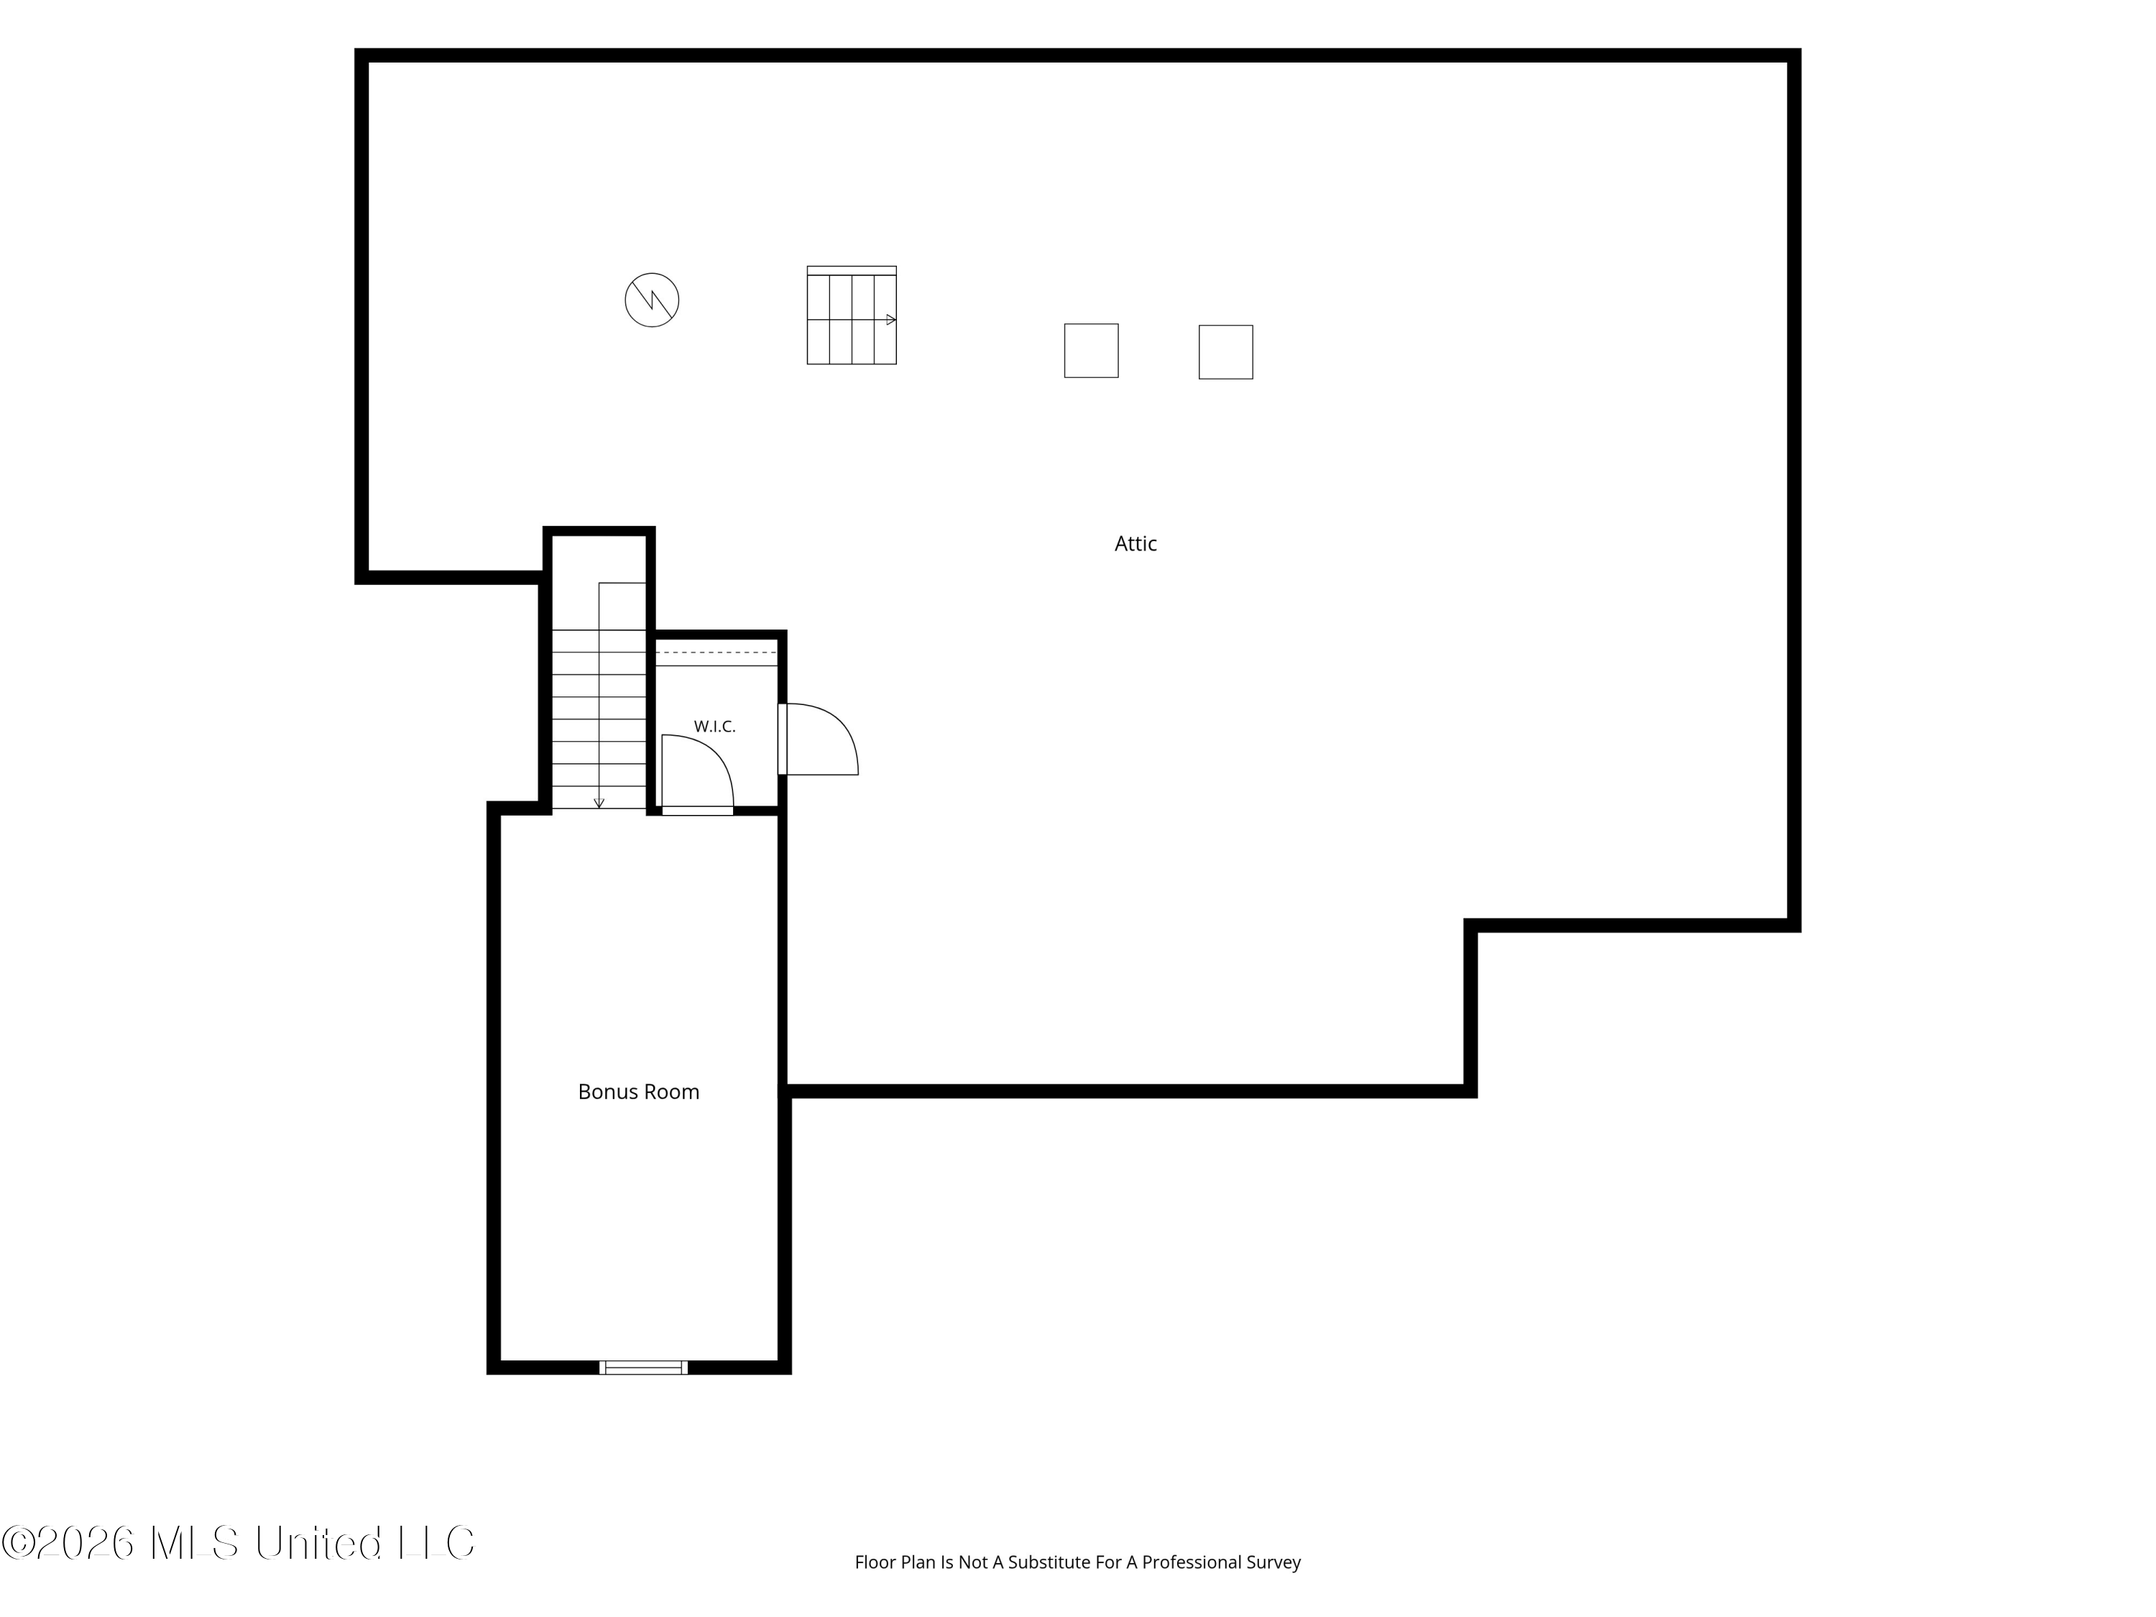
Floor plan of an attic with a walk-in closet and bonus room.
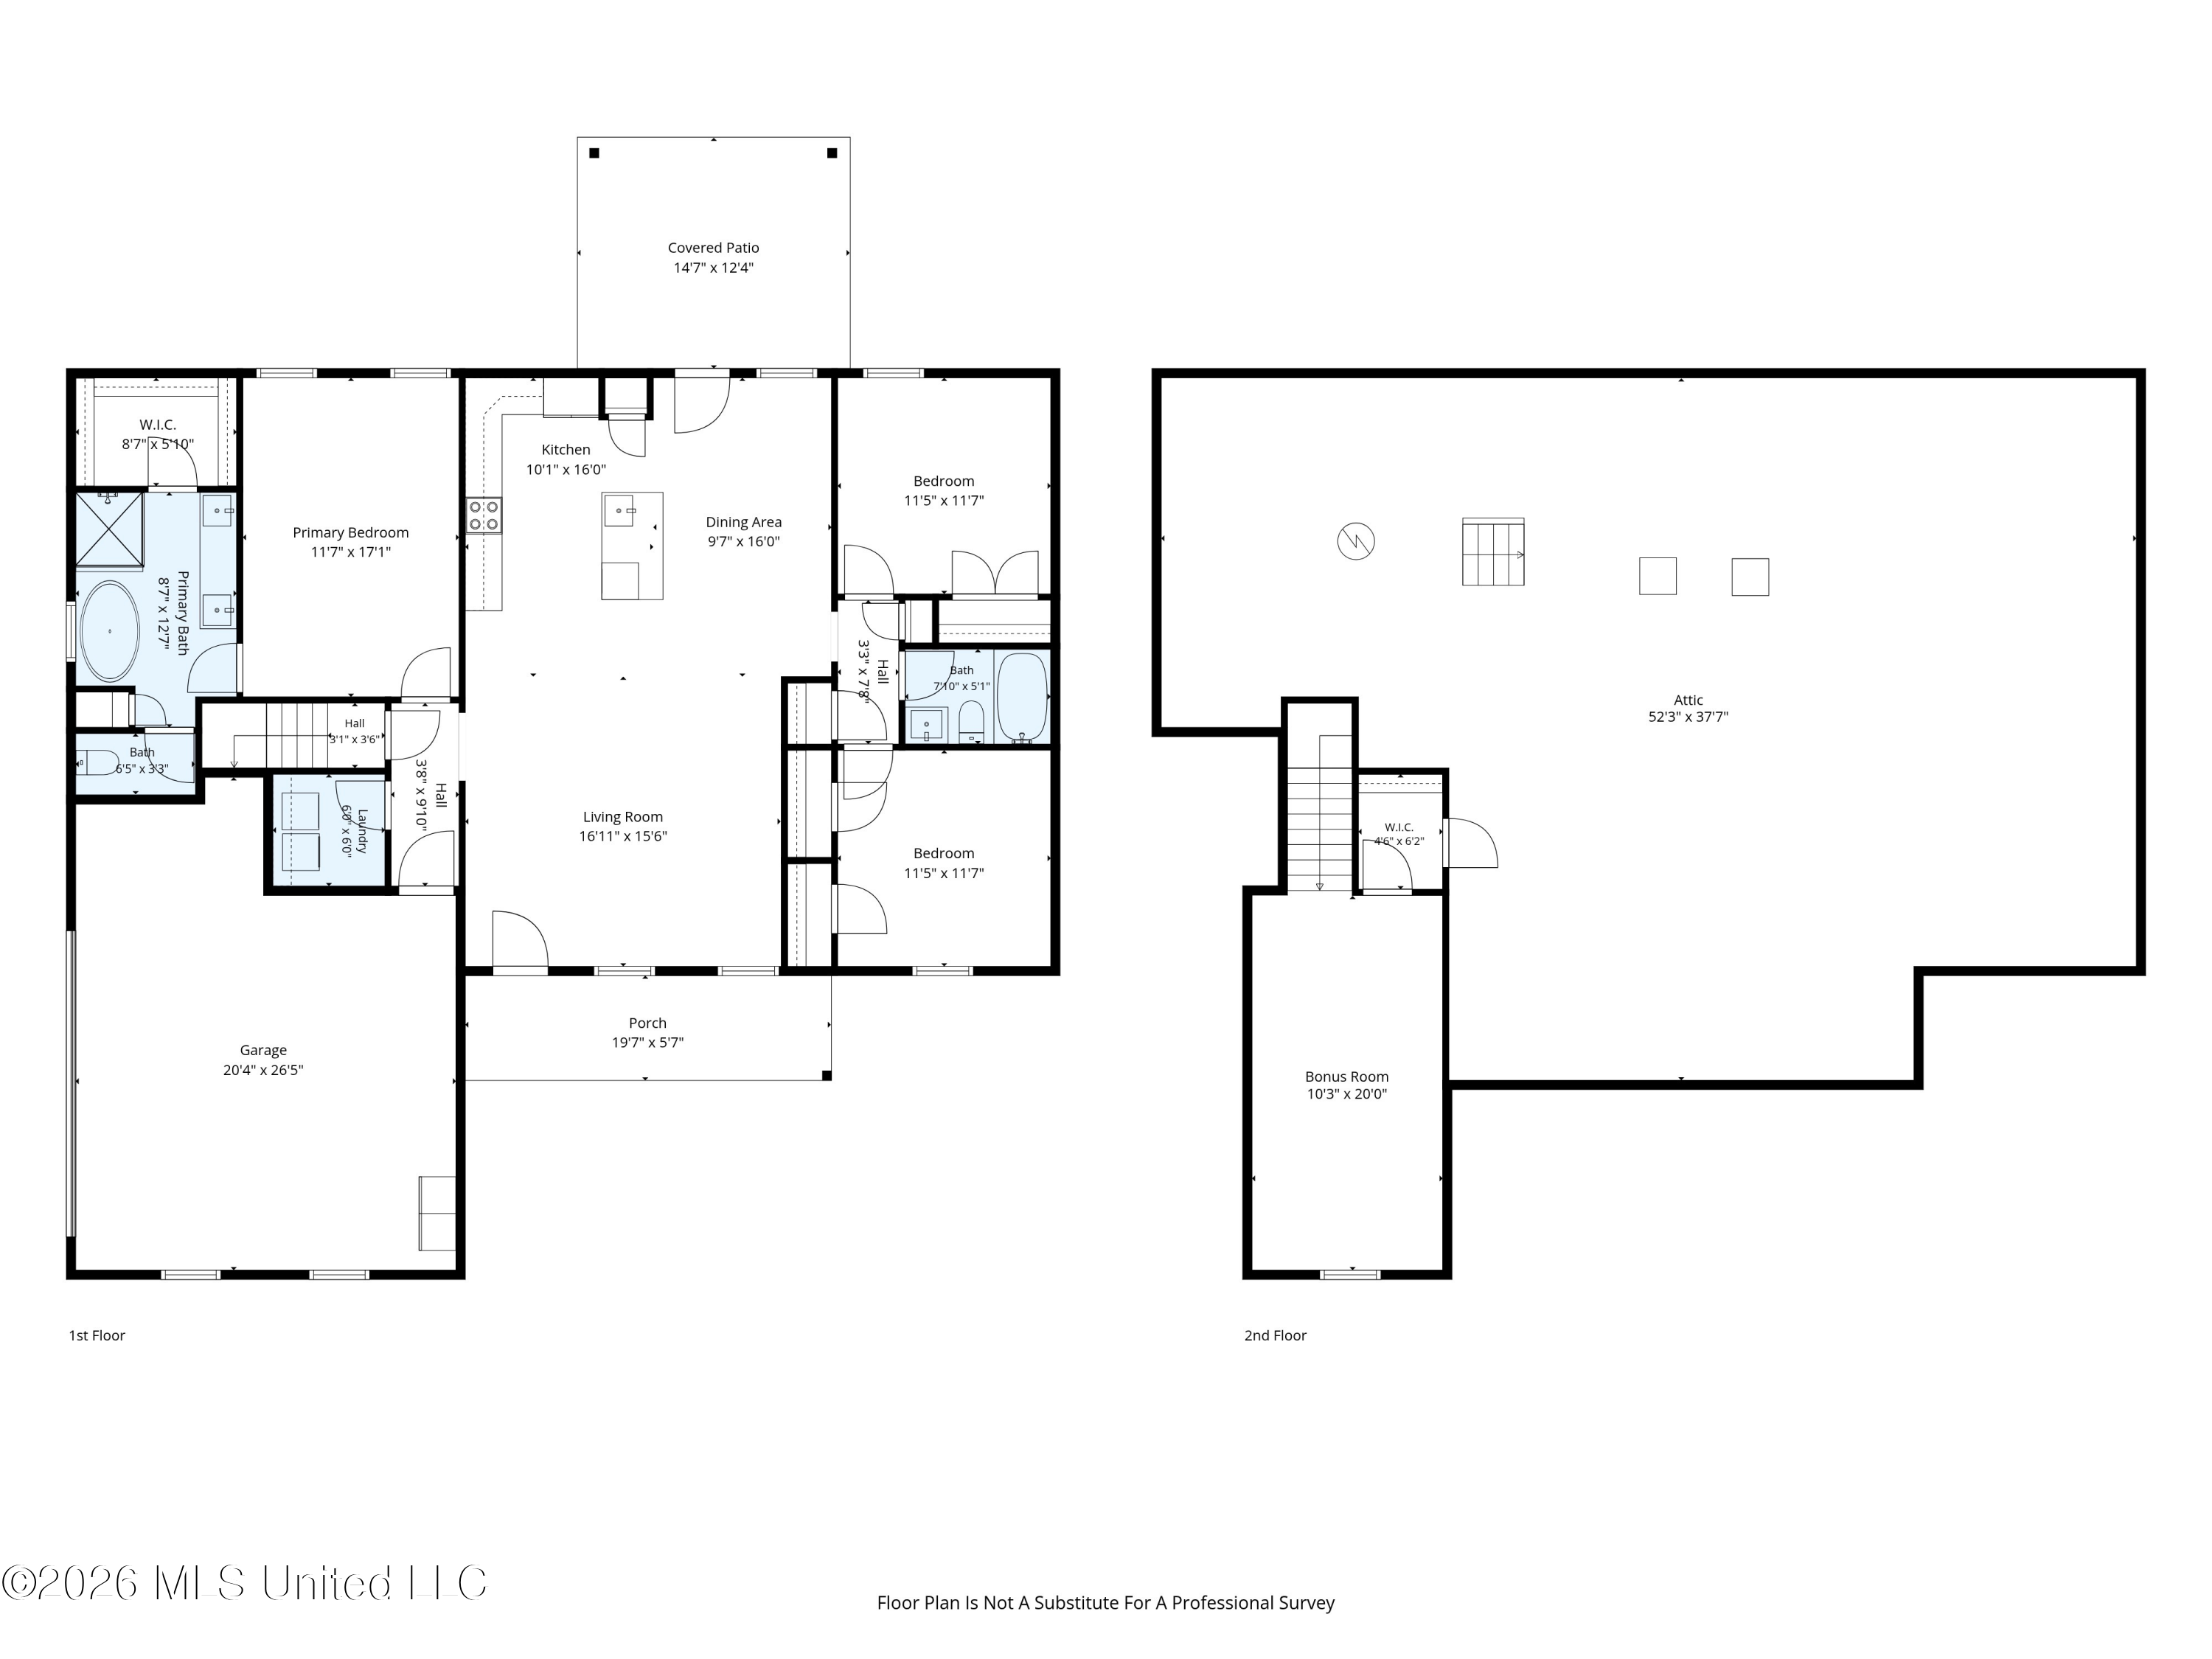
Two-level floor plan with three first-floor bedrooms, garage, covered patio, and second-floor bonus room and attic.
Upper-level floor plan showing an attic, bonus room, walk-in closet, and stairs.
Floor plan showing three bedrooms, two baths, living and dining areas, kitchen, garage, porch, and covered patio.
Two-level floor plan showing three bedrooms, living areas, garage, attic, and bonus room.
SEE ALL PHOTOS
Brick house with wood shutters and warmly lit windows at dusk, viewed across a broad lawn.
Brick house with wood shutters, a covered porch, and a broad green lawn.
Brick house with wood shutters, covered porch, and broad green lawn.
Brick house with steep gabled roof, decorative shutters, attached garage, broad driveway, and green lawn.
Brick home with a large double garage, wide concrete patio, and fenced lawn.
Living room and entryway with a white sofa, bright front door, and dark console table beneath a HOME sign.
Open-plan living room and kitchen with white sofas, a dark island, and wood floors.
Furnished living room with neutral sofas, a large television, and a glass-paneled front door.
Living room with two light sofas, a brown recliner, and a ceiling fan beneath a high ceiling.
Kitchen with a dark island, white cabinetry, stainless steel appliances, and an adjoining living area.
Kitchen with white cabinets, stainless steel appliances, and a dark island beside the dining area.
Kitchen with a large quartz island, white cabinets, stainless steel appliances, and a vaulted ceiling.
Dining area with a rustic wooden table, brass chandelier, and open white kitchen.
Bedroom with blush bedding, a chunky gray throw, a gray headboard, and a ceiling fan.
Bathroom with a glass shower, freestanding tub, and long double vanity.
Bright bathroom with a long white vanity, glass-enclosed shower, freestanding tub, and wood-look flooring.
Bathroom with a glass-enclosed tiled walk-in shower and black fixtures.
Bedroom with a rustic log bed, cream bedding, and family photos on light gray walls.
Bathroom with white vanity, black faucet, beige shower curtain, and round wire wall shelf.
Furnished bedroom with blue bedding, a knitted throw, and a desk beside the window.
Laundry room with dark washer and dryer beneath white cabinets and a shelf of detergent.
Carpeted staircase with white handrails, a cushioned landing, and wooden chevron wall decor.
Home office with vaulted ceiling, two desks, computer monitors, and craft equipment.
Covered brick patio with white curtains, outdoor seating, and a fenced backyard.
Rear of a brick house with a curtained covered patio and a broad green lawn.
Aerial view of a brick home with a broad fenced yard and concrete driveway.
Aerial view of a brick home with a large fenced yard and concrete driveway.
Aerial view of a brick house and spacious fenced backyard, with a covered patio and an above-ground pool partly visible nearby.
Aerial view of homes with fenced yards and driveways; one yard has an above-ground pool.
Aerial view of a house on a large fenced lot, outlined in yellow, with a long driveway.
Aerial view of a residential subdivision, with a red map pin marking the property.
Floor plan of 201 Cadet Drive with three bedrooms, open living and dining areas, garage, porch, and covered patio.
Floor plan of an attic with a walk-in closet and bonus room.
Two-level floor plan with three first-floor bedrooms, garage, covered patio, and second-floor bonus room and attic.
Upper-level floor plan showing an attic, bonus room, walk-in closet, and stairs.
Floor plan showing three bedrooms, two baths, living and dining areas, kitchen, garage, porch, and covered patio.
Two-level floor plan showing three bedrooms, living areas, garage, attic, and bonus room.
Listed by Heather L Williams 901-849-5780 with My Home Realty
Pending

201 Cadet Drive

201 Cadet Drive, Senatobia, MS 38668

$315,000
Only two years old, this 4-bedroom, 2-bath home sits on a spacious 0.58-acre lot in Senatobia. The open living area flows into the kitchen, featuring granite countertops, white cabinetry, an island, and stainless steel appliances. Beautiful LVP flooring runs throughout the downstairs with no carpeting on the main level, and blinds are already installed. The primary bath offers a double vanity, soaking tub, and separate glass-enclosed shower. Outside, enjoy the covered back patio, partially fenced backyard, and cedar shutters. A two-car garage and extra parking provide room for additional vehicles. Schedule your showing at 201 Cadet Drive!

4
beds

2
baths

1,931 Sq.Ft. LIVING AREA

0.57 Acres lot

Heather L Williams

Heather L Williams

Features & Amenities

Interior

  • total bedrooms4
  • Total bathrooms2
  • full bathrooms2
  • Laundry room Laundry Room
  • Flooring Luxury Vinyl, Carpet
  • APPLIANCES Dishwasher, Disposal, Free-Standing Electric Oven, Microwave, Stainless Steel Appliance(s)
  • other interior Features Ceiling Fan(s), Double Vanity, High Speed Internet, Open Floorplan, Pantry, Primary Downstairs, Recessed Lighting, Soaking Tub, Walk-In Closet(s), Kitchen Island, Granite Counters

Area & Lot

  • Status Pending
  • Living Area1,931 Sq.Ft.
  • Total Area1,931 Sq.Ft.
  • Lot Area0.57 Acres
  • MLS® ID4163240
  • TypeResidential
  • YEAR BUILT2024
  • NeighborhoodSenatobia
  • Architecture StylesTraditional
  • Water FrontageNone
  • Elementary SchoolSenatobia
  • Middle SchoolSenatobia
  • High SchoolSenatobia

Exterior

  • STORIES2
  • Garage Space2.0
  • water SourcePublic
  • utilitiesElectricity Connected, Natural Gas Connected, Sewer Connected, Water Connected, Underground Utilities
  • roofArchitectural Shingles
  • lot featuresFenced, Landscaped
  • parkingConcrete
  • HEAT TYPECentral, Natural Gas
  • AIR CONDITIONINGCentral Air, Electric
  • sewerPublic Sewer
  • SubstructureSlab
  • security FeaturesPrewired
  • other exterior FeaturesPrivate Yard, Rain Gutters

Financial

  • Sales Price$315,000
  • Real Estate Tax $308/yr
  • HOA $120/yr
View Virtual Tour
Brick house with wood shutters, a covered porch, and a broad green lawn.

Schedule a Showing

I would love to show you this beautiful property. Please select your preferred date and time below. I will be in touch shortly to confirm your appointment.

Schedule a Showing

I would love to show you this beautiful property. Please select your preferred date and time below. I will be in touch shortly to confirm your appointment.

Thank you for your interest in 201 Cadet Drive, Senatobia, MS 38668. We are reviewing your request and will be in touch shortly!

Mortgage Calculator

Estimate your monthly mortgage payment, including the principal and interest, property taxes, and HOA. Adjust the values to generate a more accurate rate.

All estimates are provided for informational purposes only. Actual amounts may vary.
$0,000 Your Payment 20 15 65
$0,000 Your Payment

Senatobia

Explore

Let’s Find Your Dream Home

Get assistance in determining the current property value, crafting a competitive offer, writing and negotiating a contract, and much more. Contact me today.

Follow Me on Instagram